Examples where Jenny has used Ai software to turn her 2d elevation drawings into realistic ai visual impressions. This allows clients to visualise their finished project and experiment with different materials and finishes at an early stage.
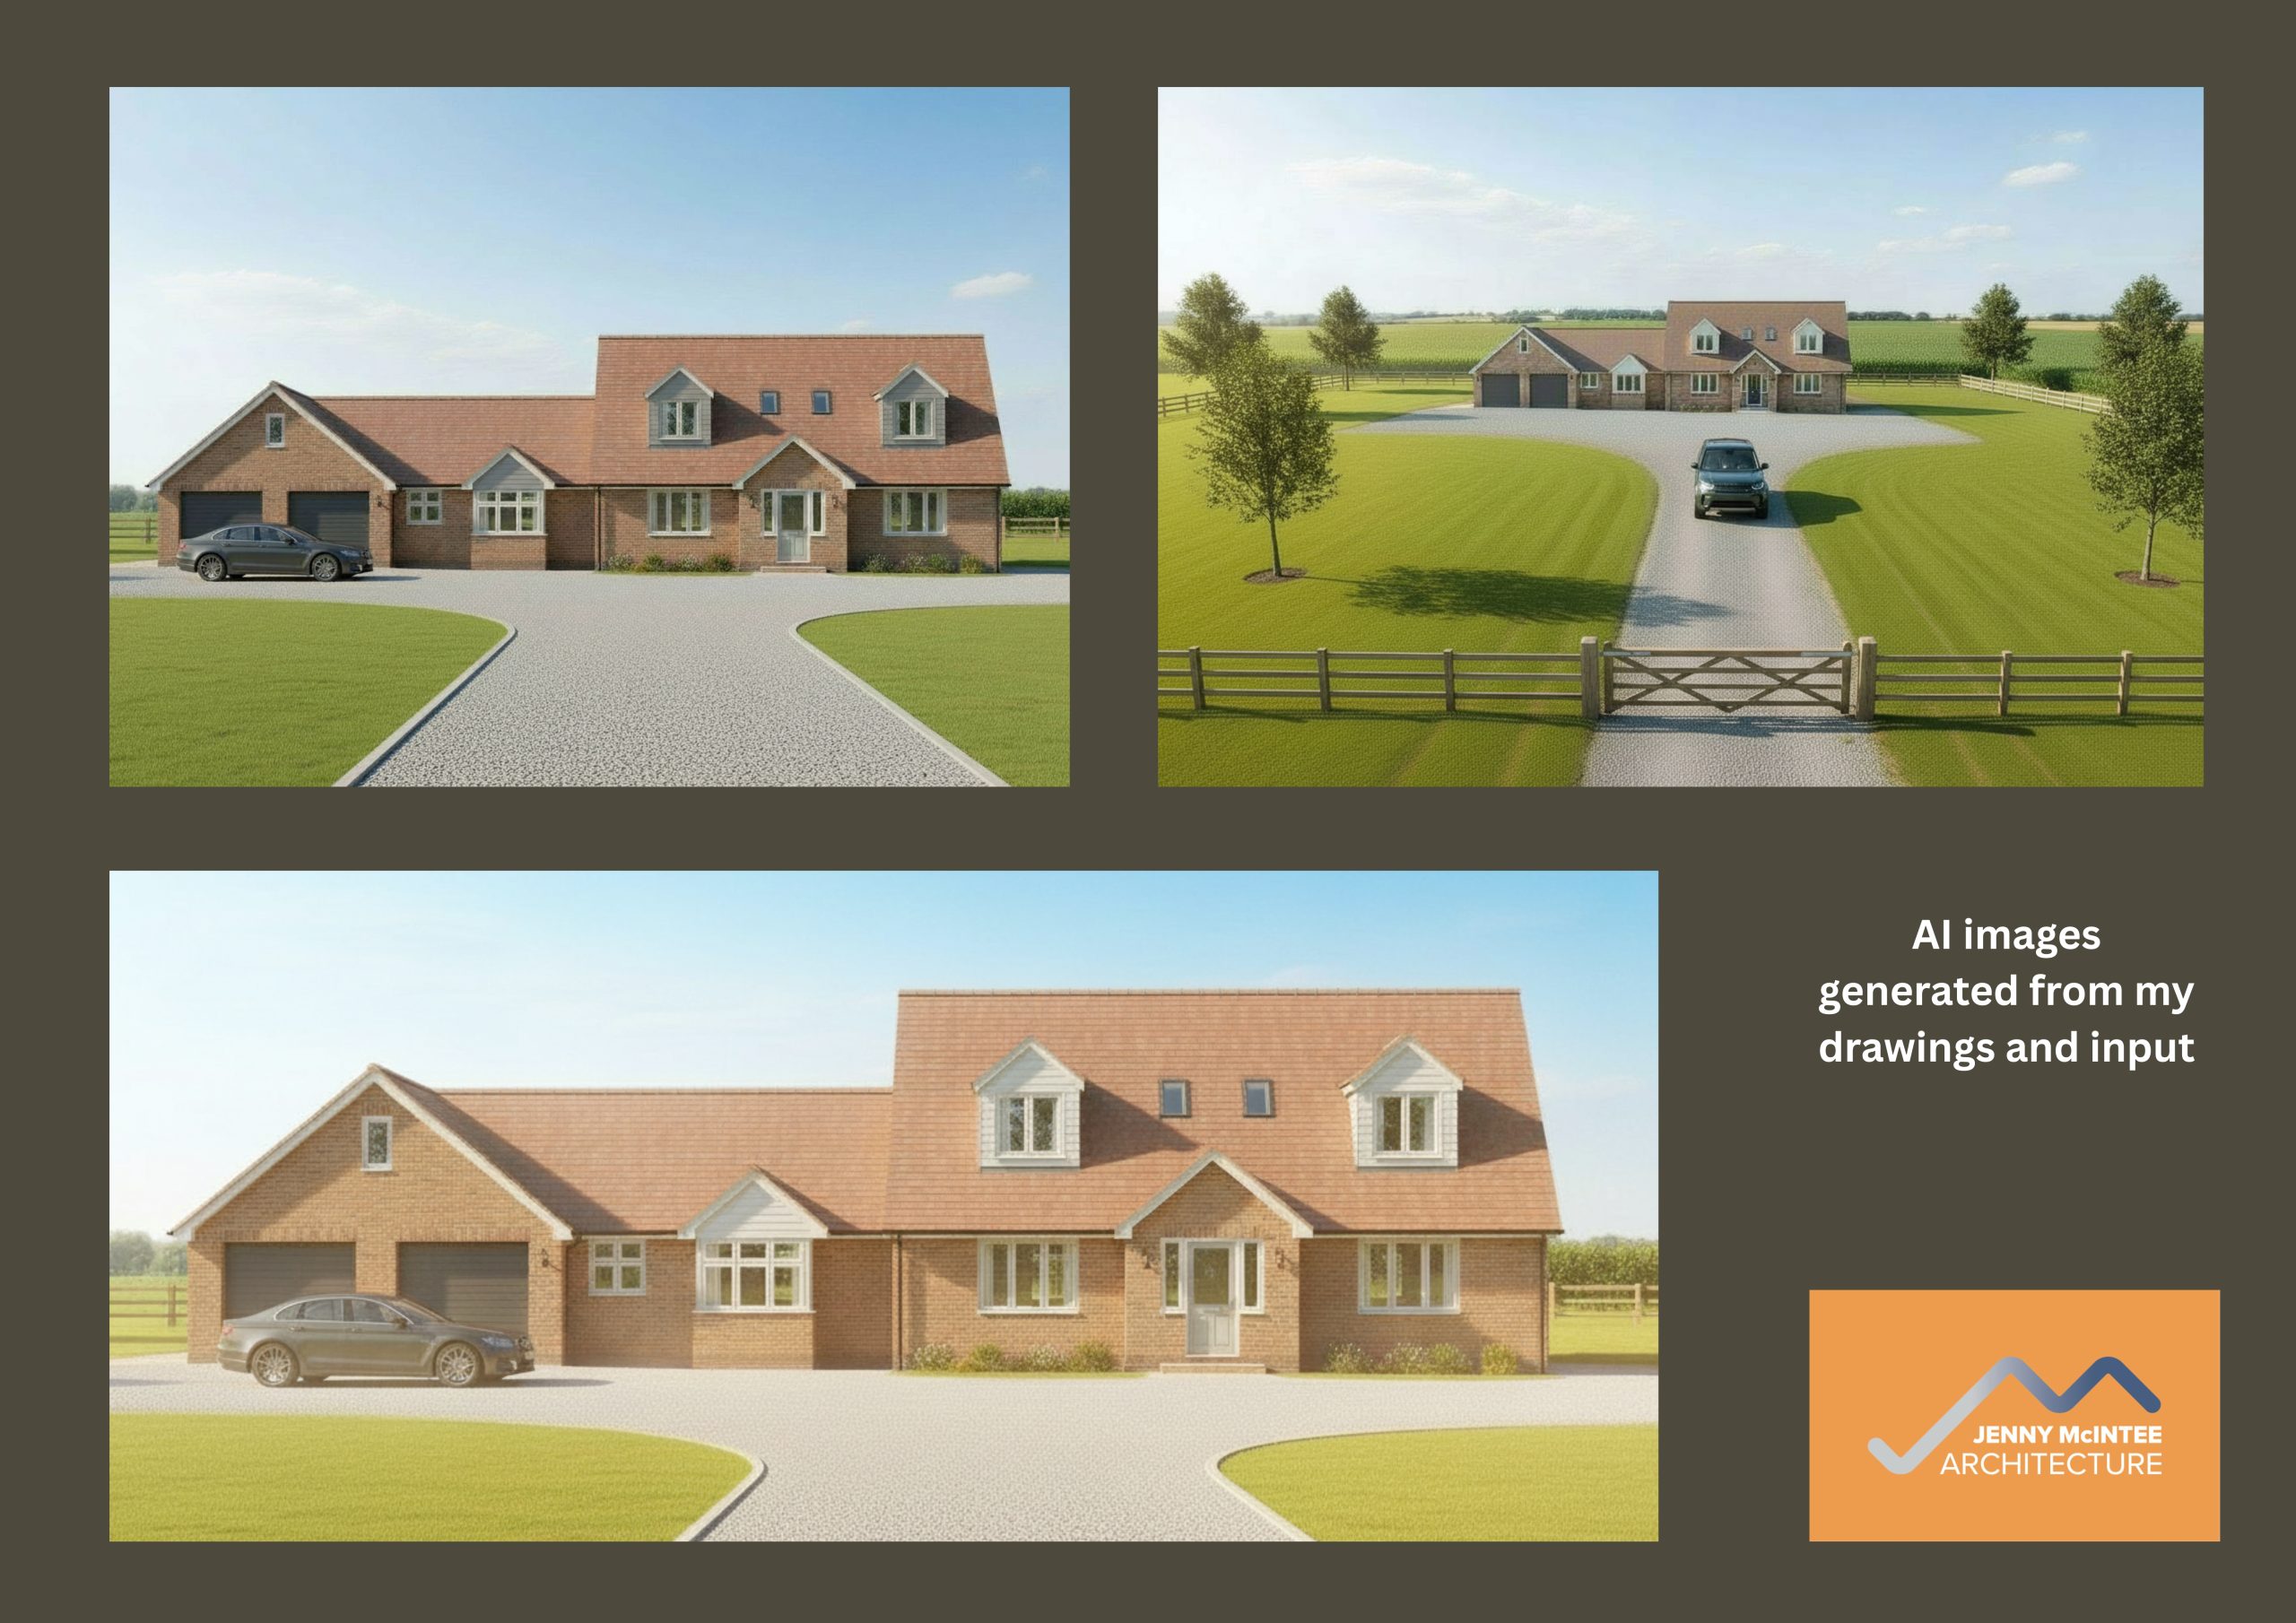
Ai images of proposed agricultural dwelling
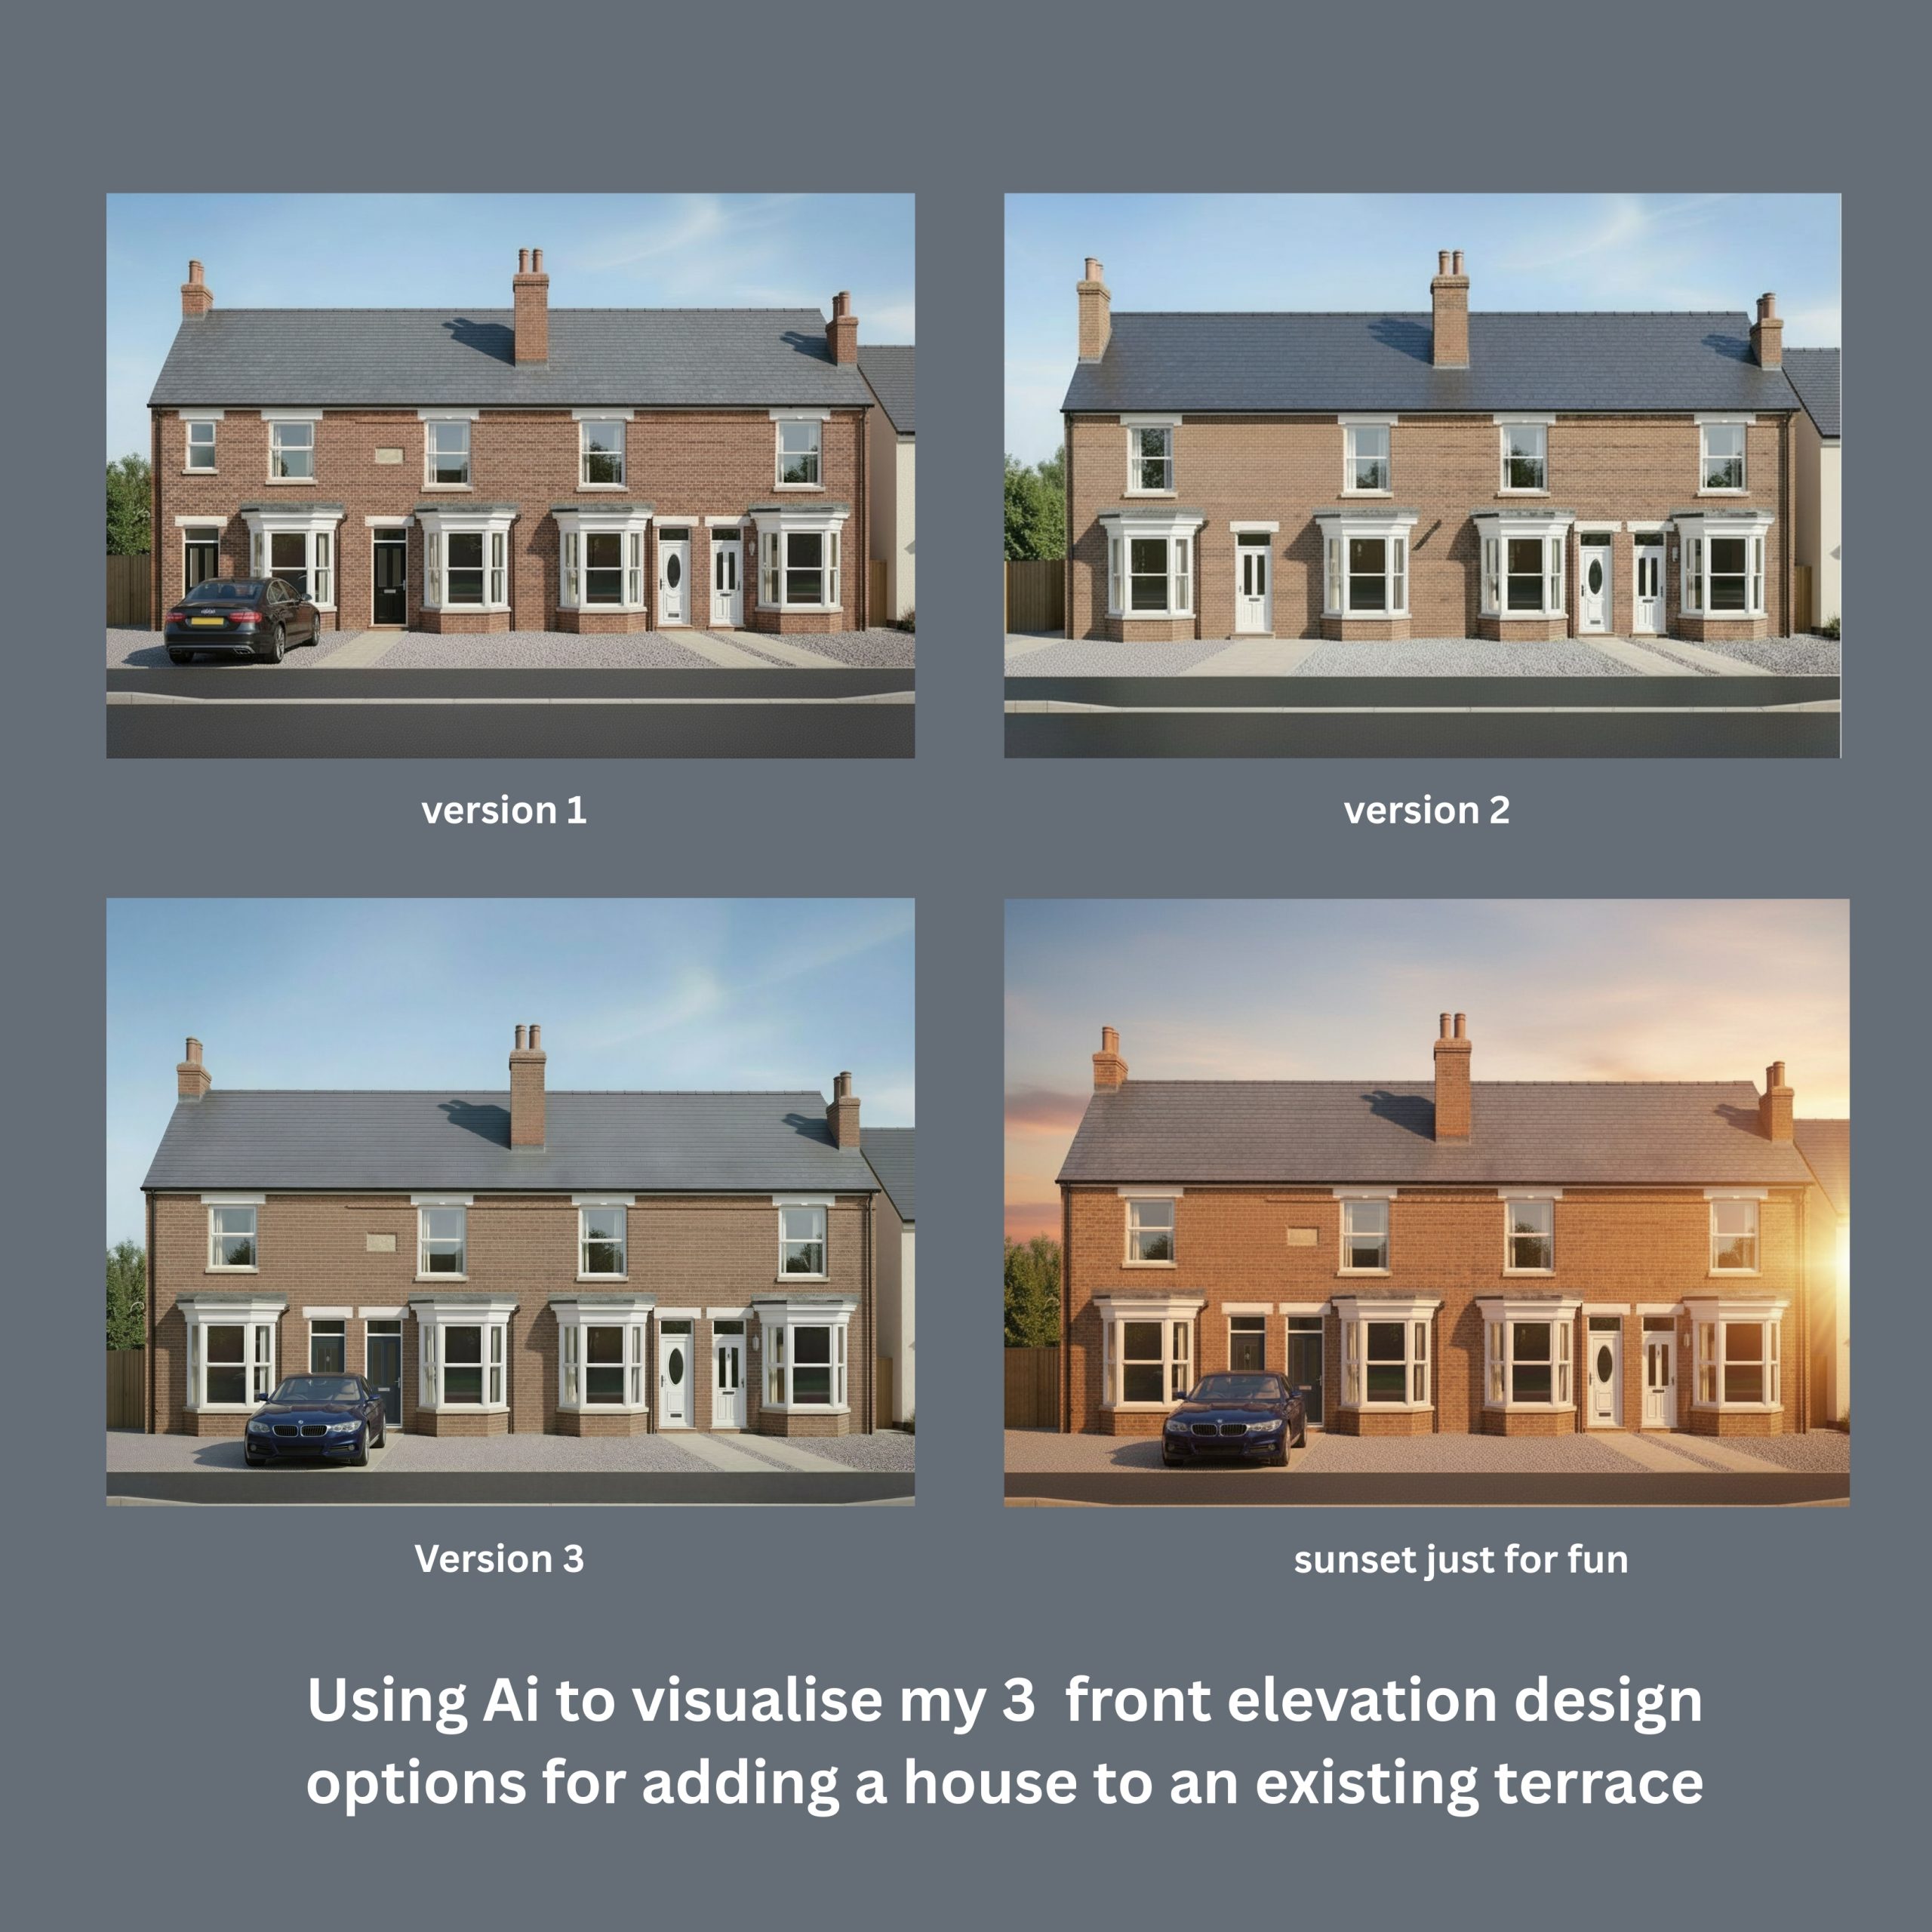
using ai visuals to compare design options
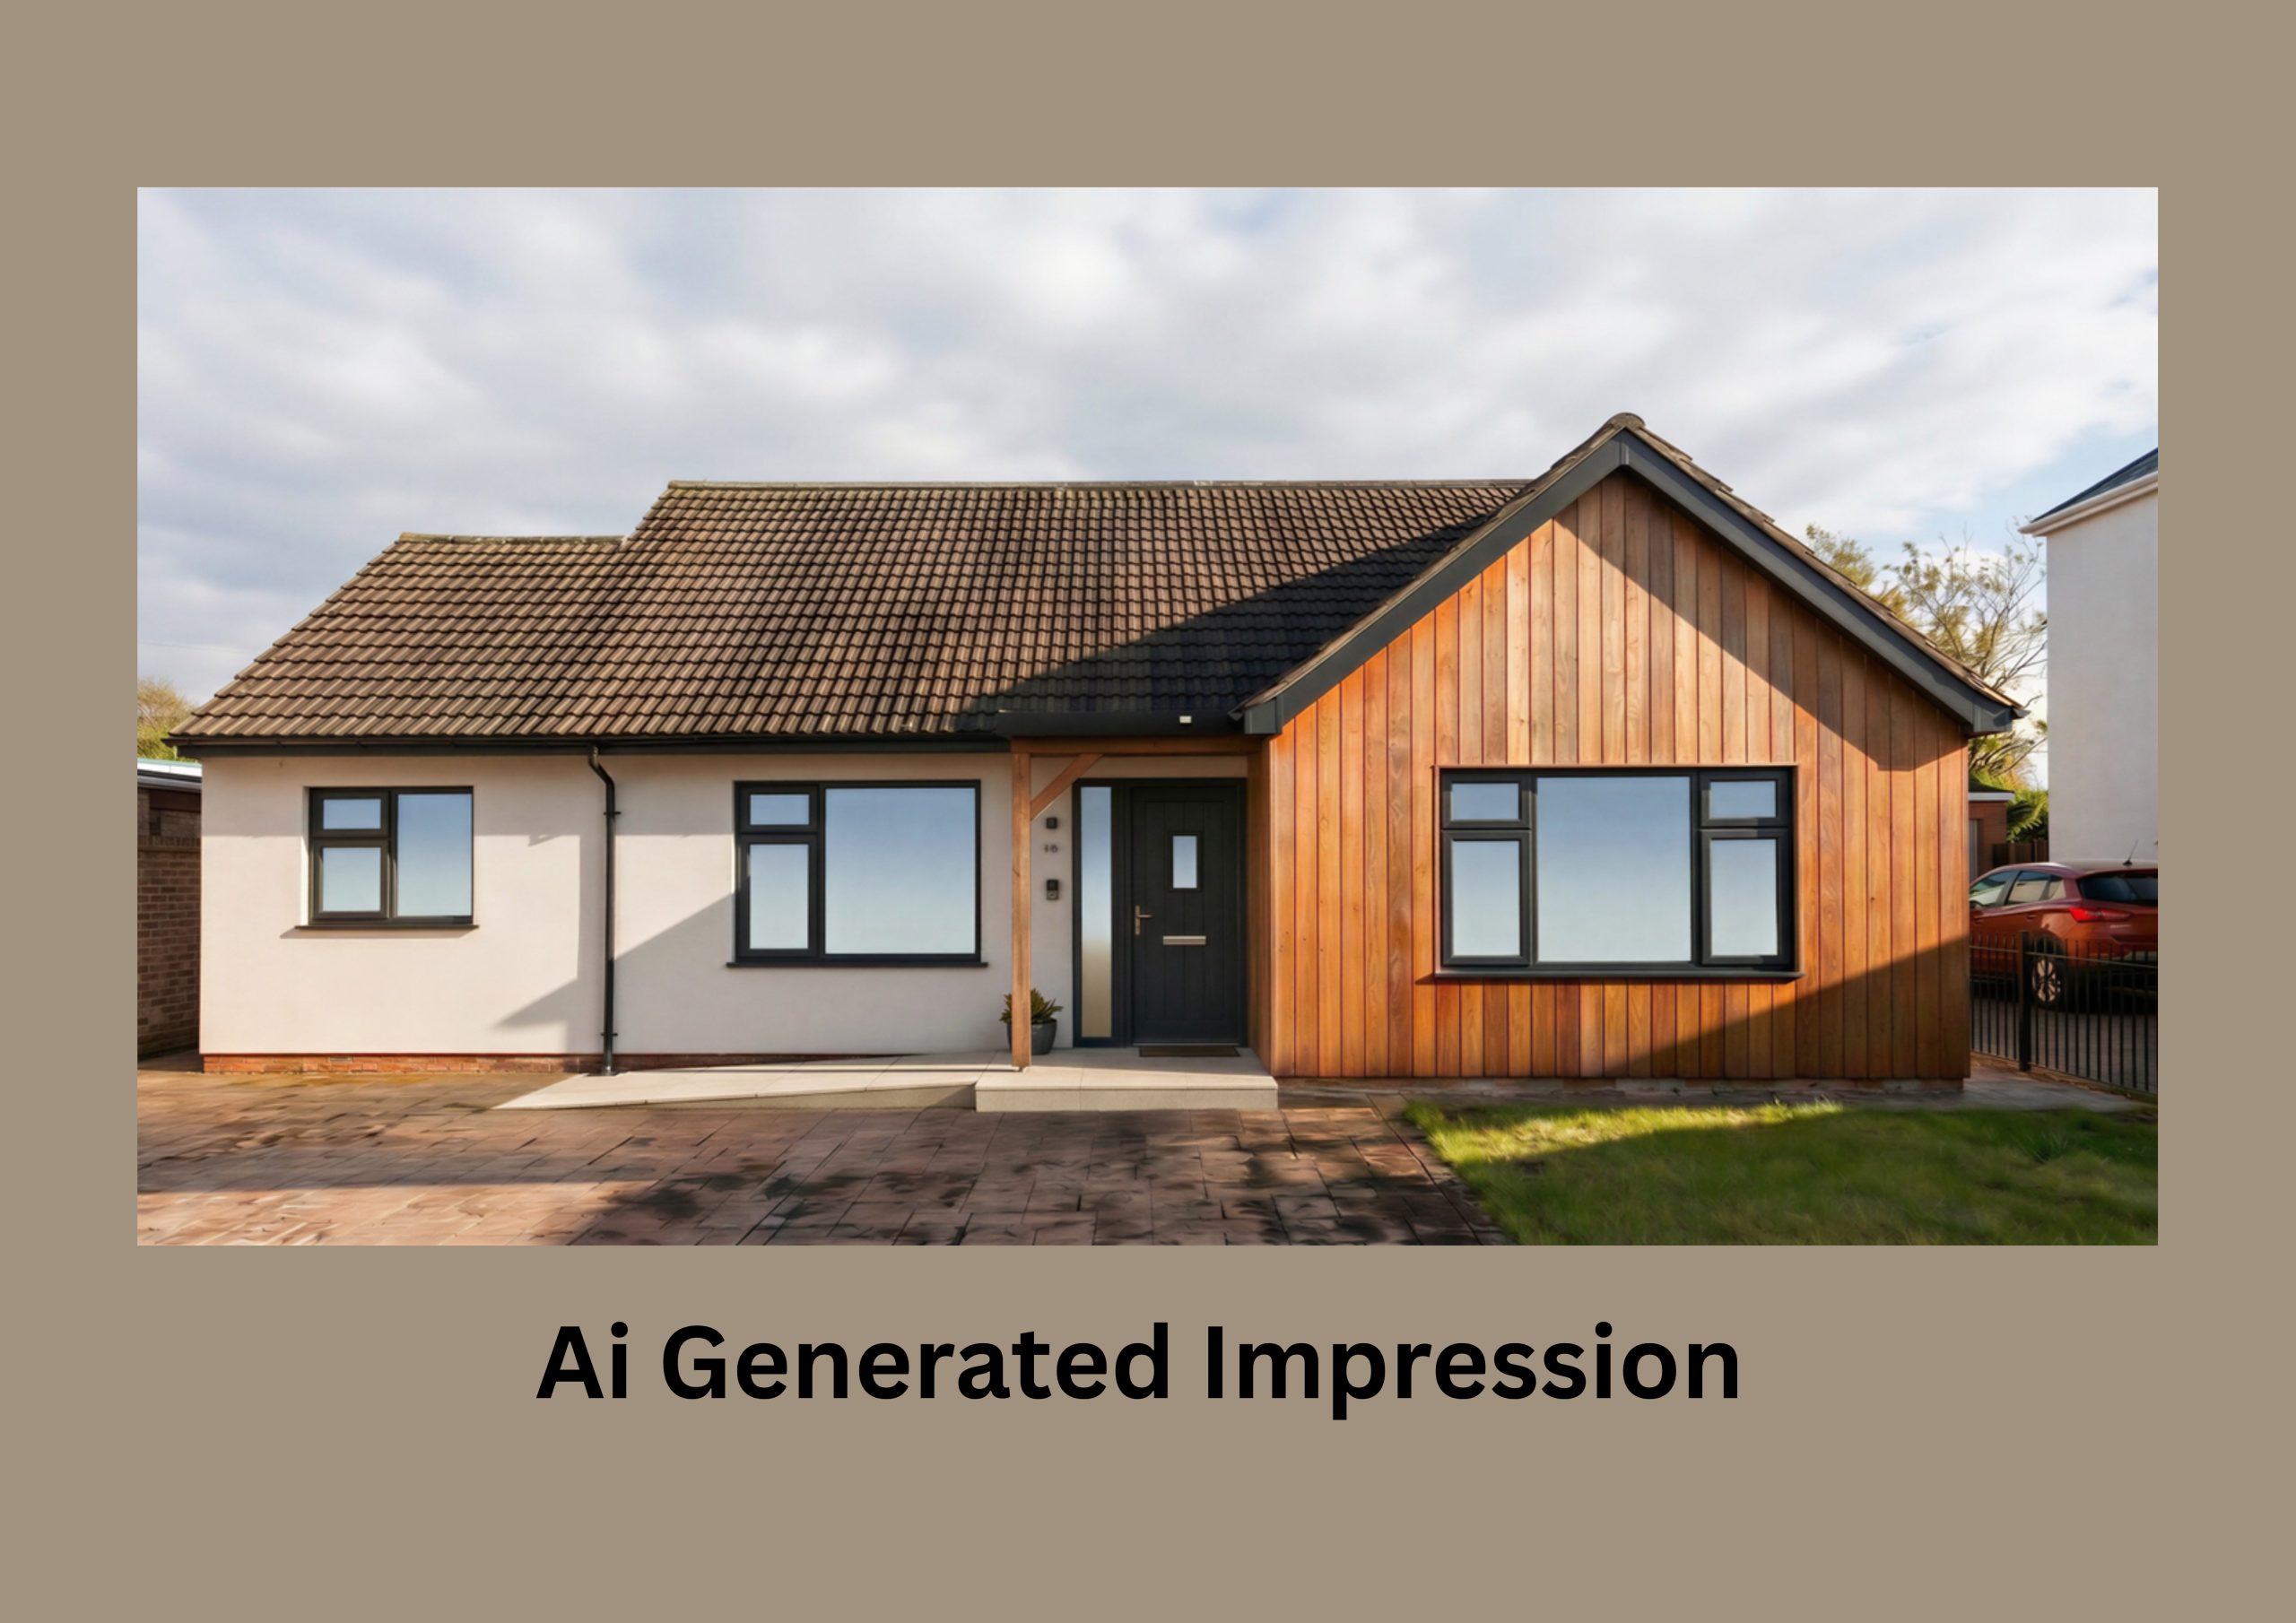
Ai impression proposed bungalow transformation
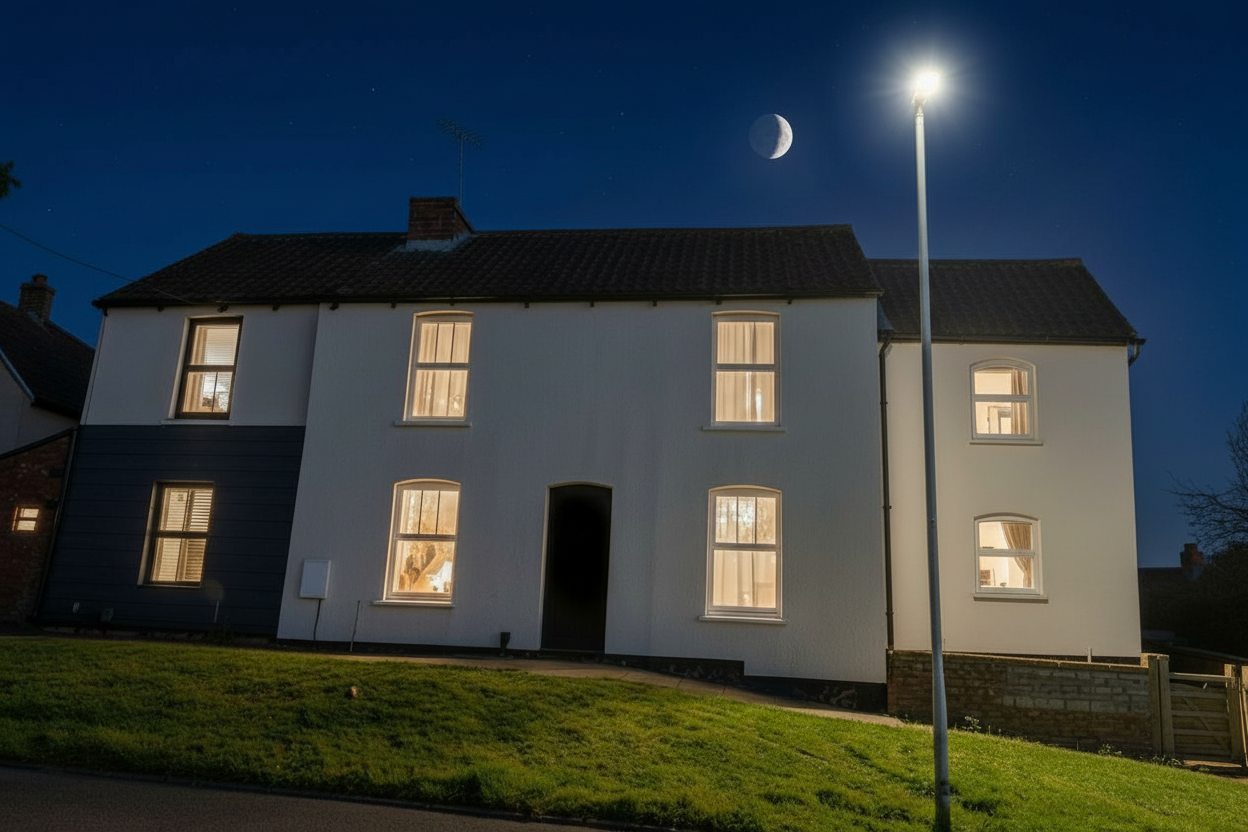
using ai to add side extension to a photo
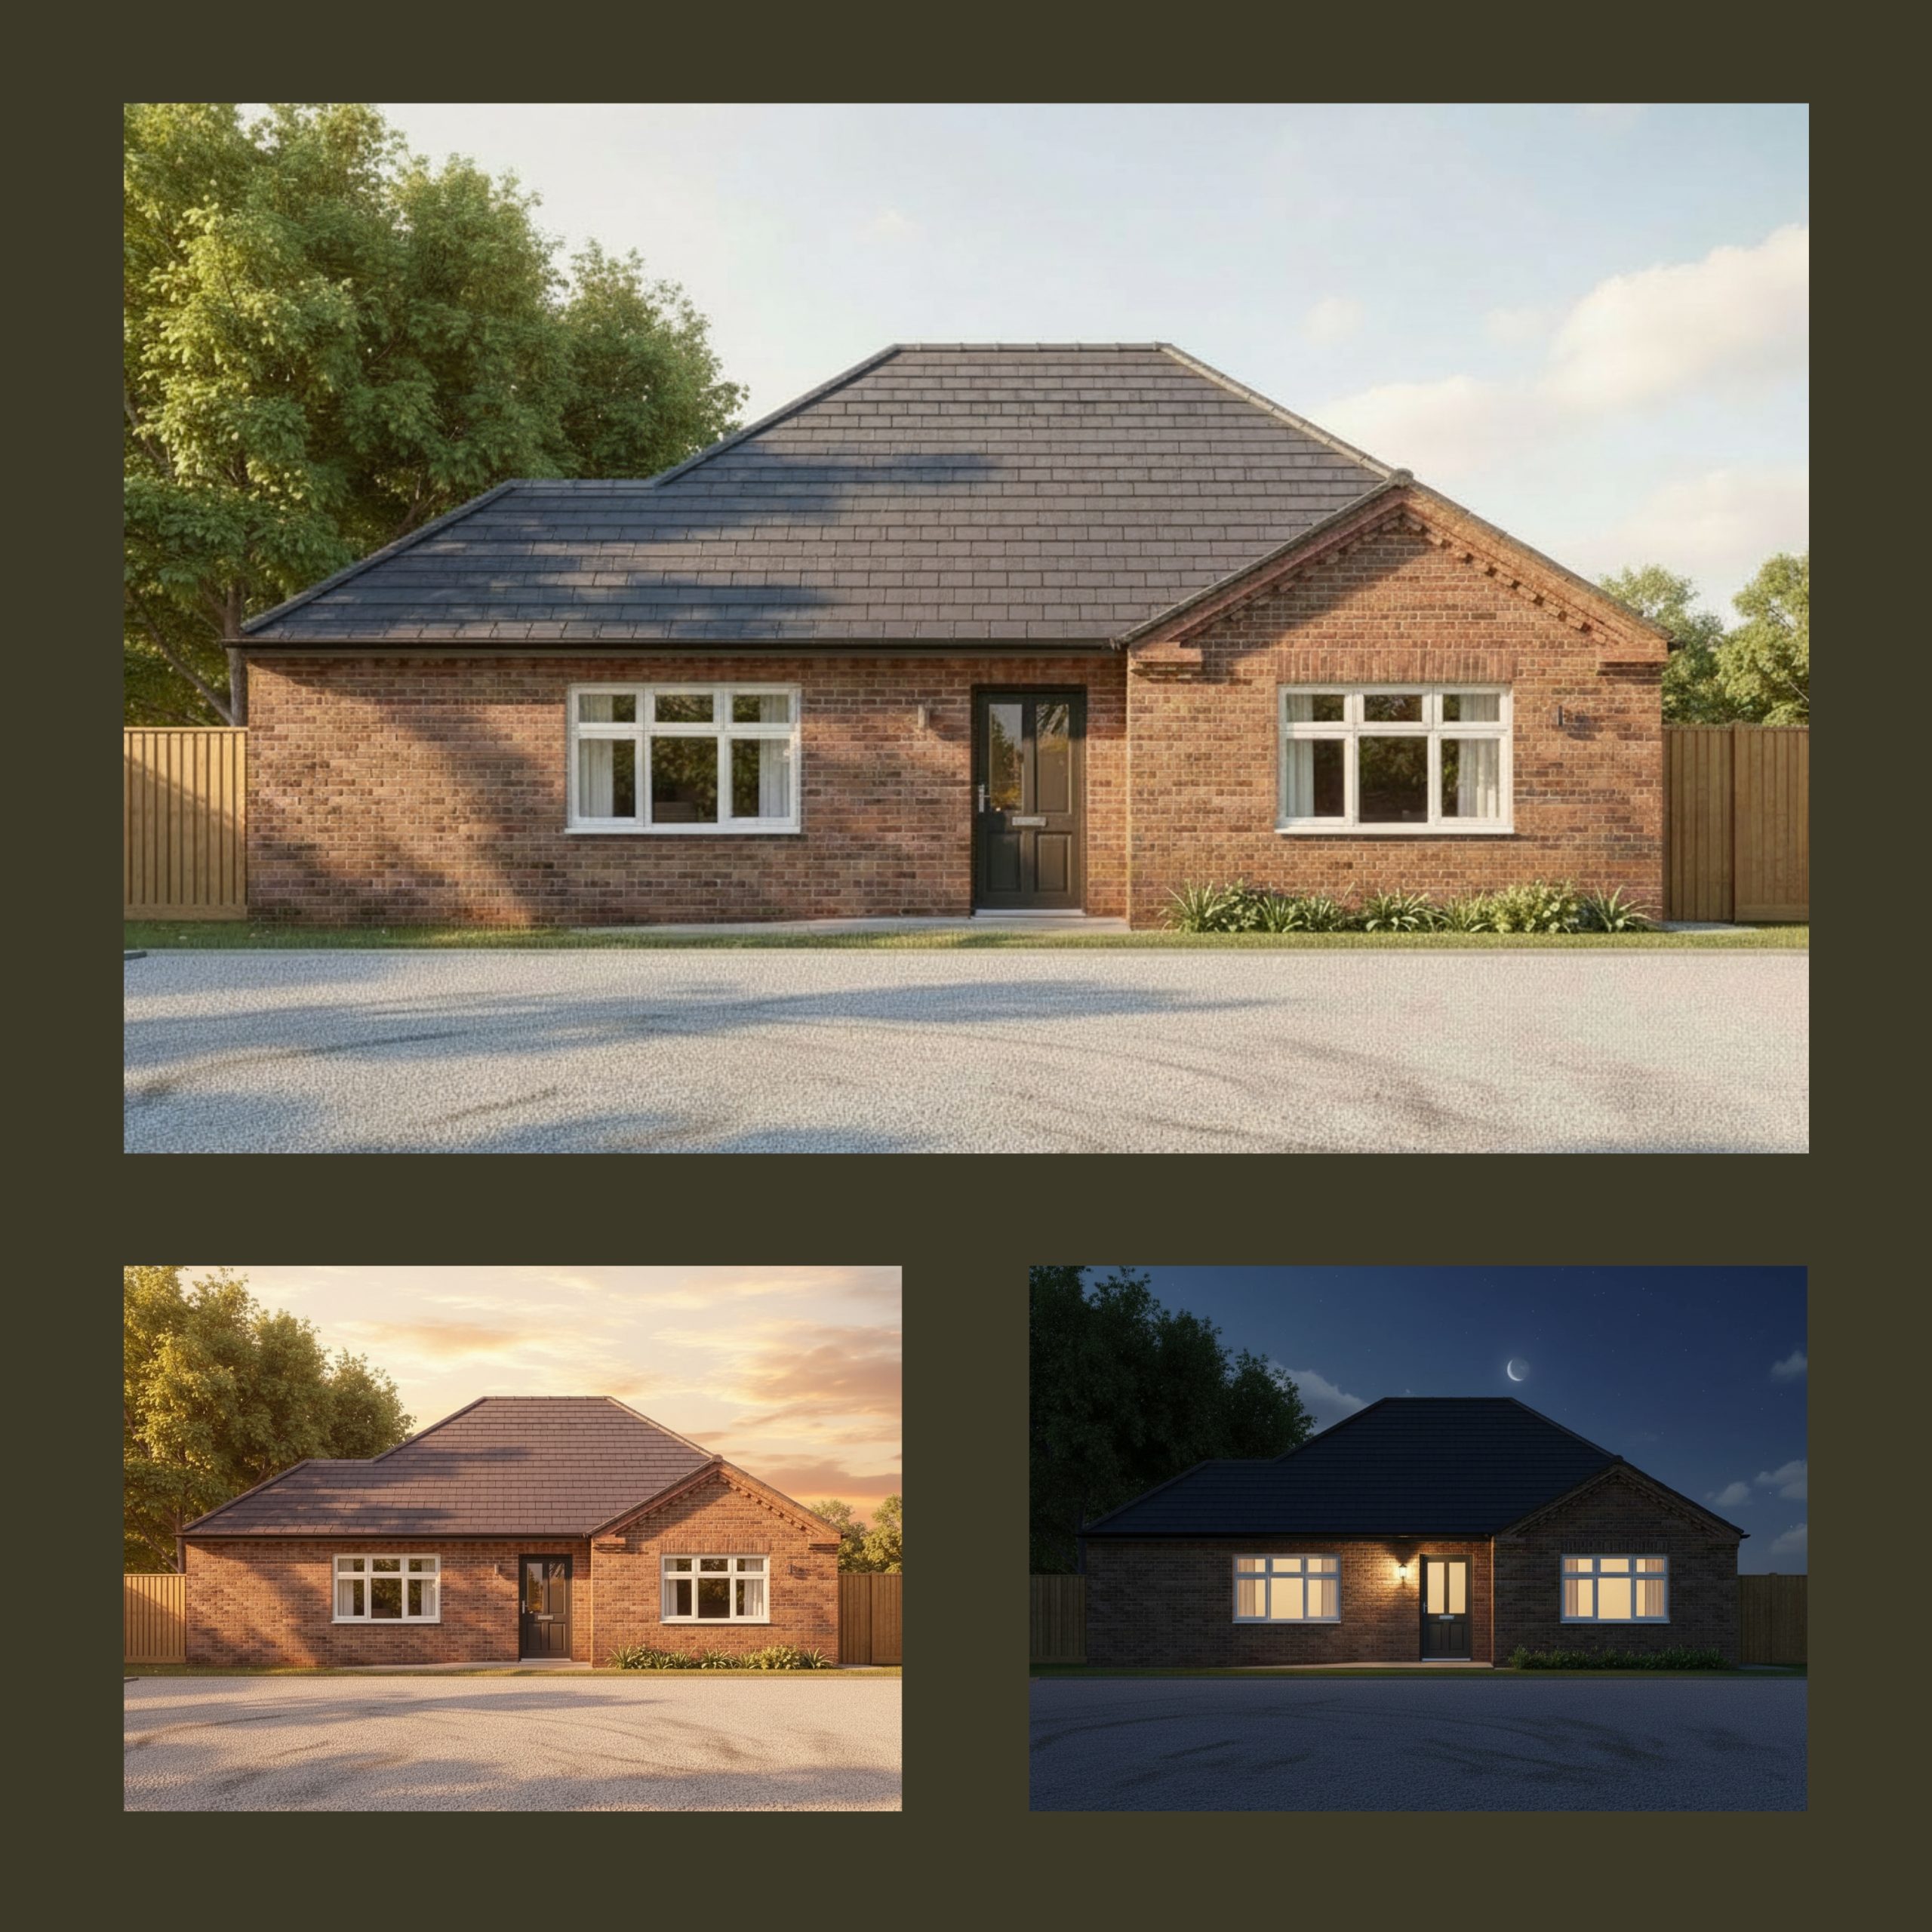
Proposed new bungalow ai visuals
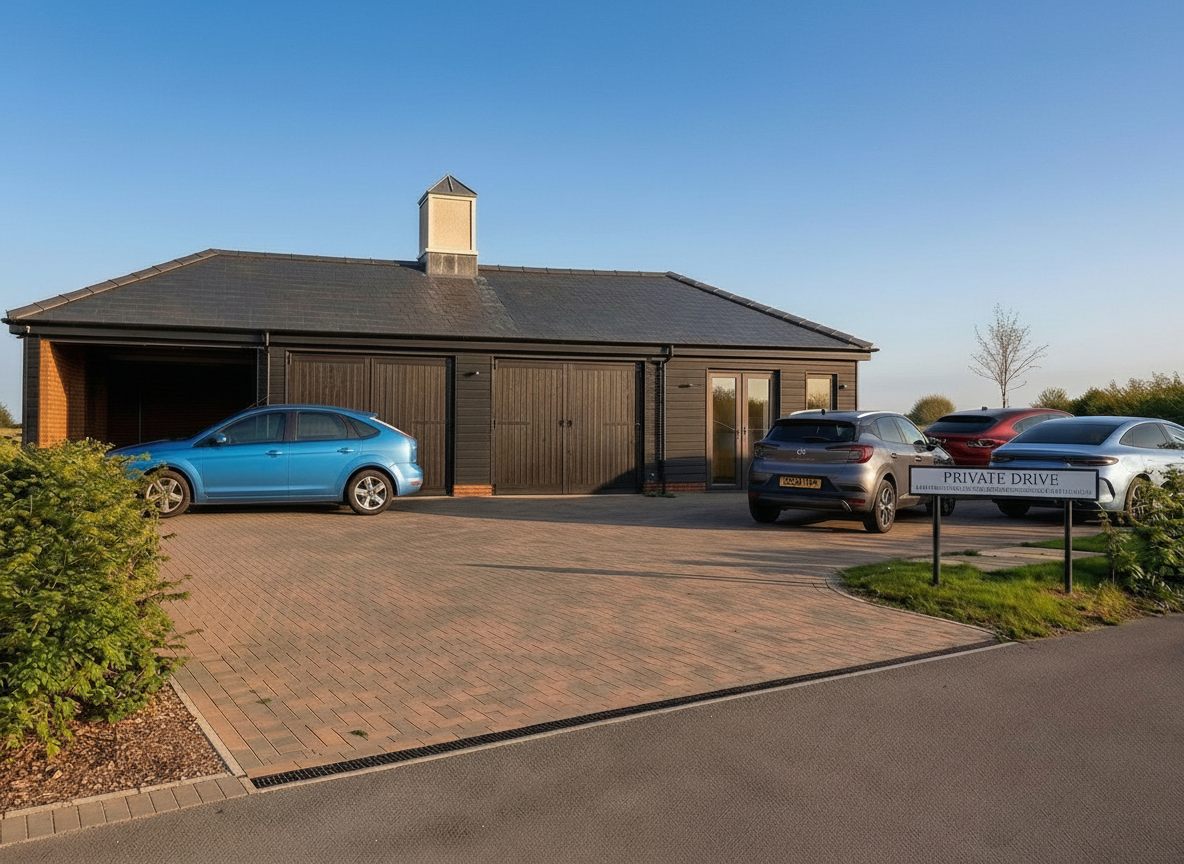
Conversion of Car Port to Home Office
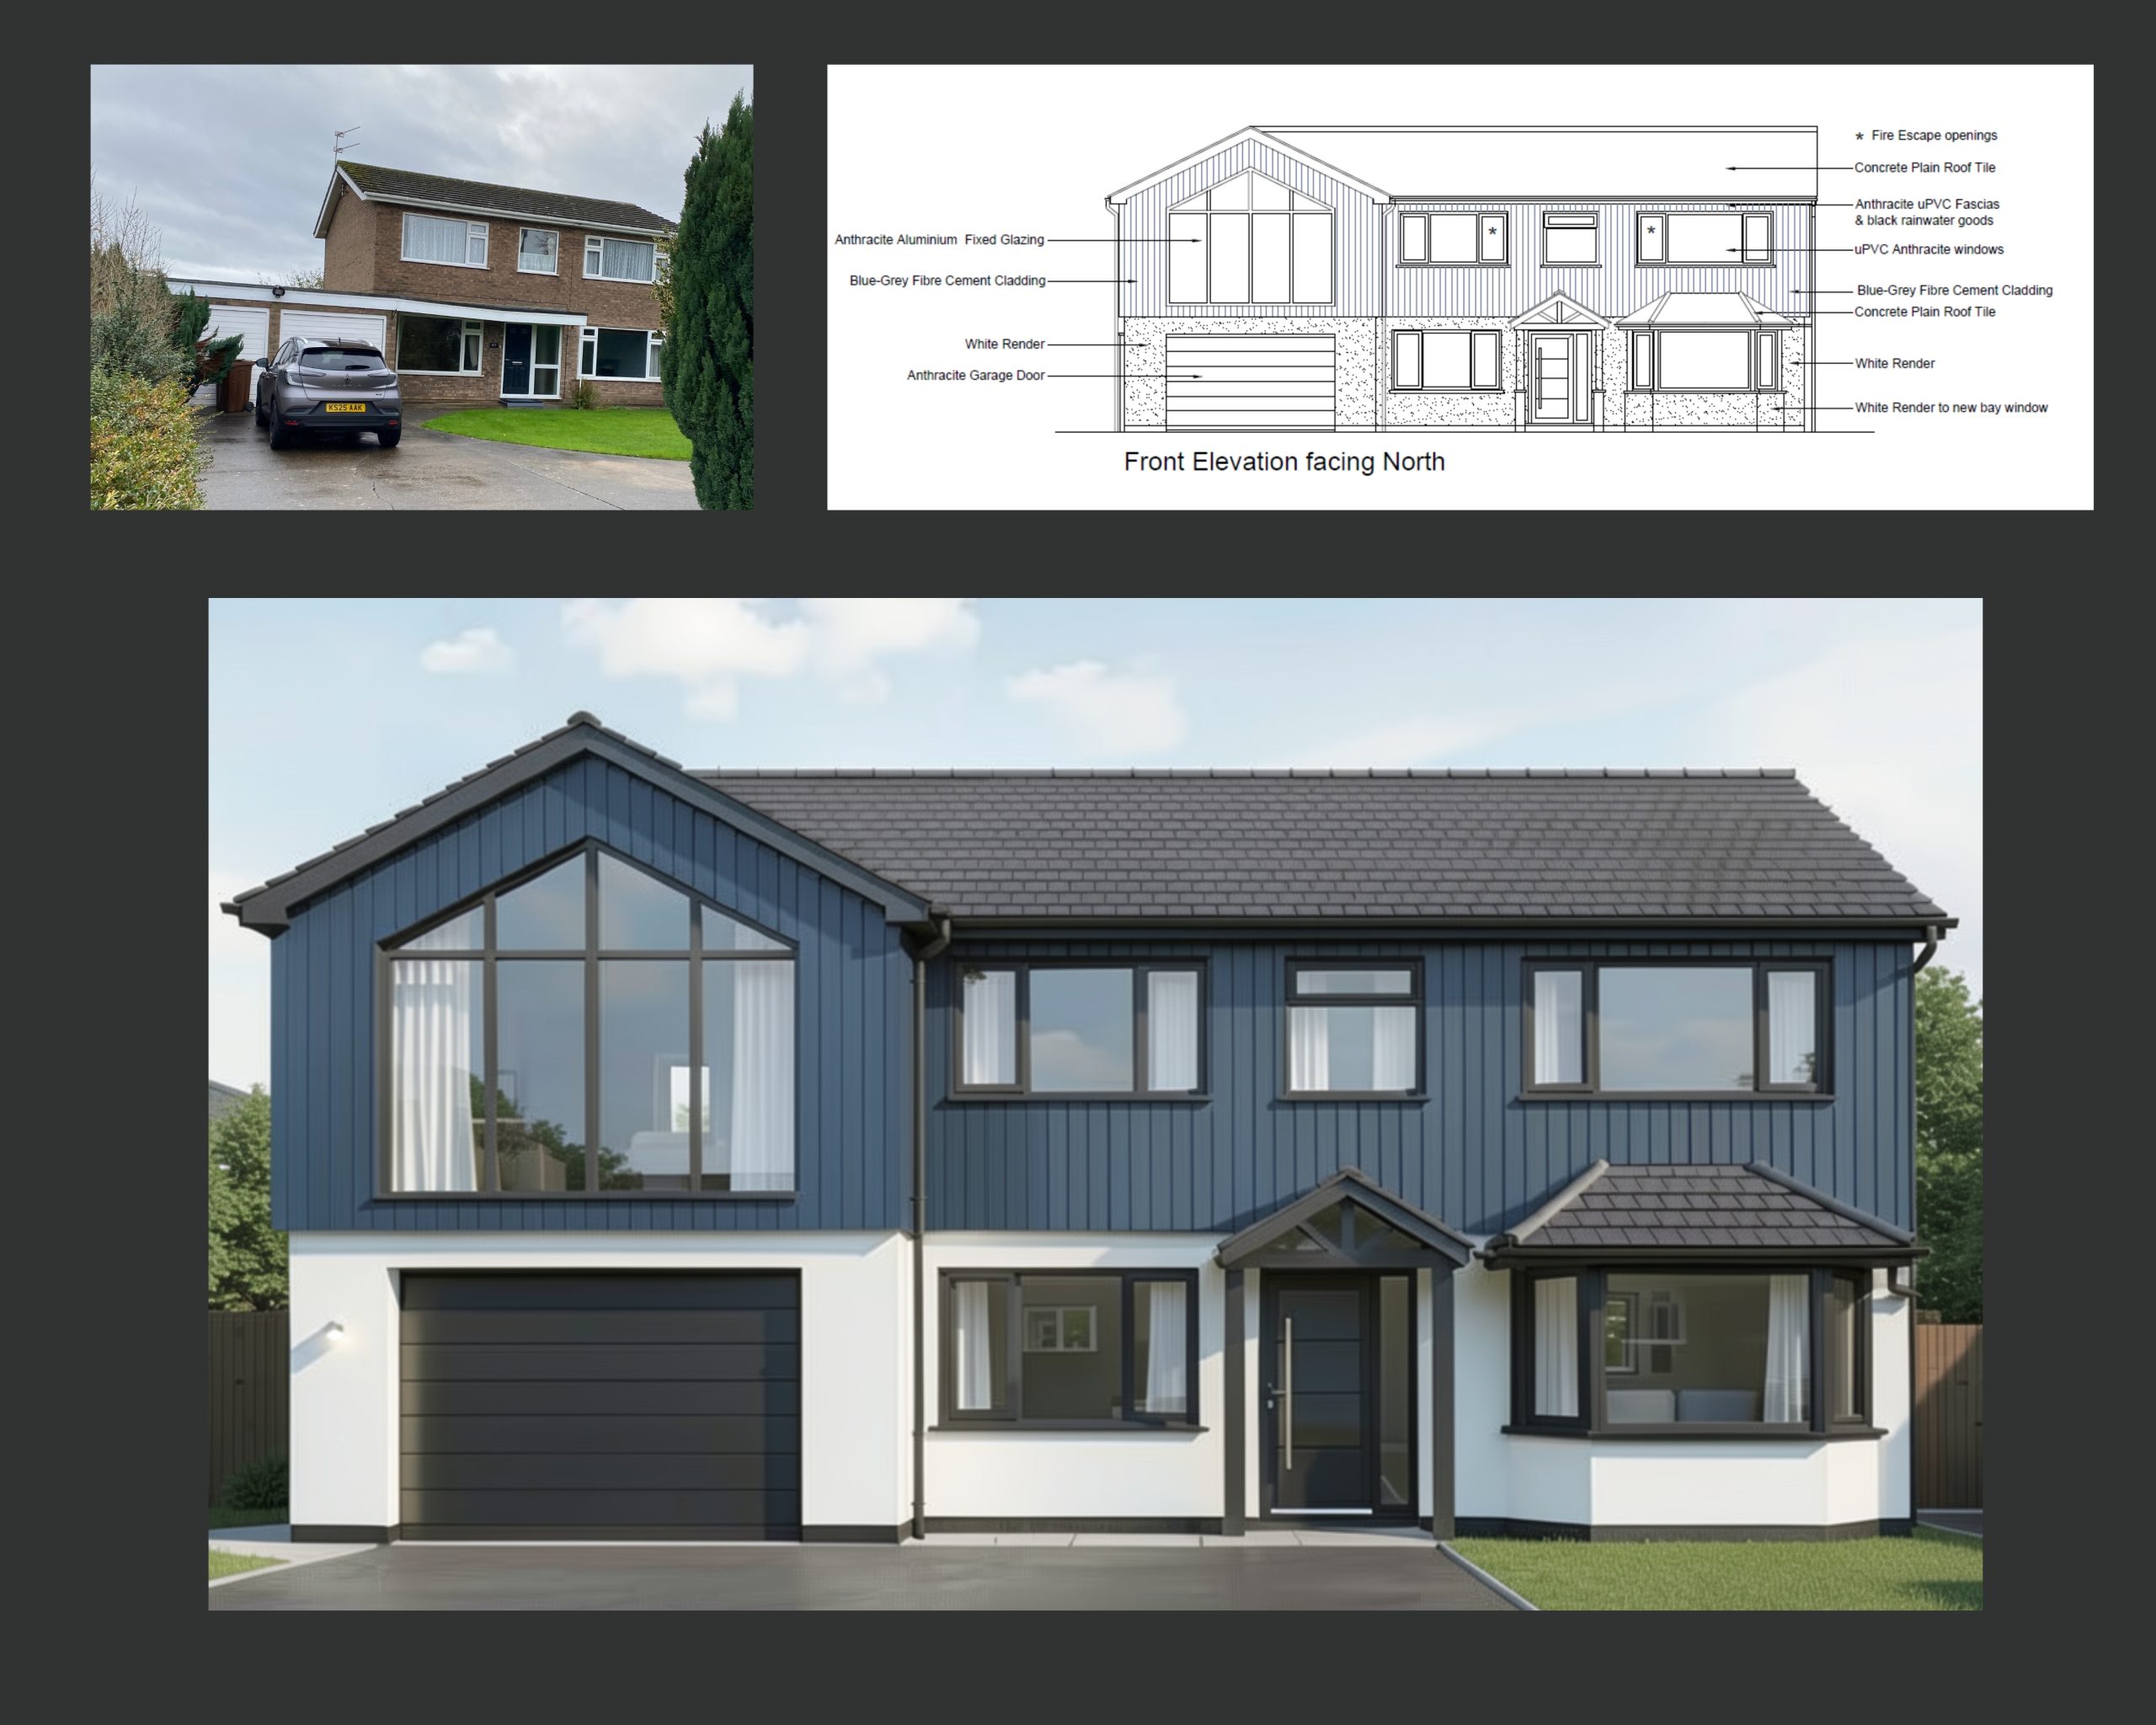
Family Home Transformation
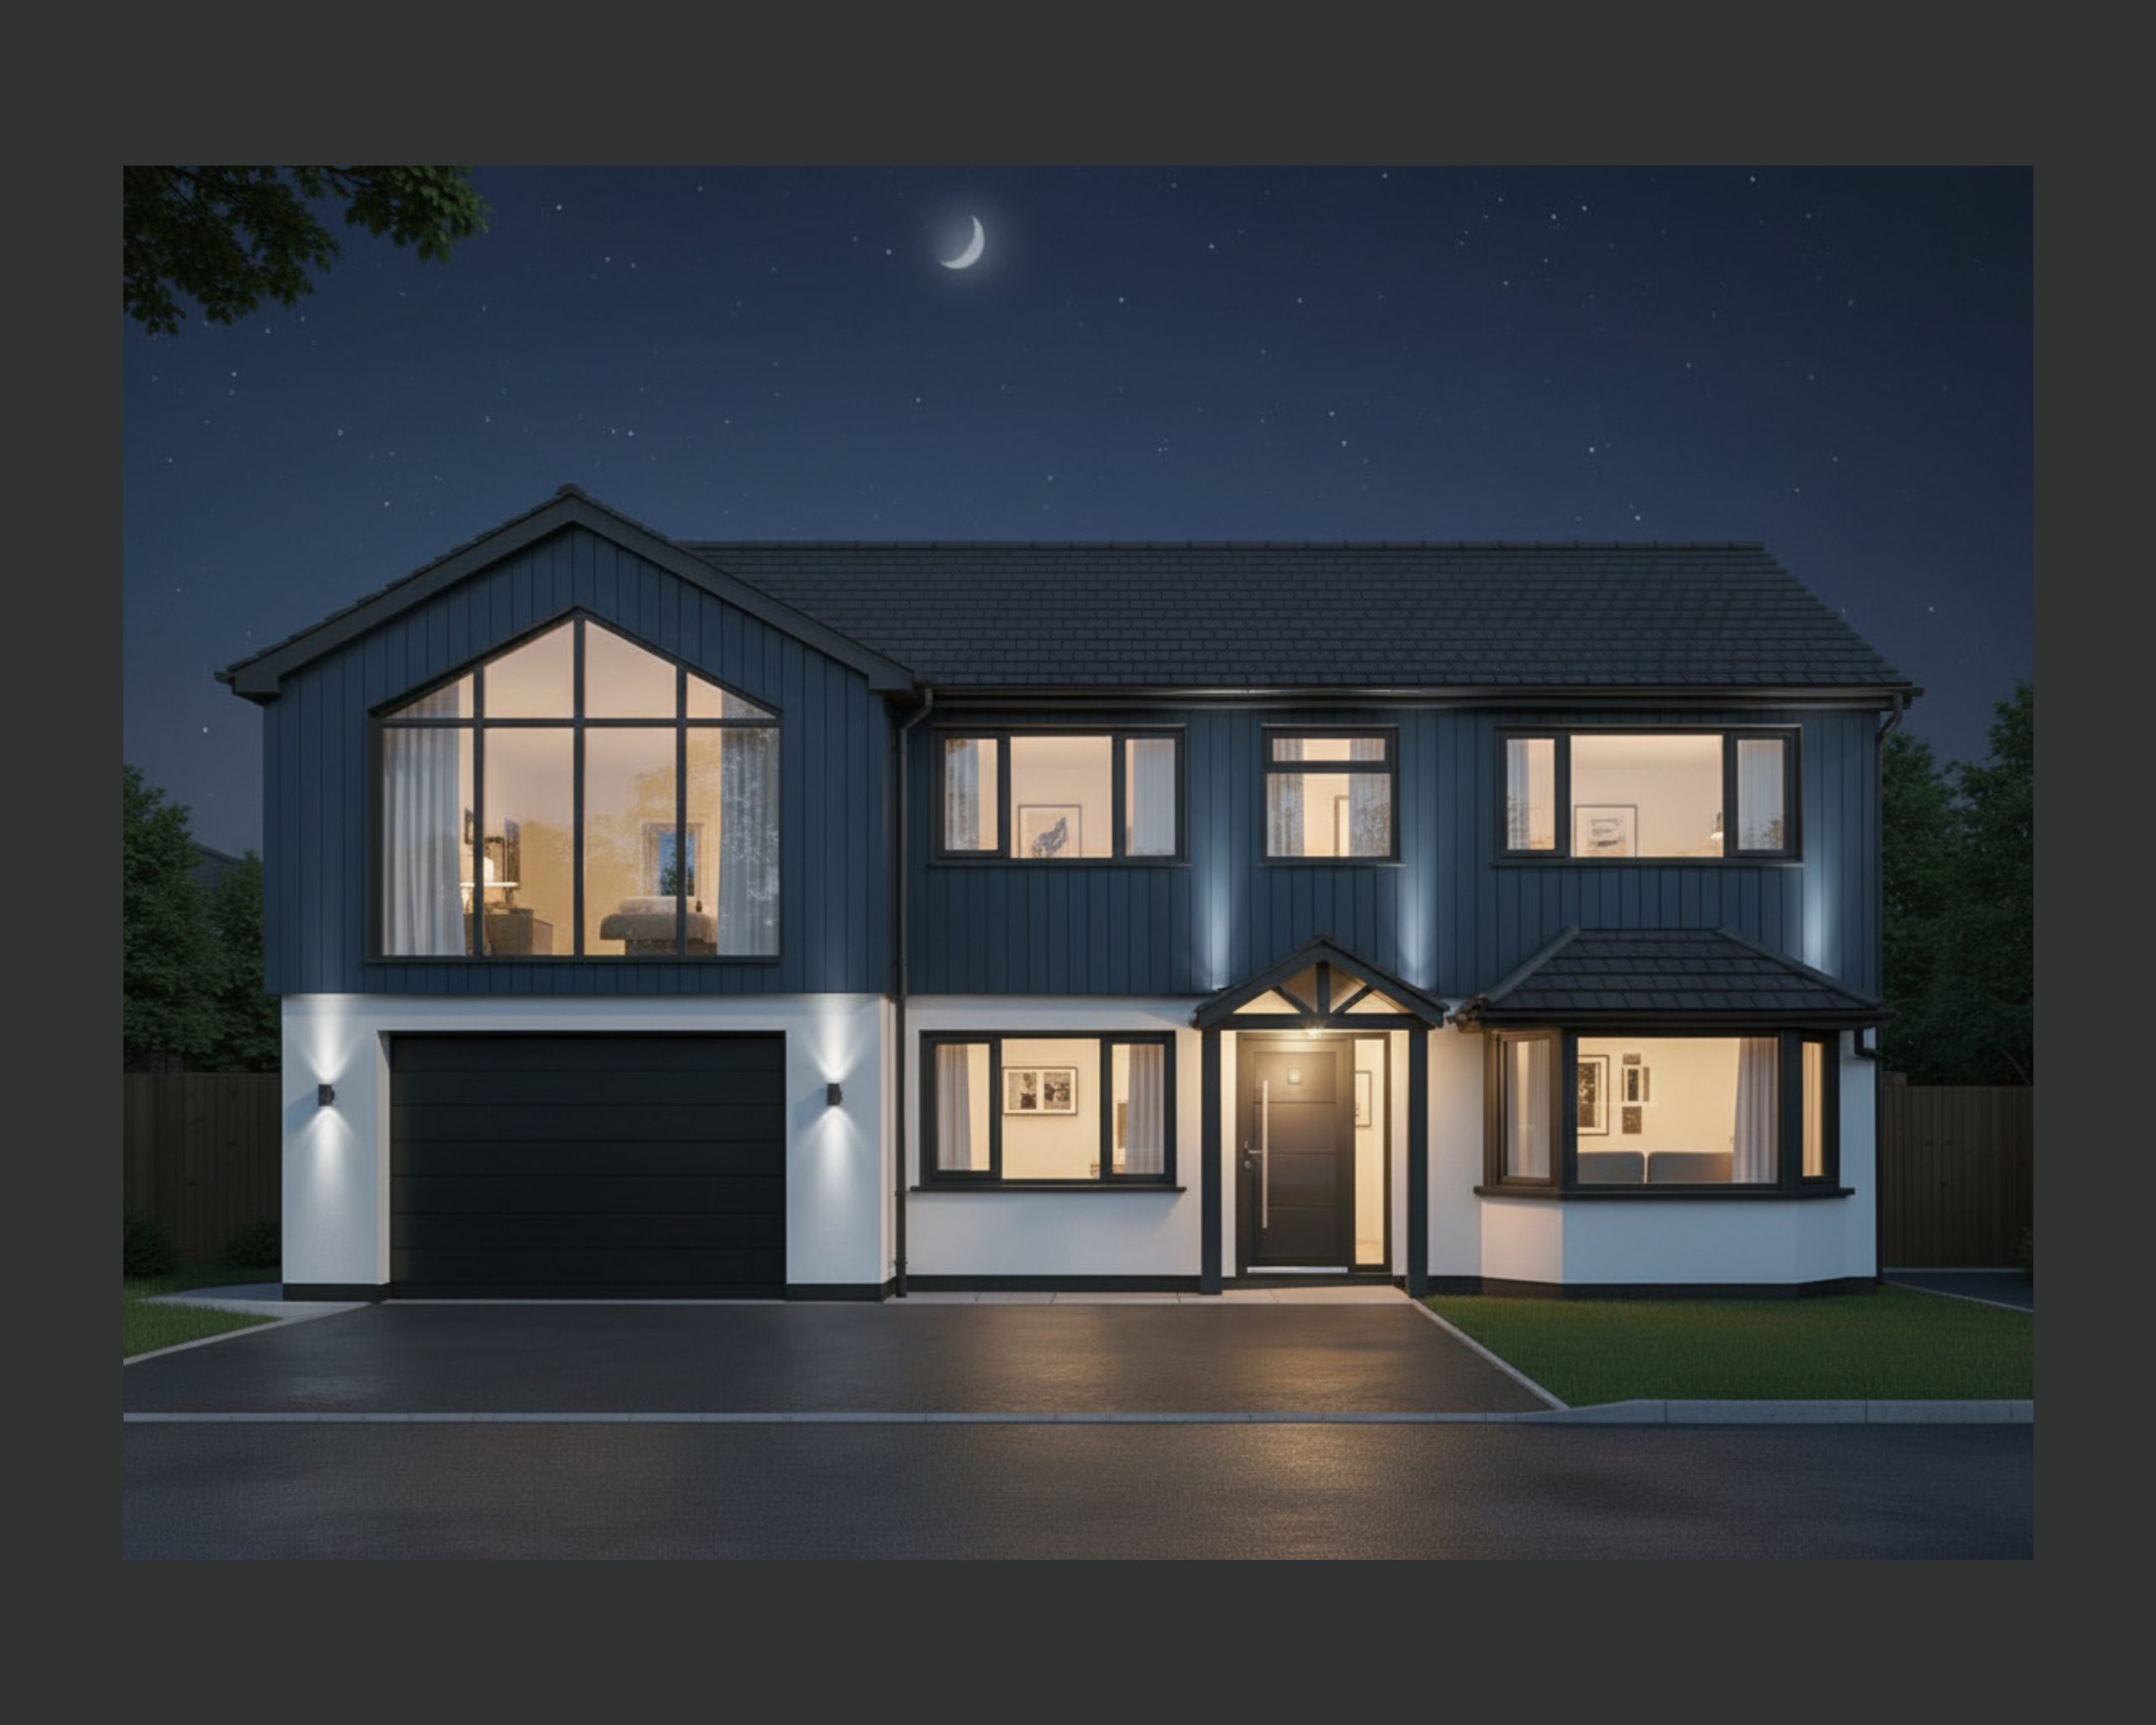
Family Home Transformation
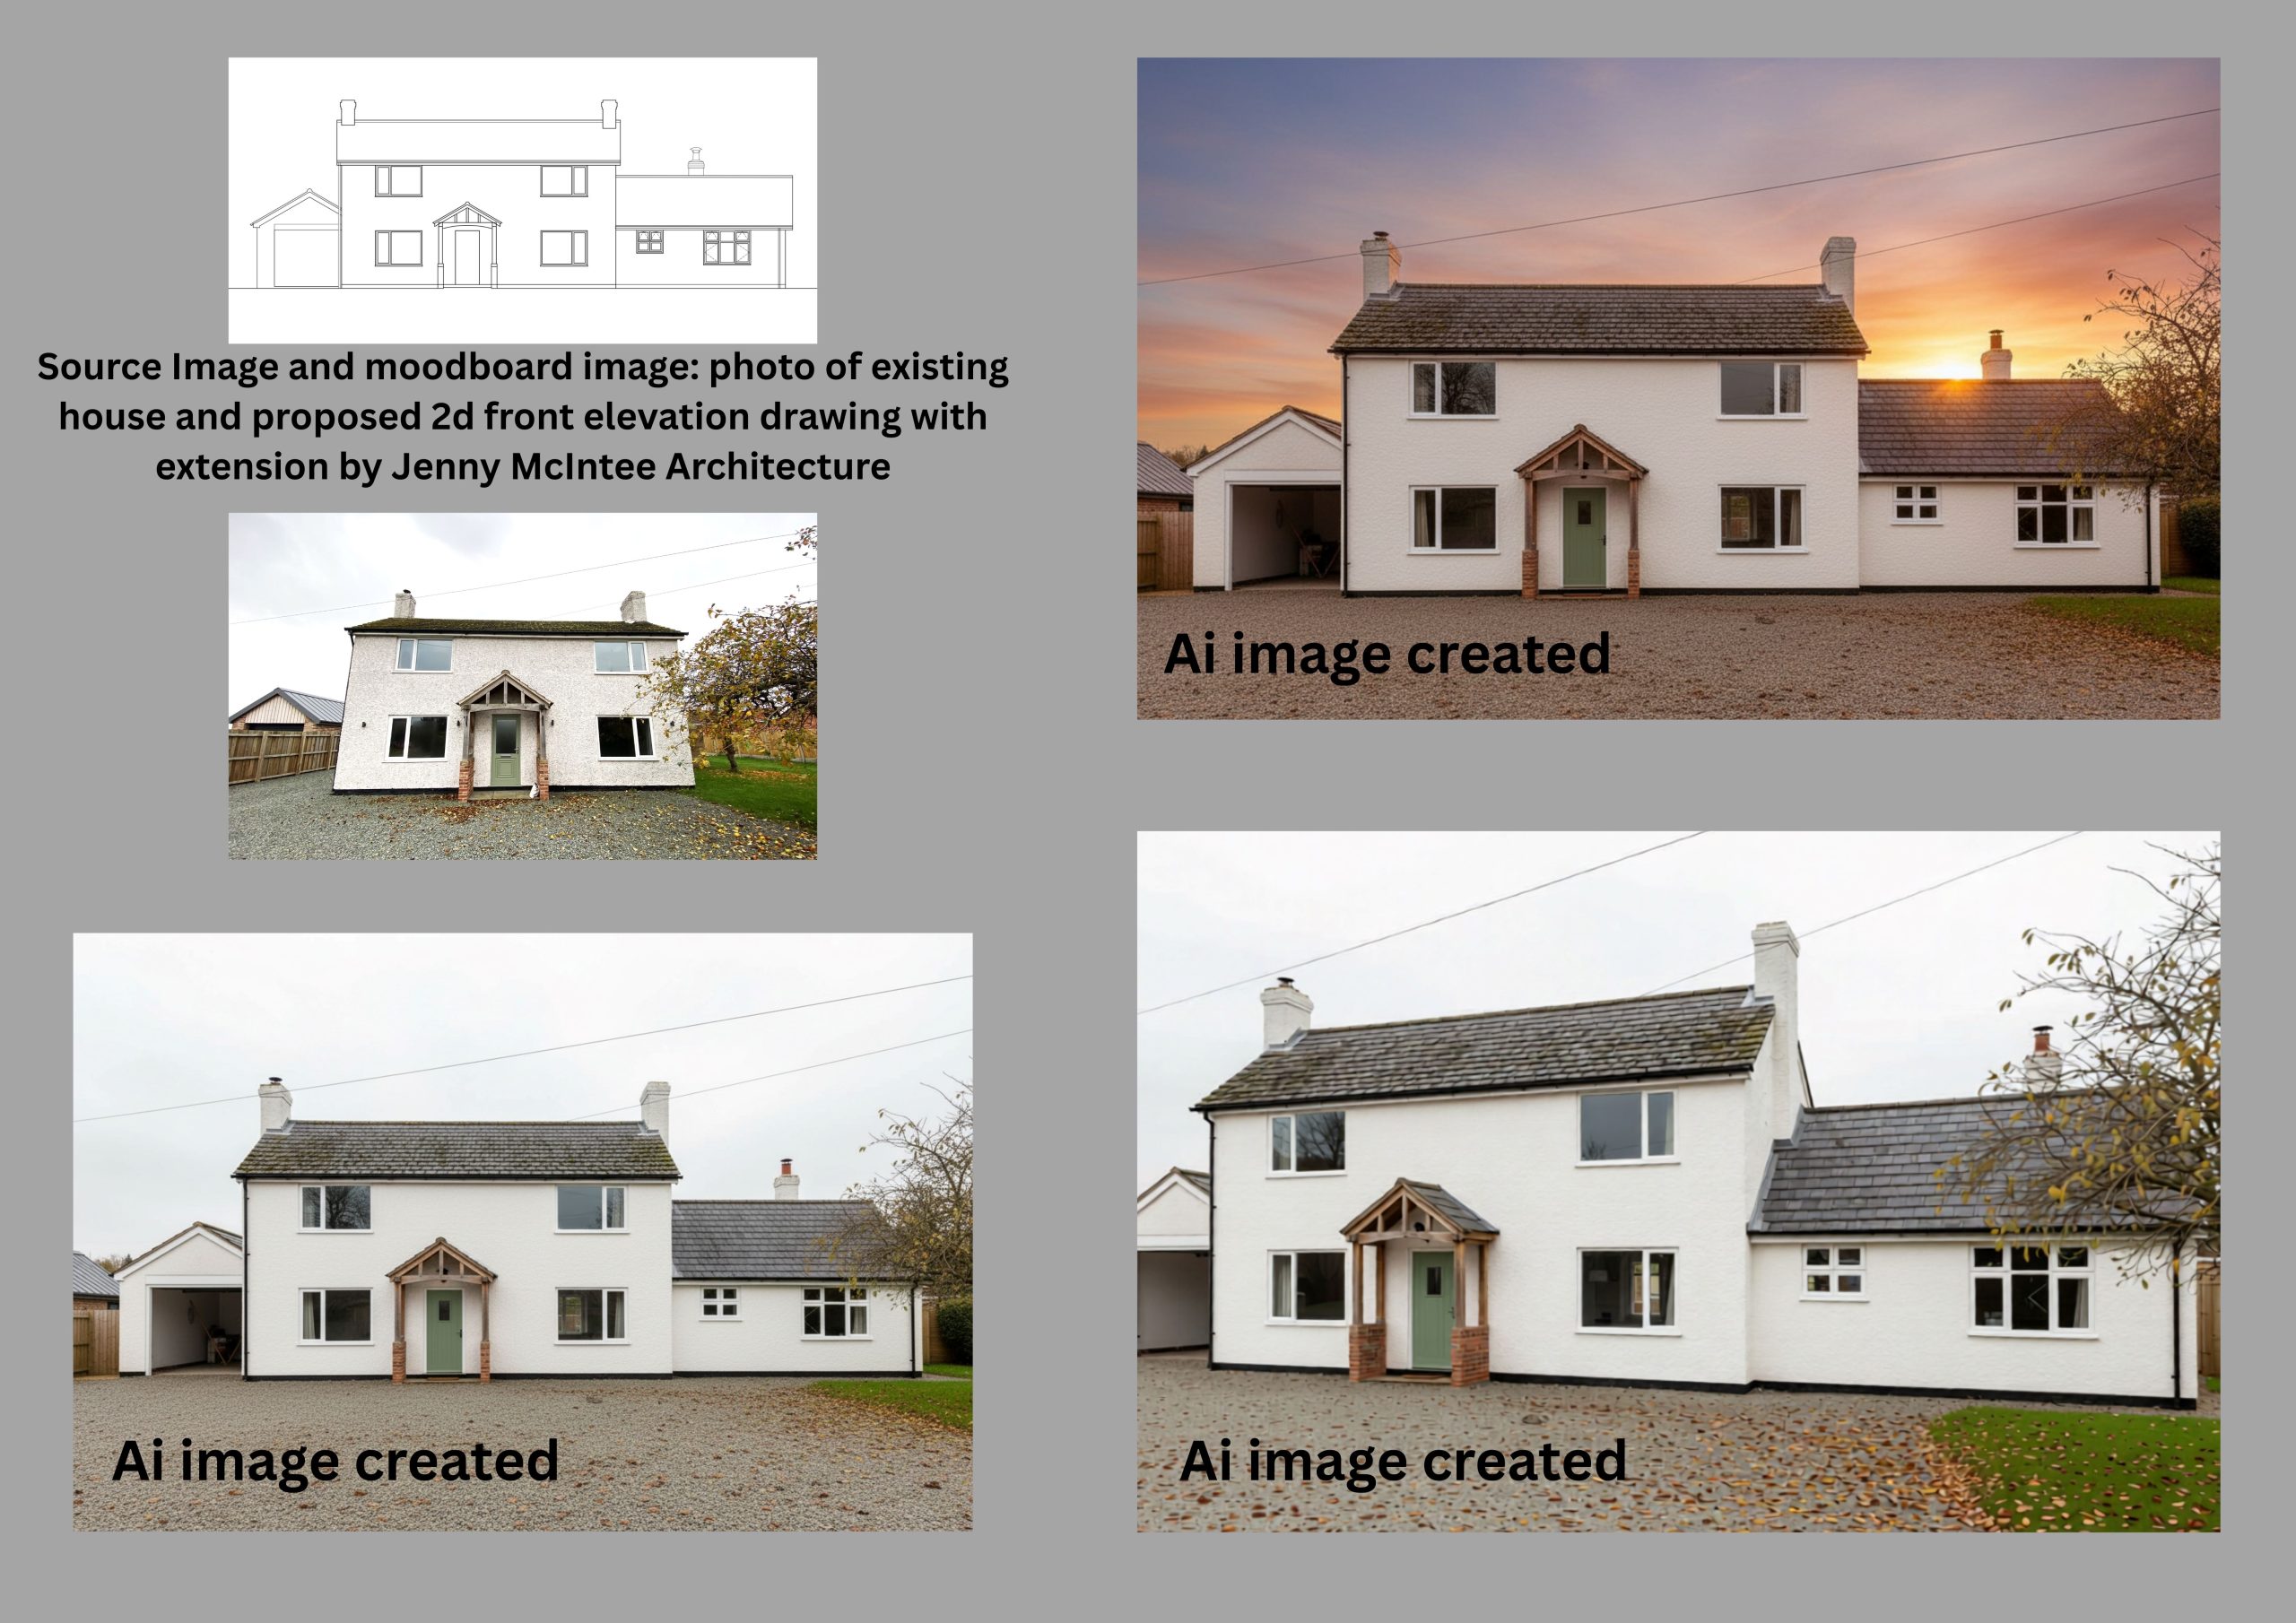
White rendered cottage extension
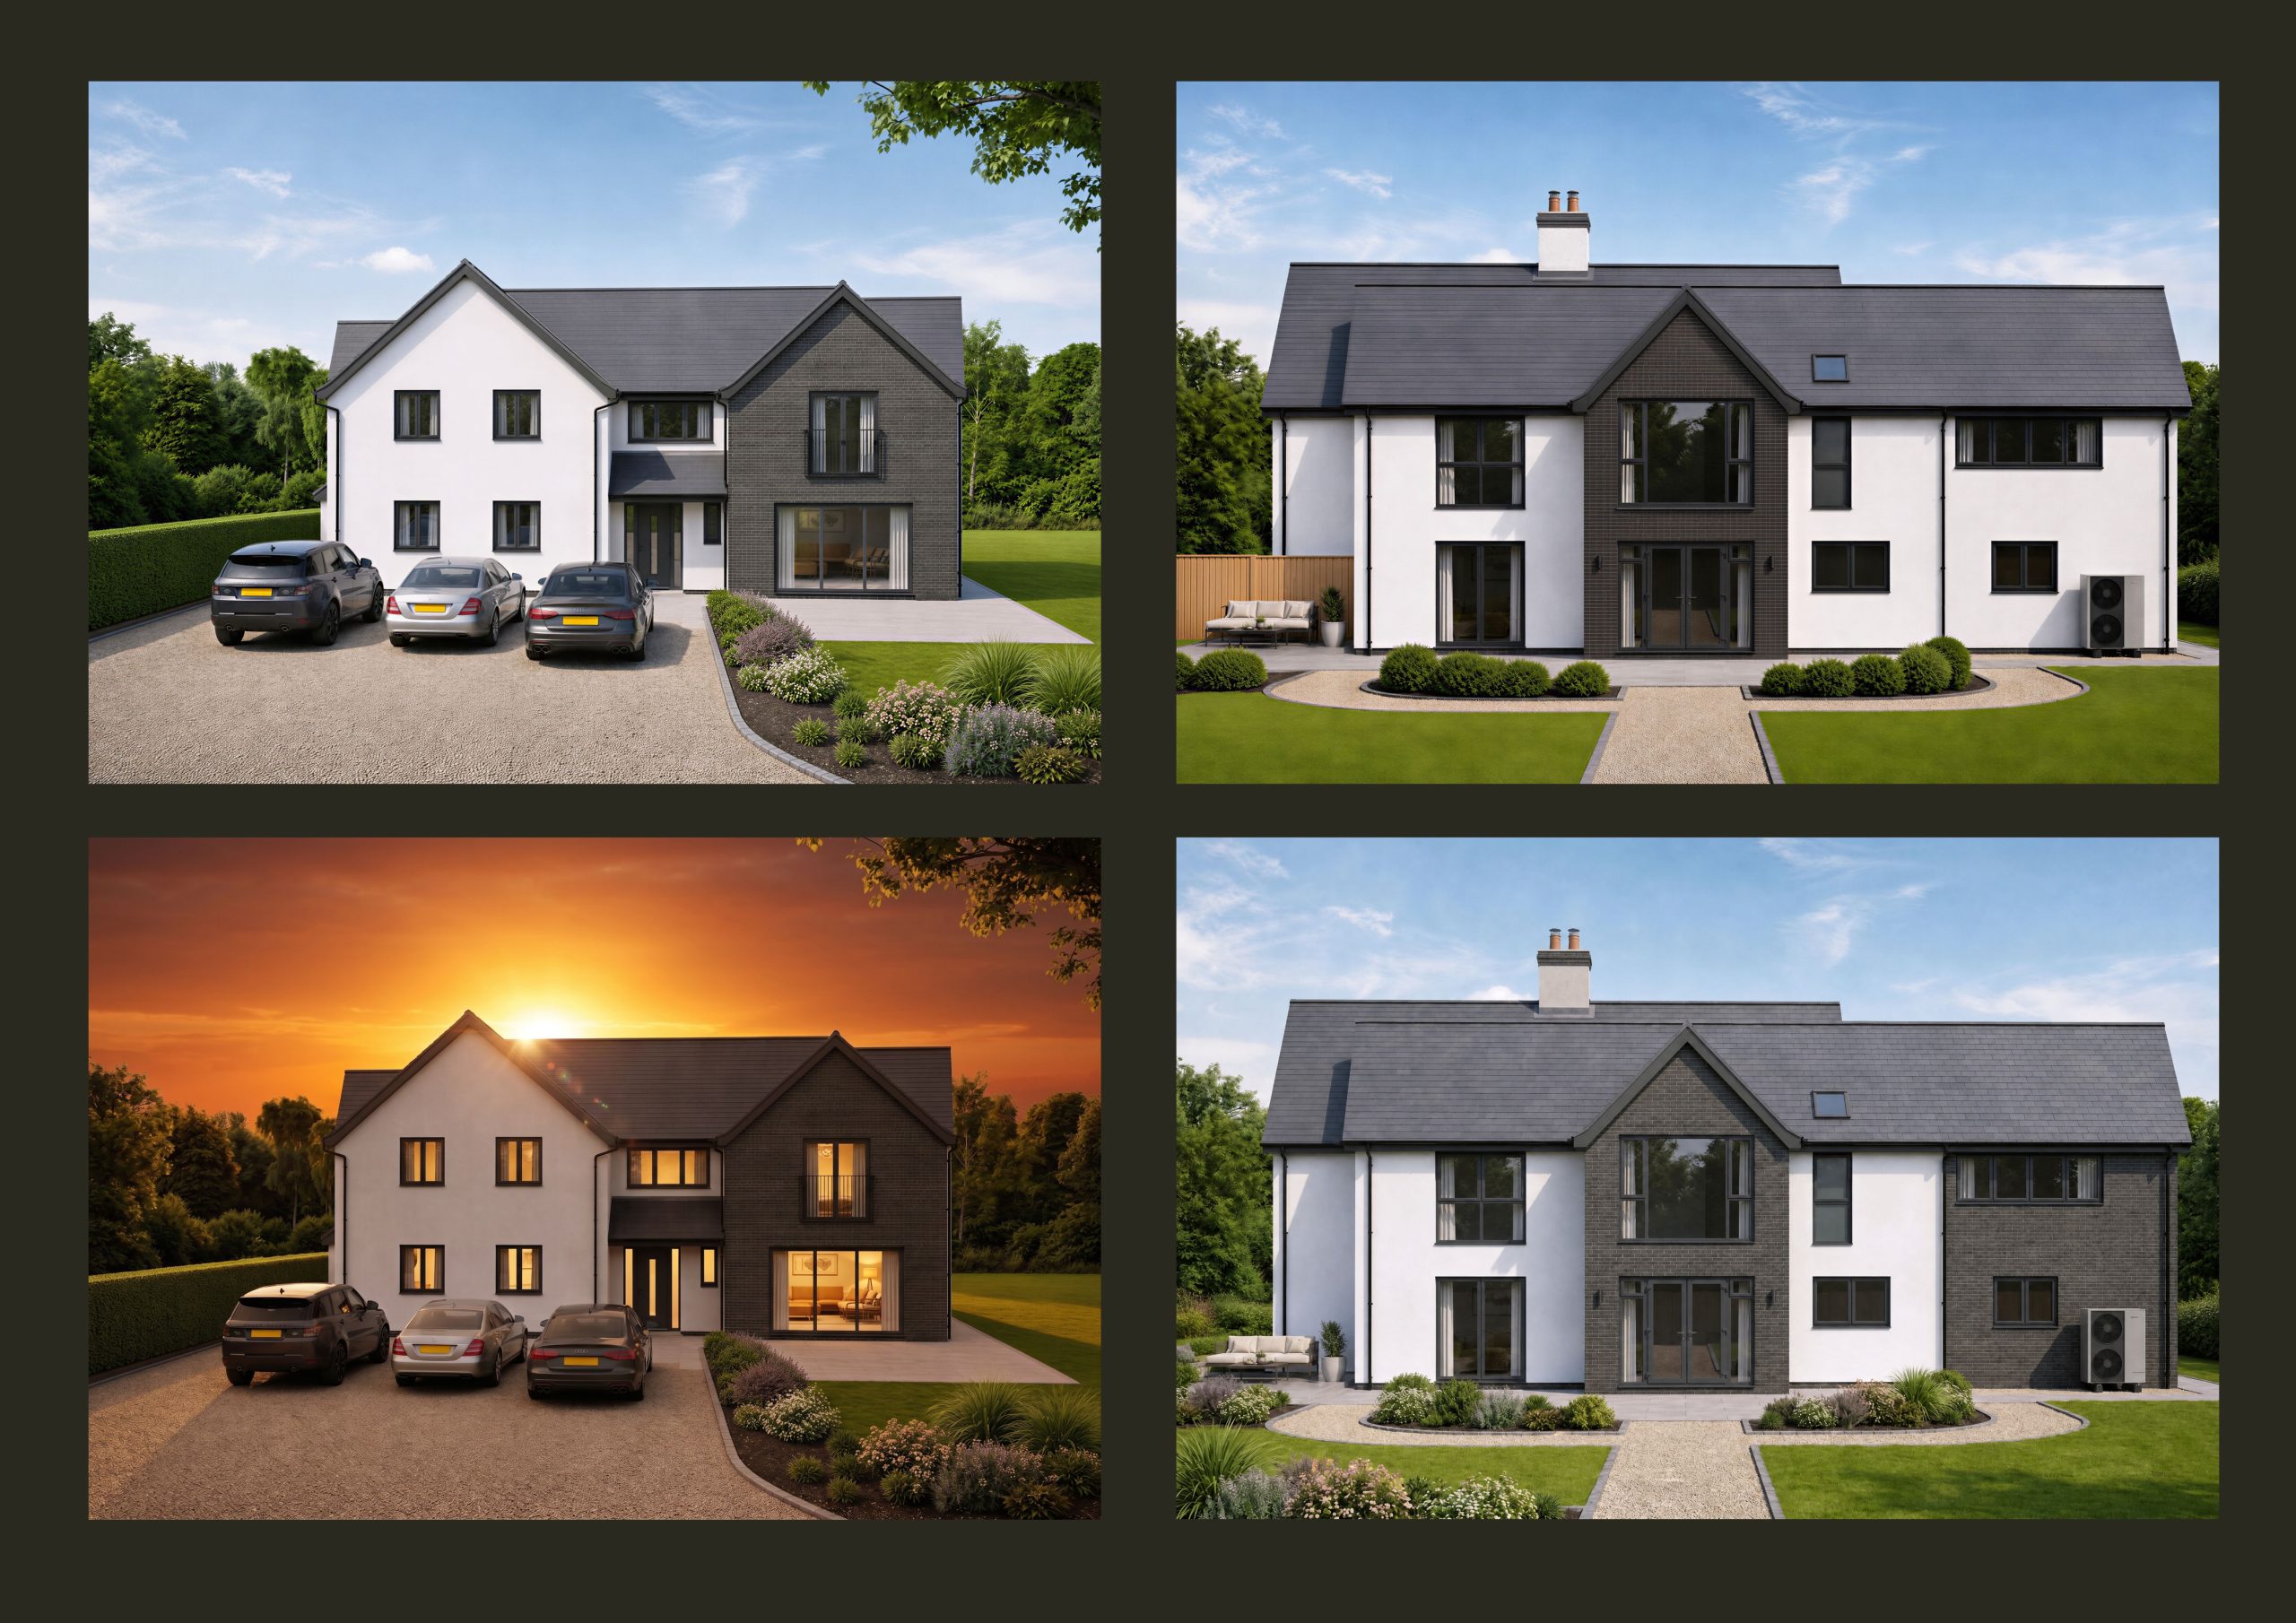
Ai generated visuals of two storey home extension created from Jenny McIntee Architecture drawings, photos and instructions
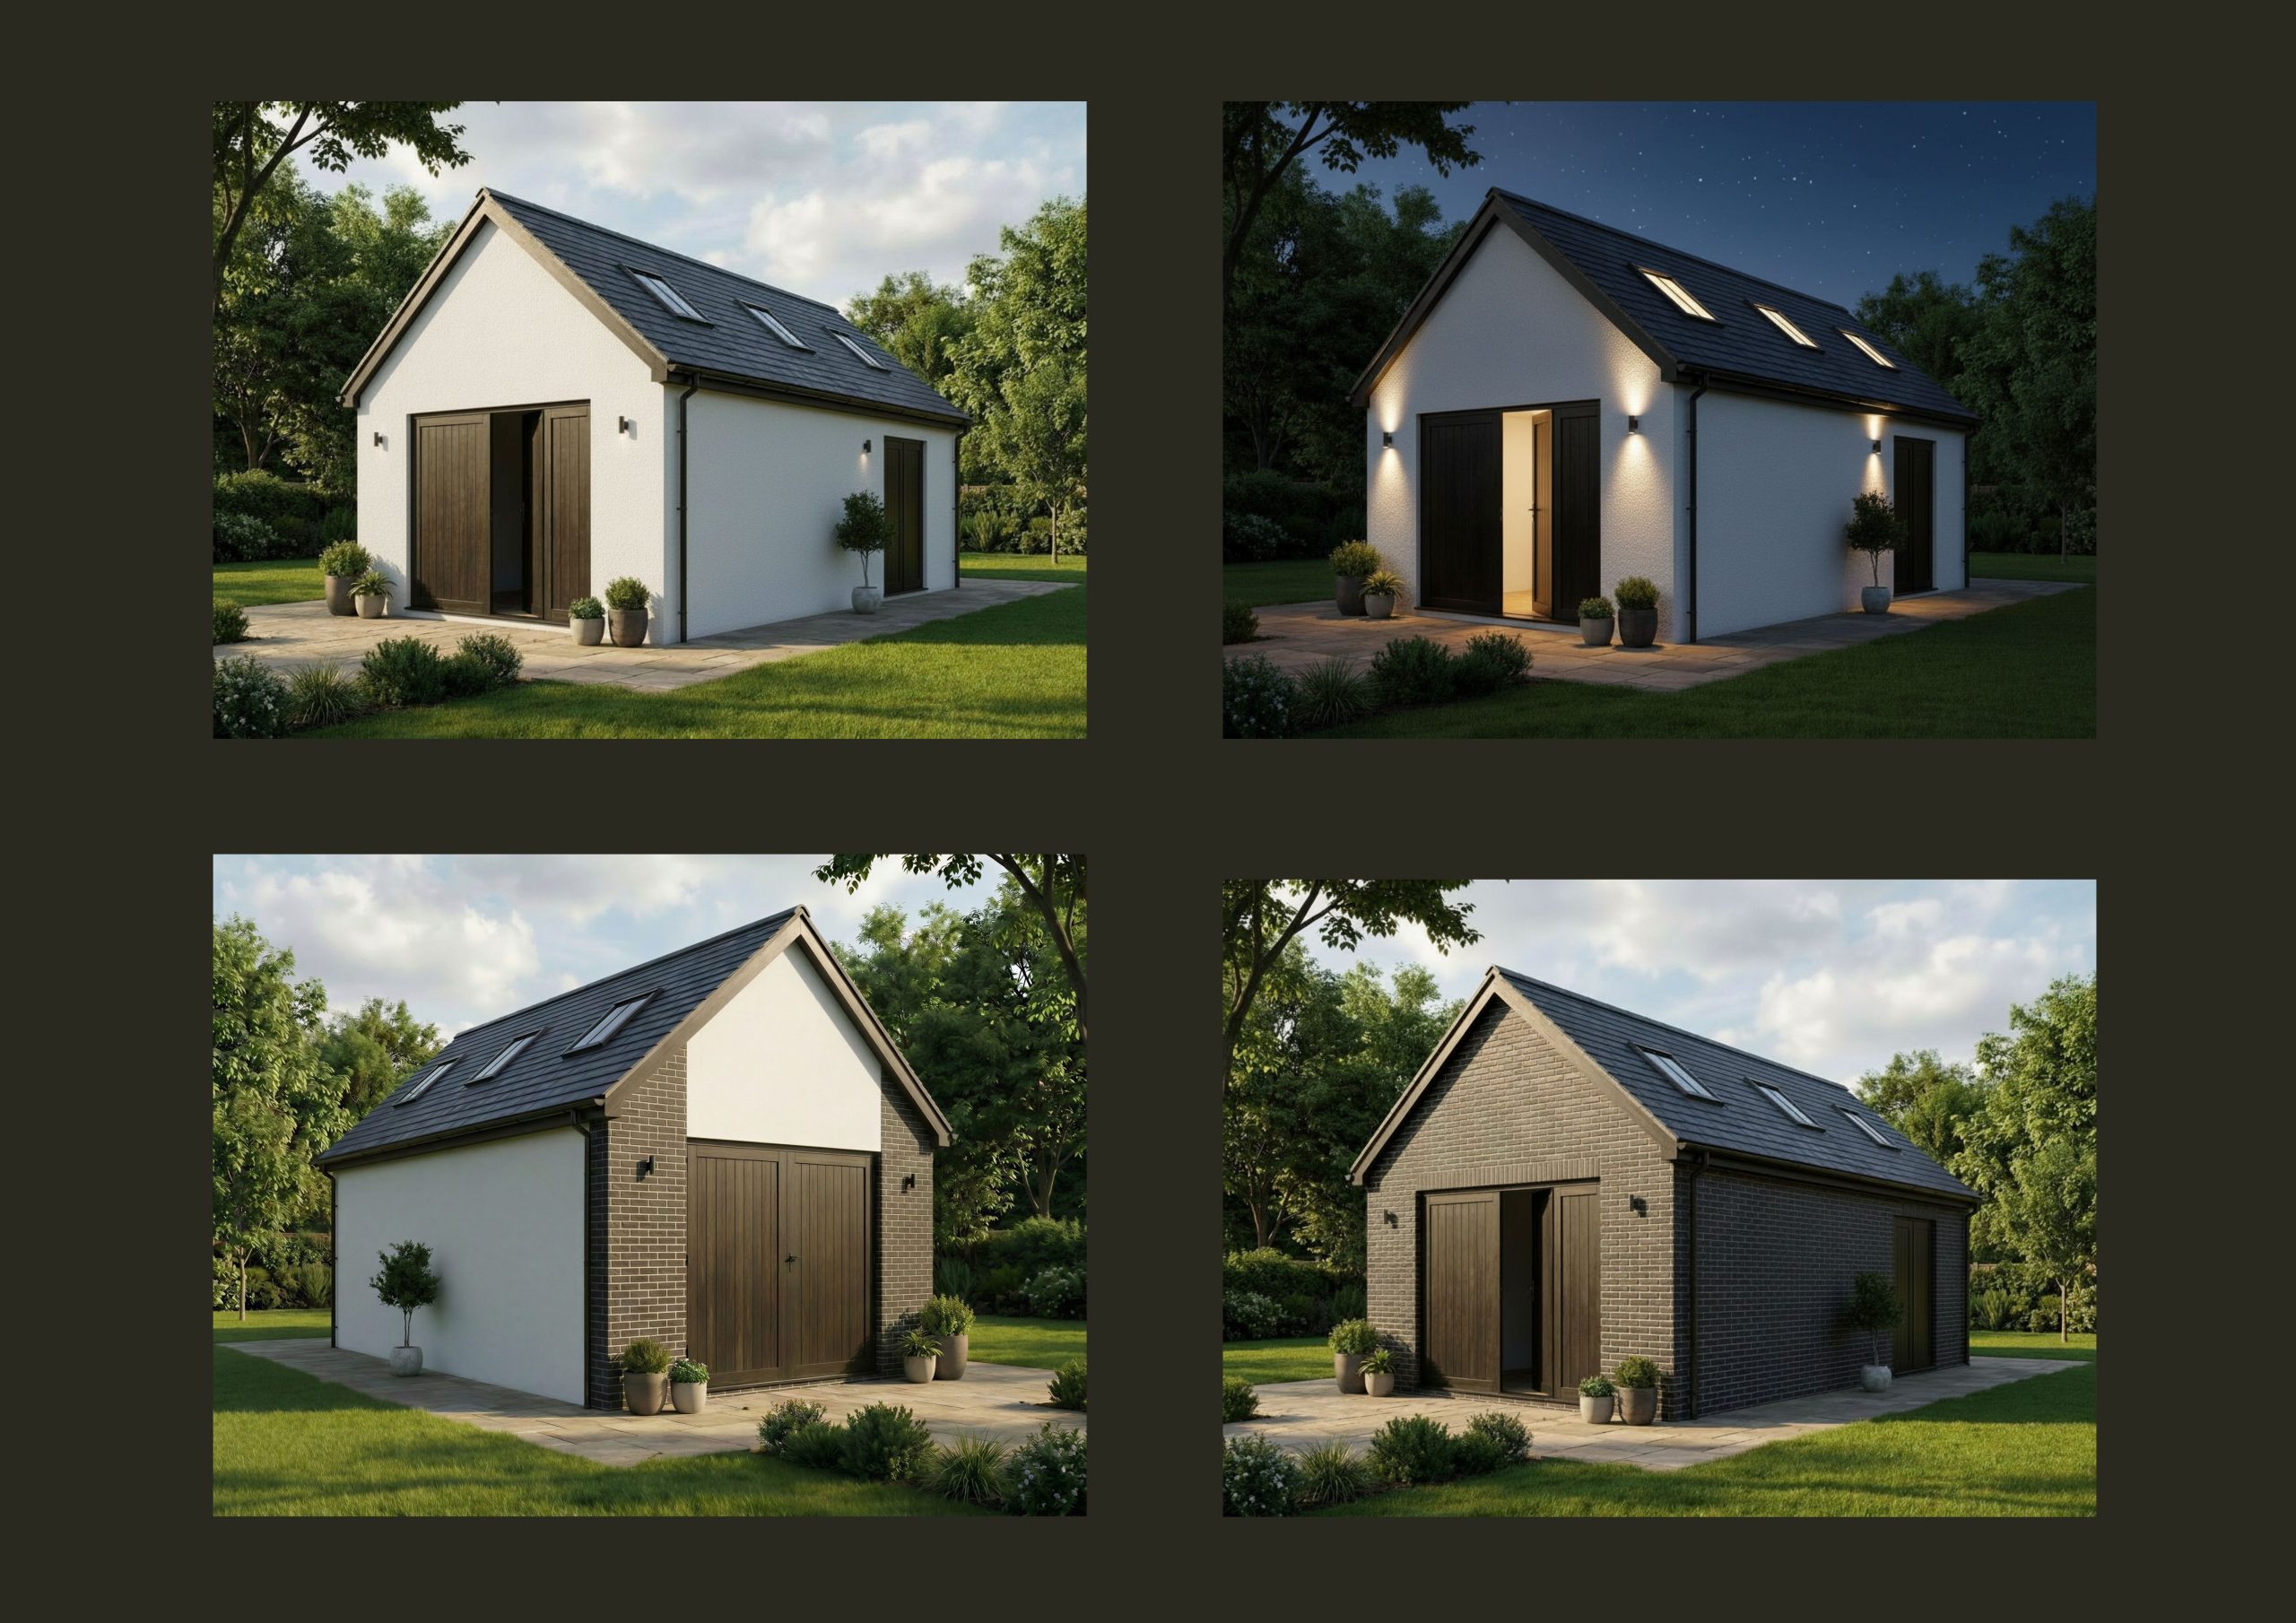
Four Ai generated images of a small modern garage with a gabled roof, shown in different lighting and finishes, surrounded by green grass and trees. The garage has large wooden doors and windows on the roof.
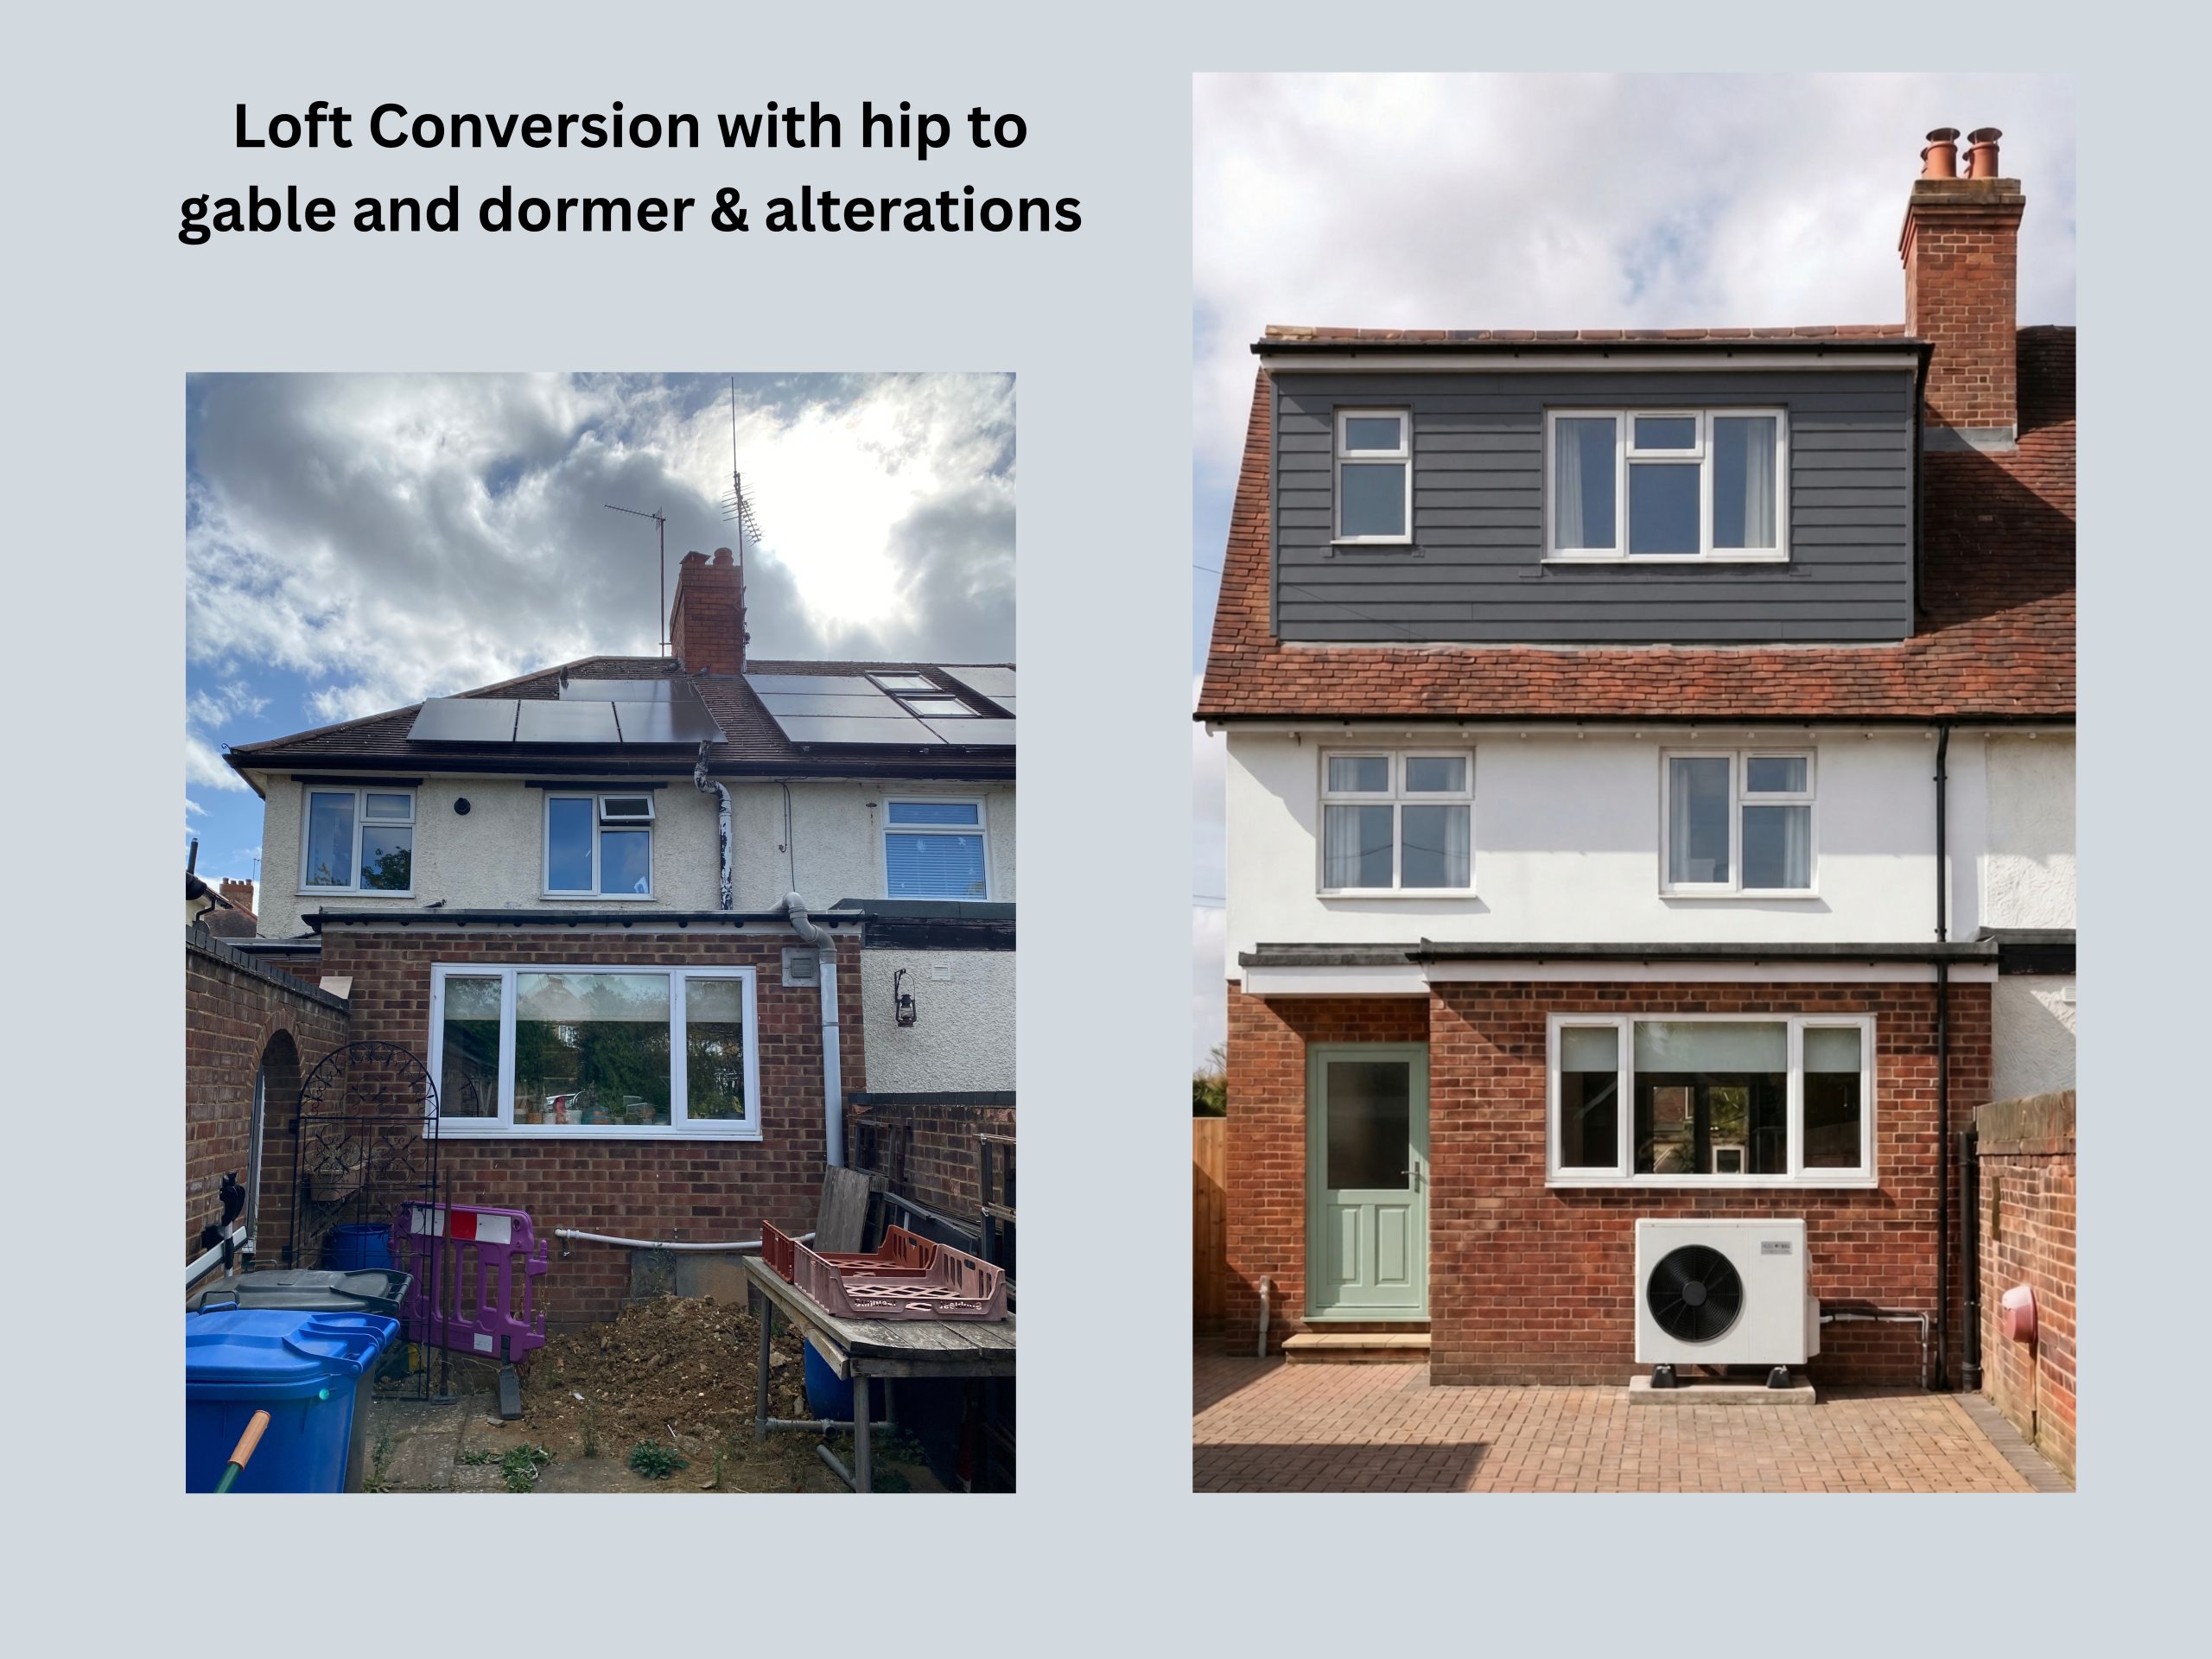
Ai visual showing proposed hip to gable loft conversion with large dormer
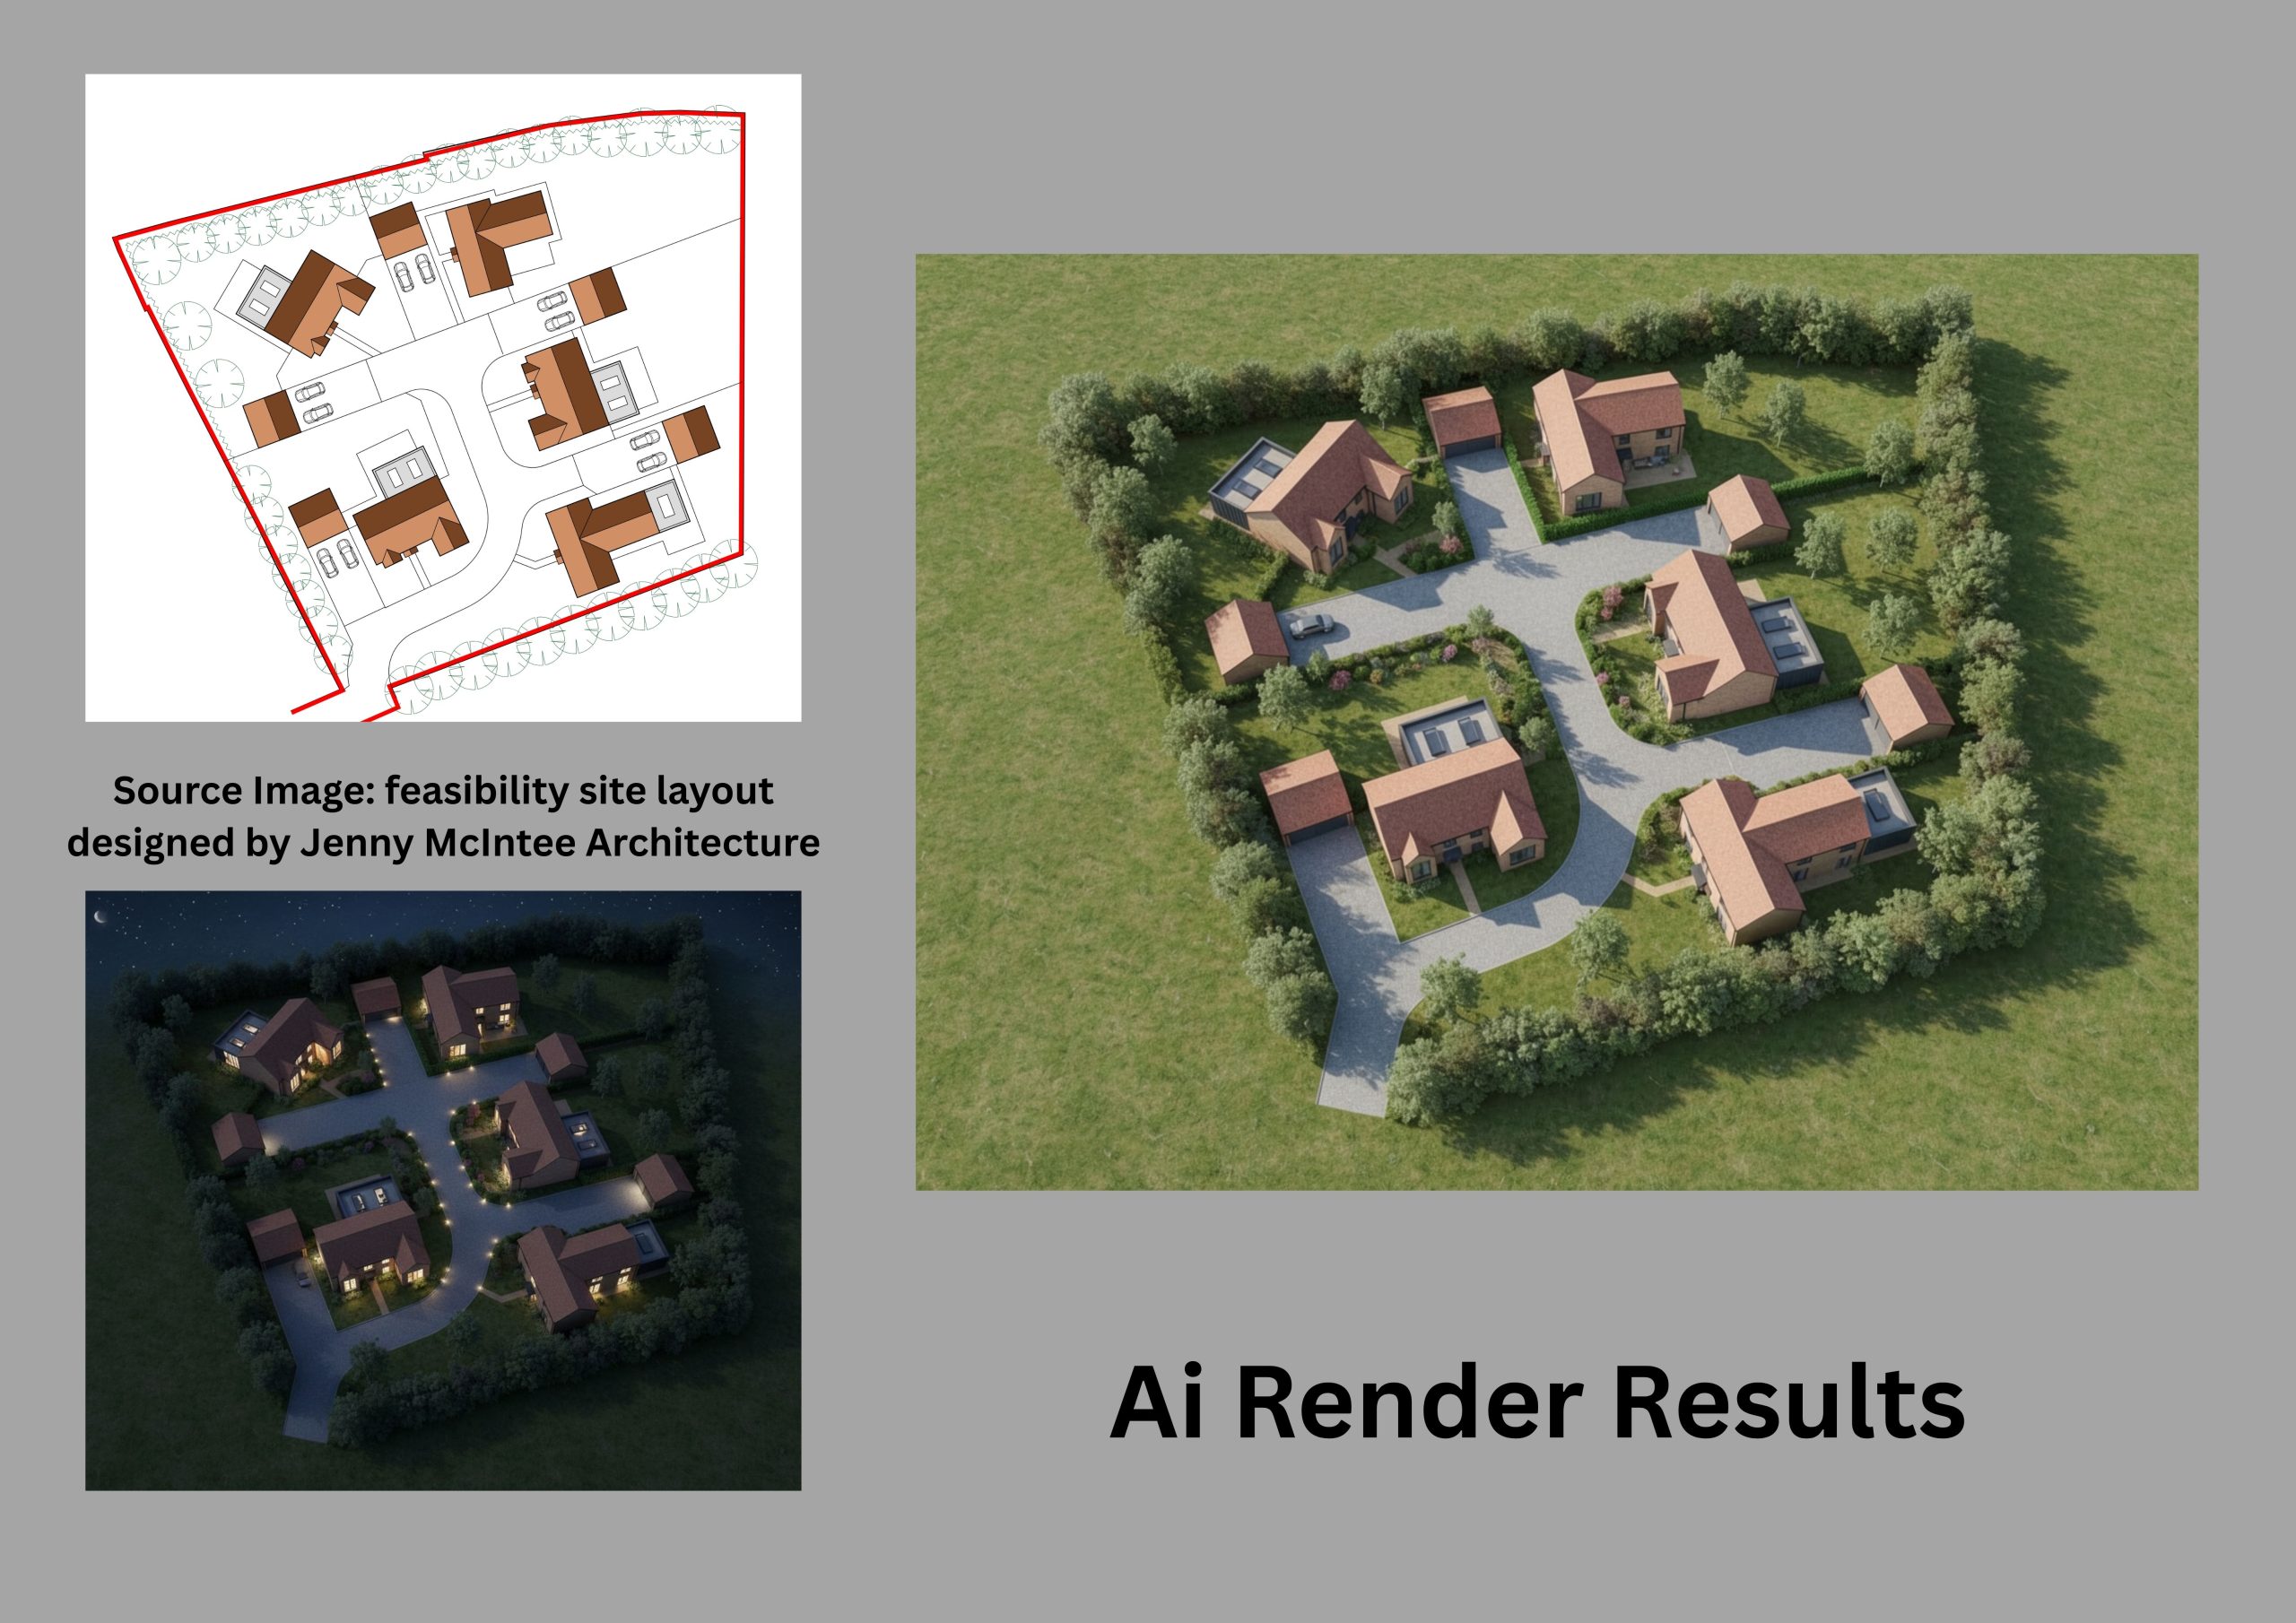
Three images: a black and white site plan, a daytime AI-rendered layout of houses and greenery, and a nighttime render with illuminated houses. Text: “Ai Render Results” and attribution to Jenny McIntee Architecture.
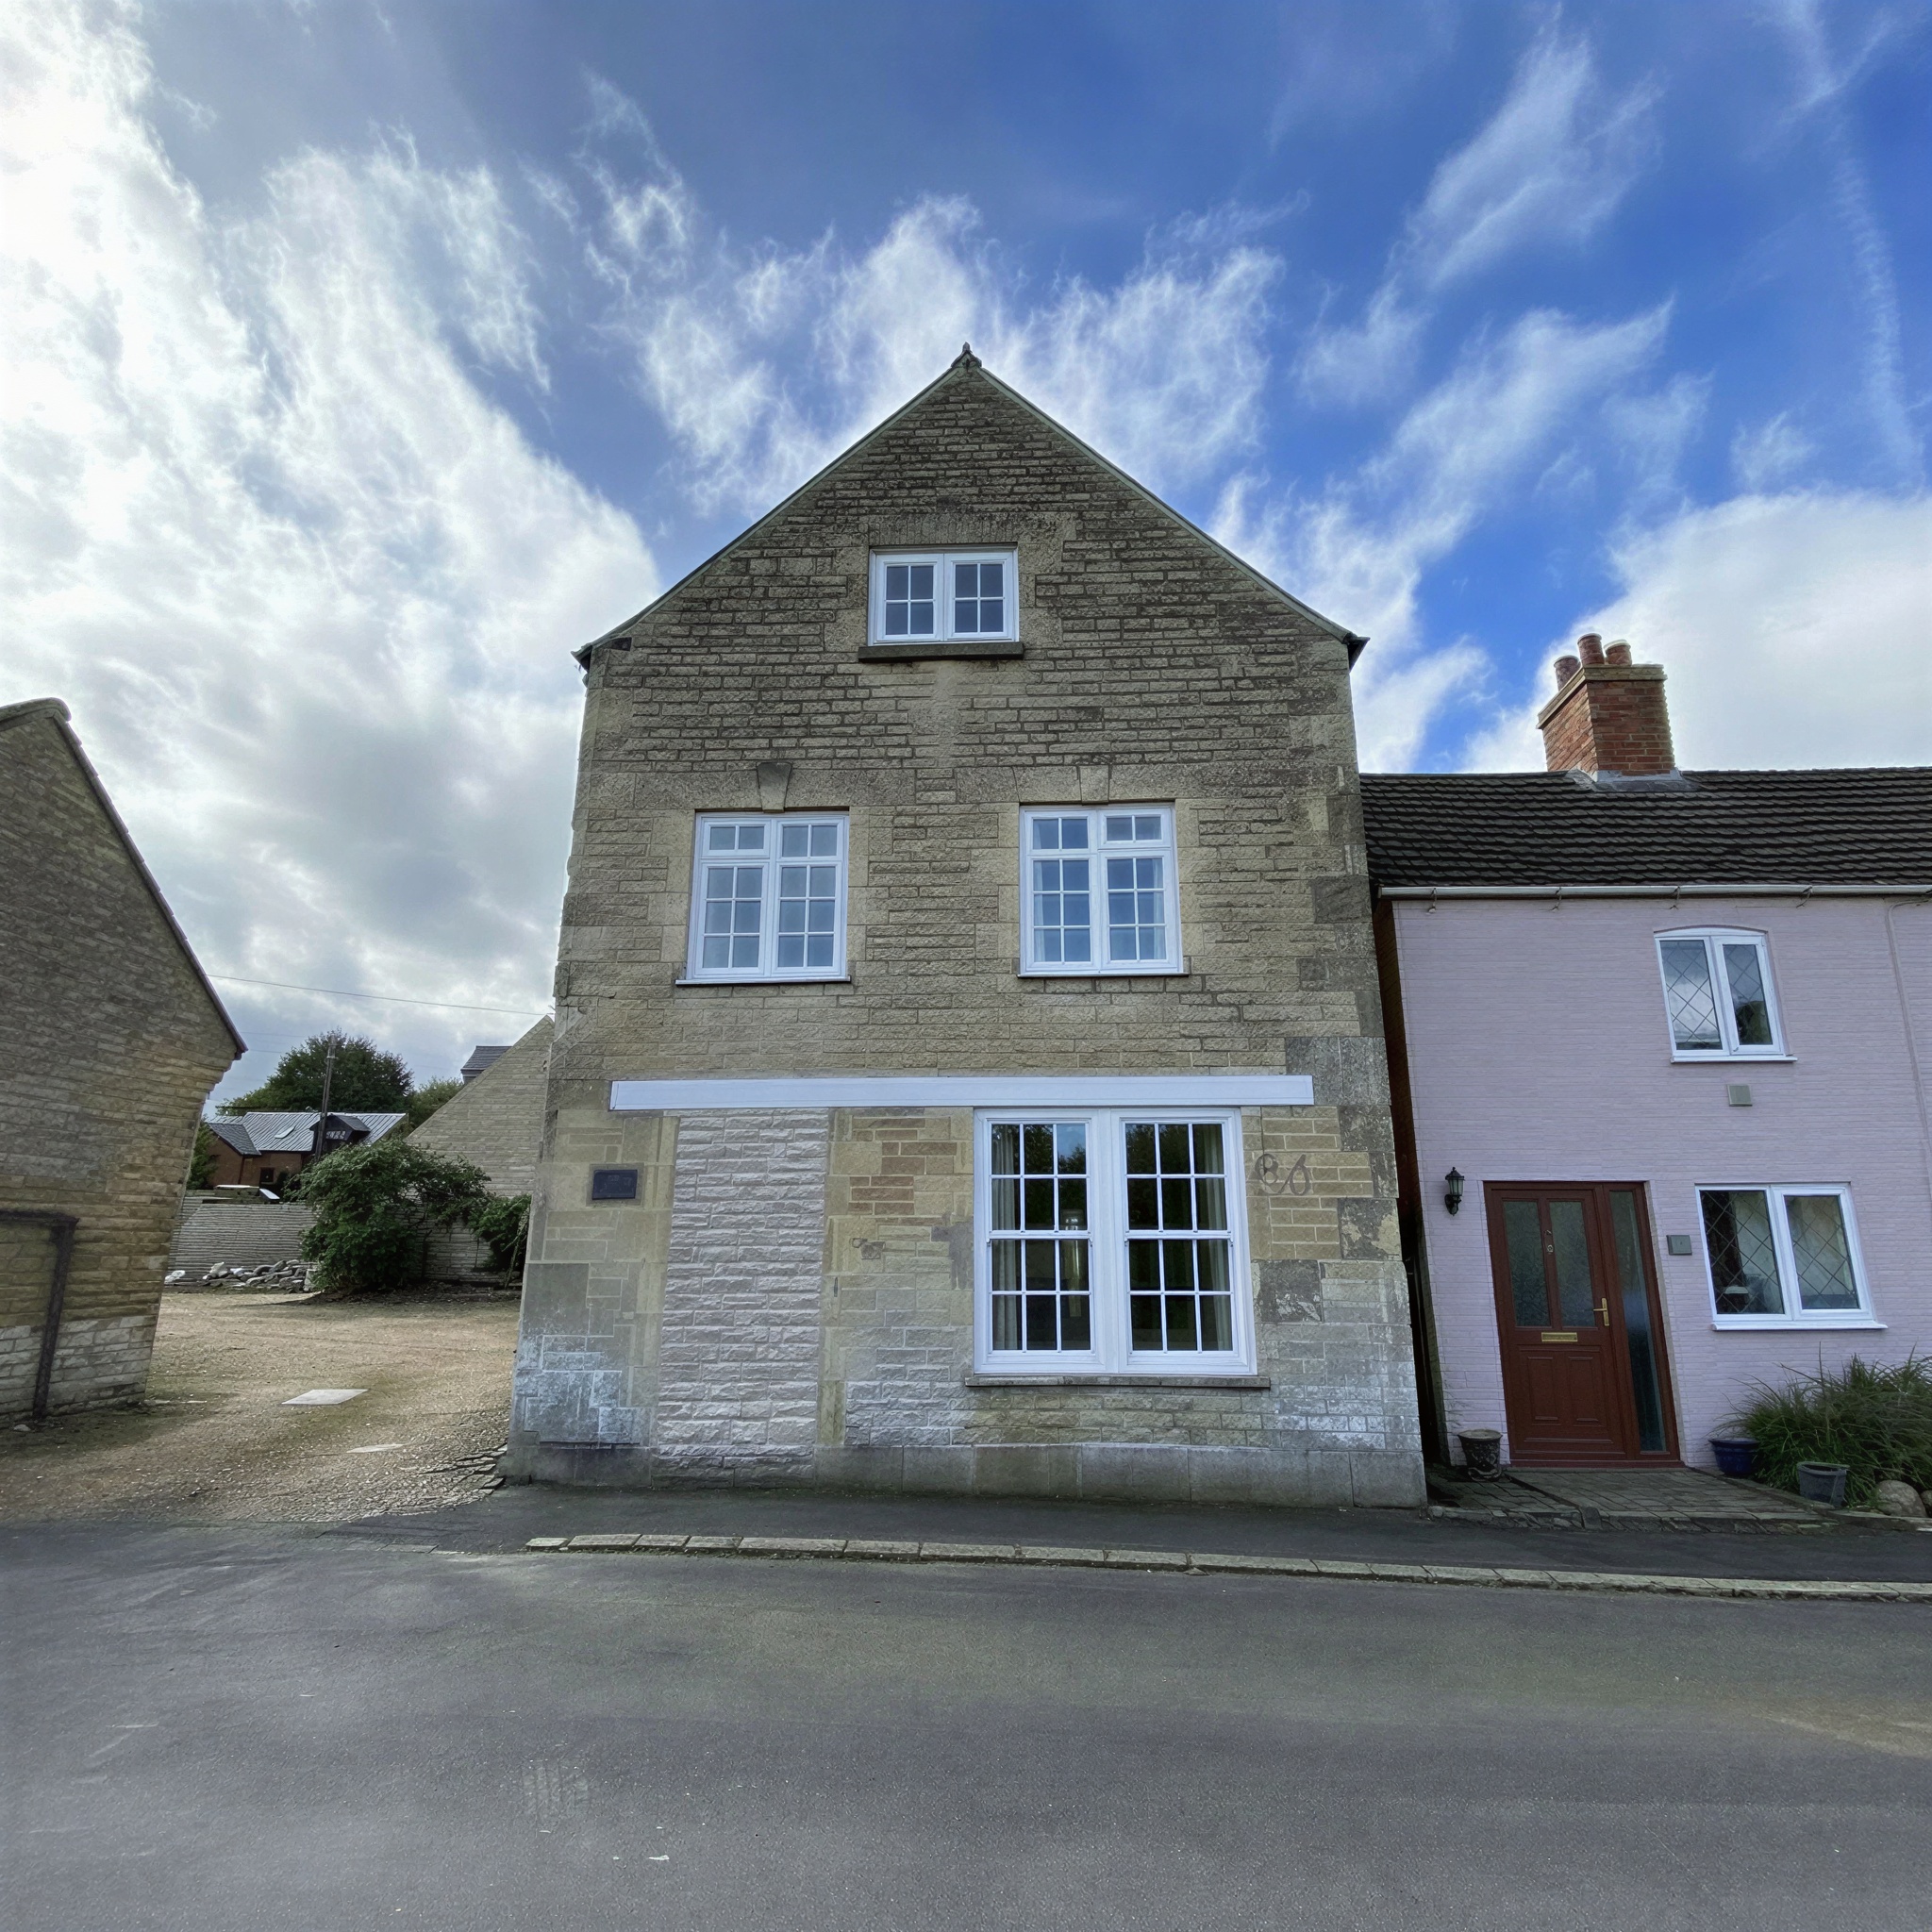
Using Ai to show proposed replacement window in context of street scene
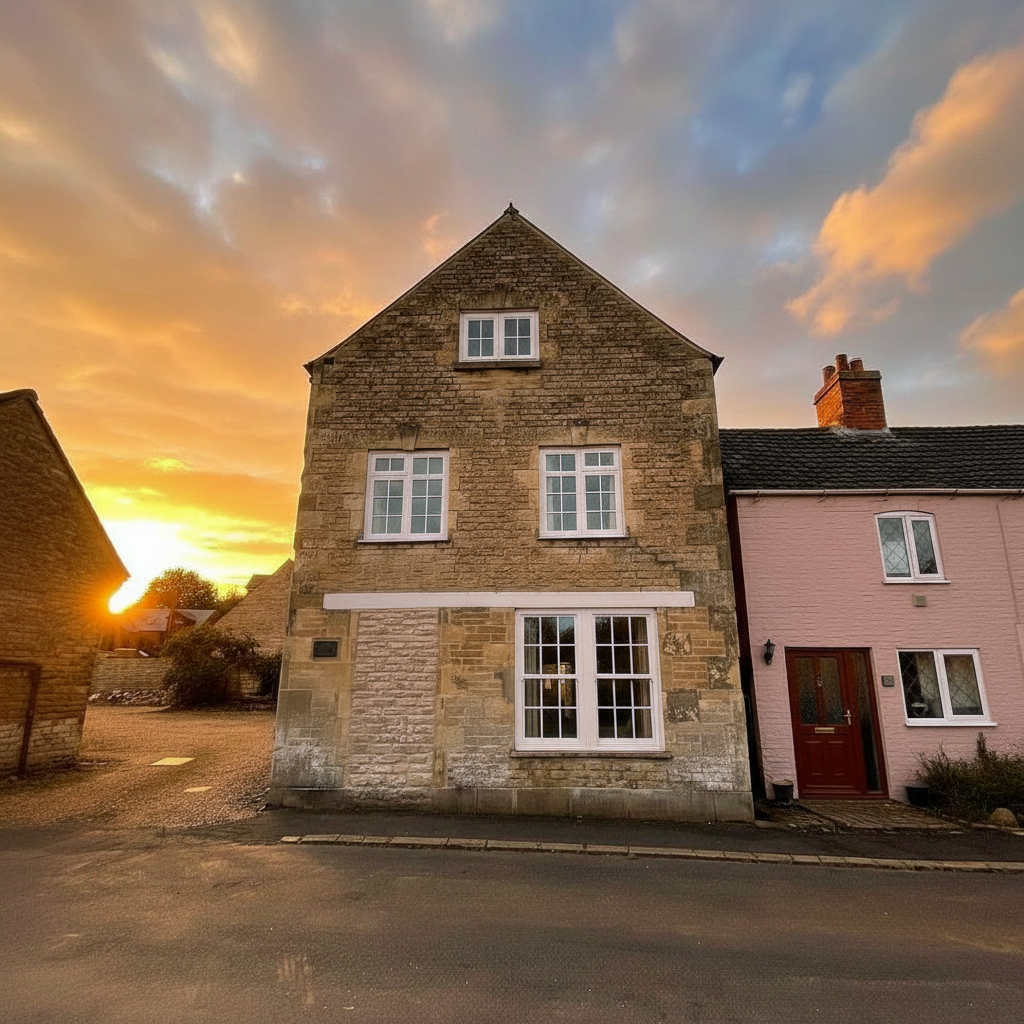
ai visualisation for conservation area planning application
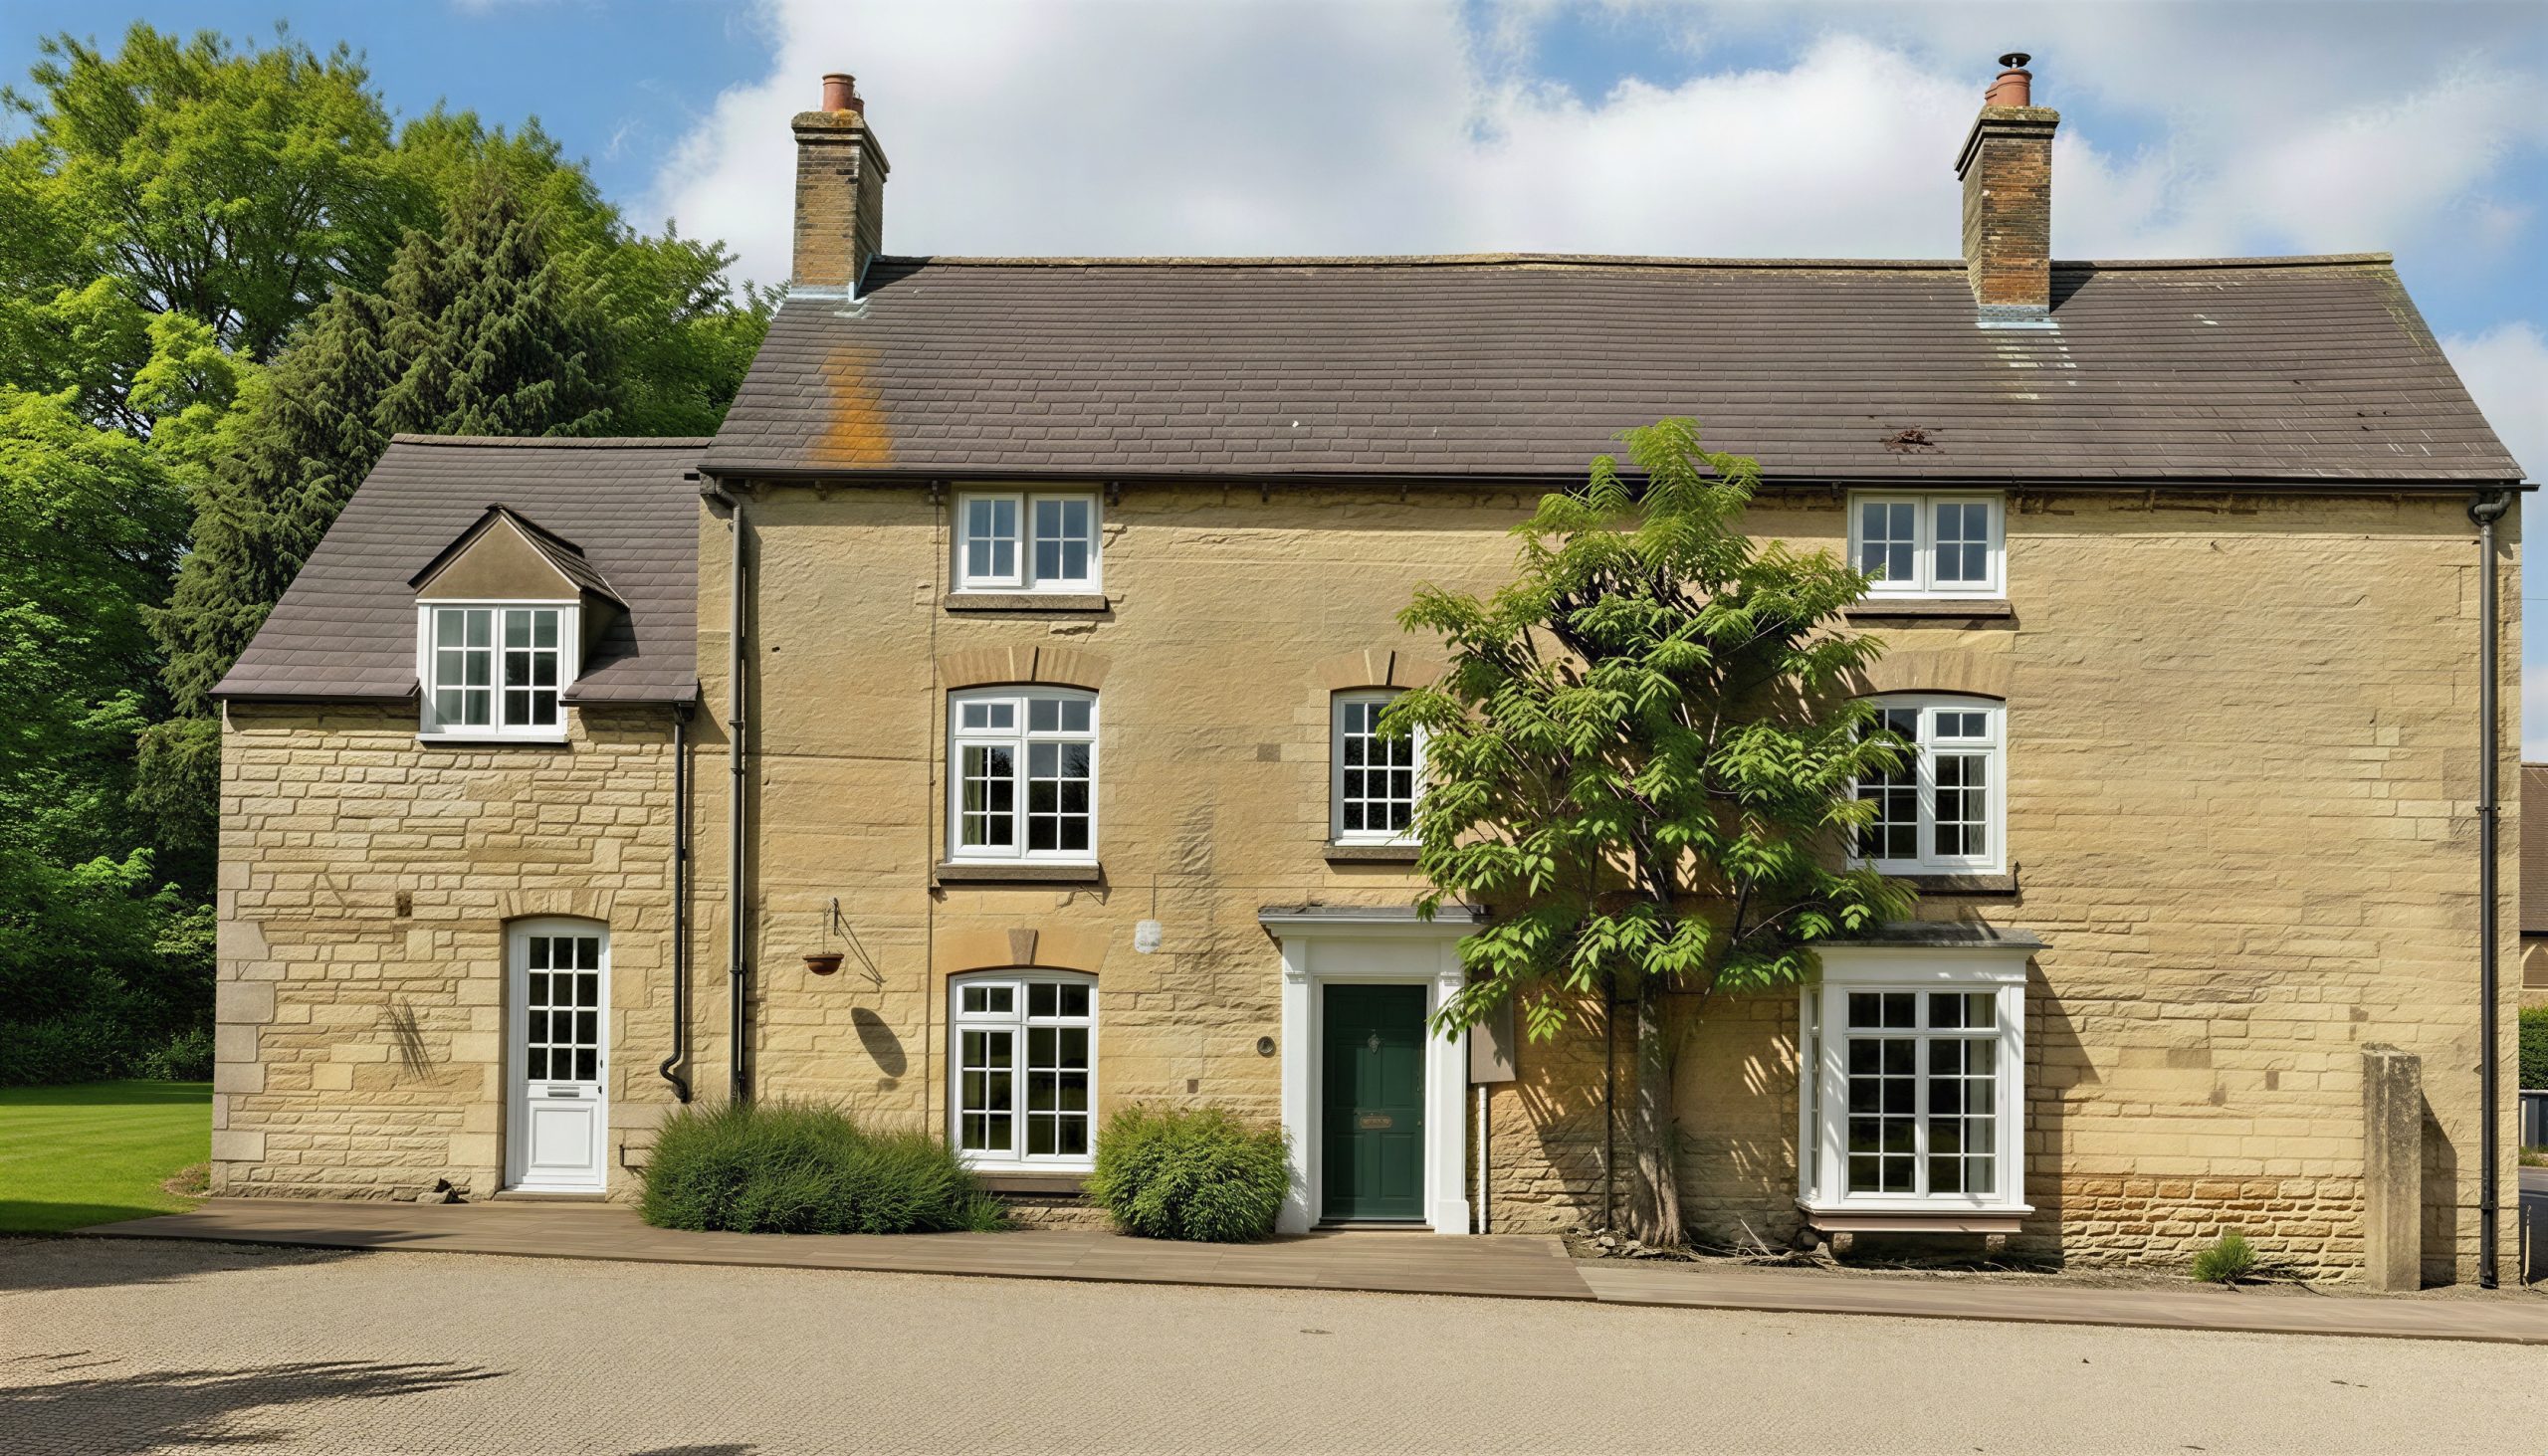
Window and Door Alterations in Conservation Area