A great extension is rarely just about adding a box on the back of your property. It is about
improving the flow of your entire house. Jenny also looks at your current floor plan to create
highly functional, efficient layouts where old and new spaces connect seamlessly.
Whether you are:
- Growing your family and need extra bedrooms
- Creating a dedicated home office for remote work
- Designing a bright, open-plan kitchen family dining space or for entertaining
- Downsizing to a smaller home and need to alter the layout to suit your needs
- Creating an annexe for a relative to live with you
We carefully balance your design wish-list with your budget and site constraints, ensuring your updated home looks beautiful and works perfectly for your lifestyle.
Explore our gallery of just some of our completed projects
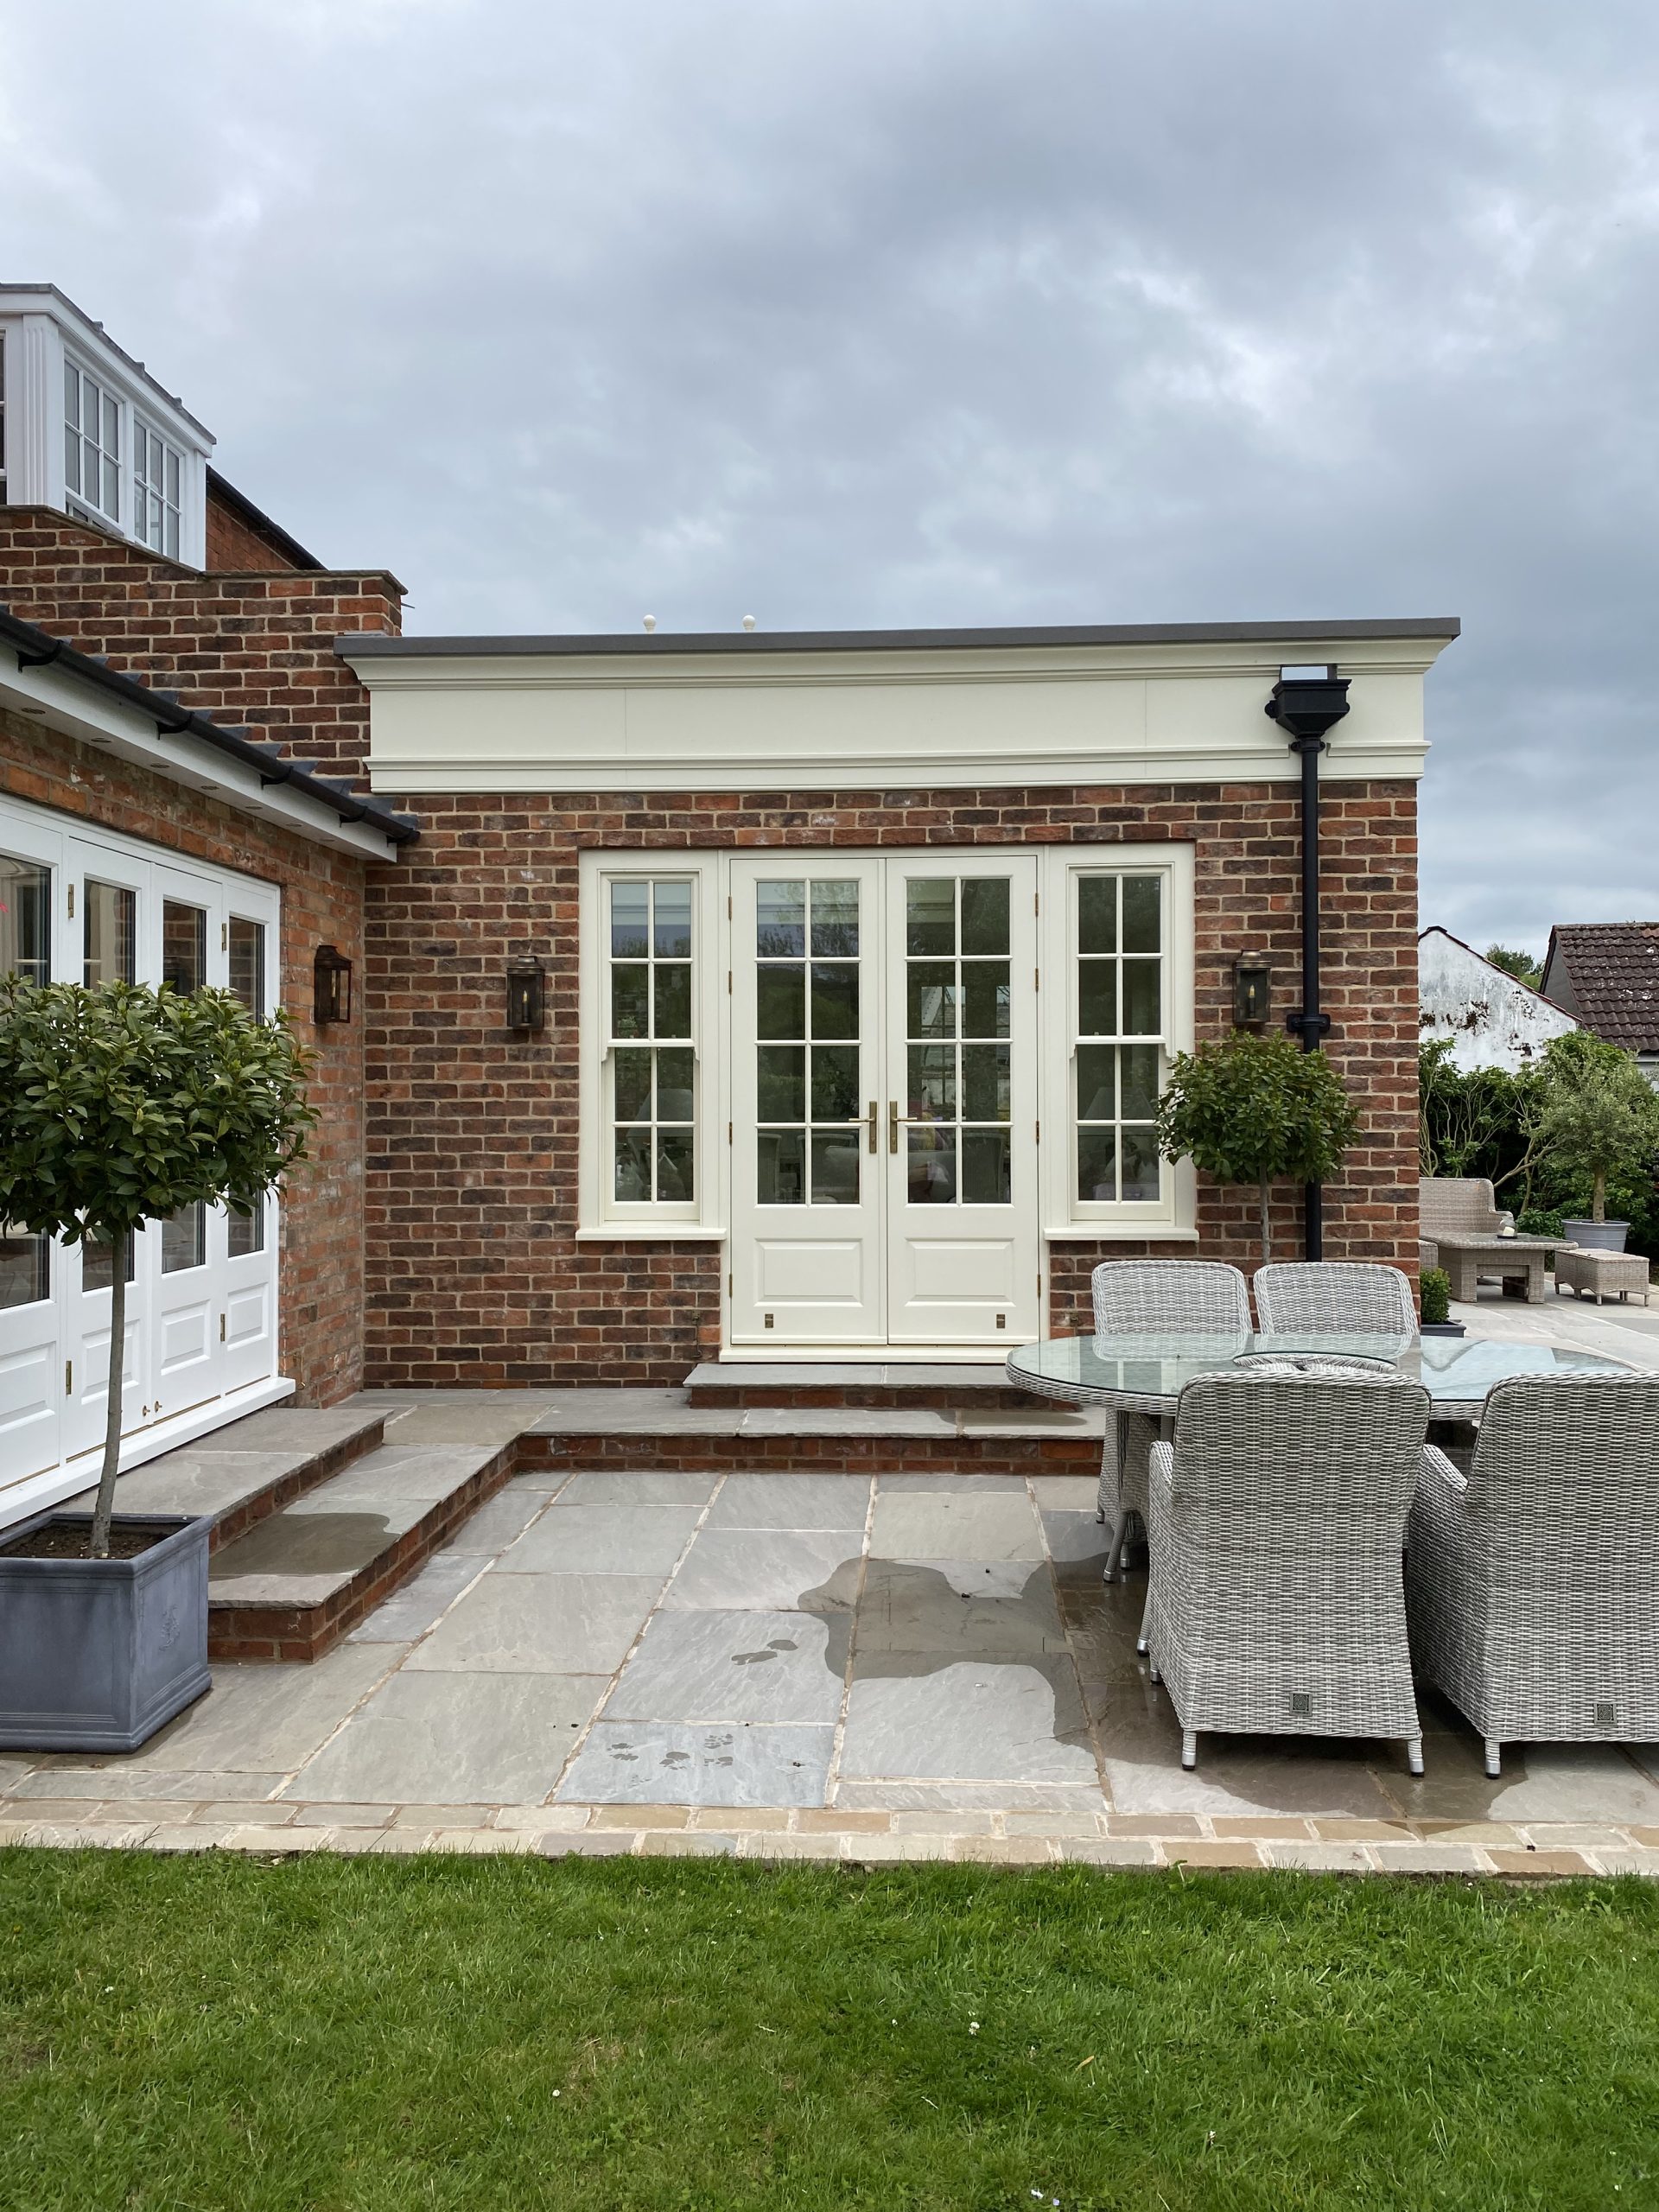
Orangery Extension
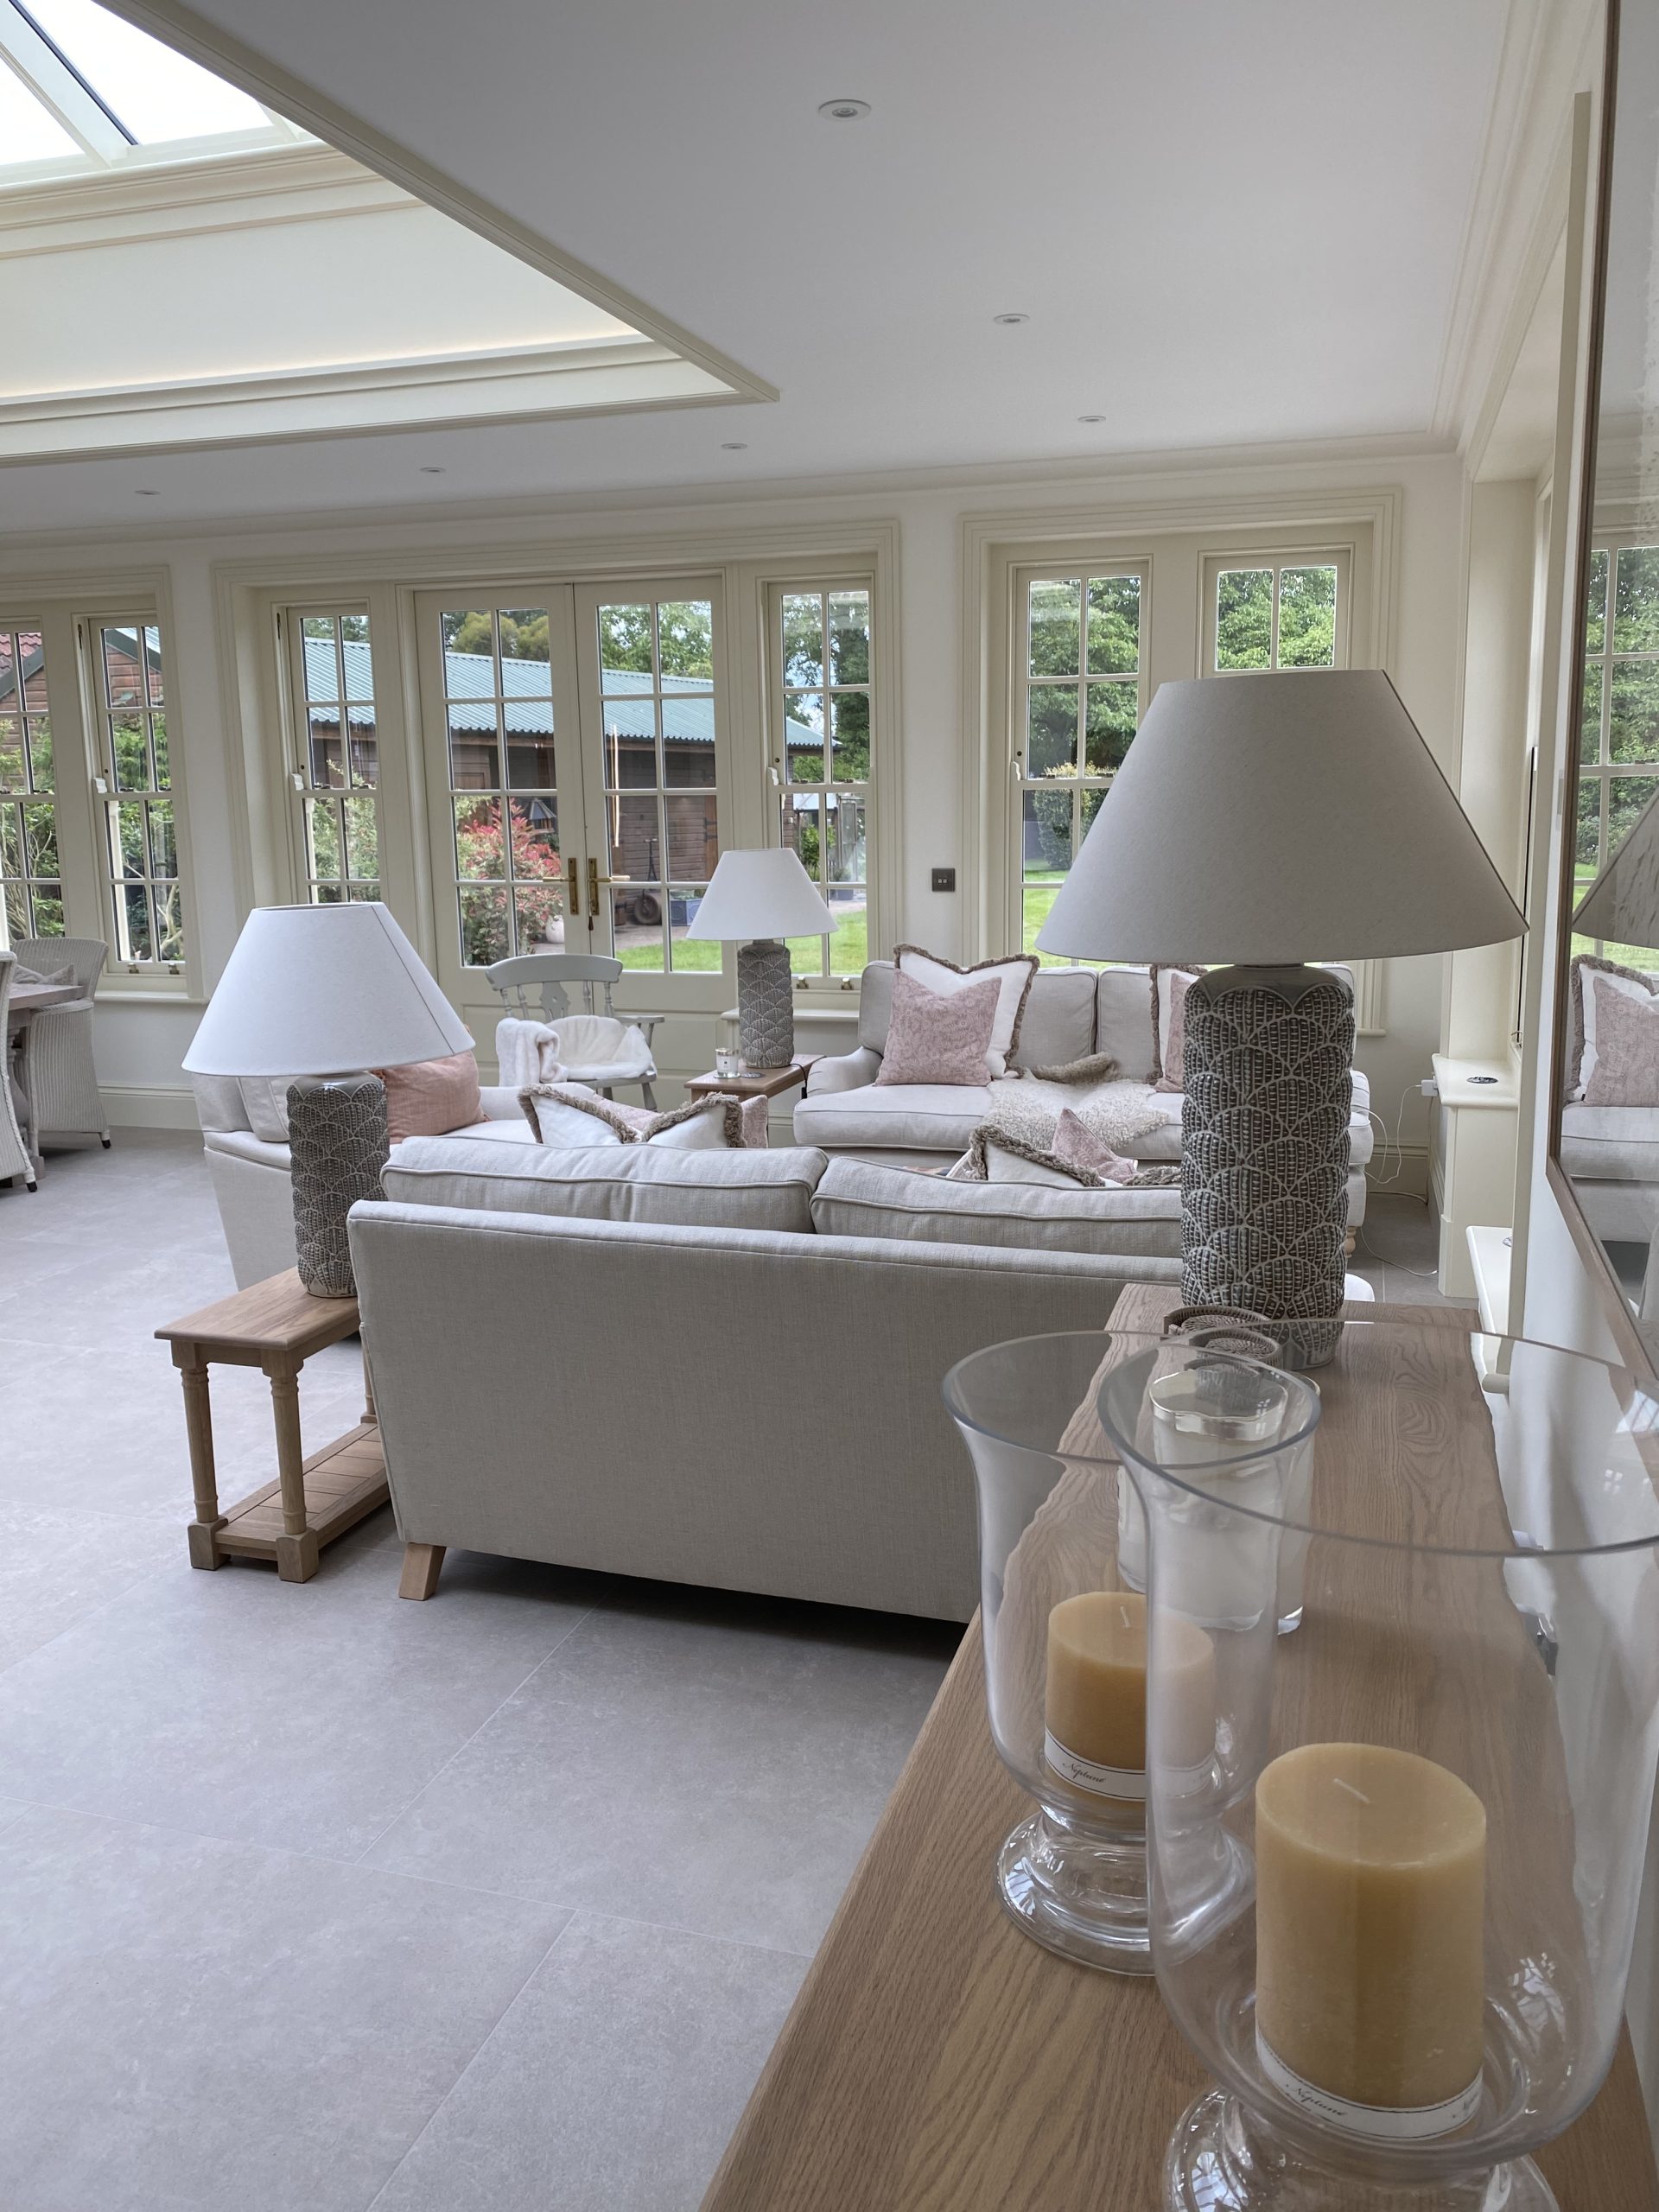
Interior photo of orangery extension
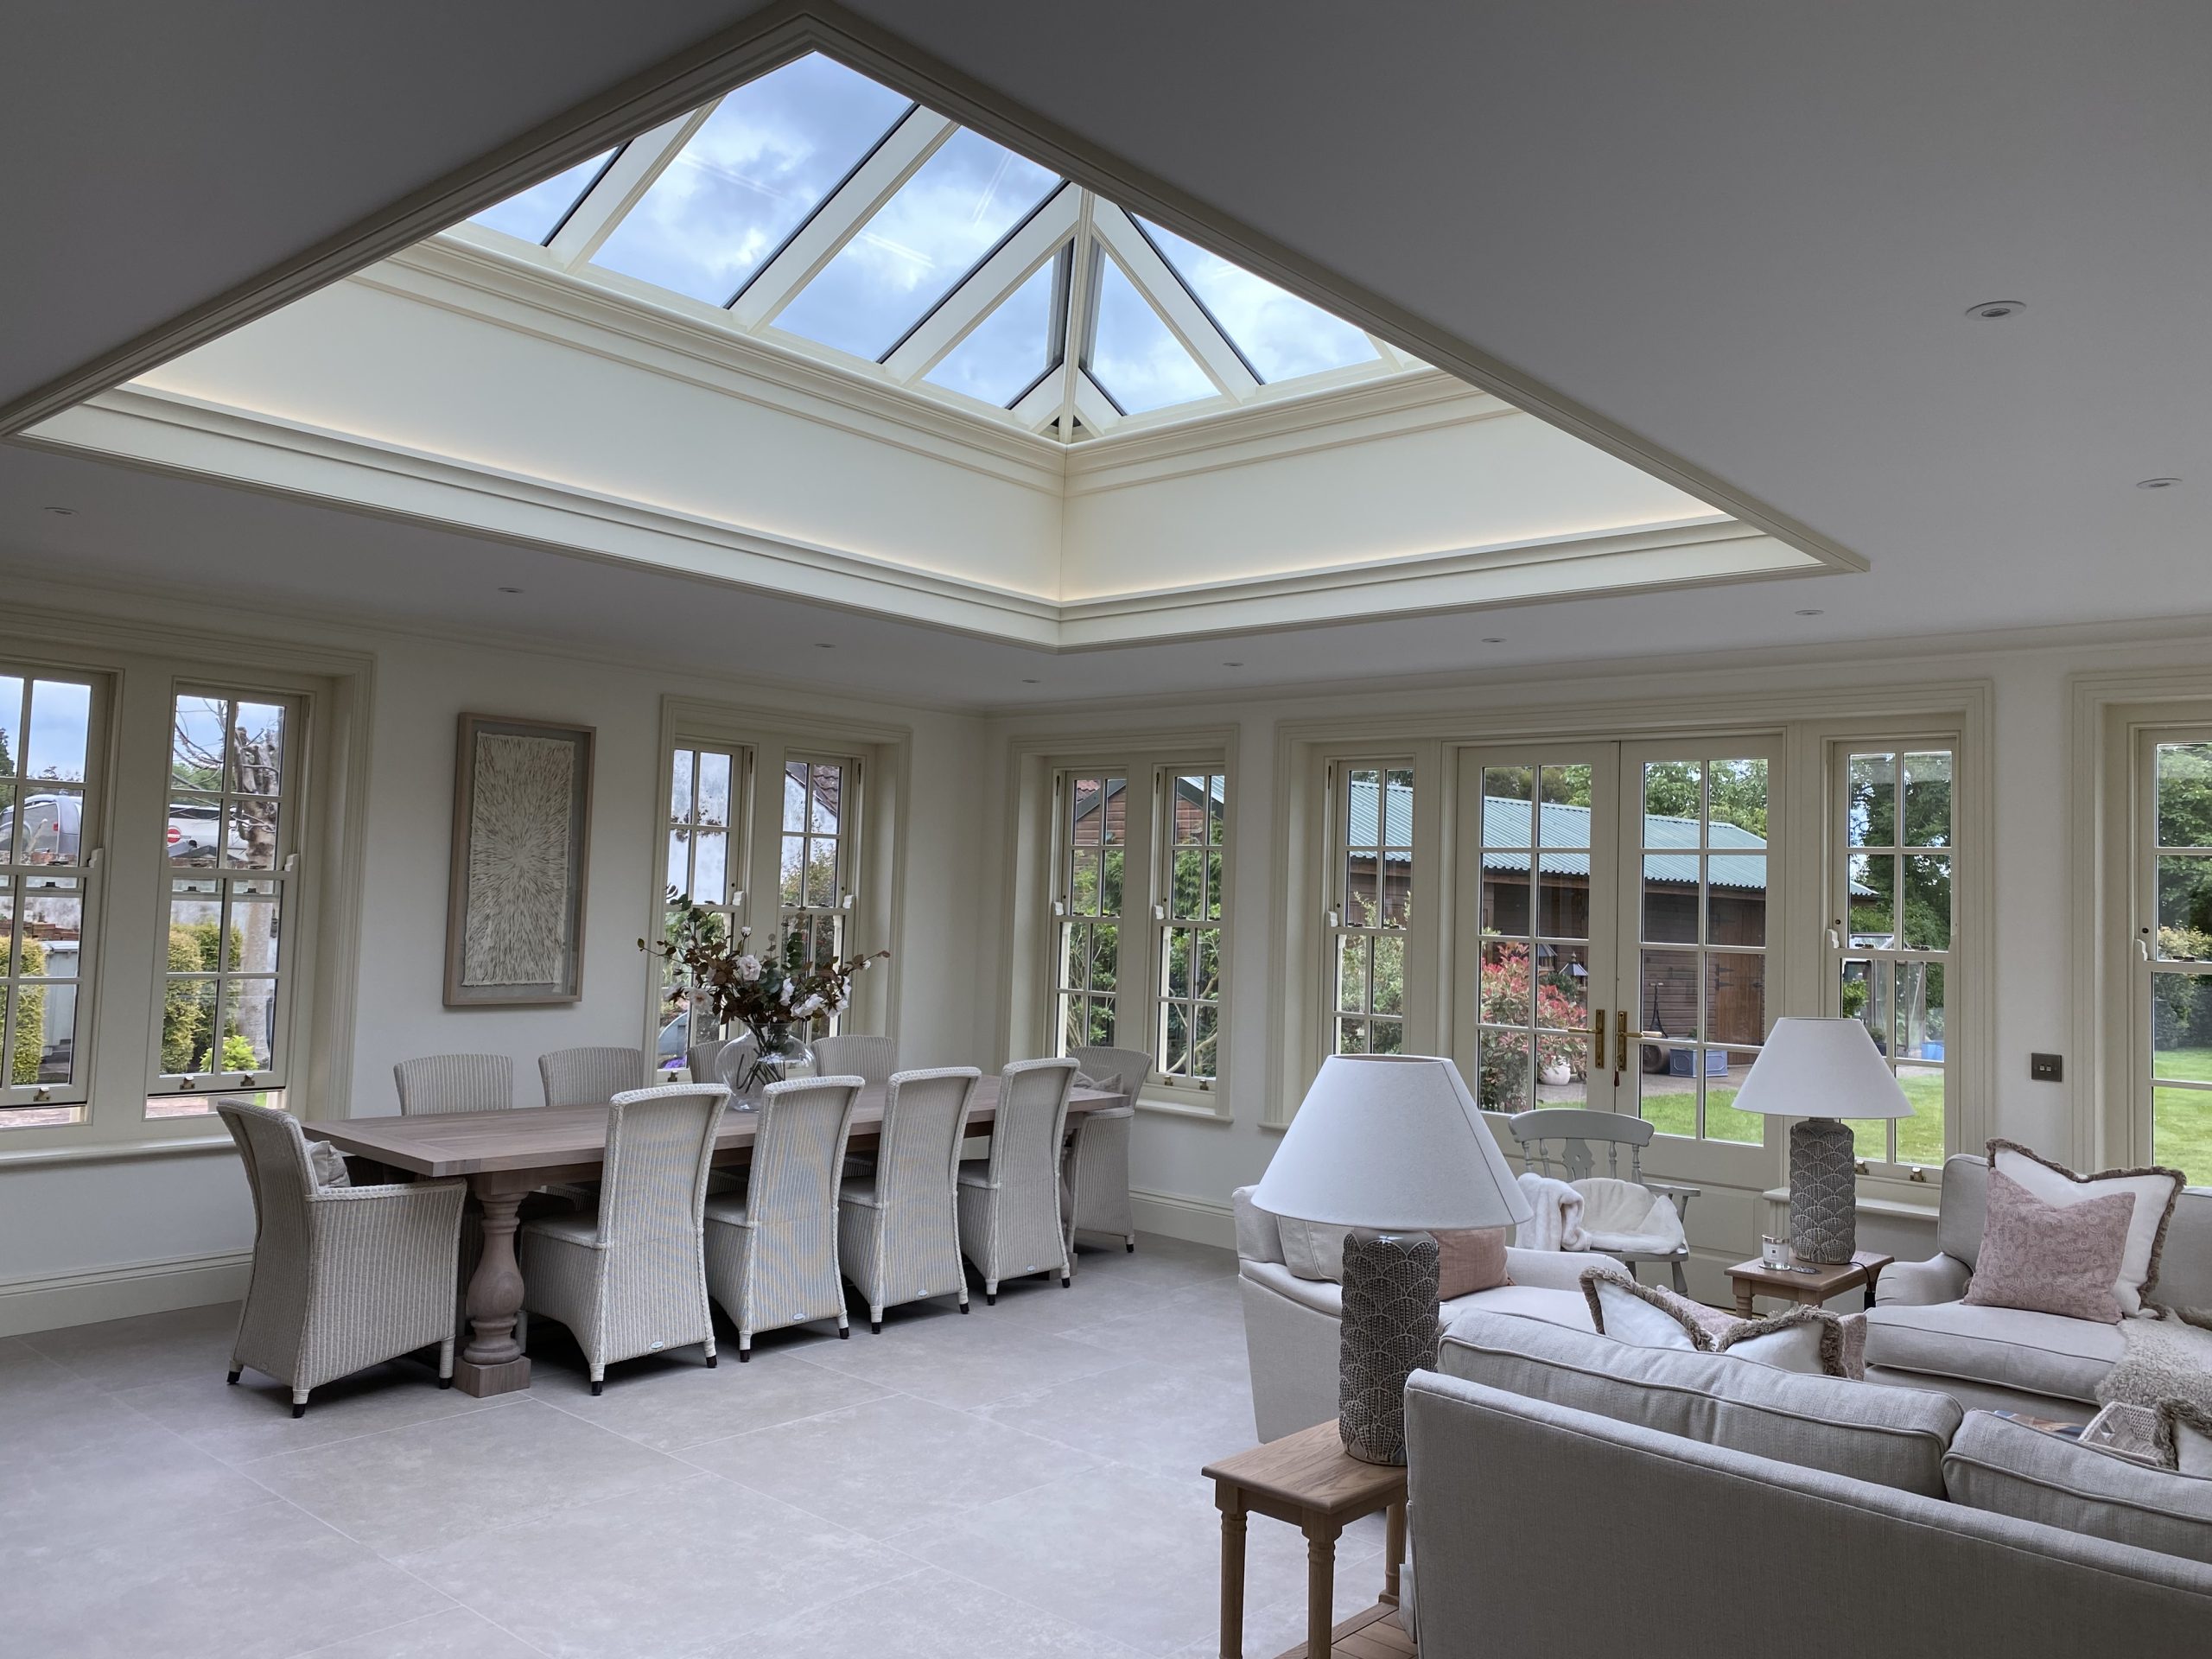
Orangery extension interior view of bespoke timber roof lantern
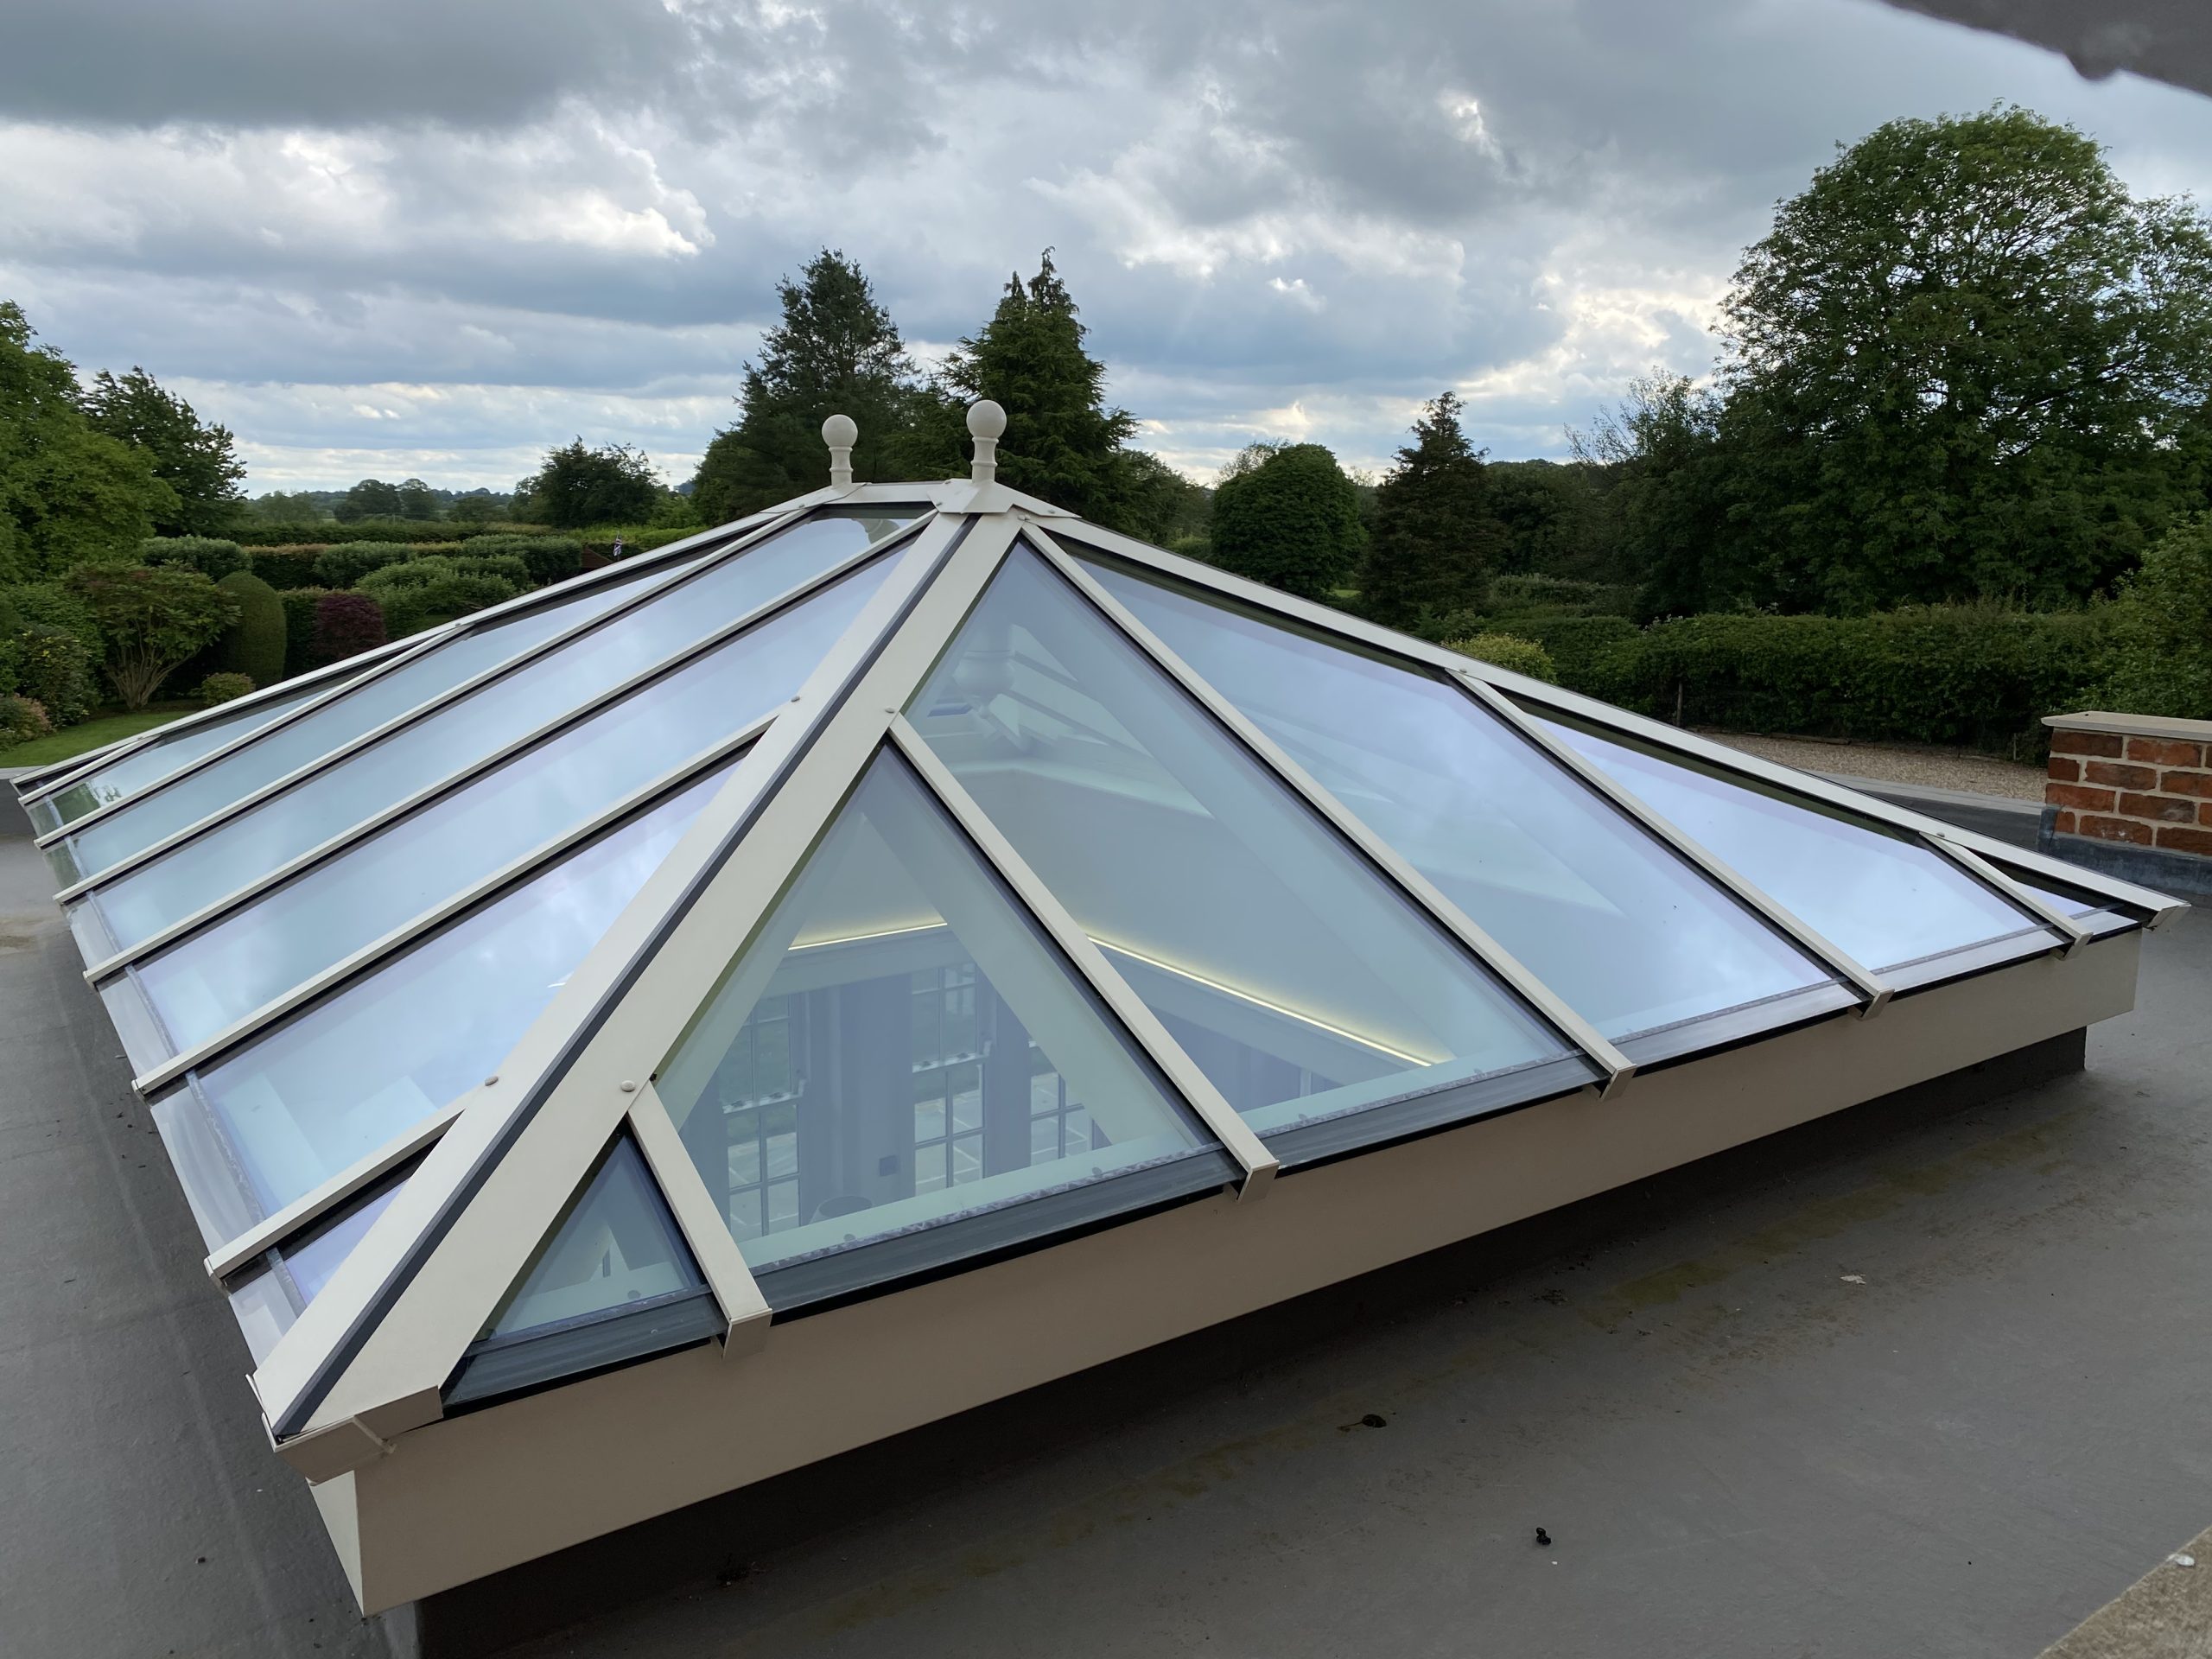
Large bepsoke roof lantern aluminium exterior finish on bespoke timber joinery inside
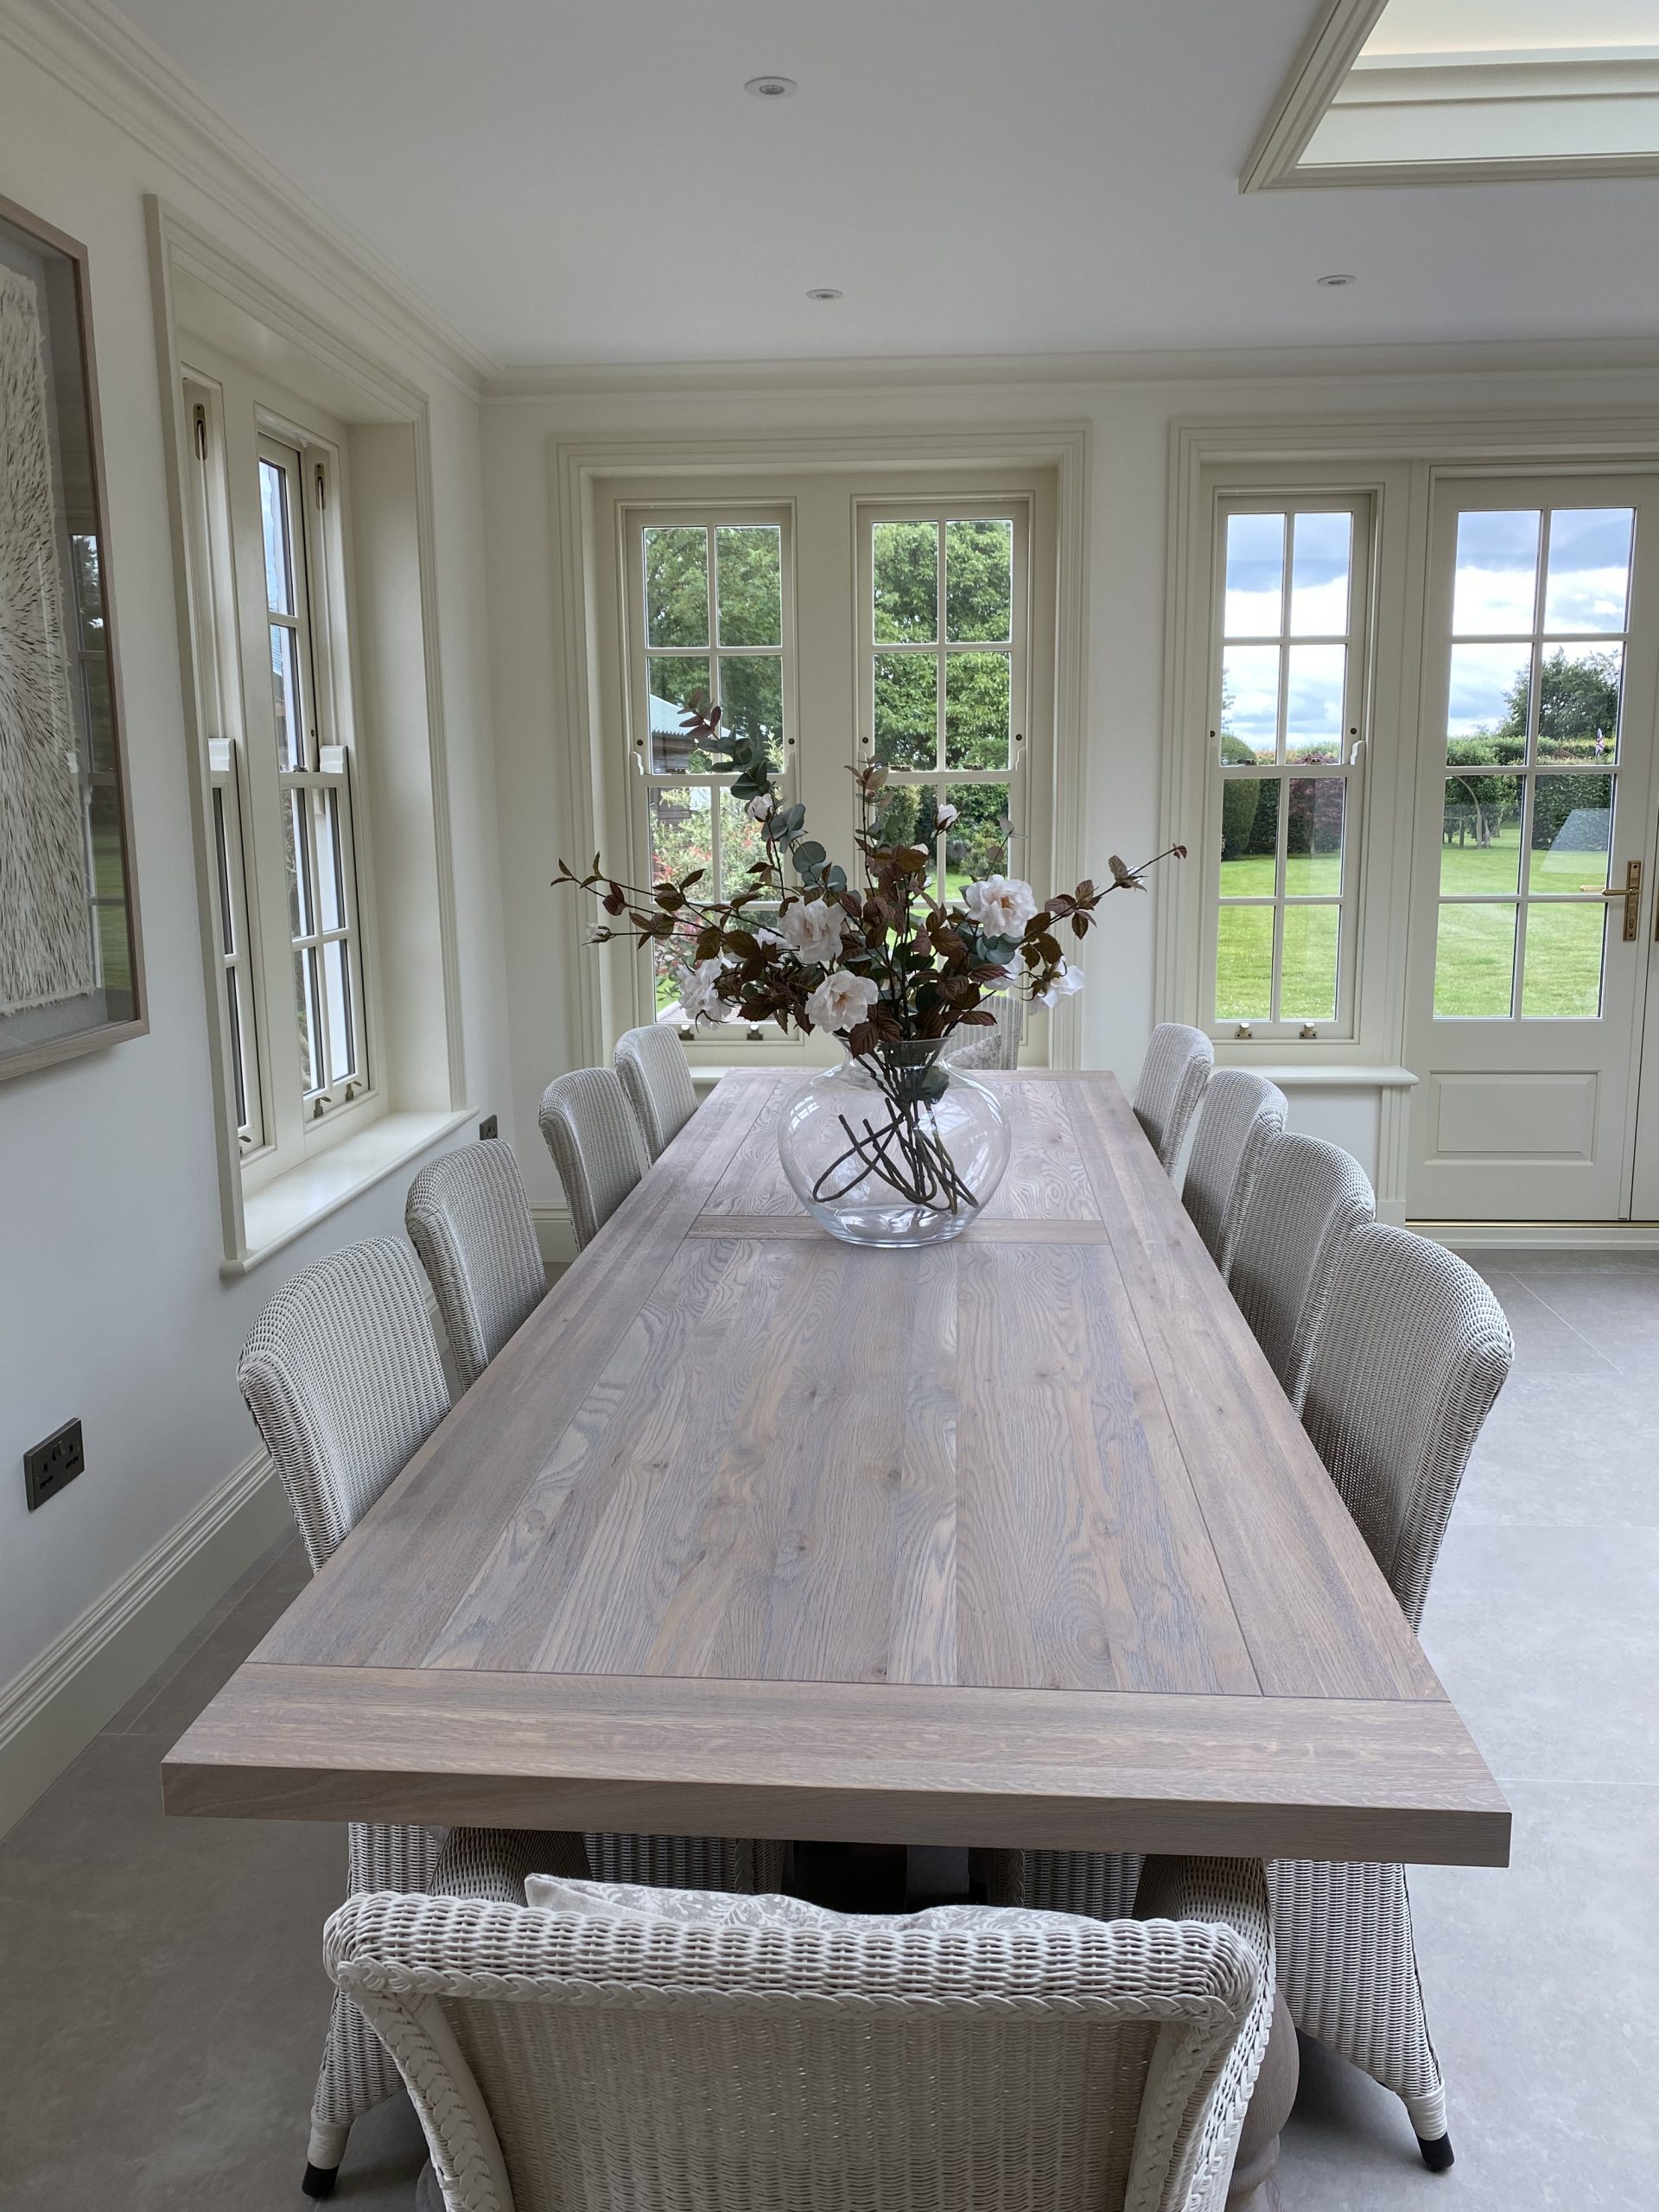
Dining Table in Orangery Extension
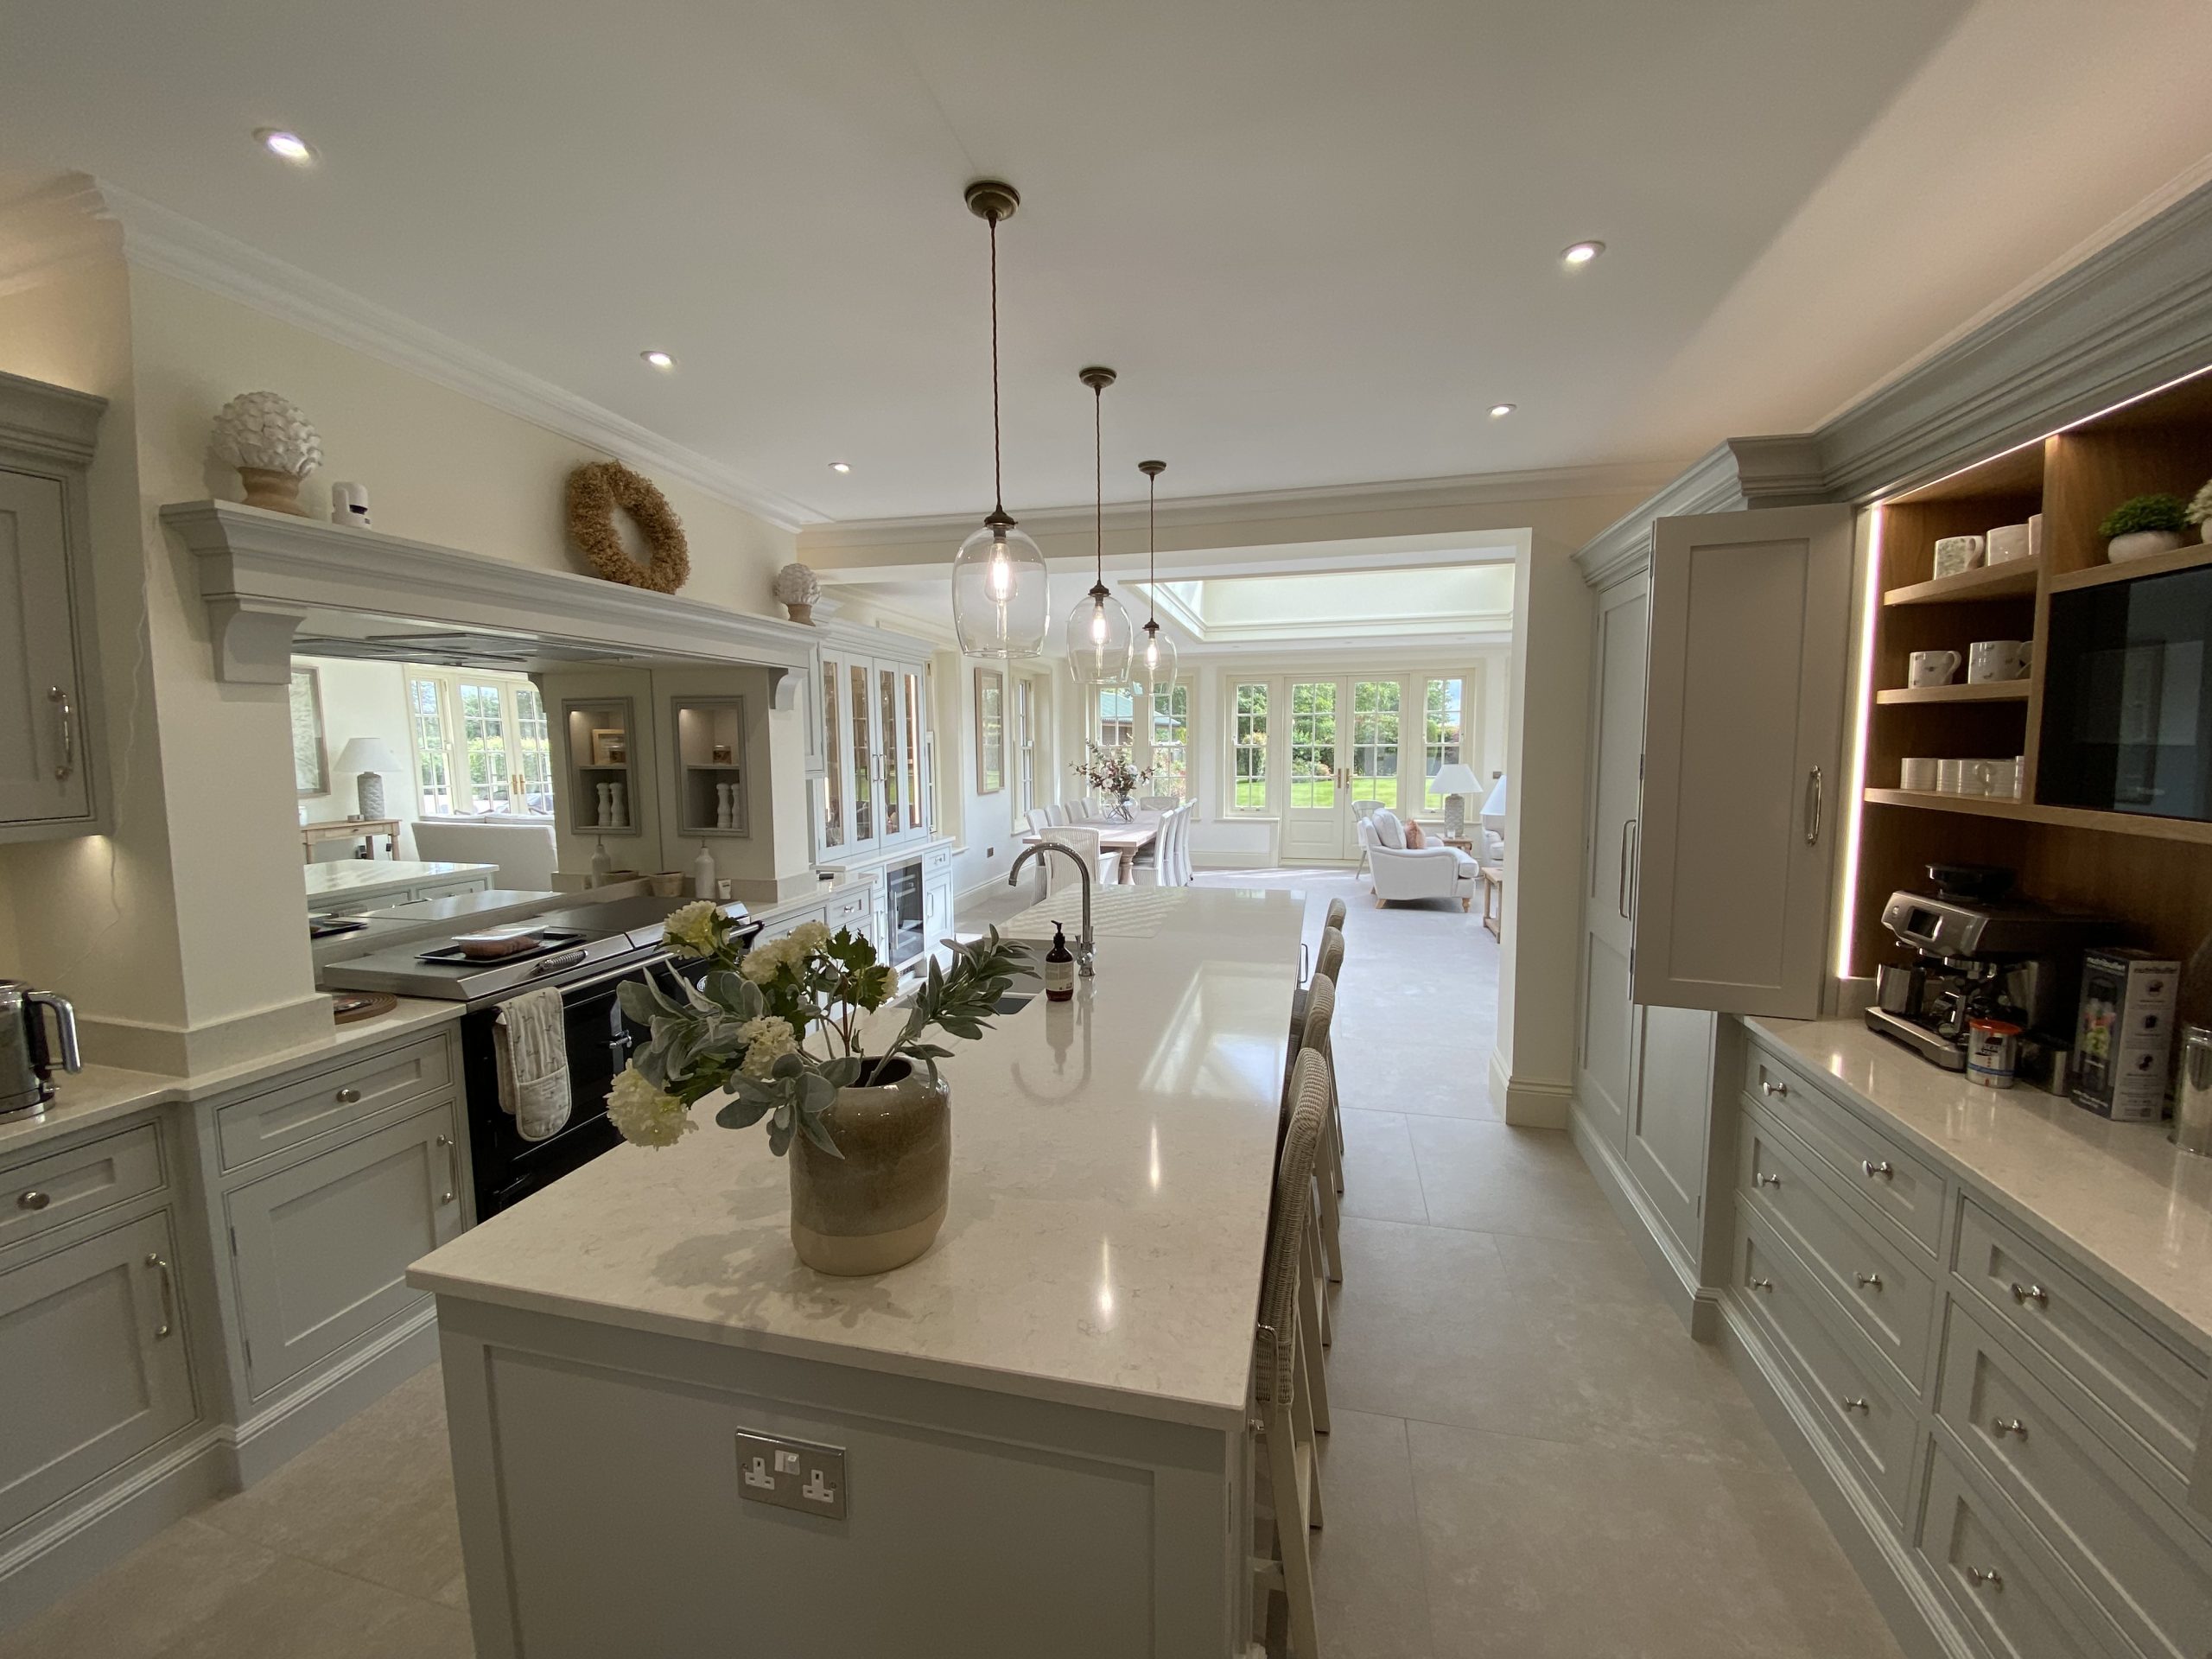
Kitchen and view through to orangery extension
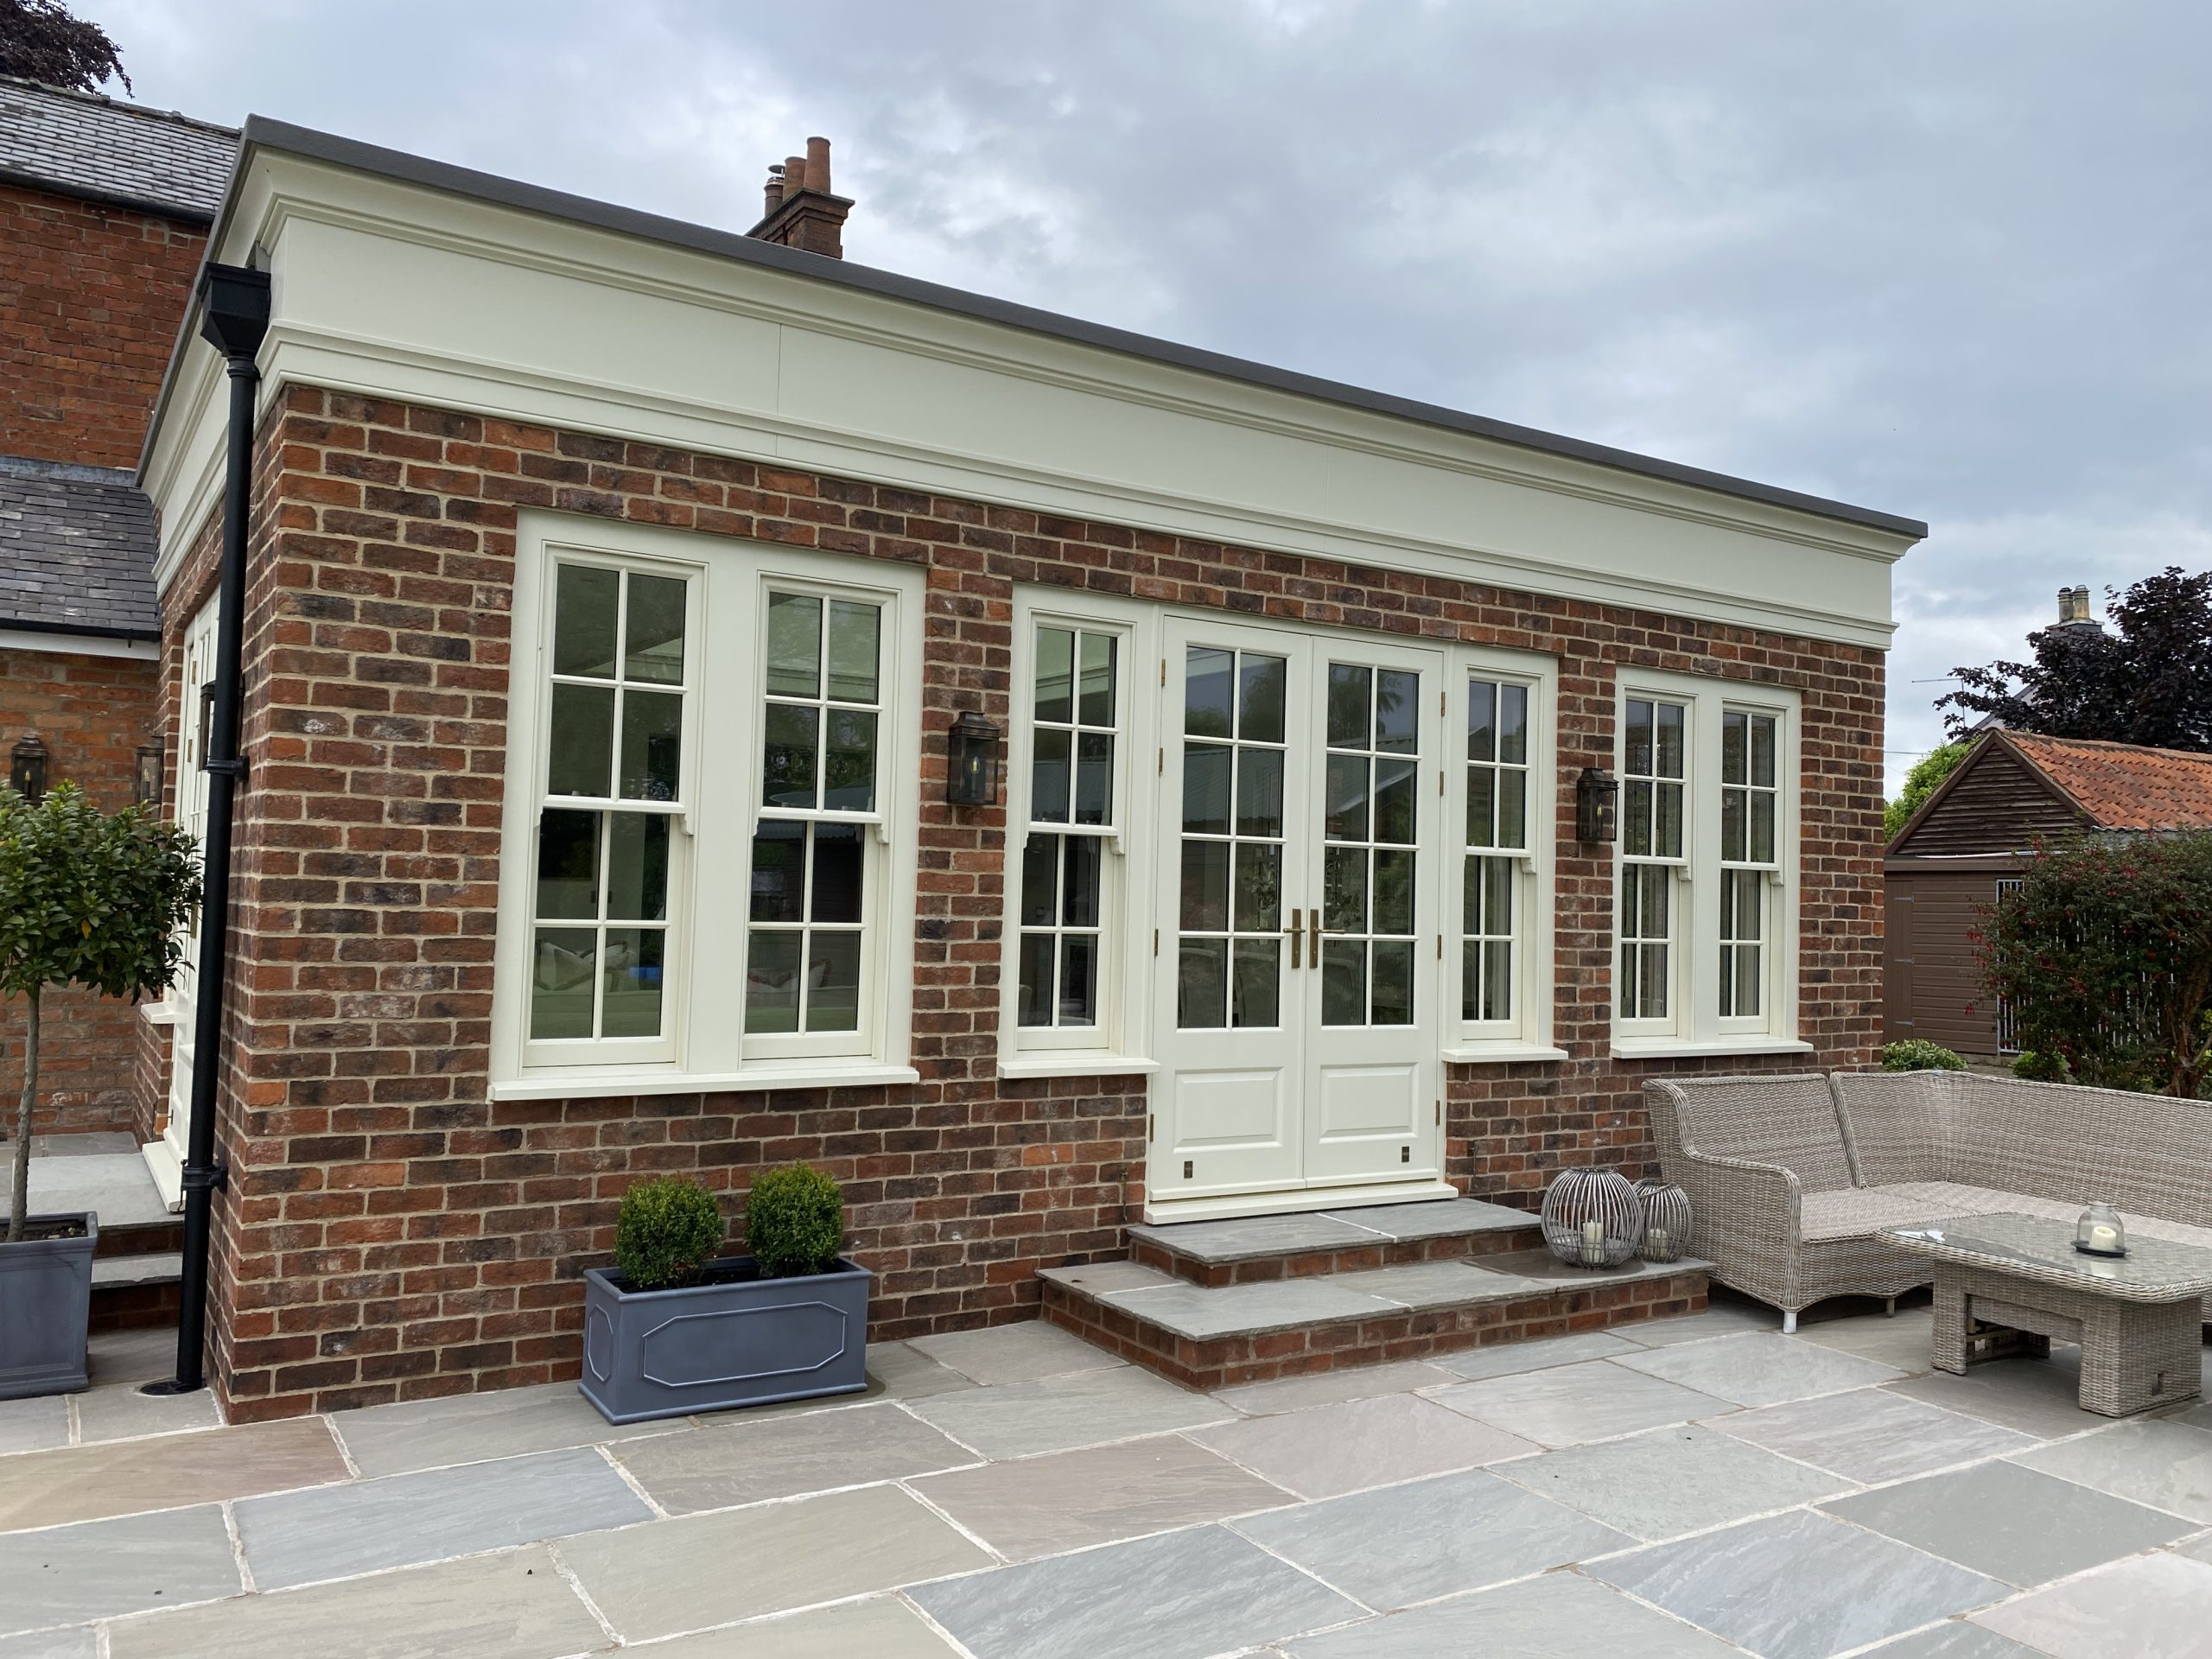
Orangery extension with bespoke timber sliding sash windows and french doors
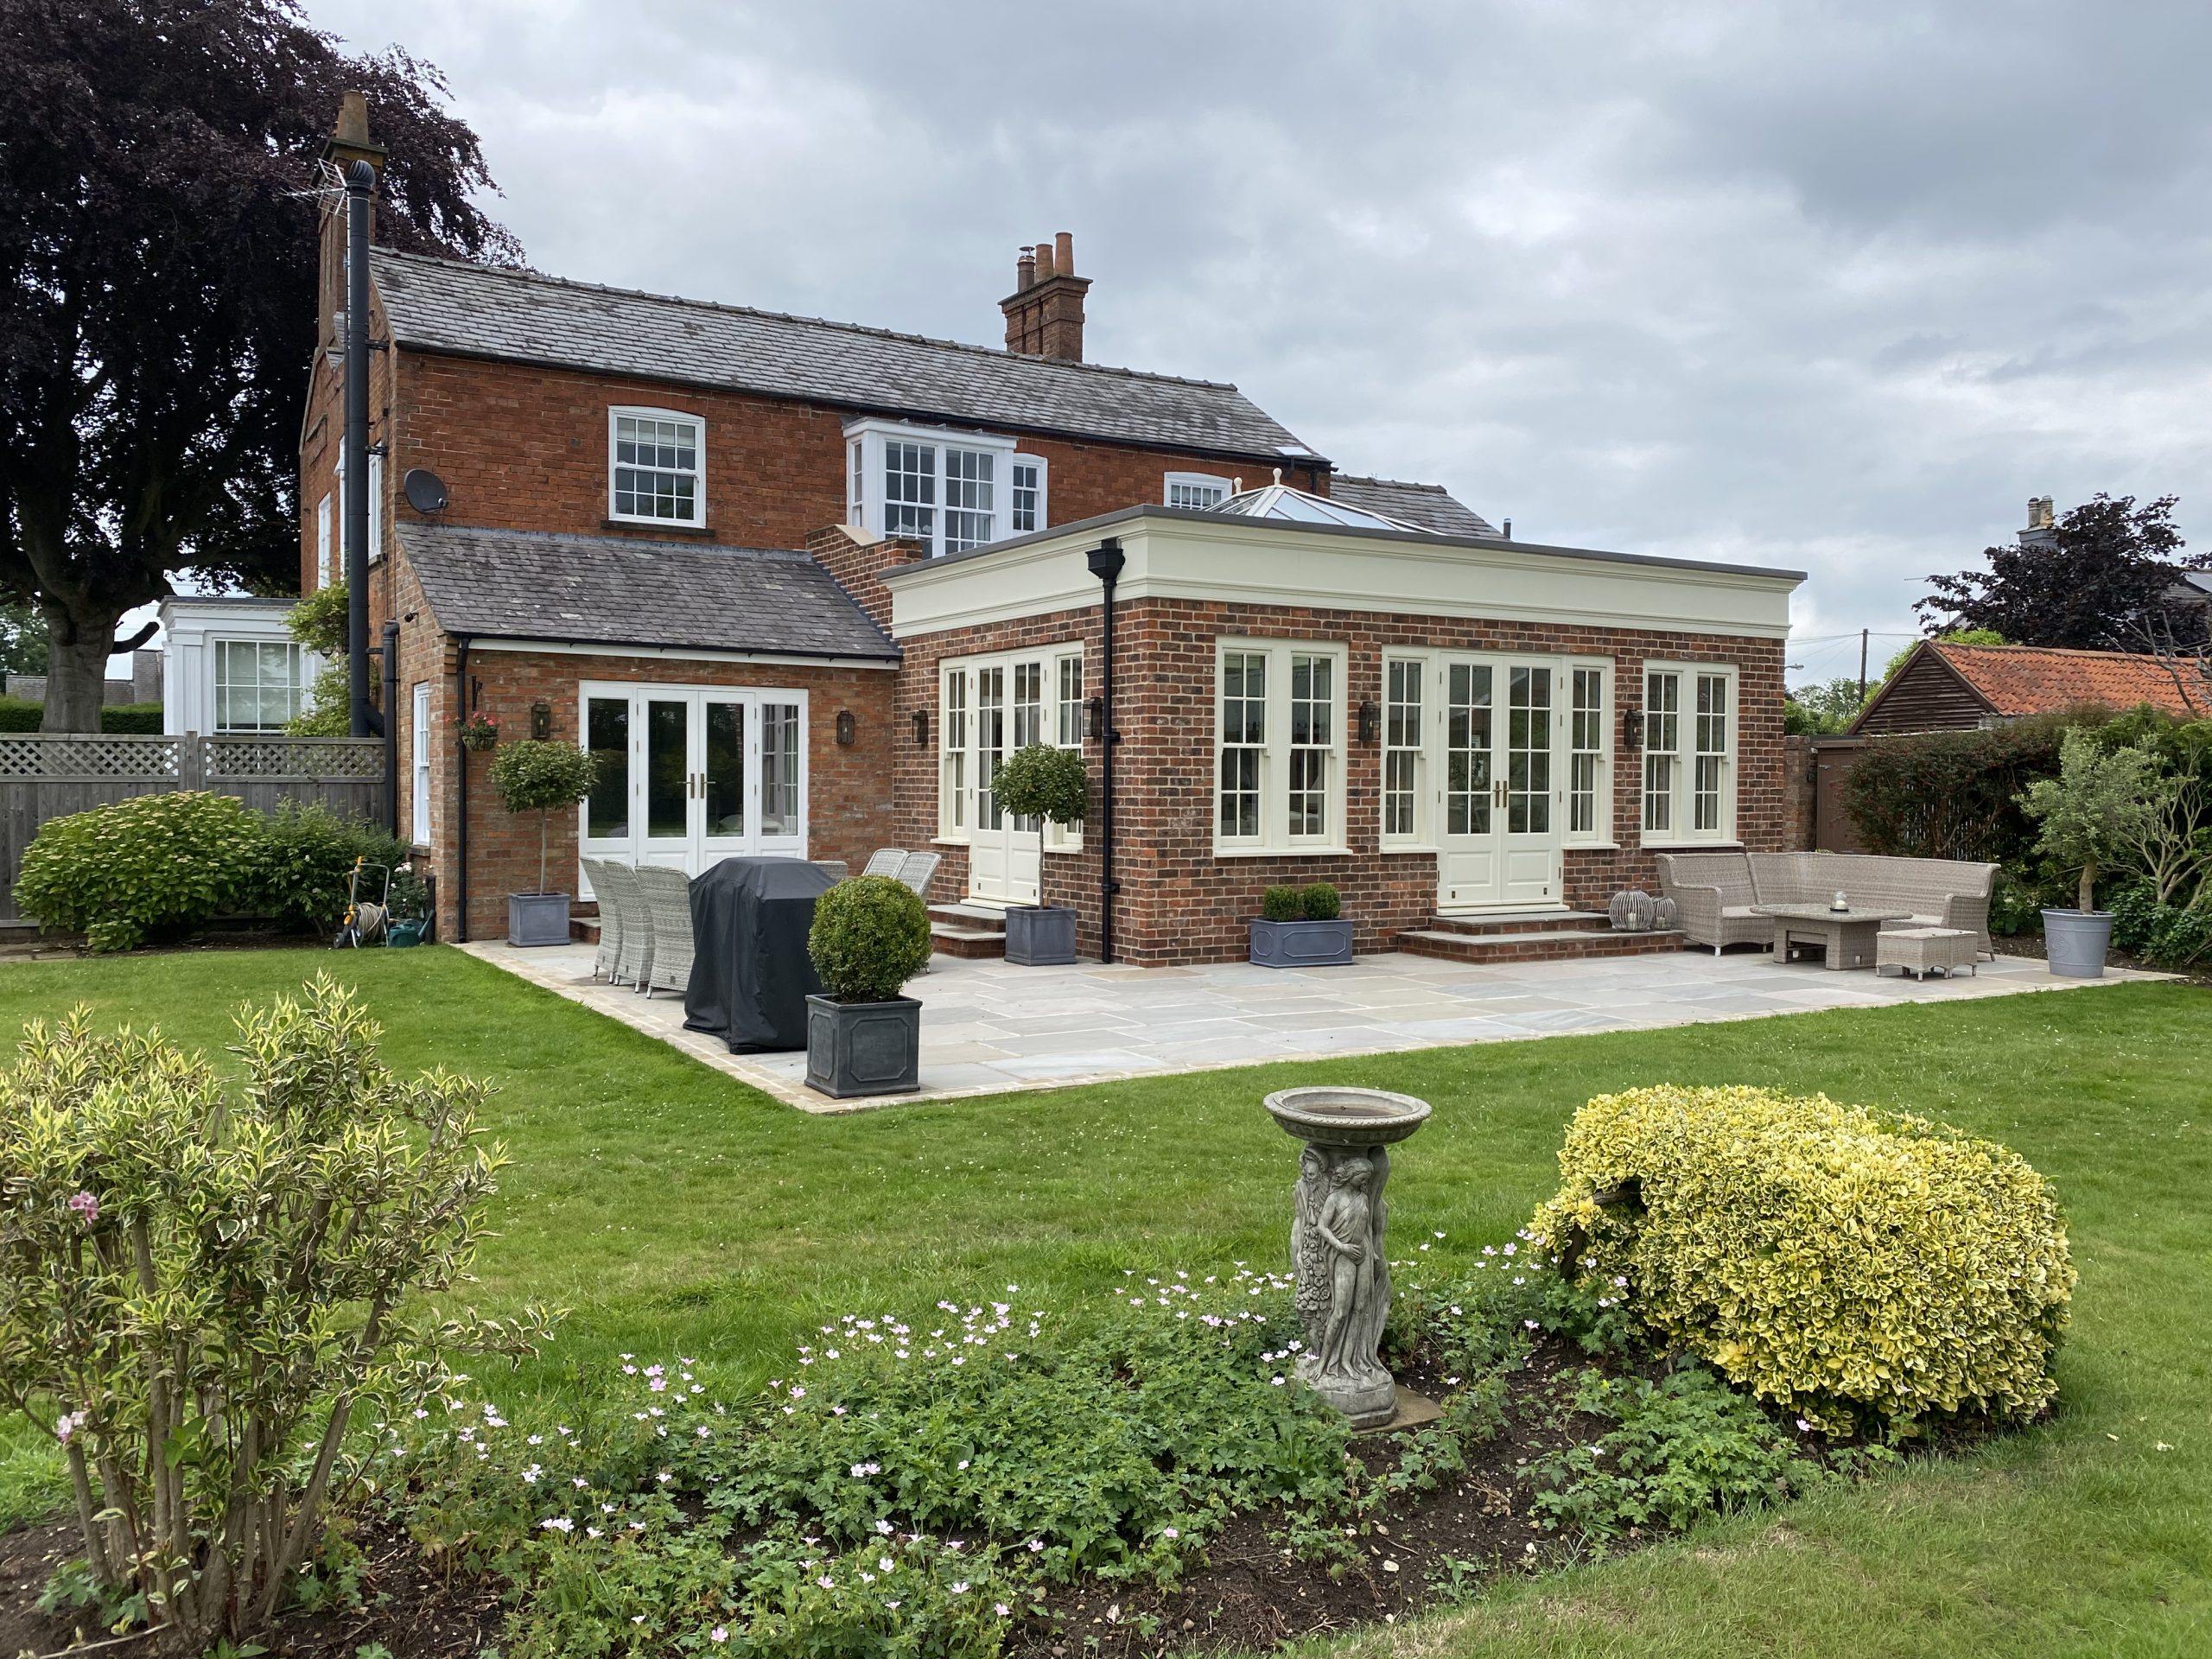
Orangery sitting dining extension on a red brick Georgian house
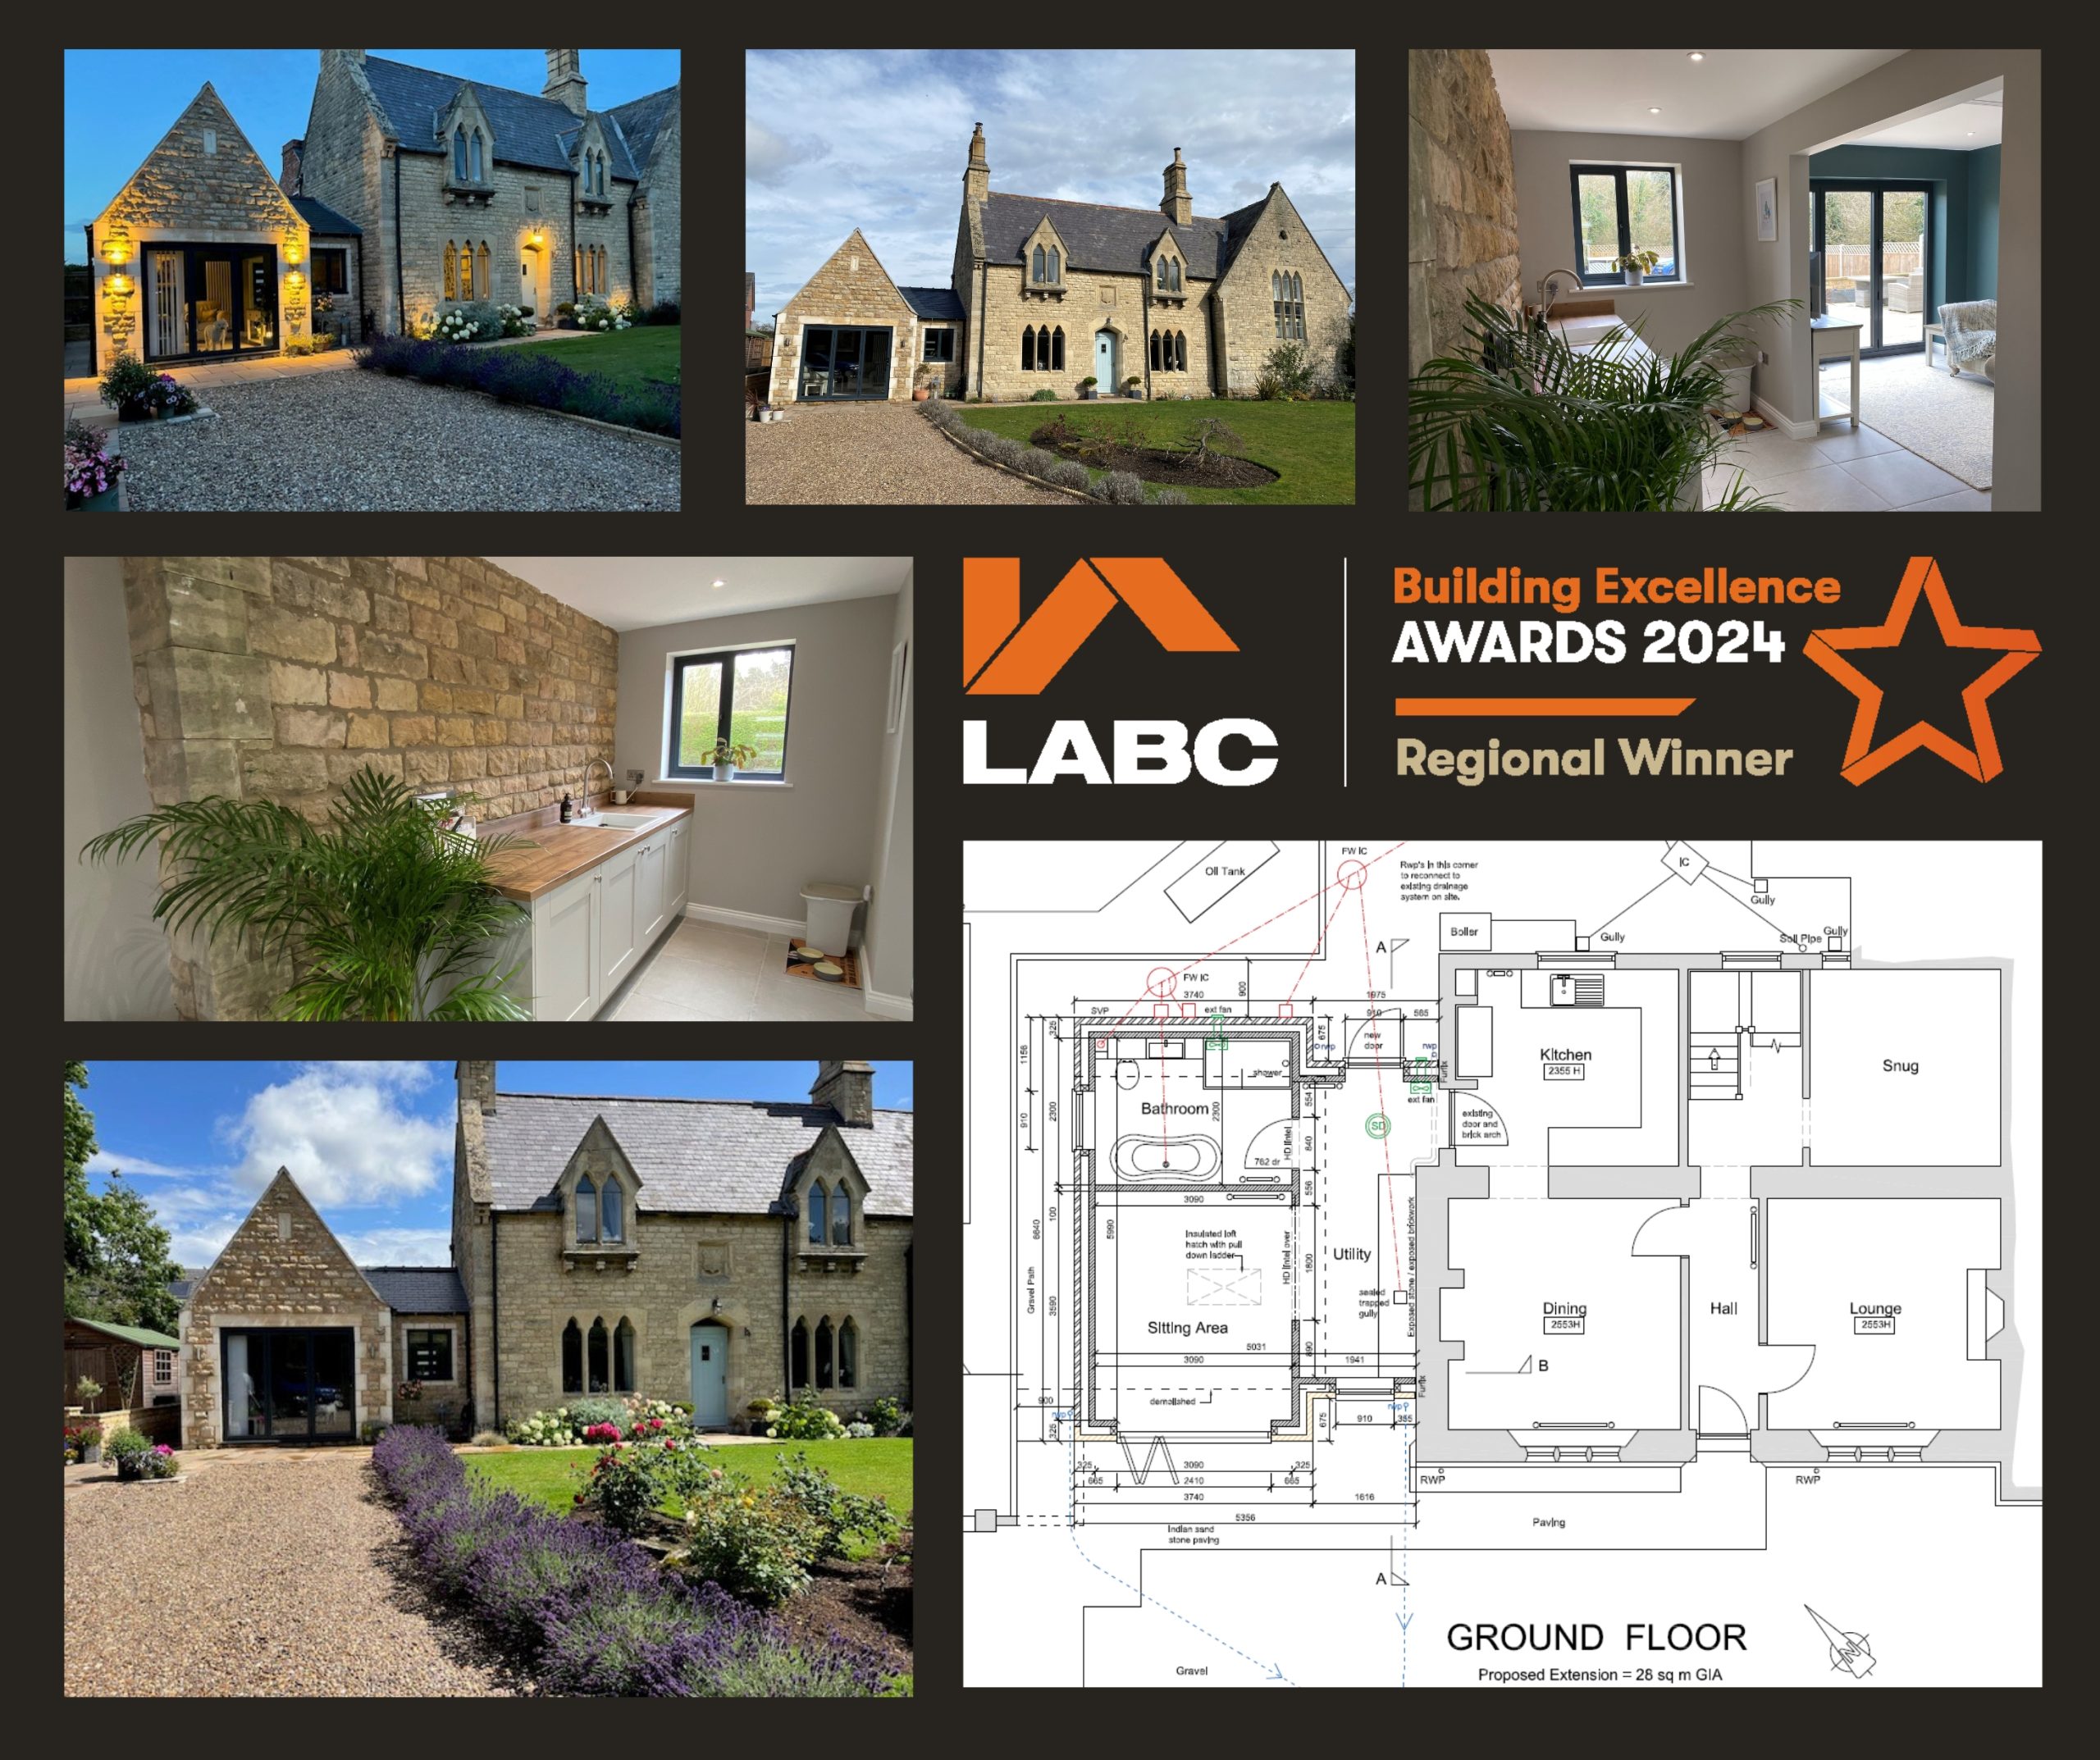
Listed School House Extension 2024 LABC Regional award winner
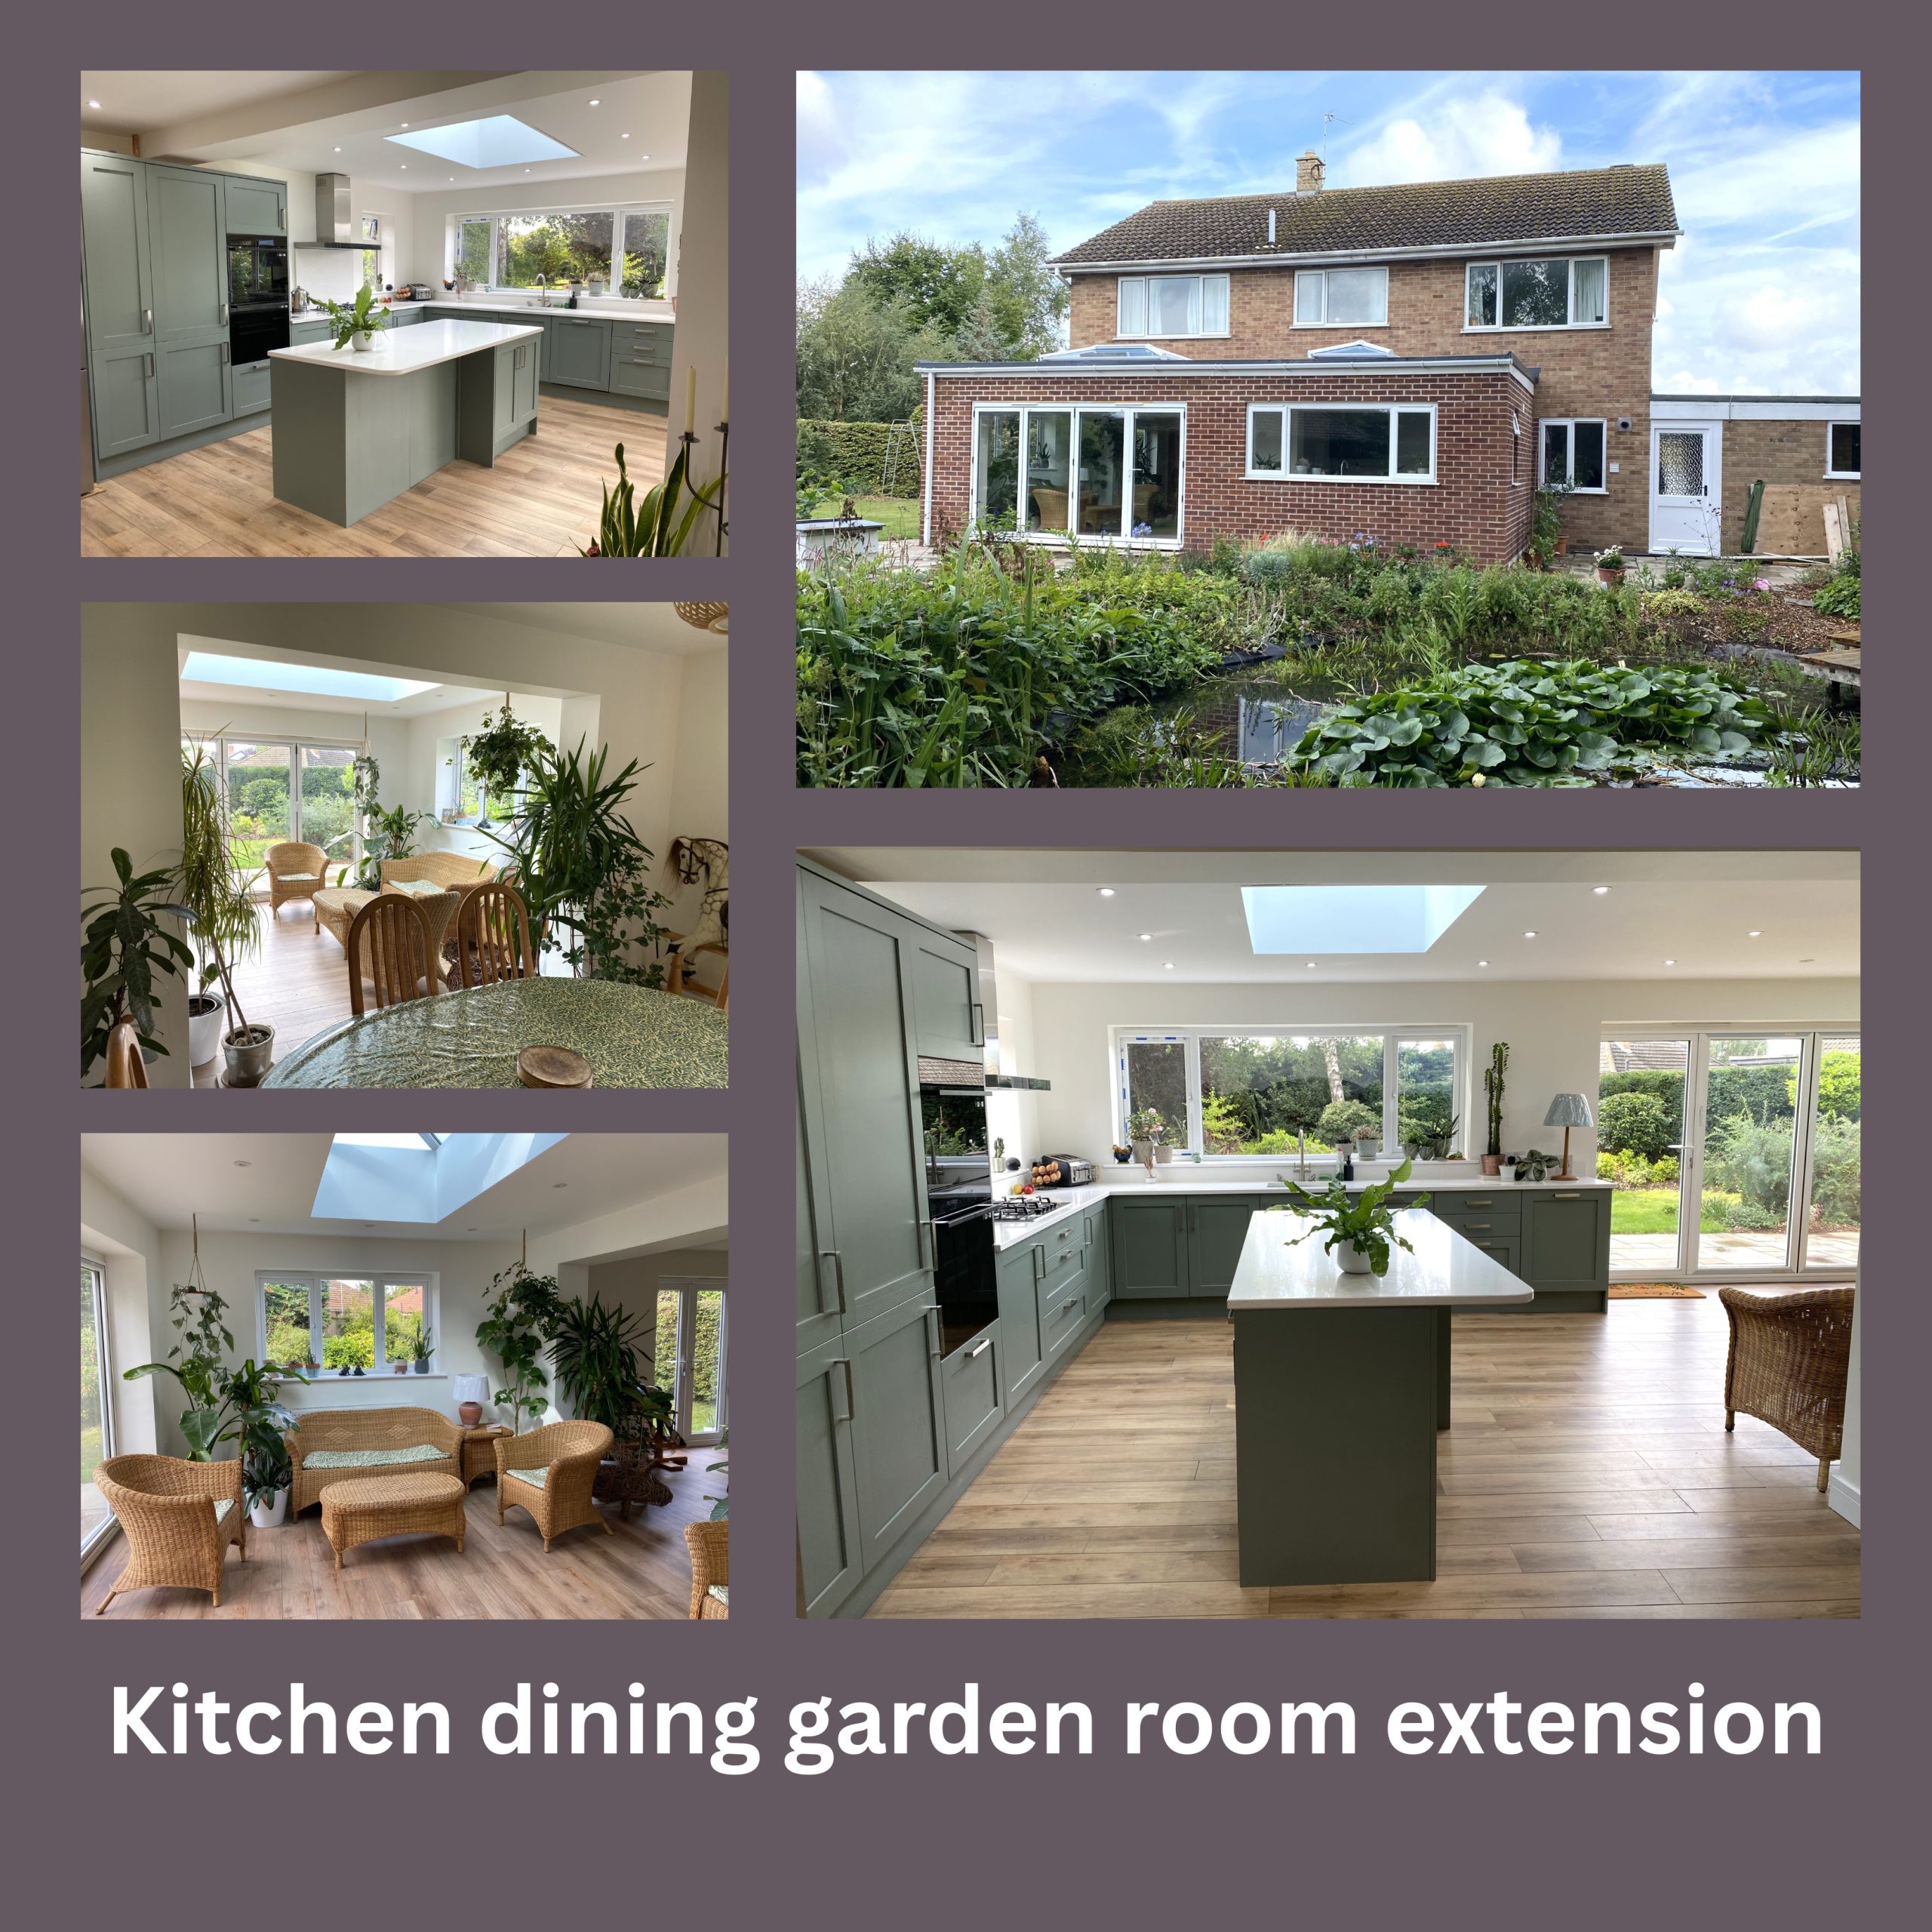
Kitchen Dining Garden Room Extension with skylights
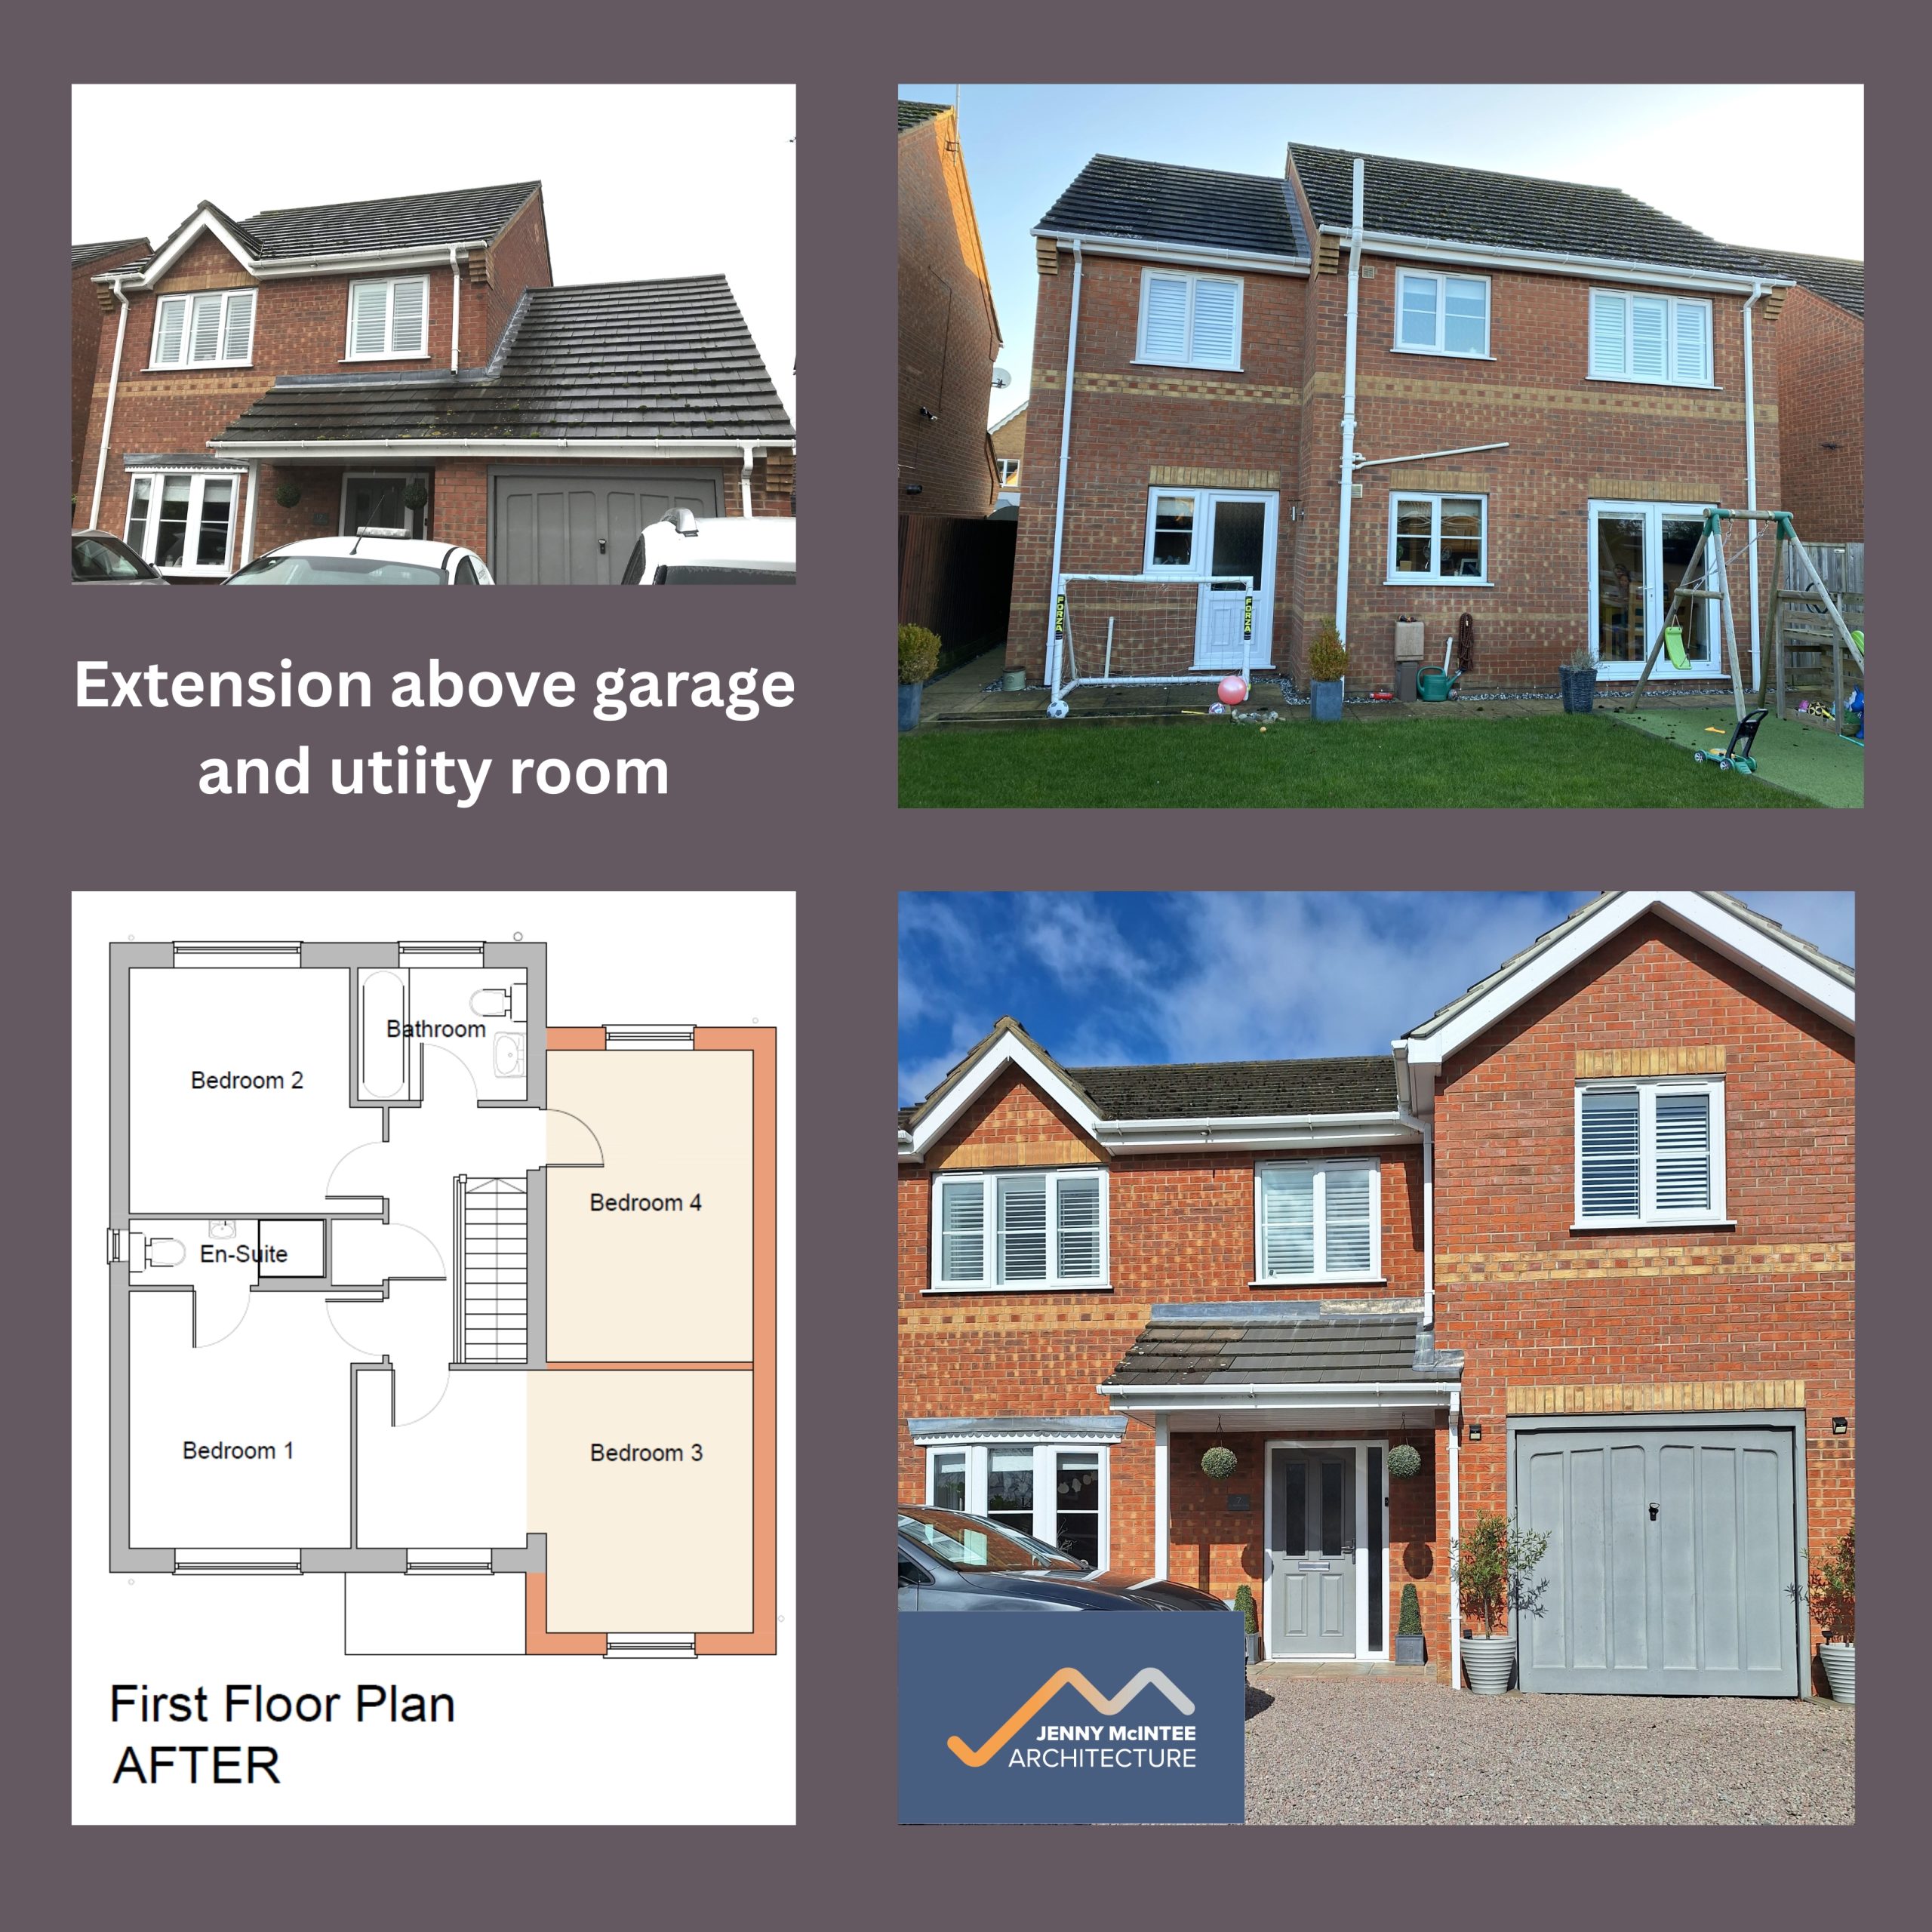
Extension above garage
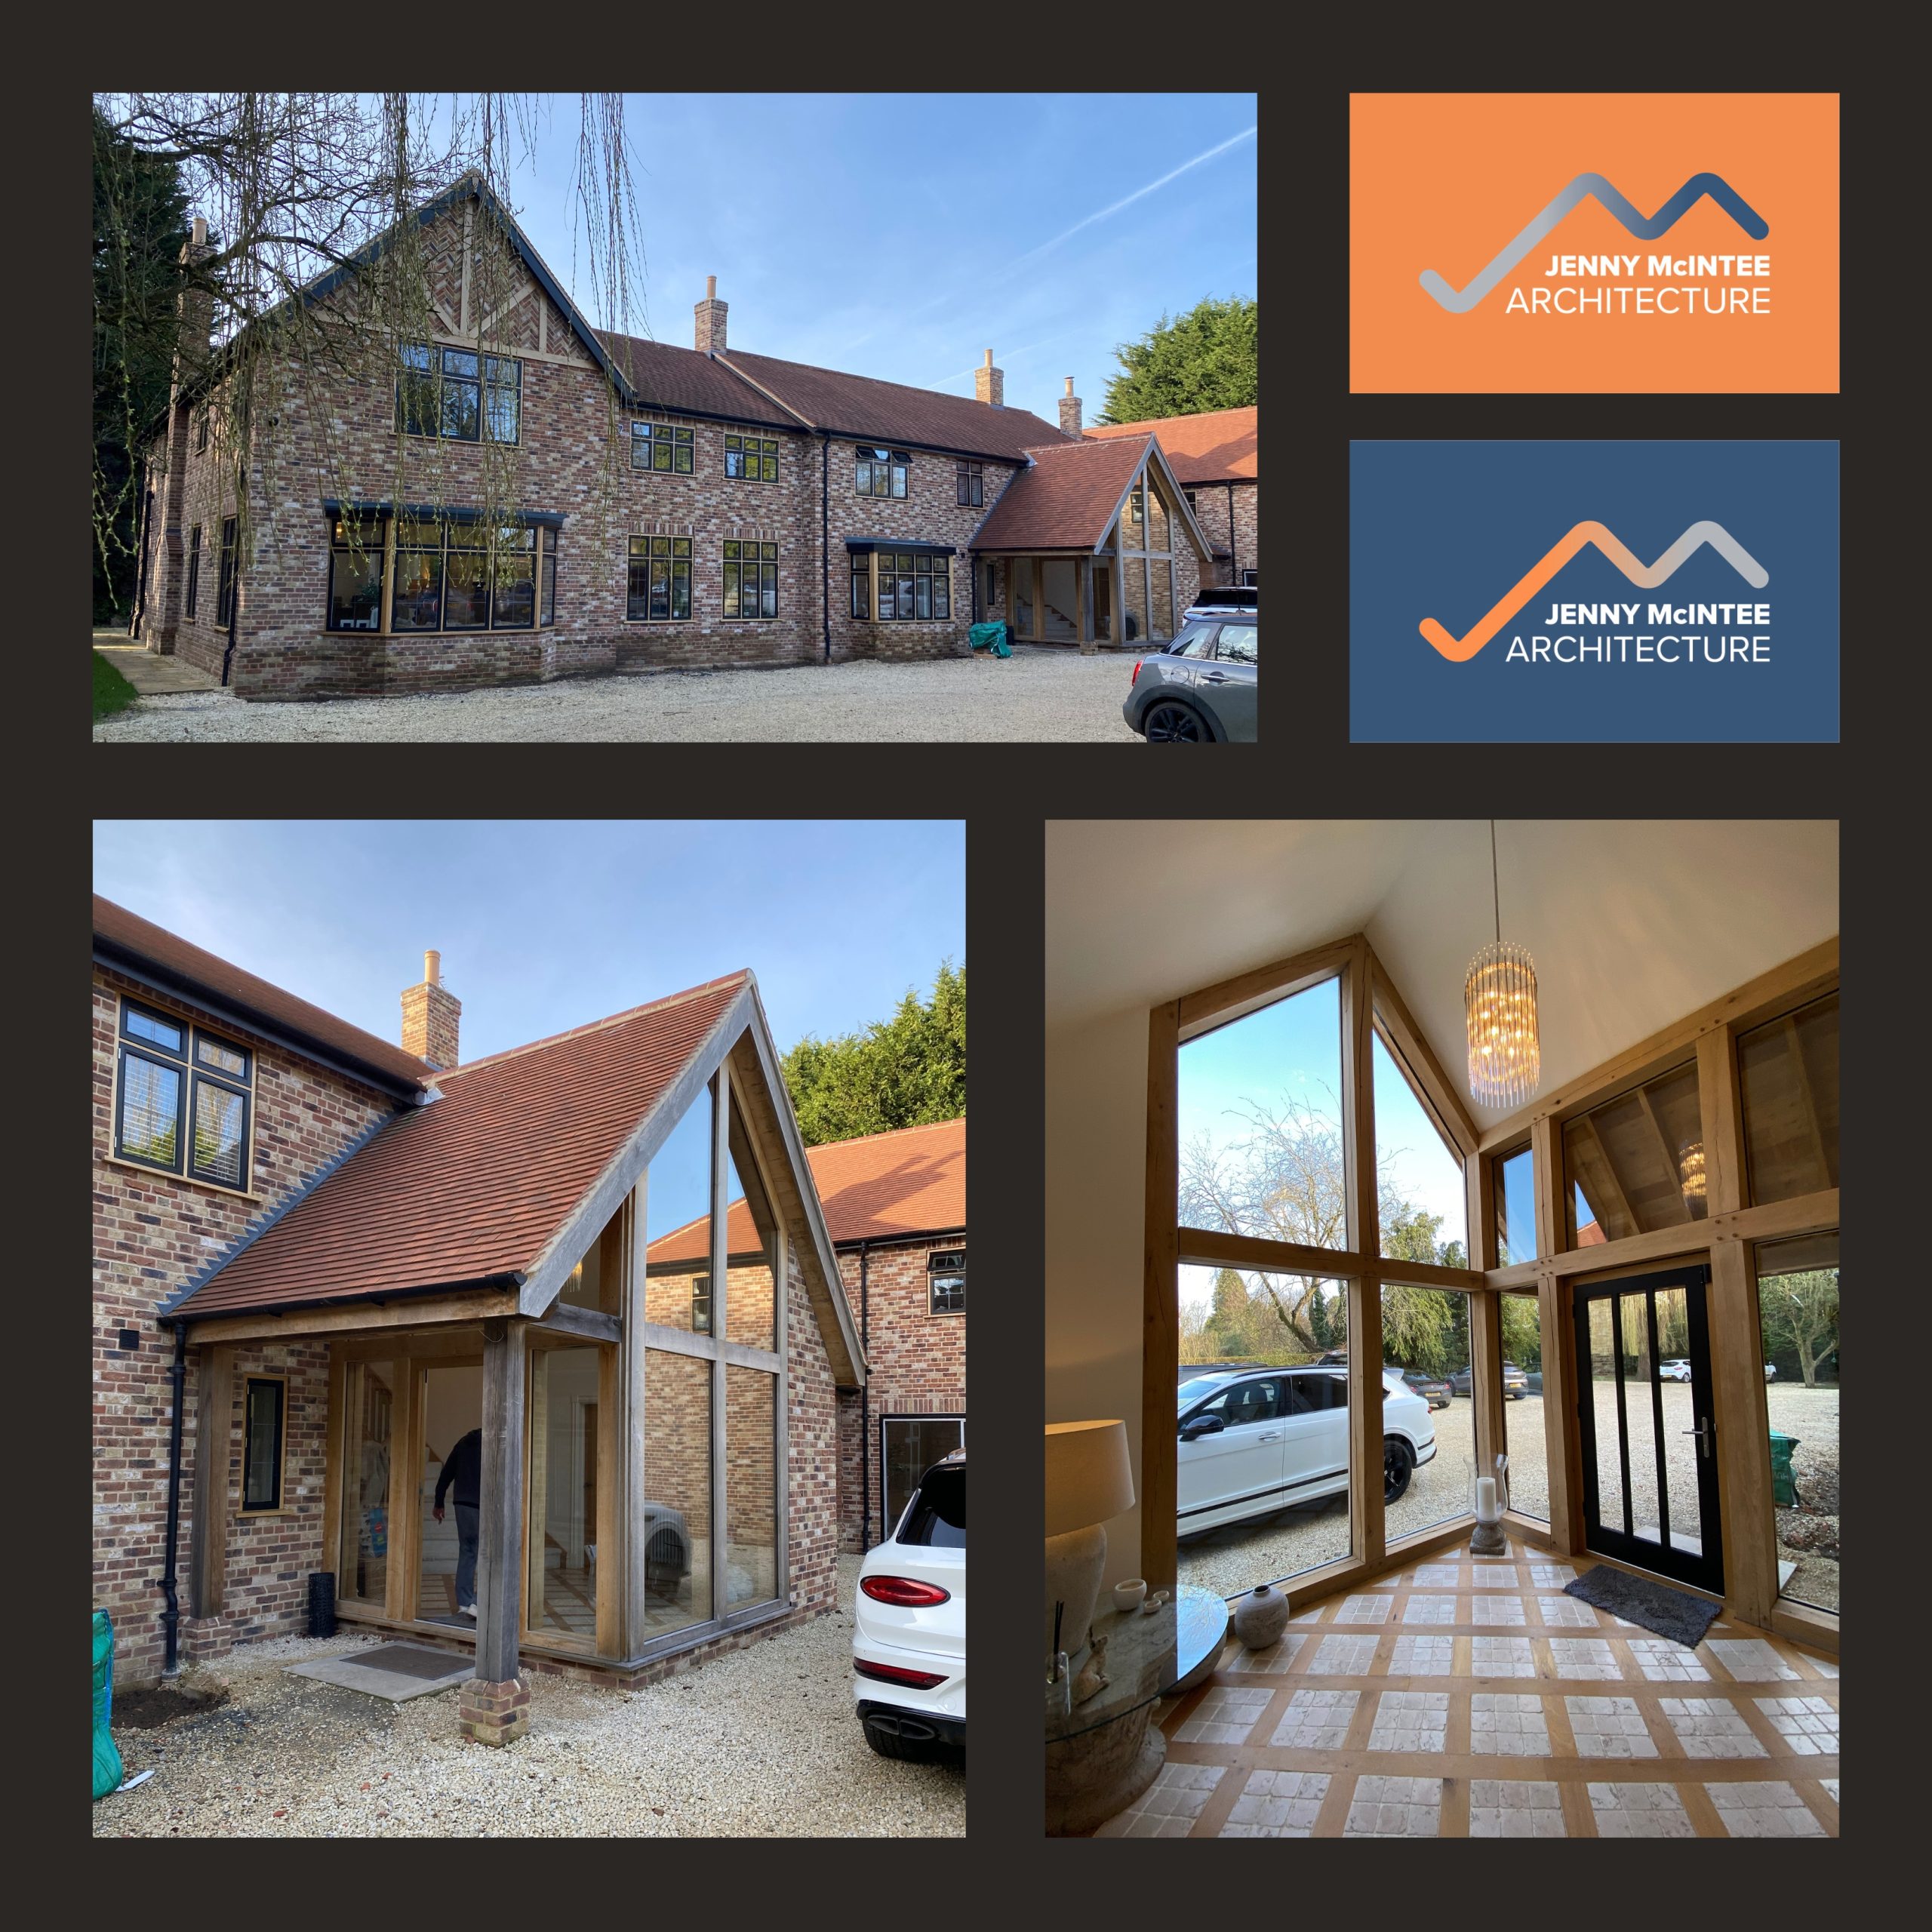
Arts and Crafts Home Transformation
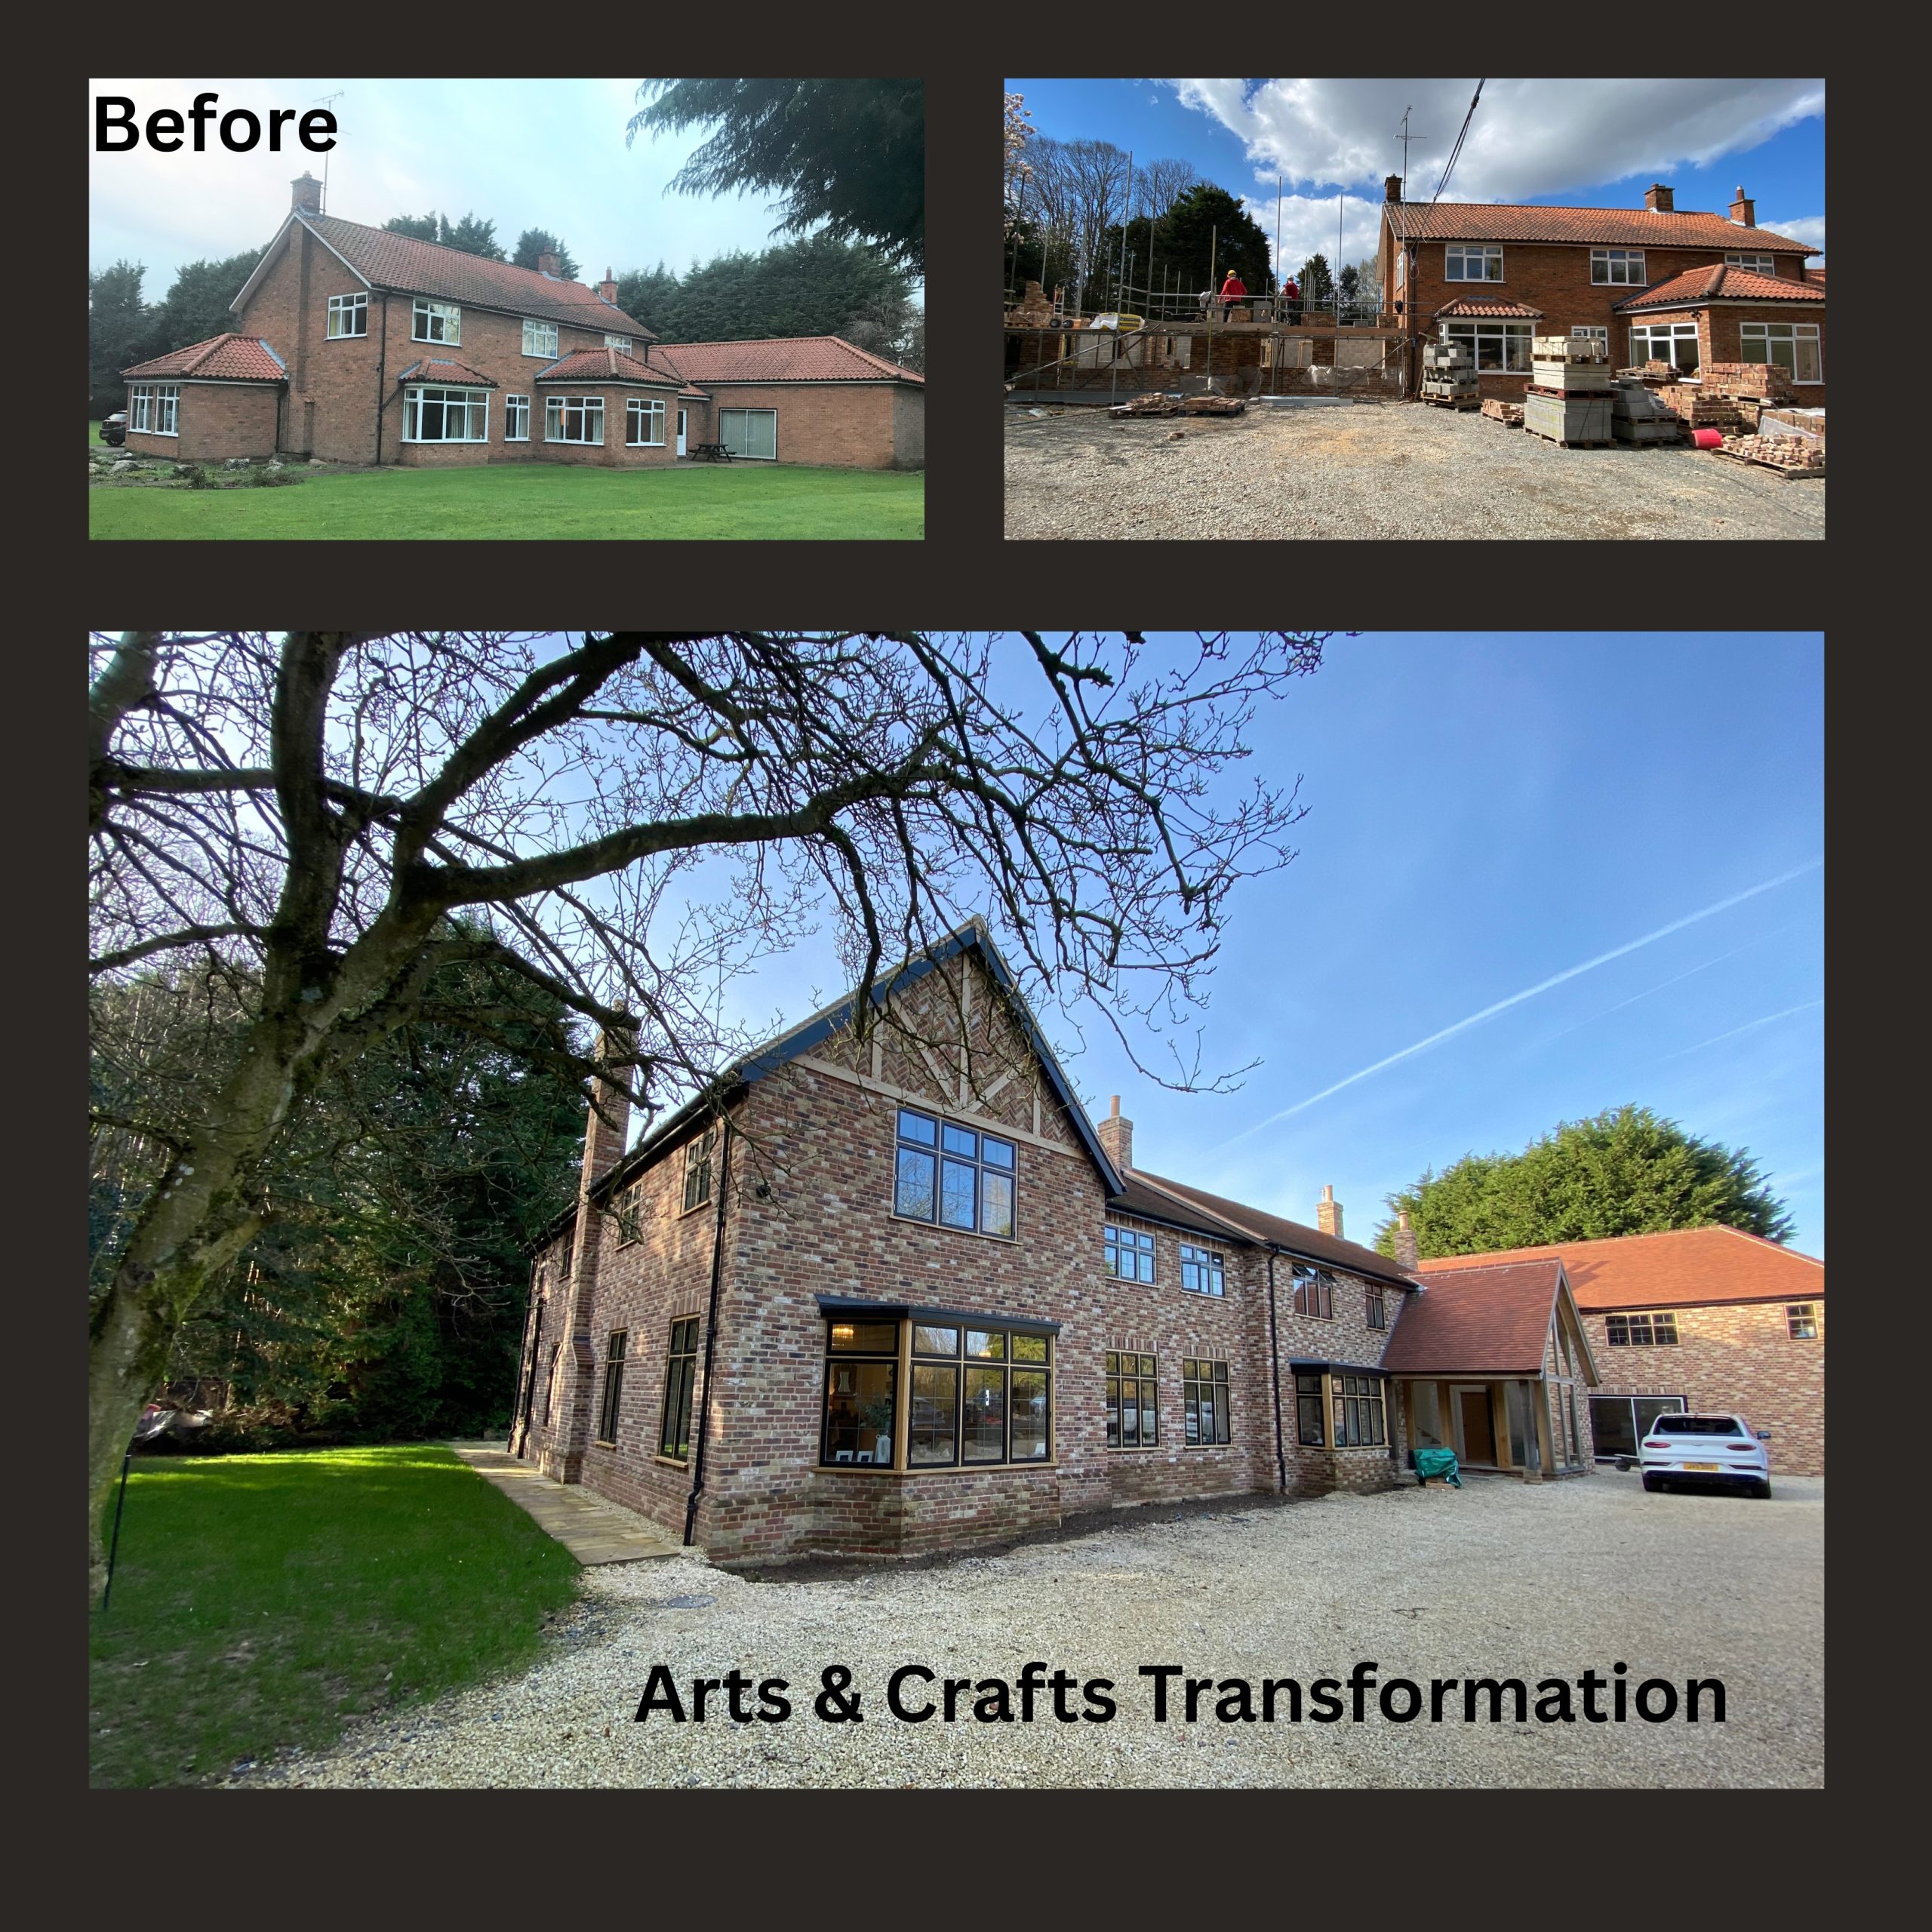
Extended Arts & Crafts Style transformation into a luxury home
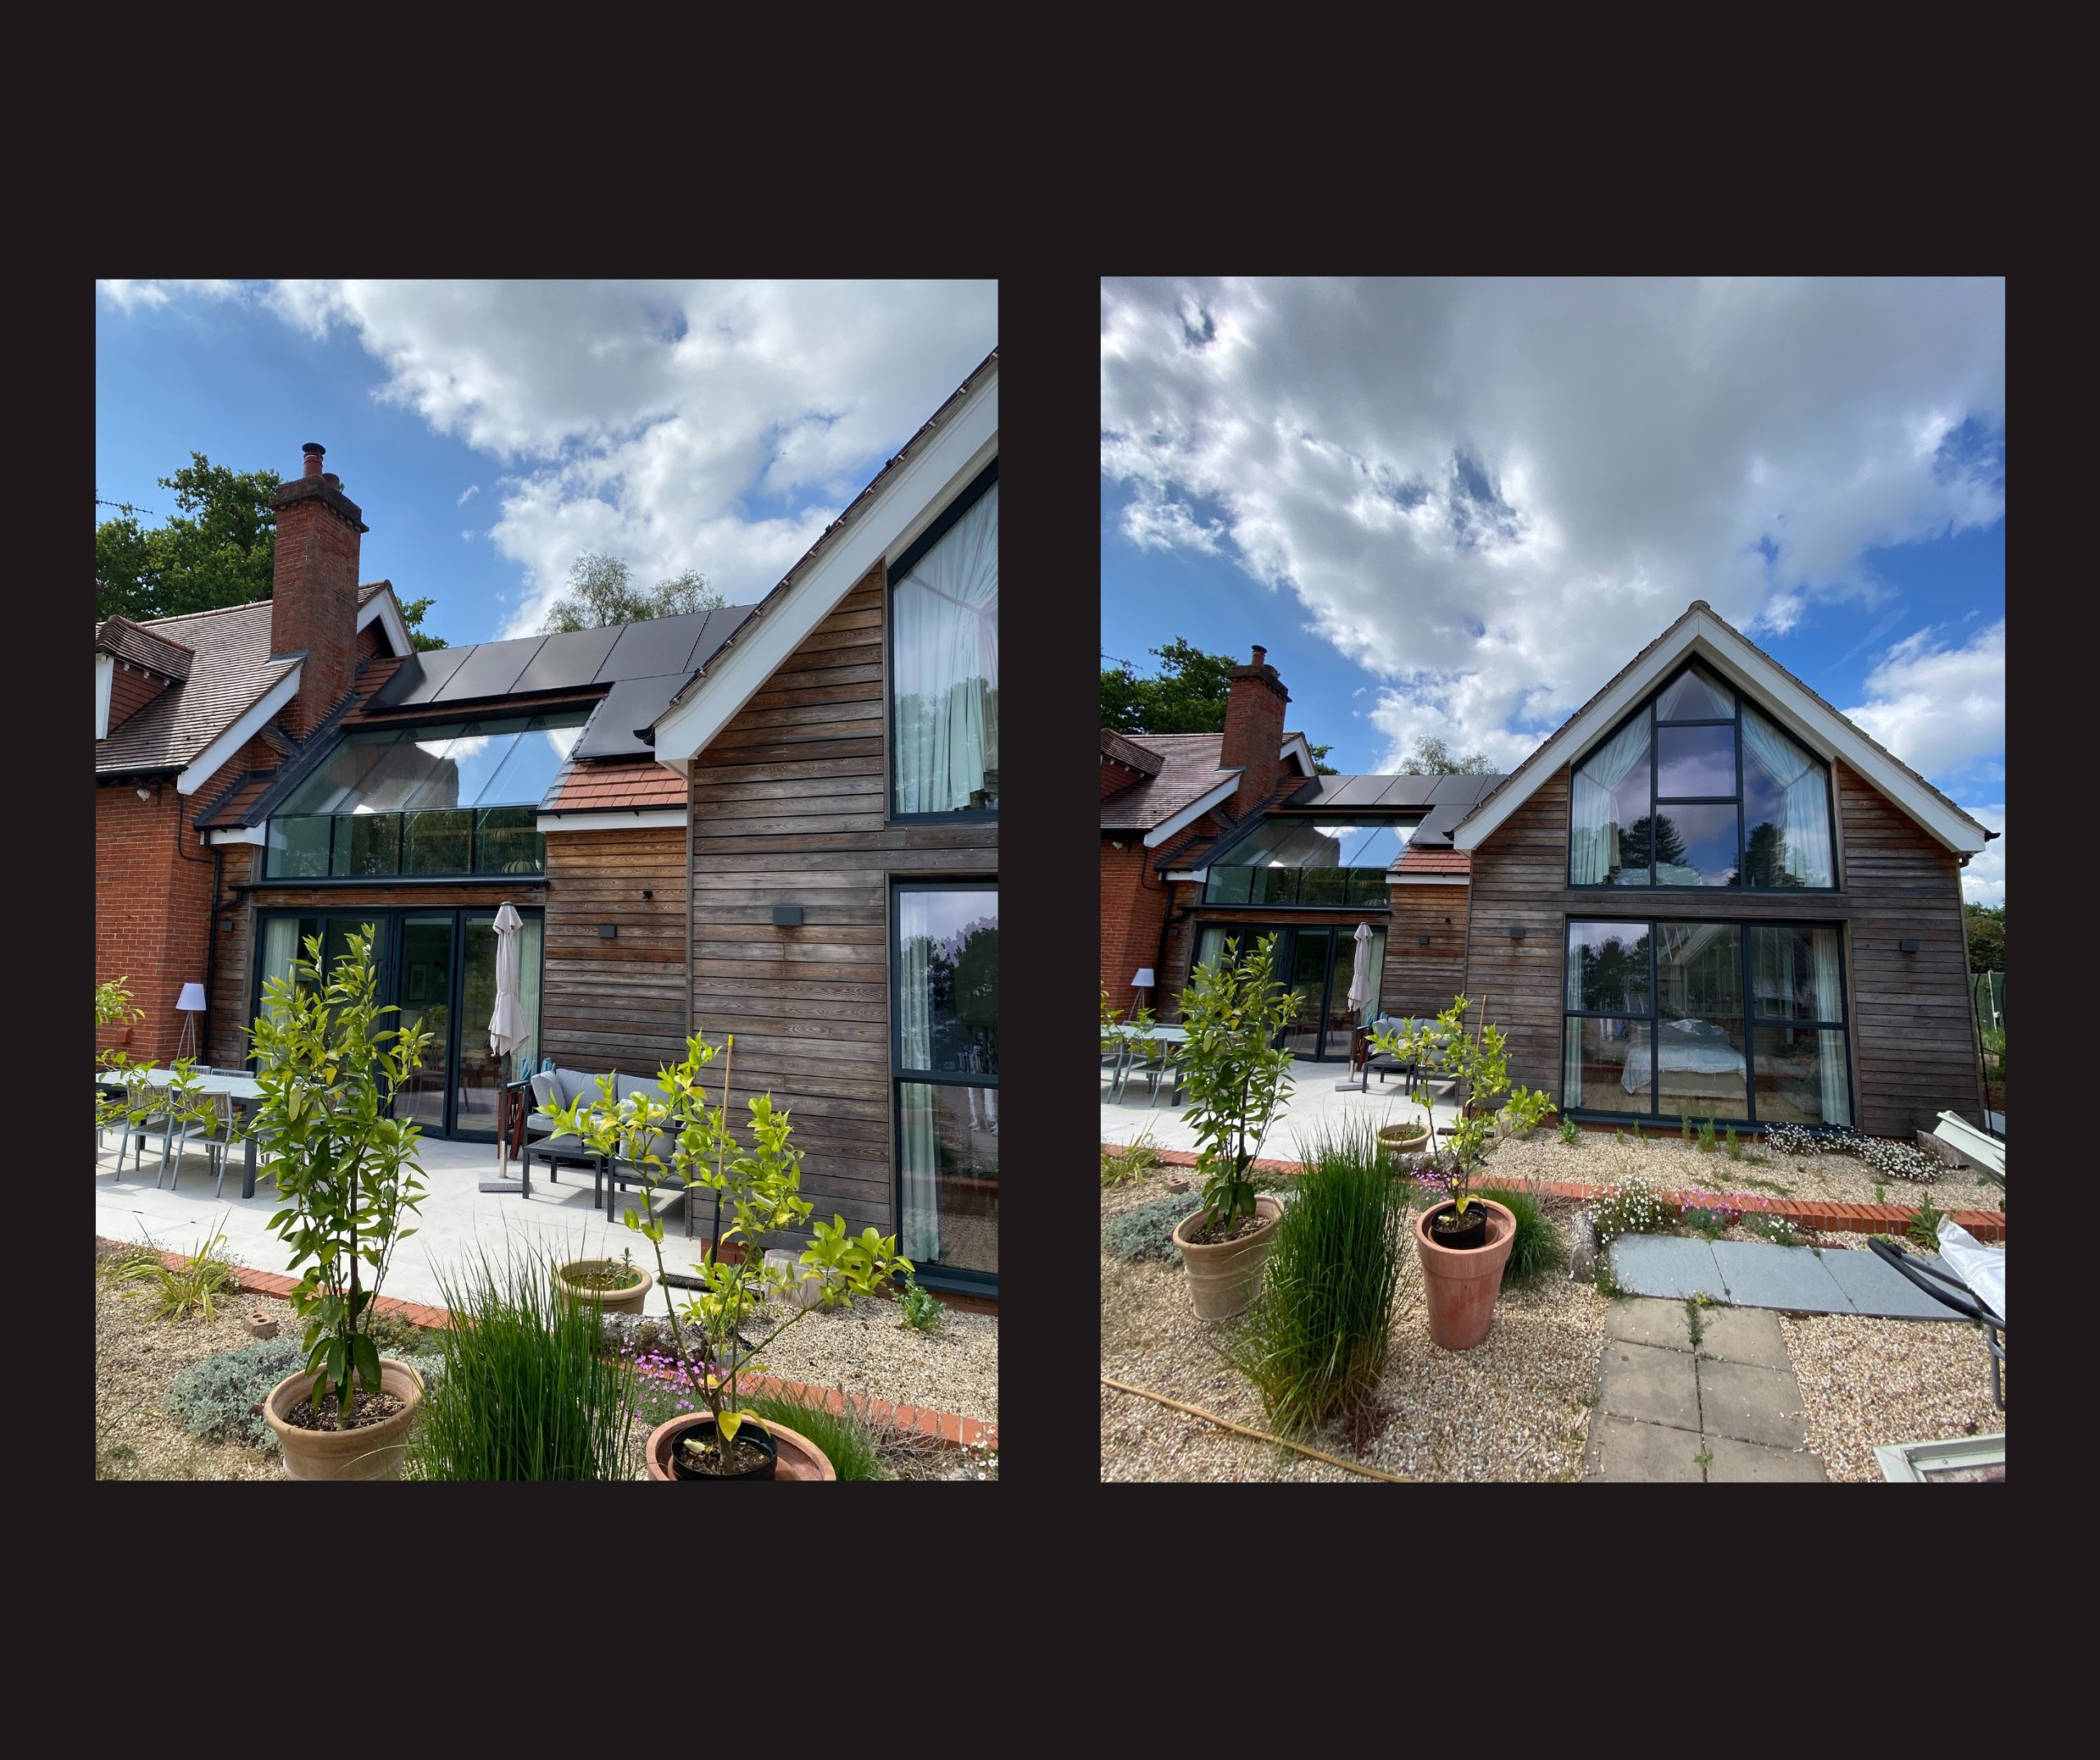
Modern extension onto English Cottage with larch wood and large windows and doors
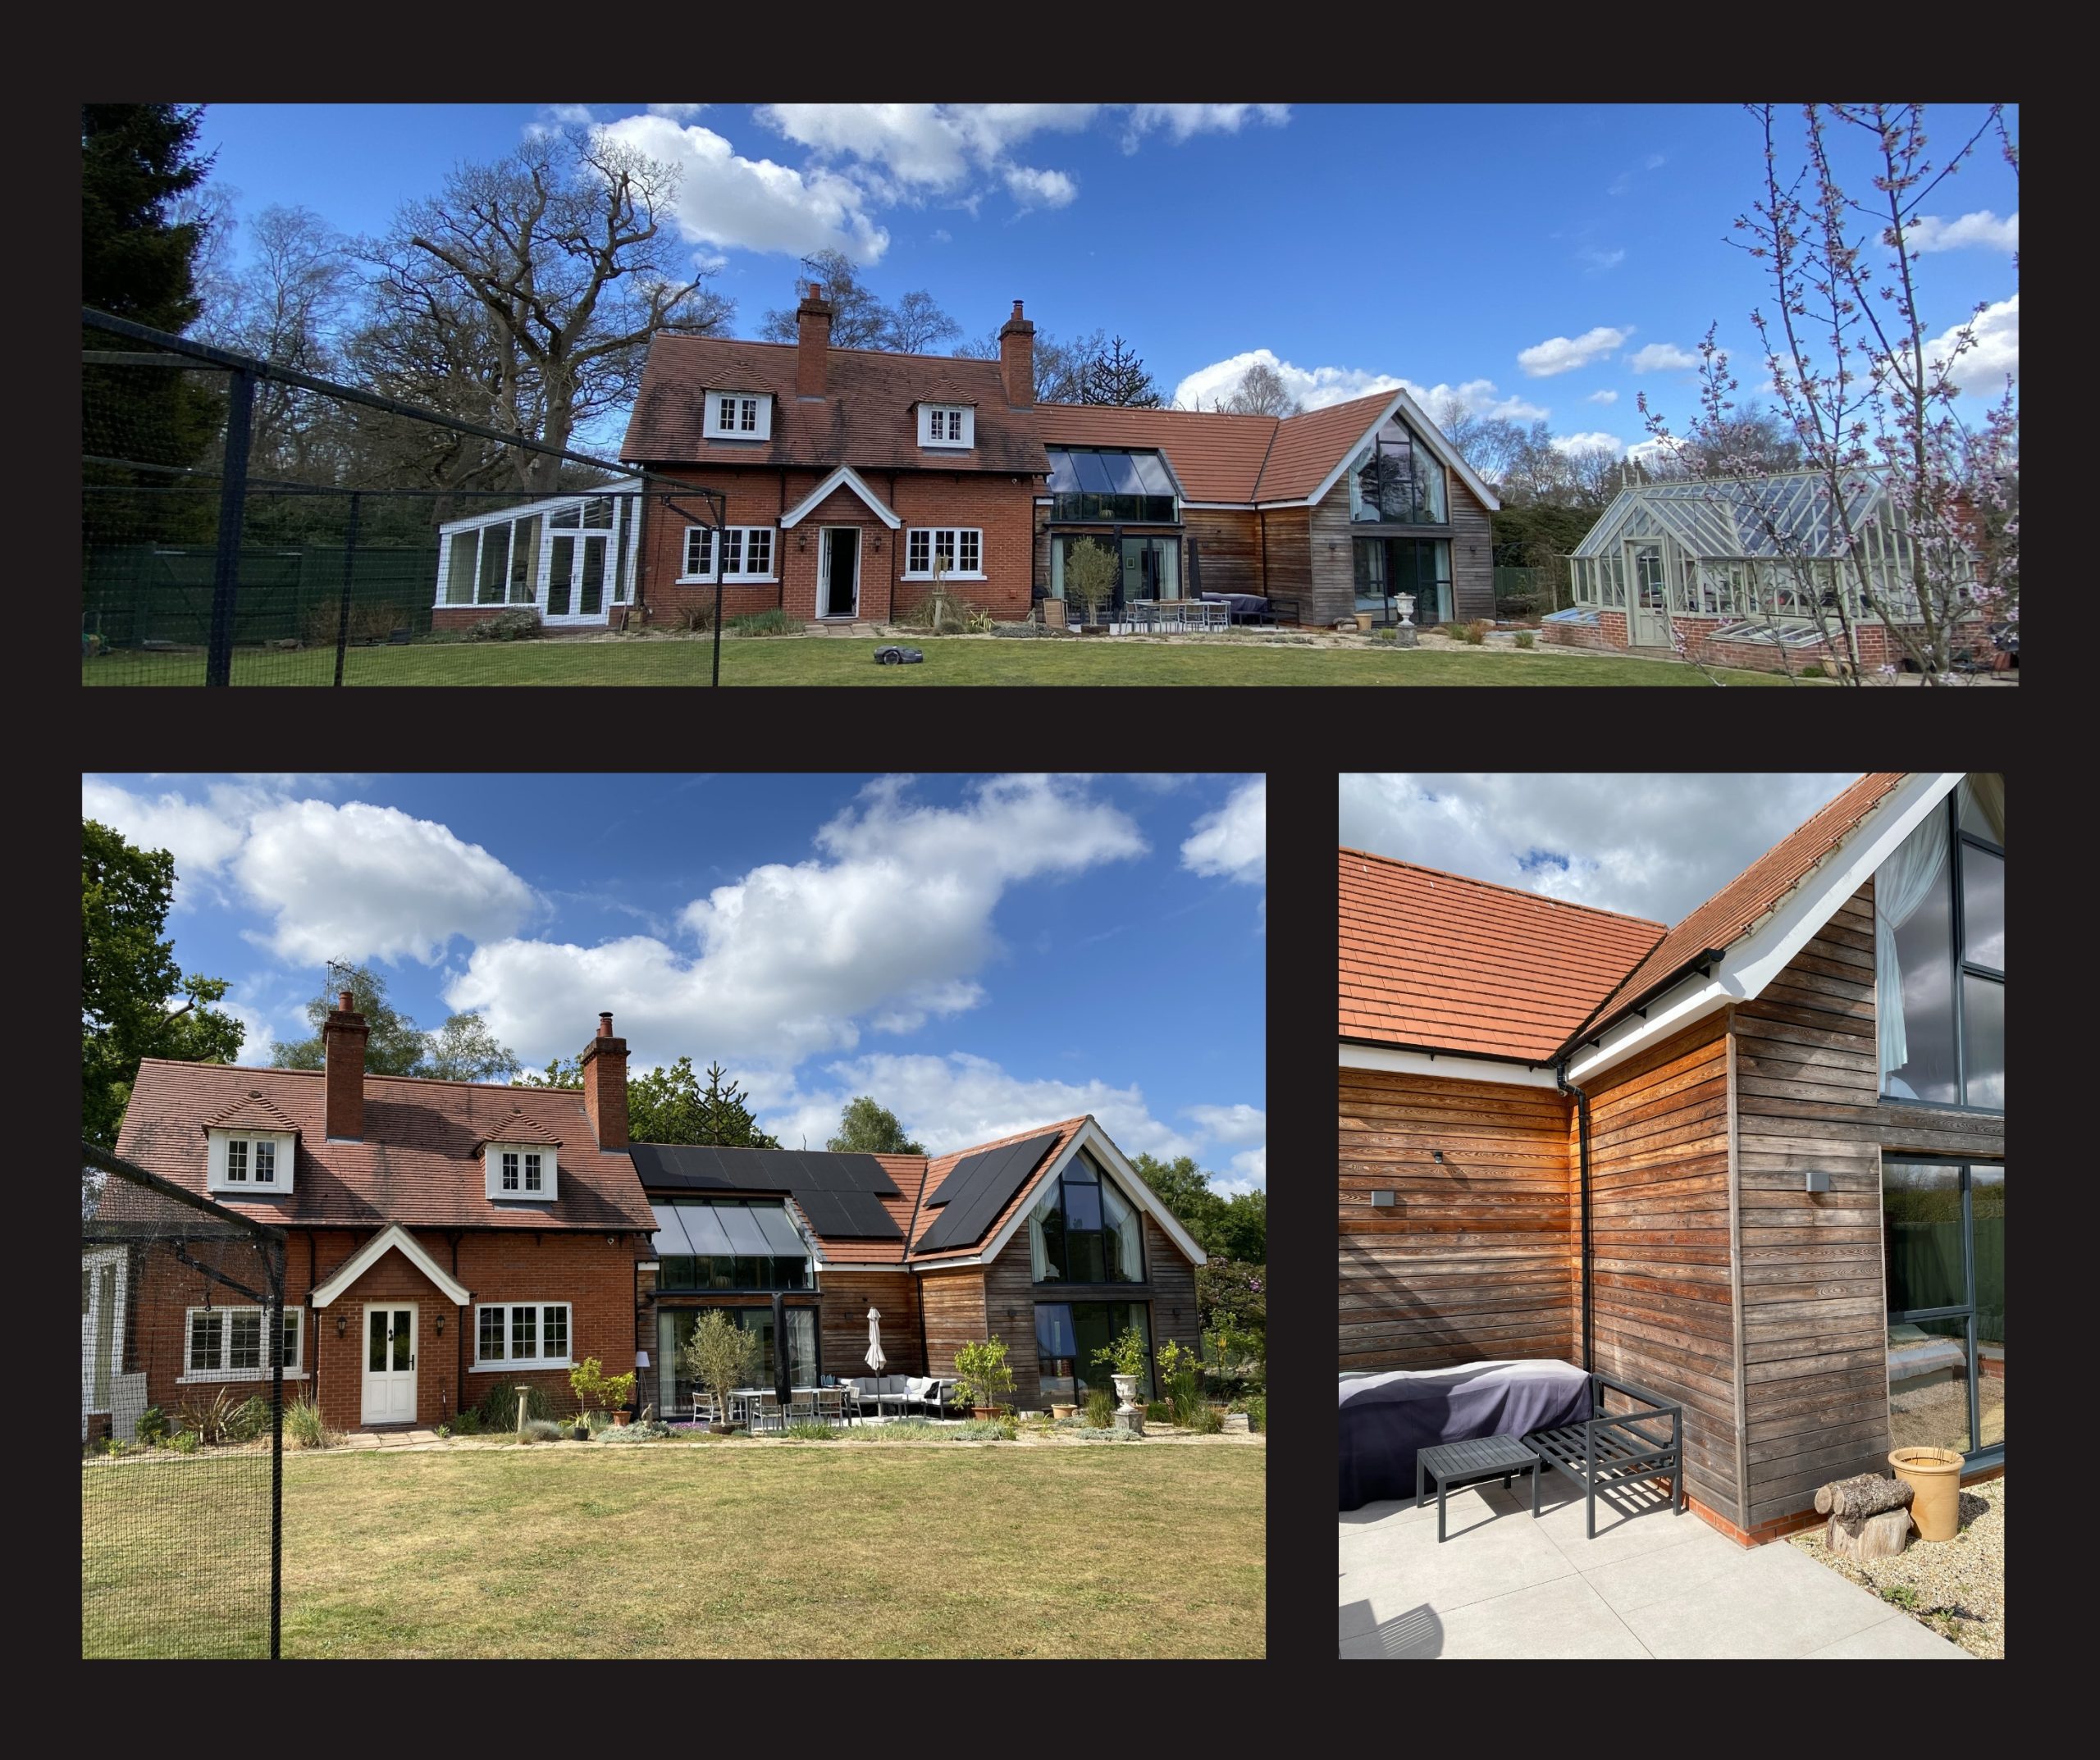
arts and crafts style cottage has been transformed with a large one and half storey extension
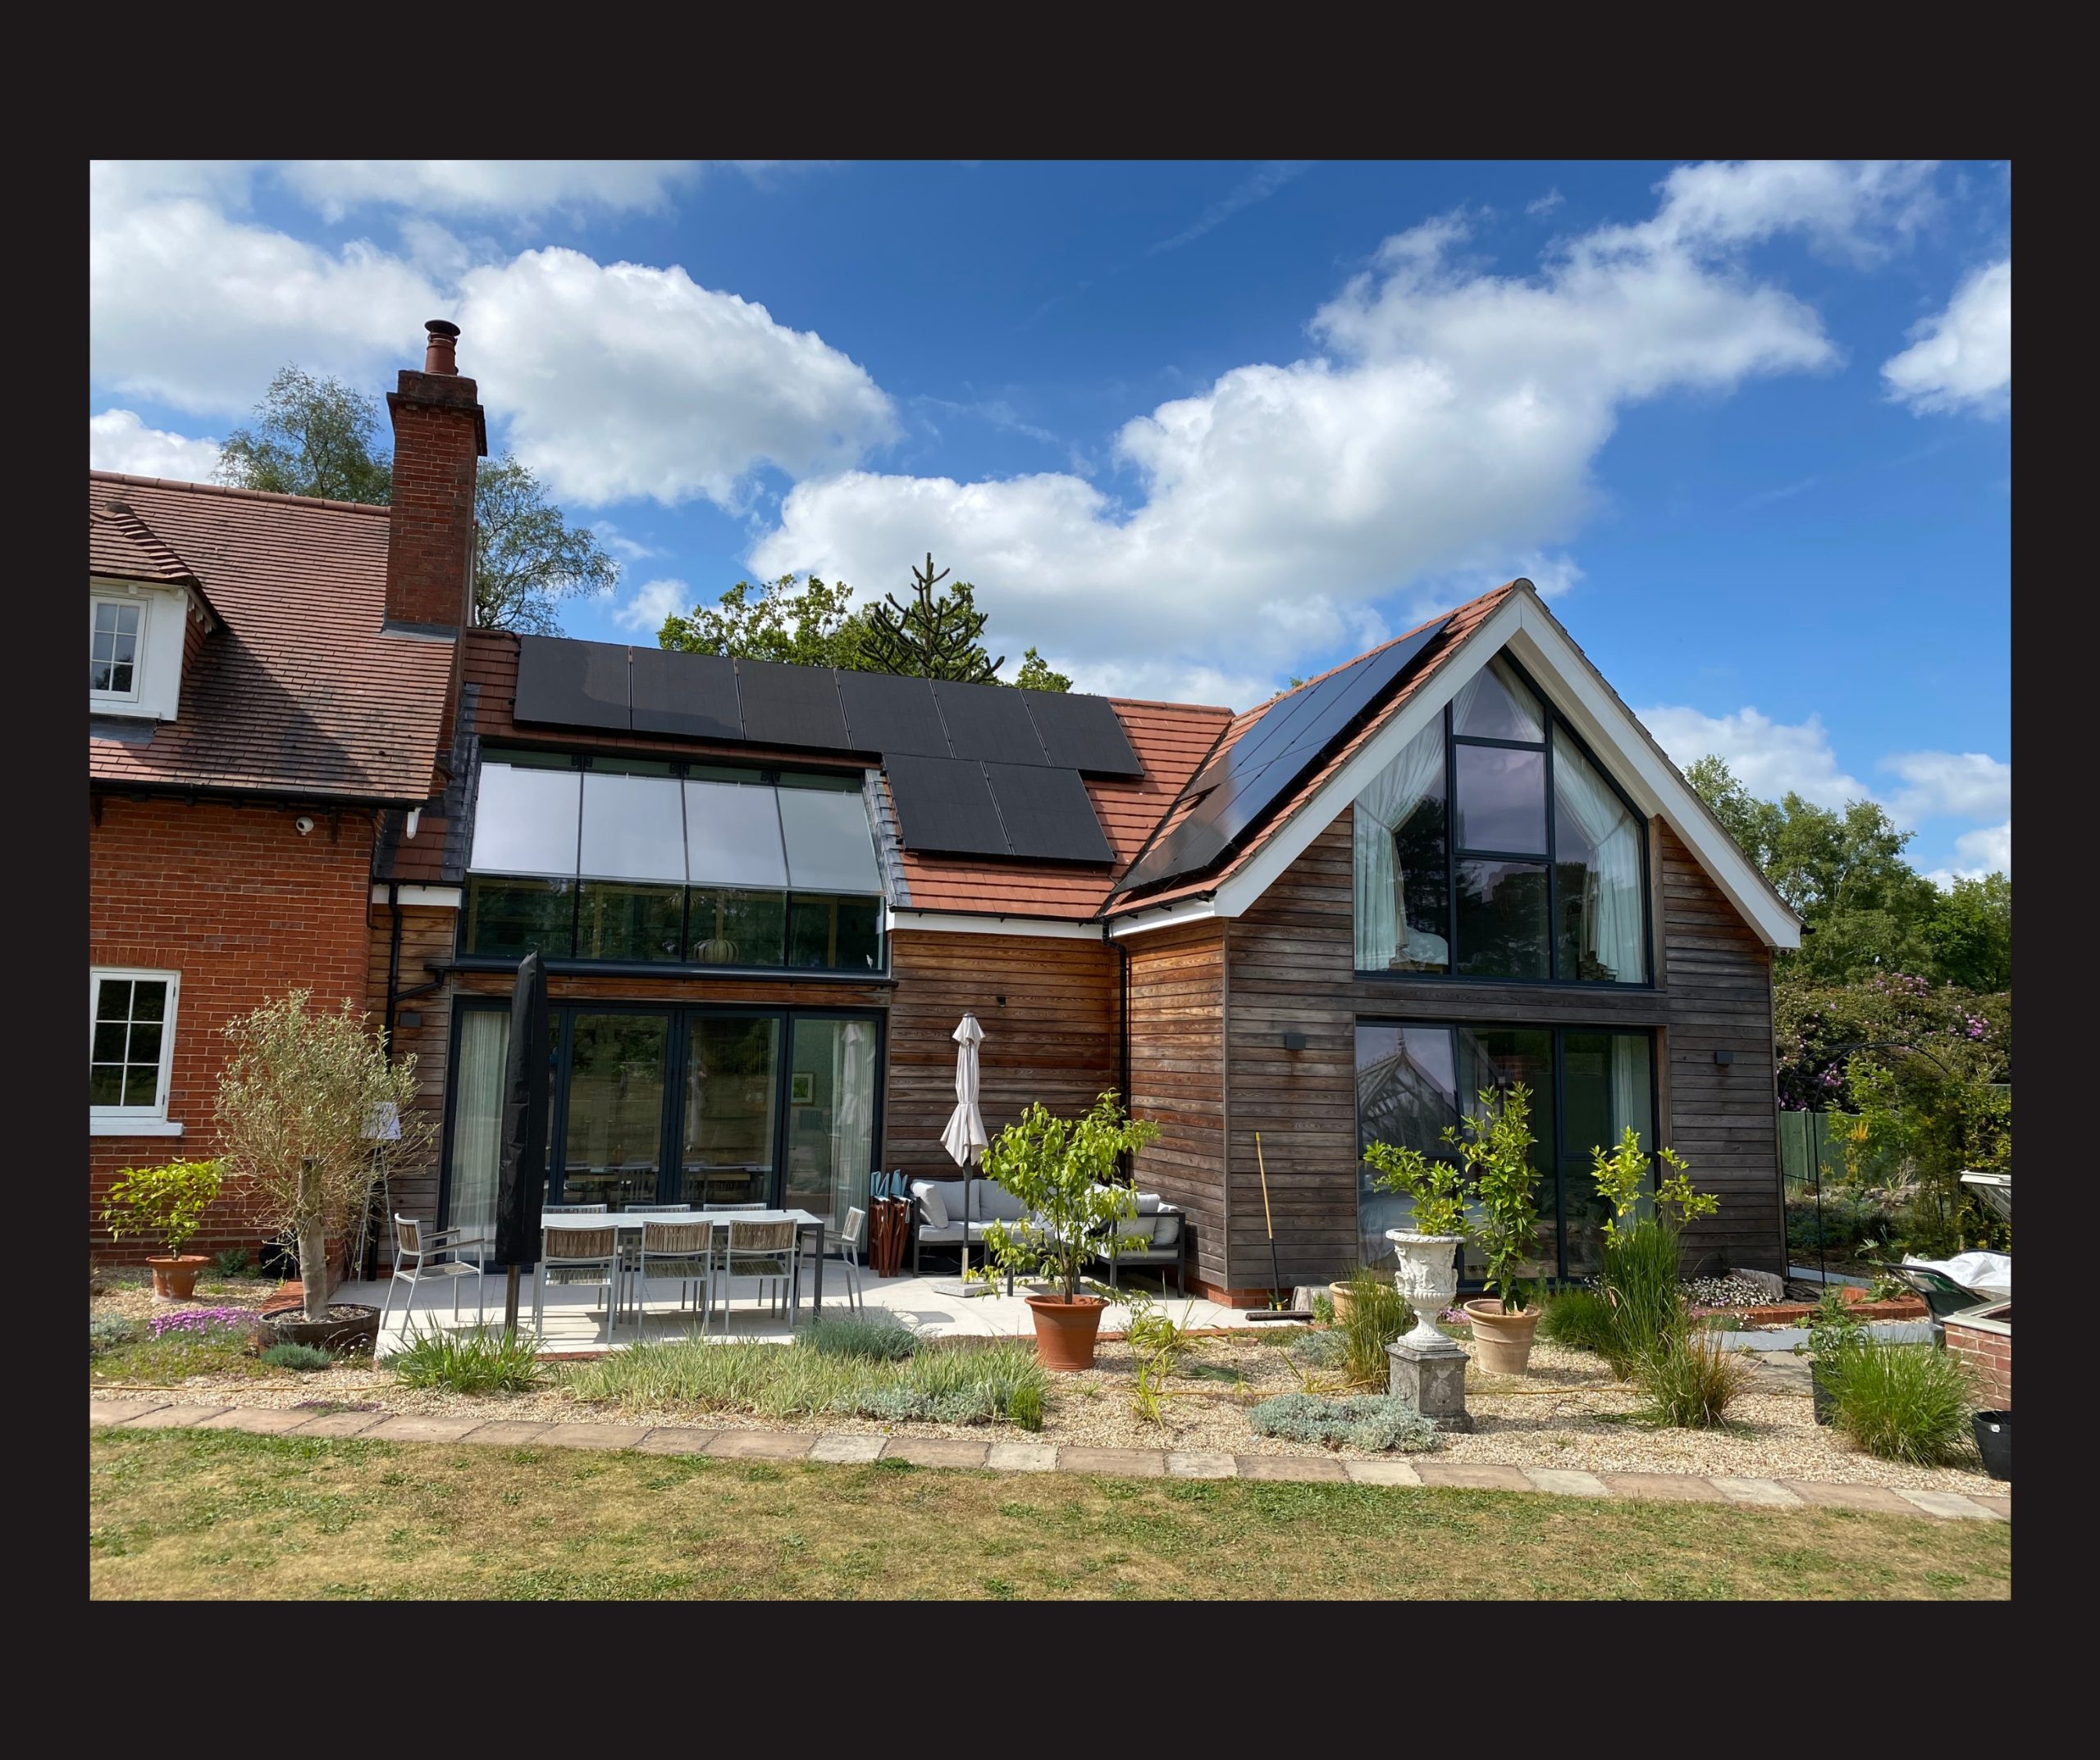
Extension to Arts and crafts style cottage with larch cladding, glazing and rosemary red clay plain tiles
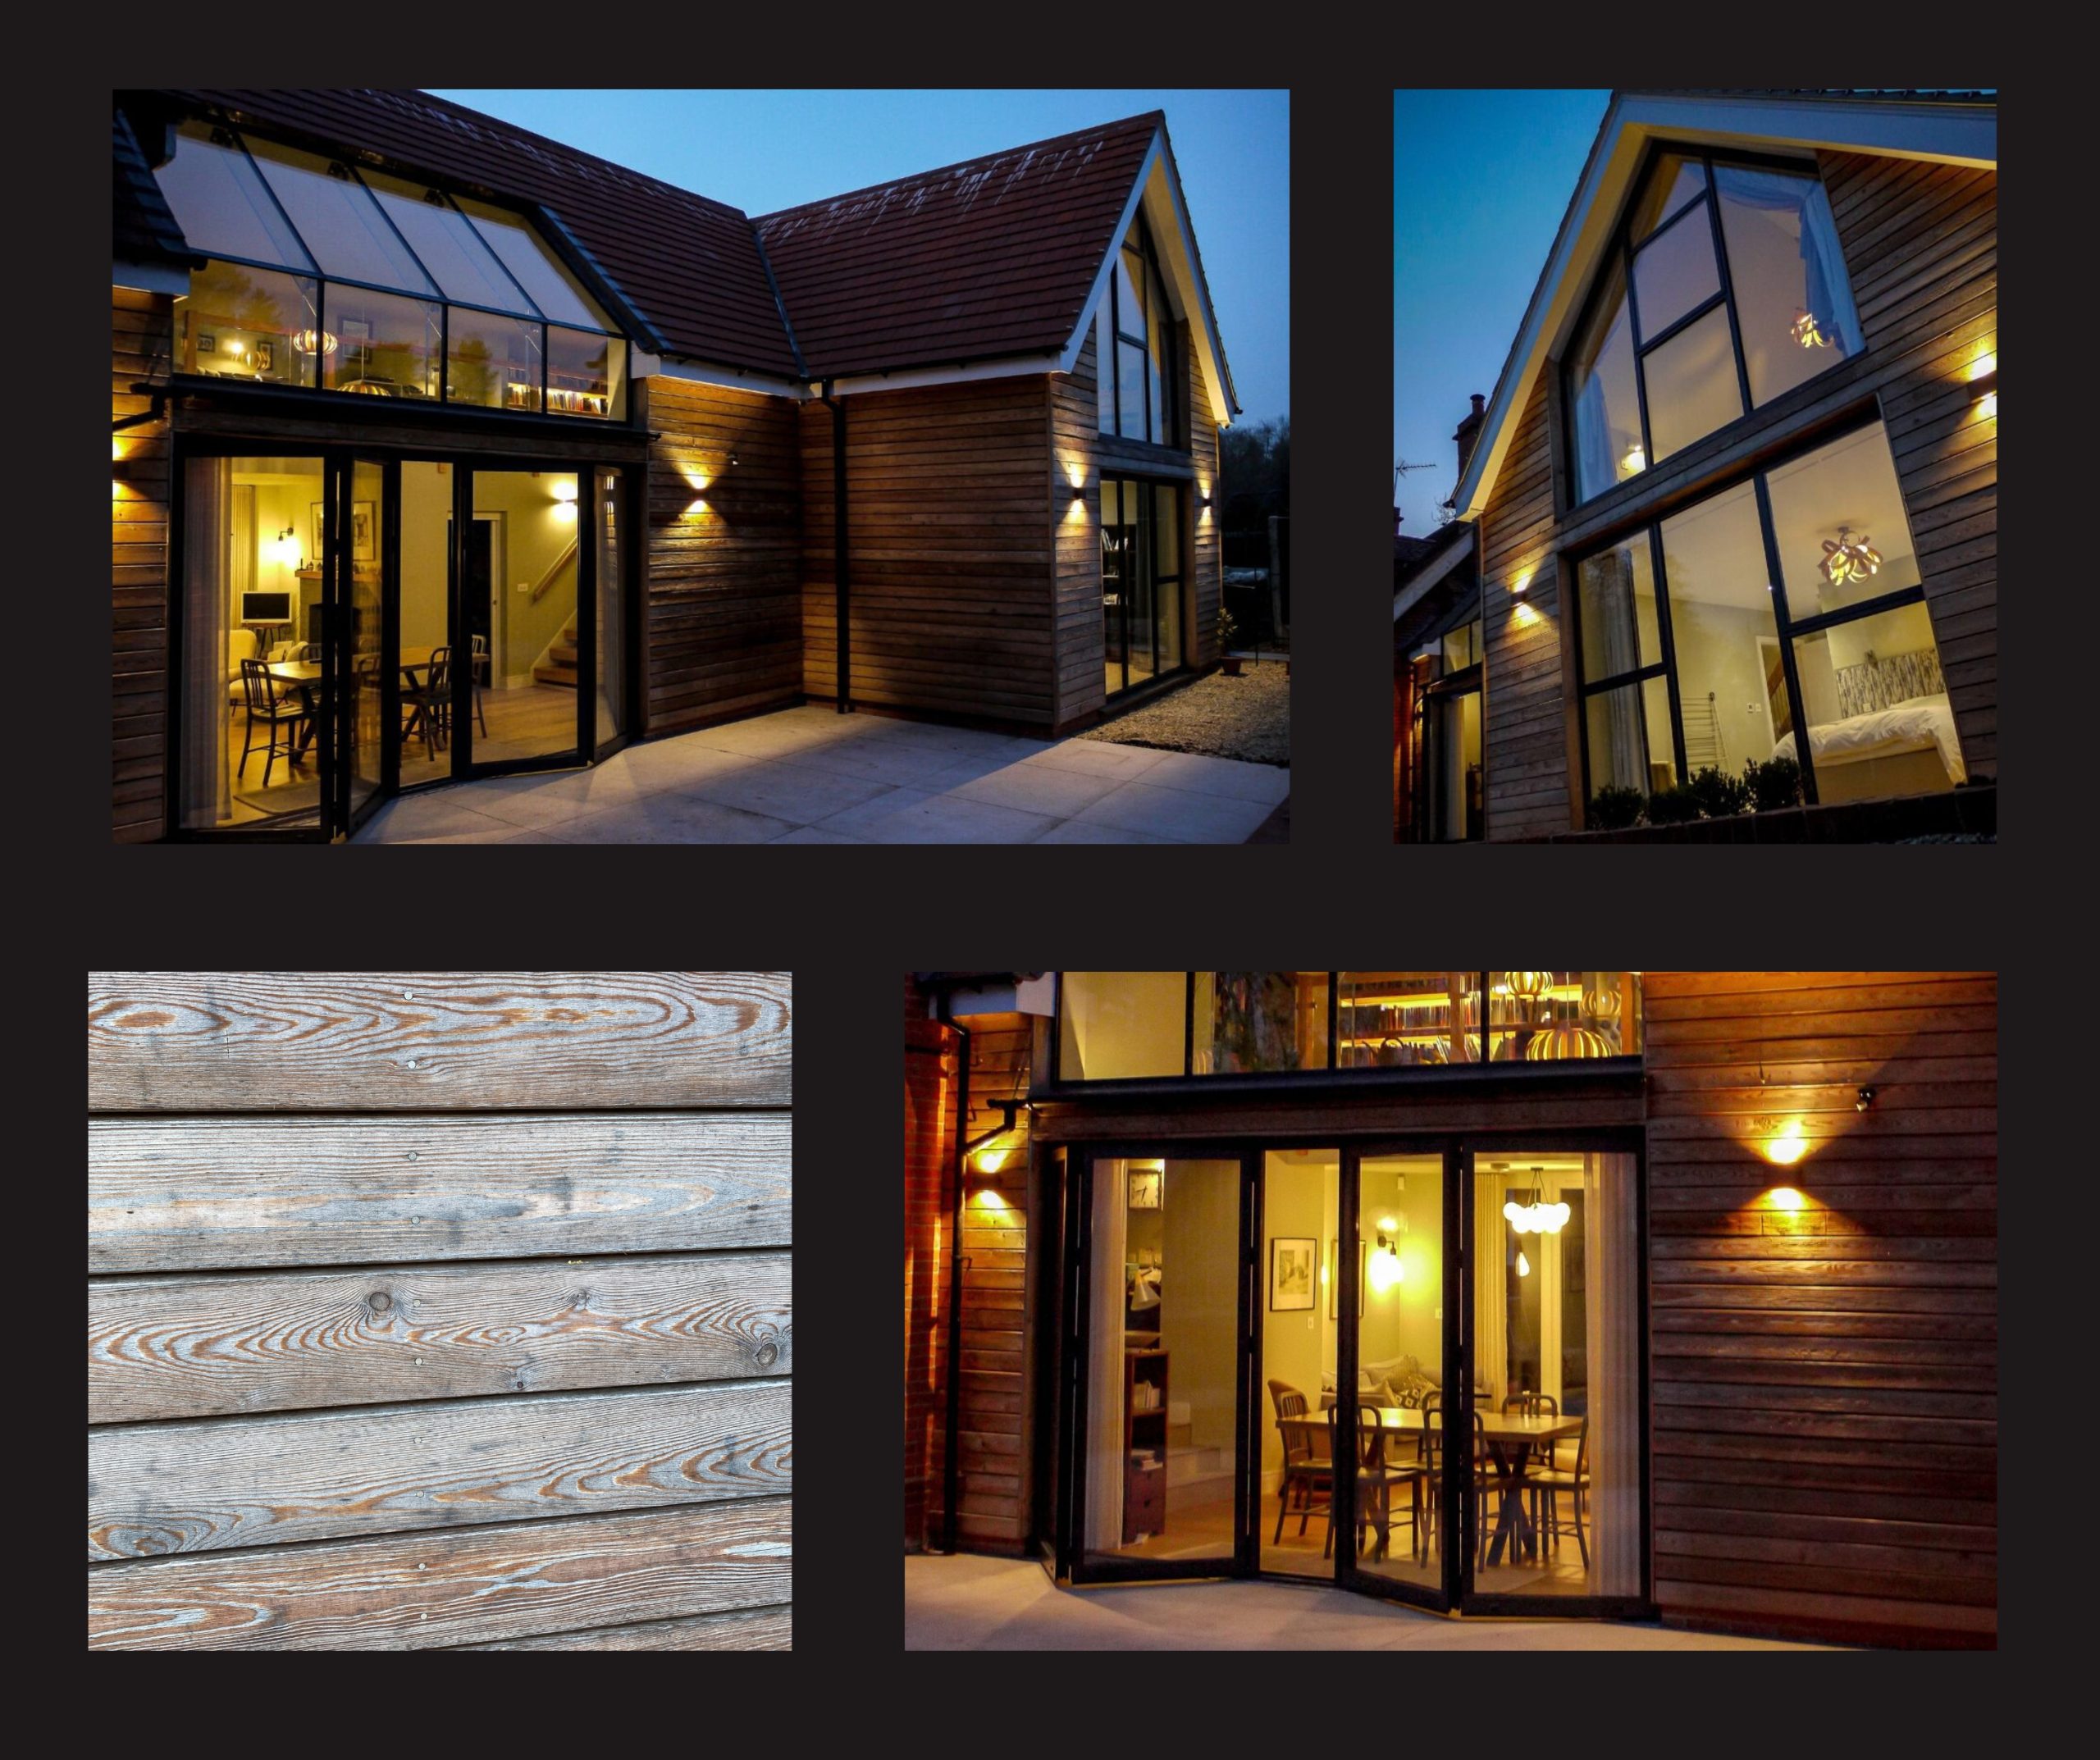
Collage of a house extension at dusk, showing glazing by IQ Glass, warm lighting, a close-up of larch cladding, and dining area visible through the windows.
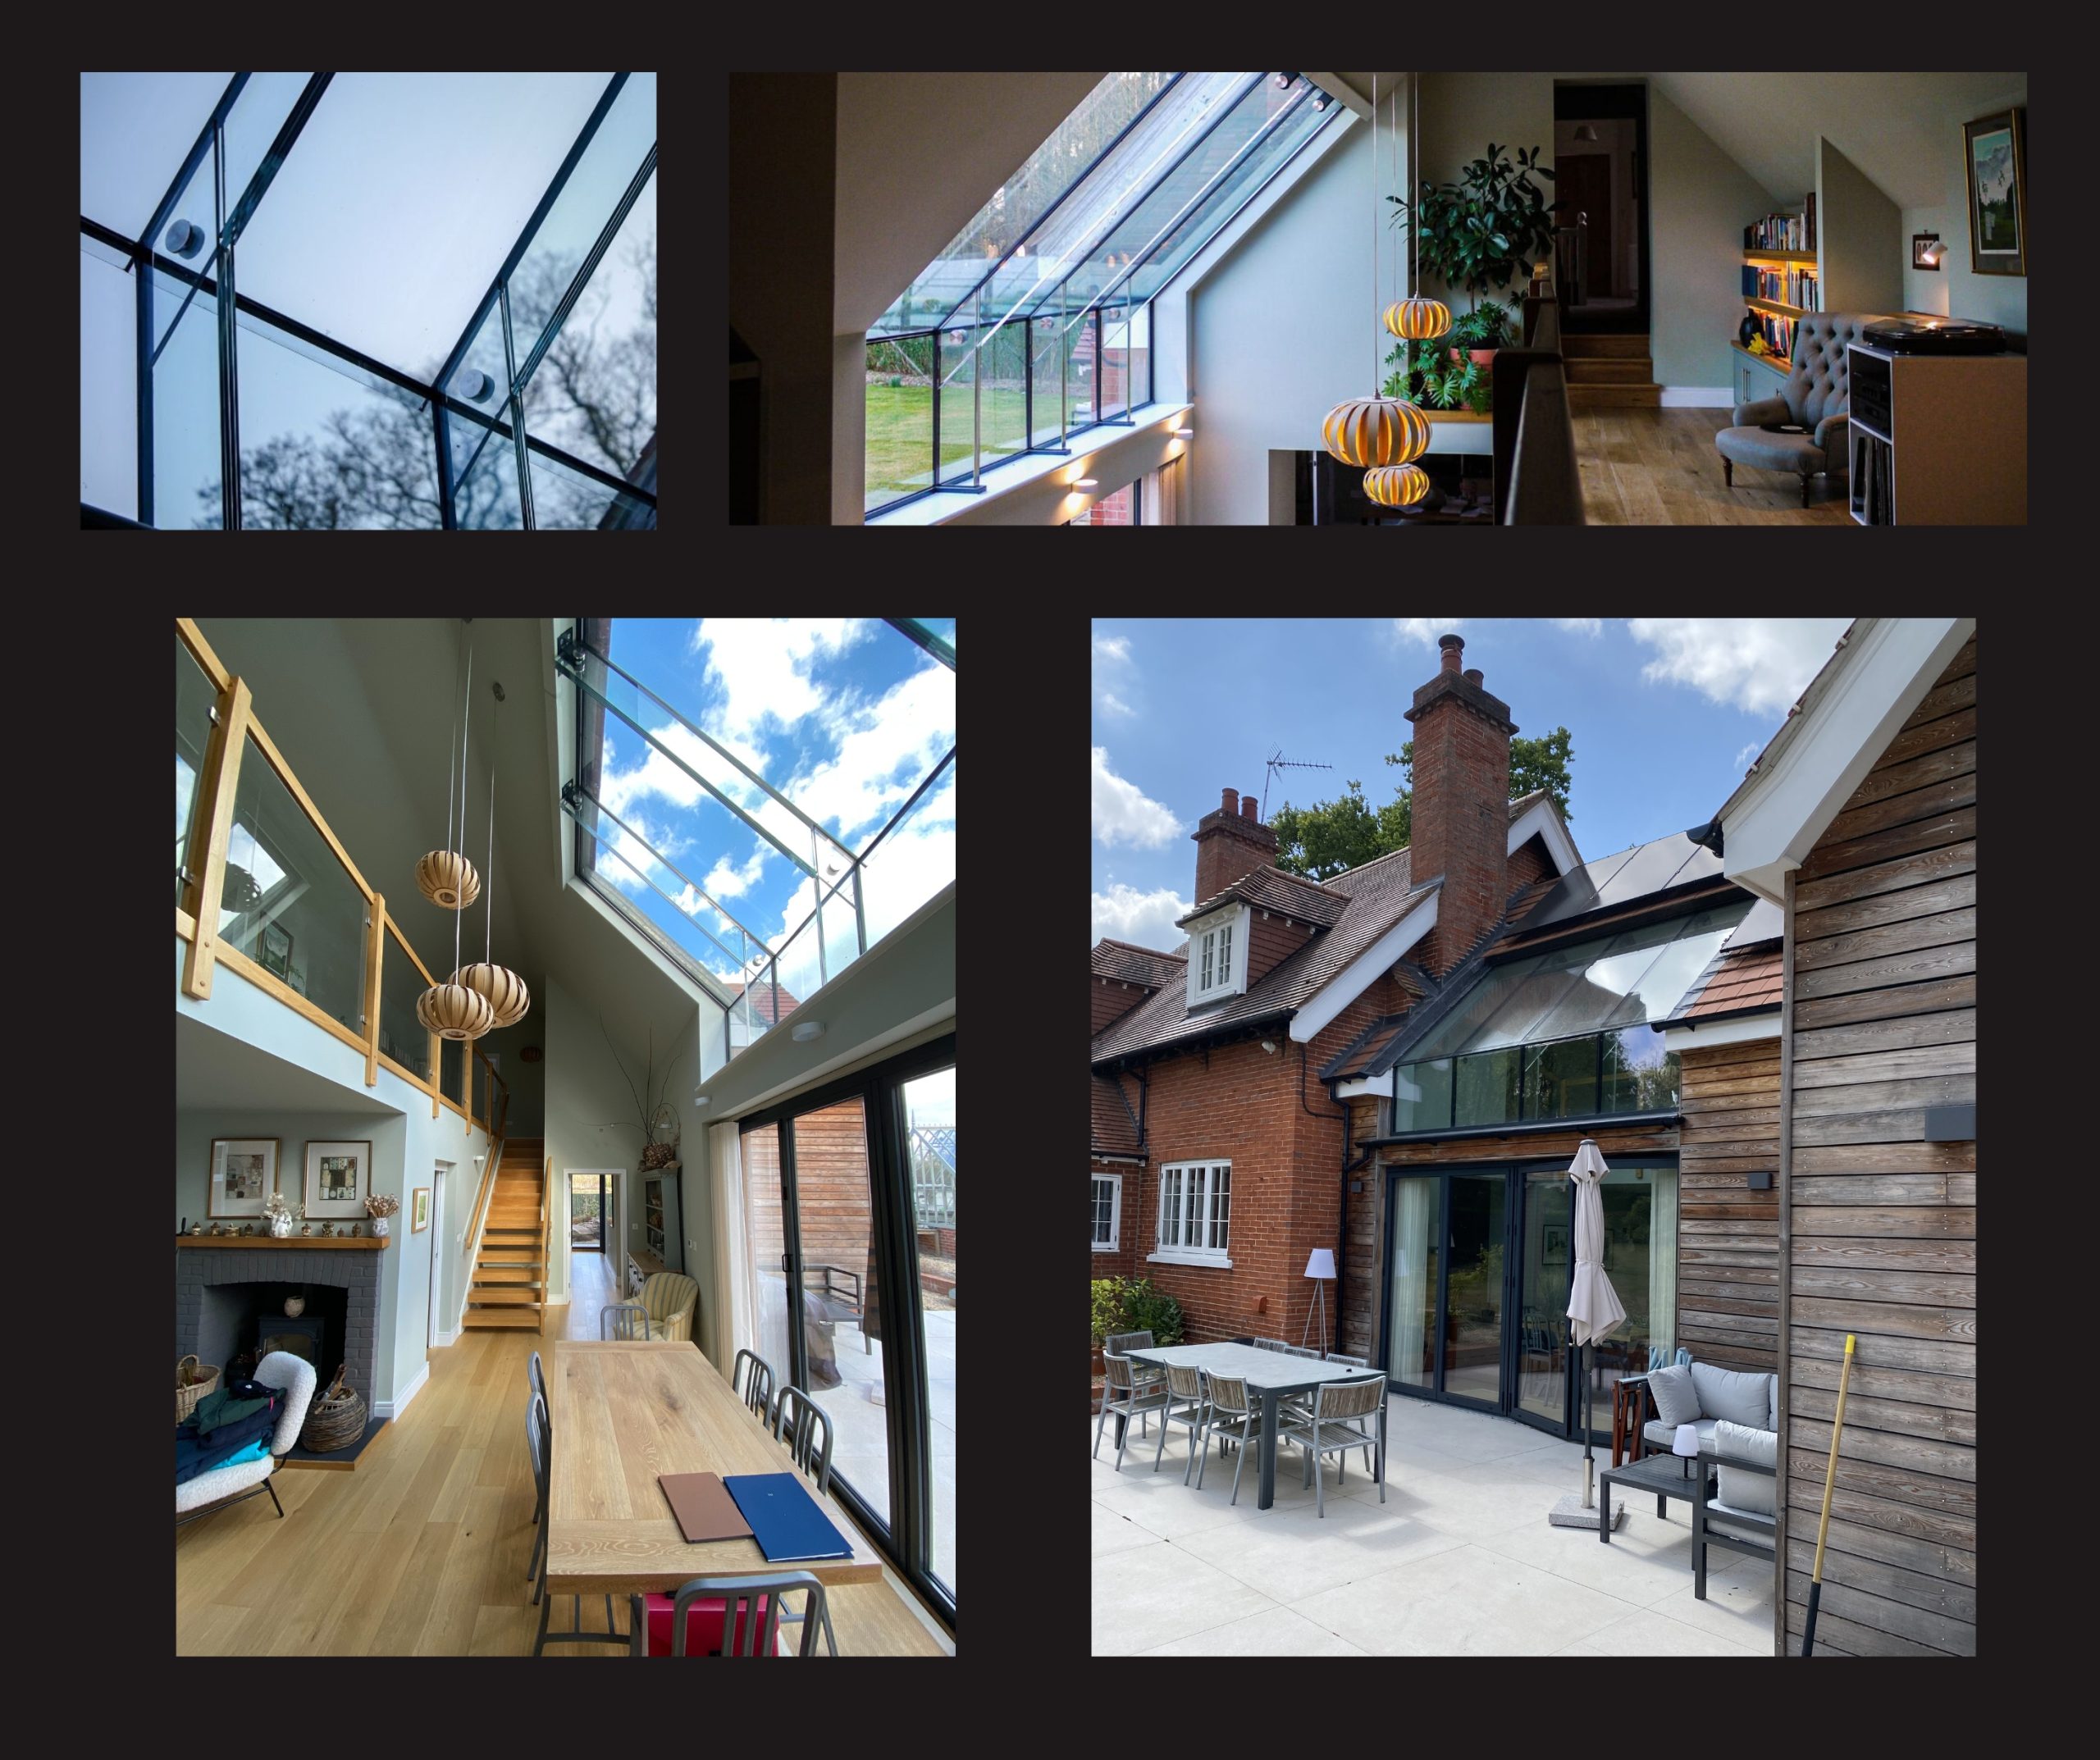
Modern extension to arts and crafts style cottage featuring structural glazing by IQ Glass
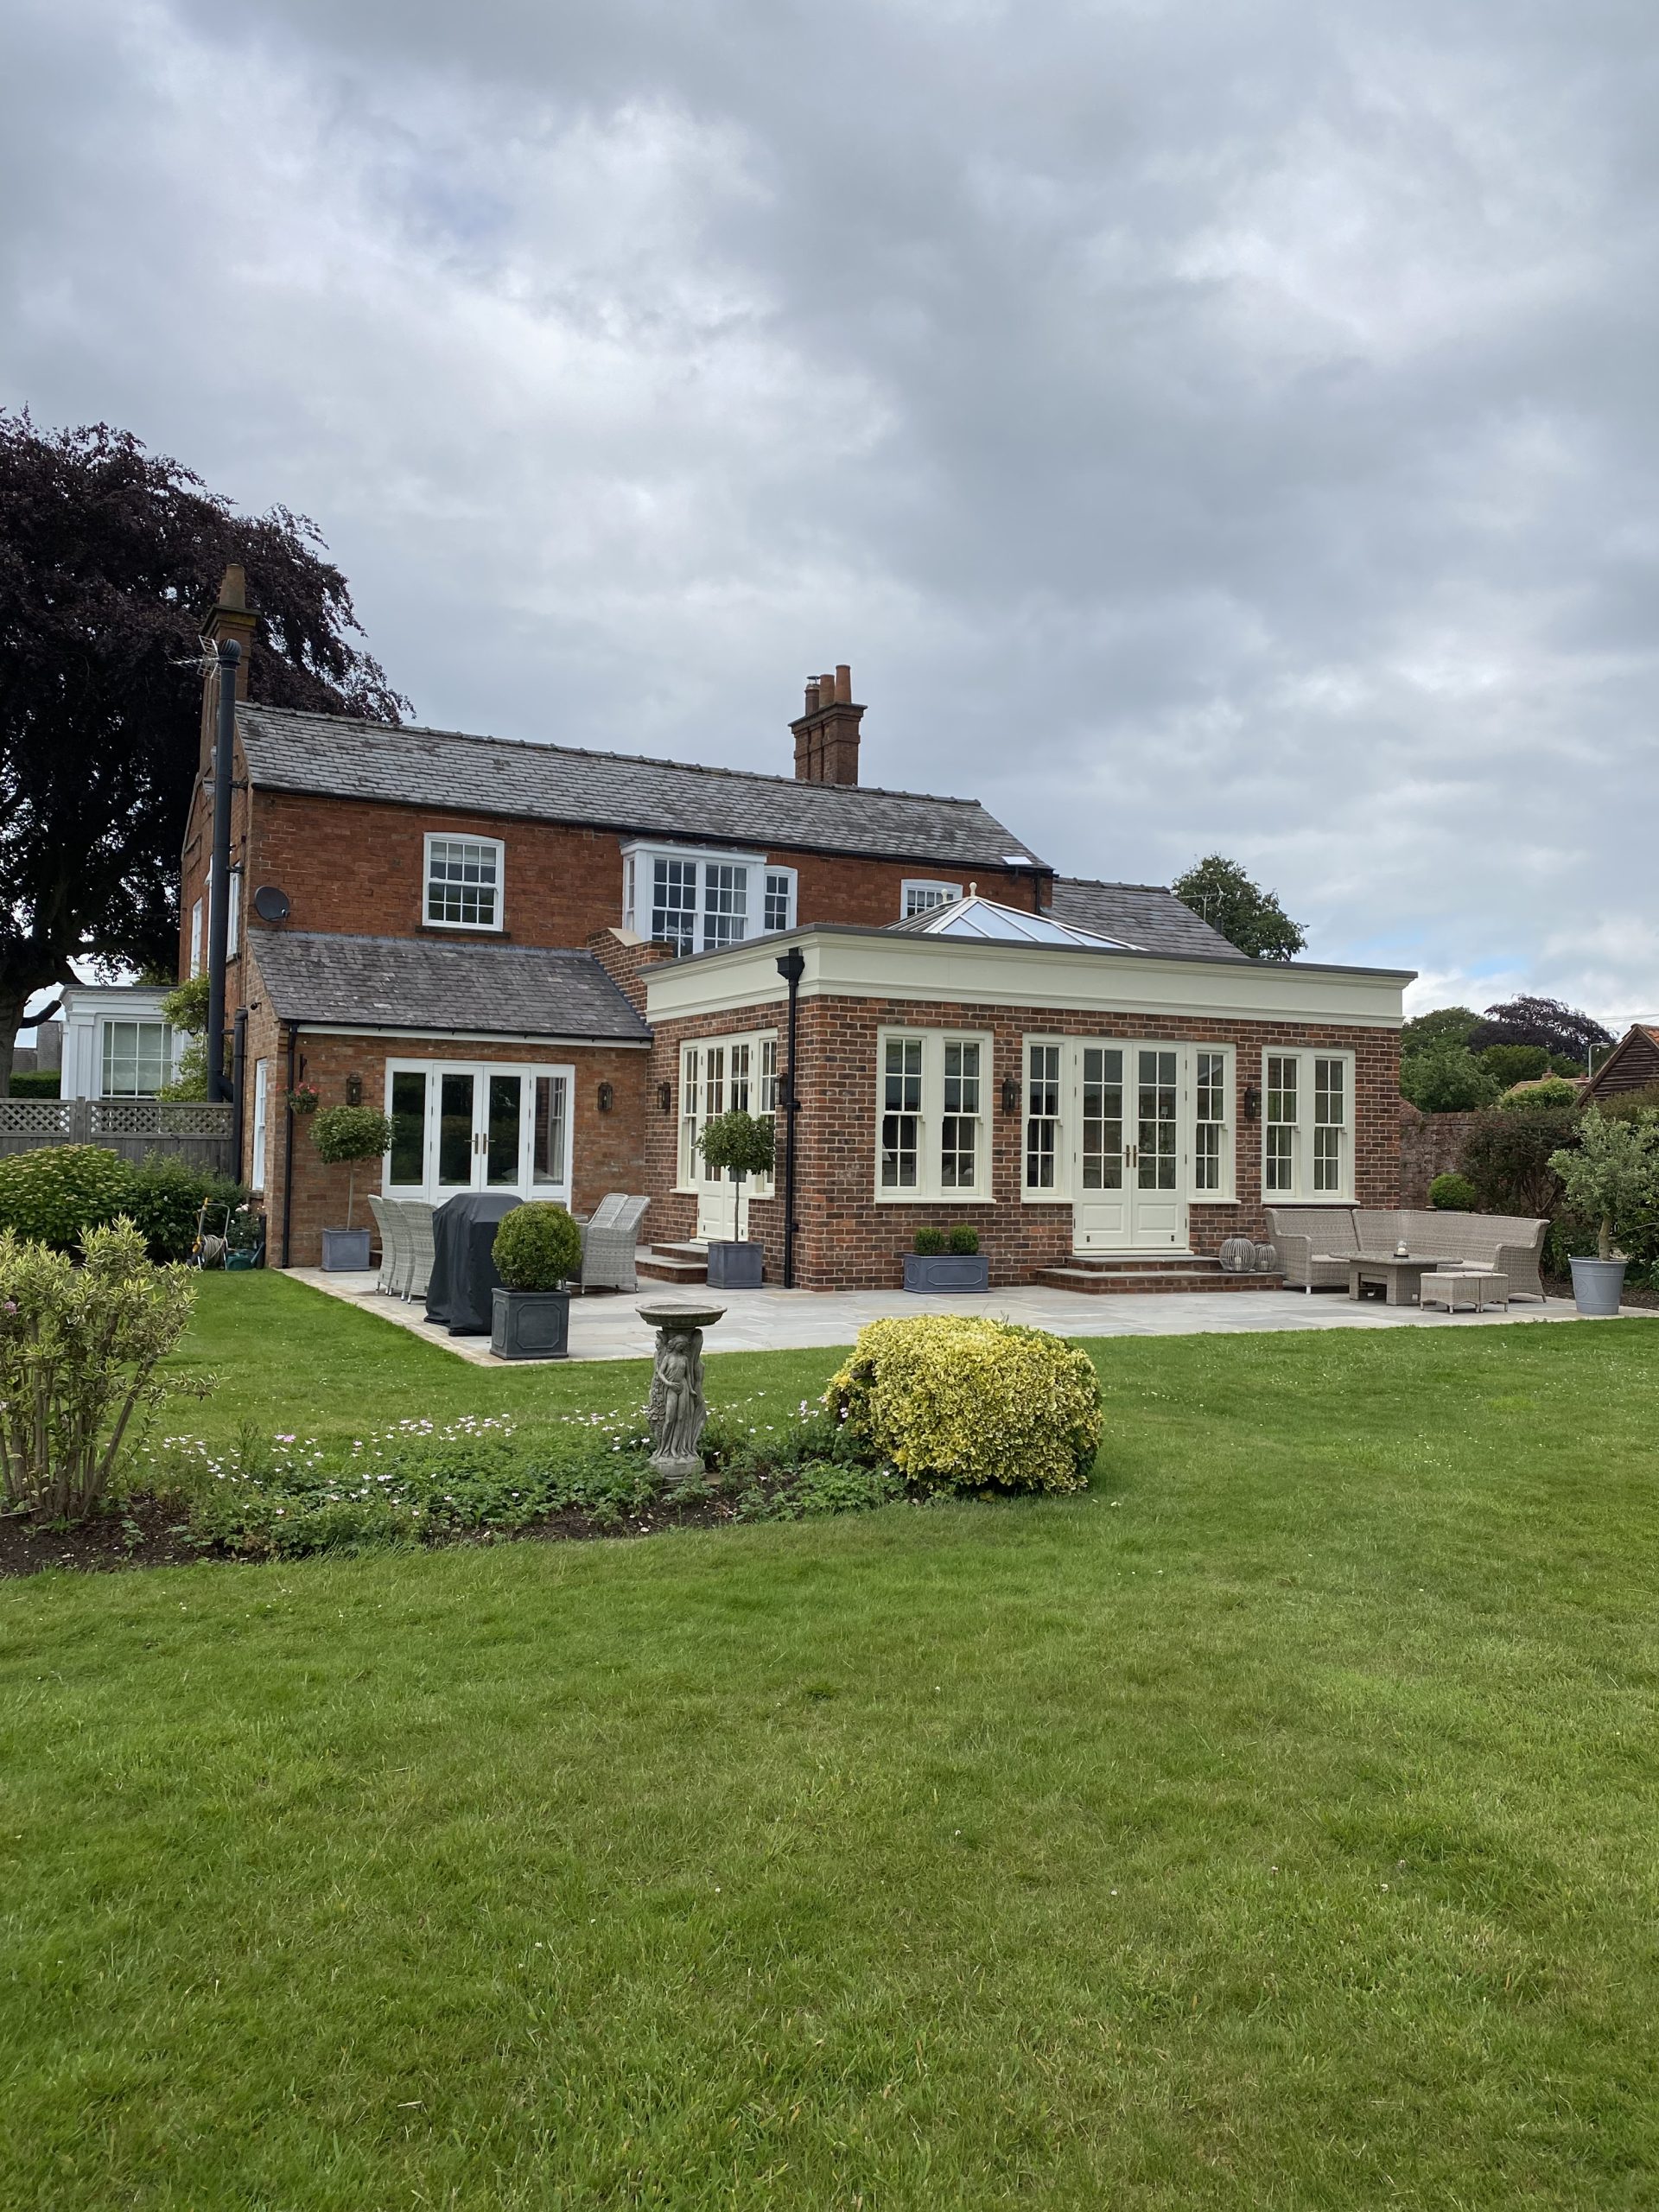
Beautifully detailed classical style orangery extension with large roof lantern
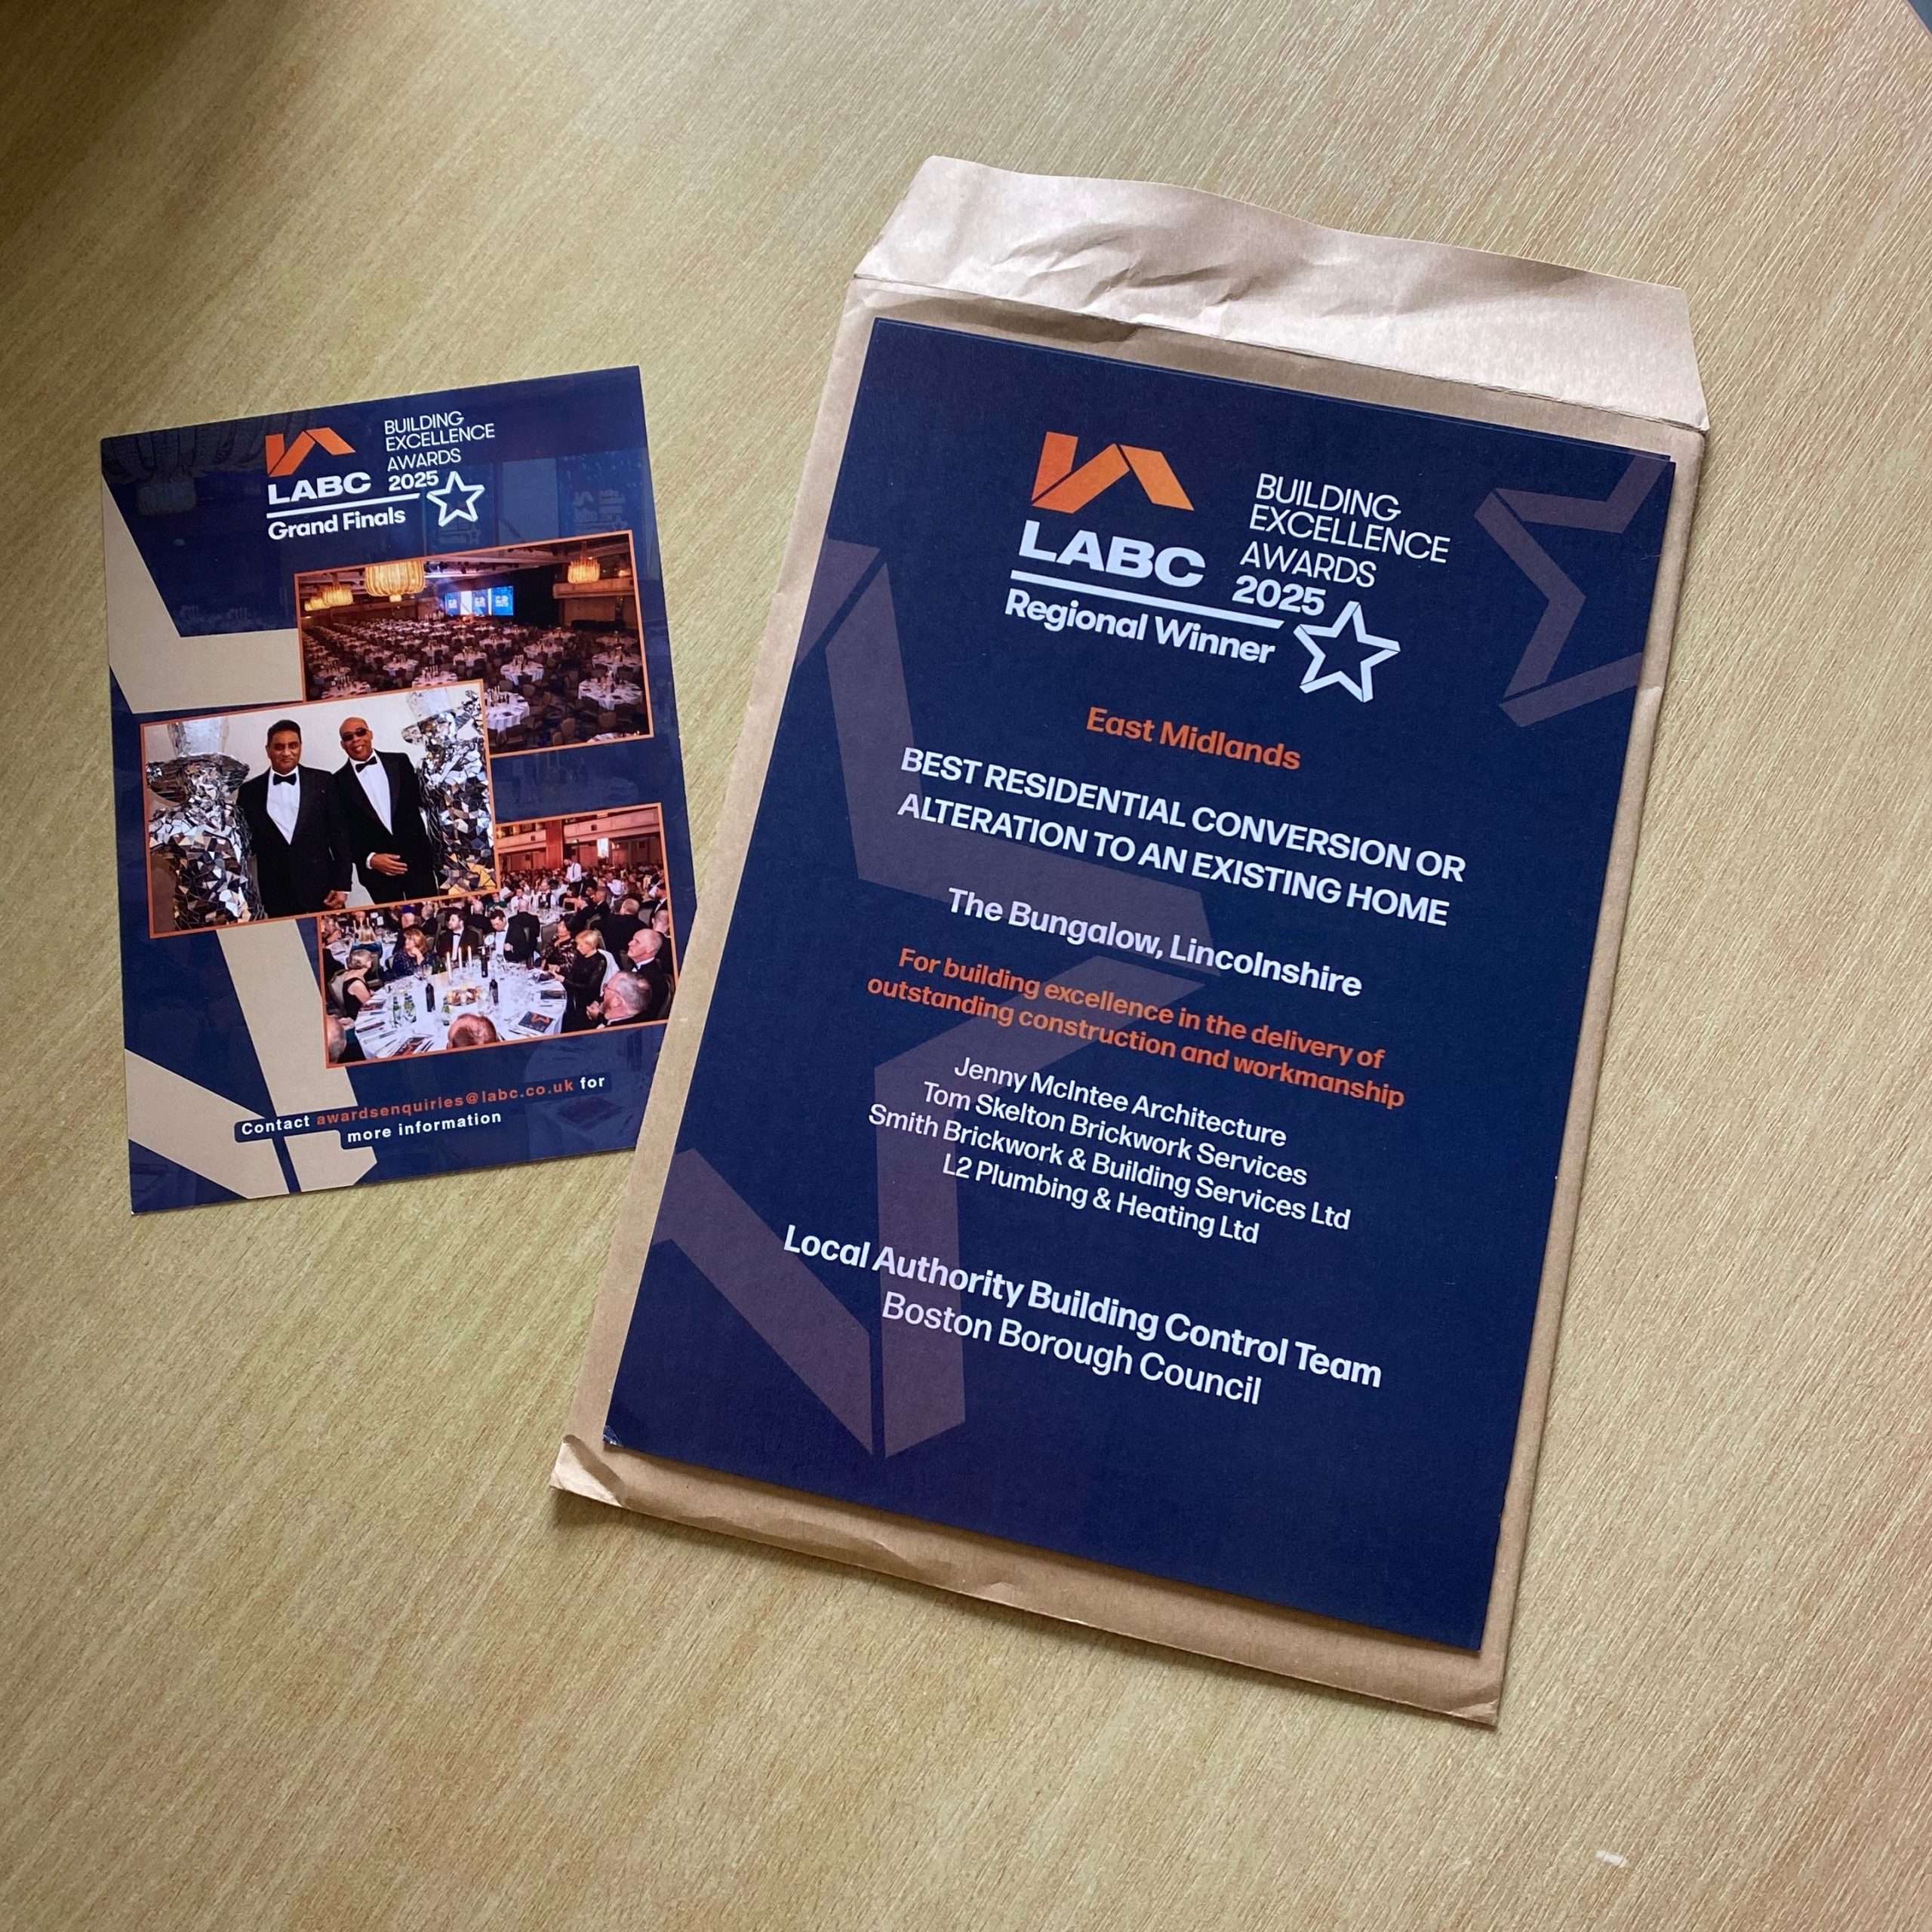
Two pamphlets on a wooden table. One is an LABC Building Excellence Awards certificate for The Bungalow, Lincolnshire, as the regional winner. The other shows event photos and LABC branding.
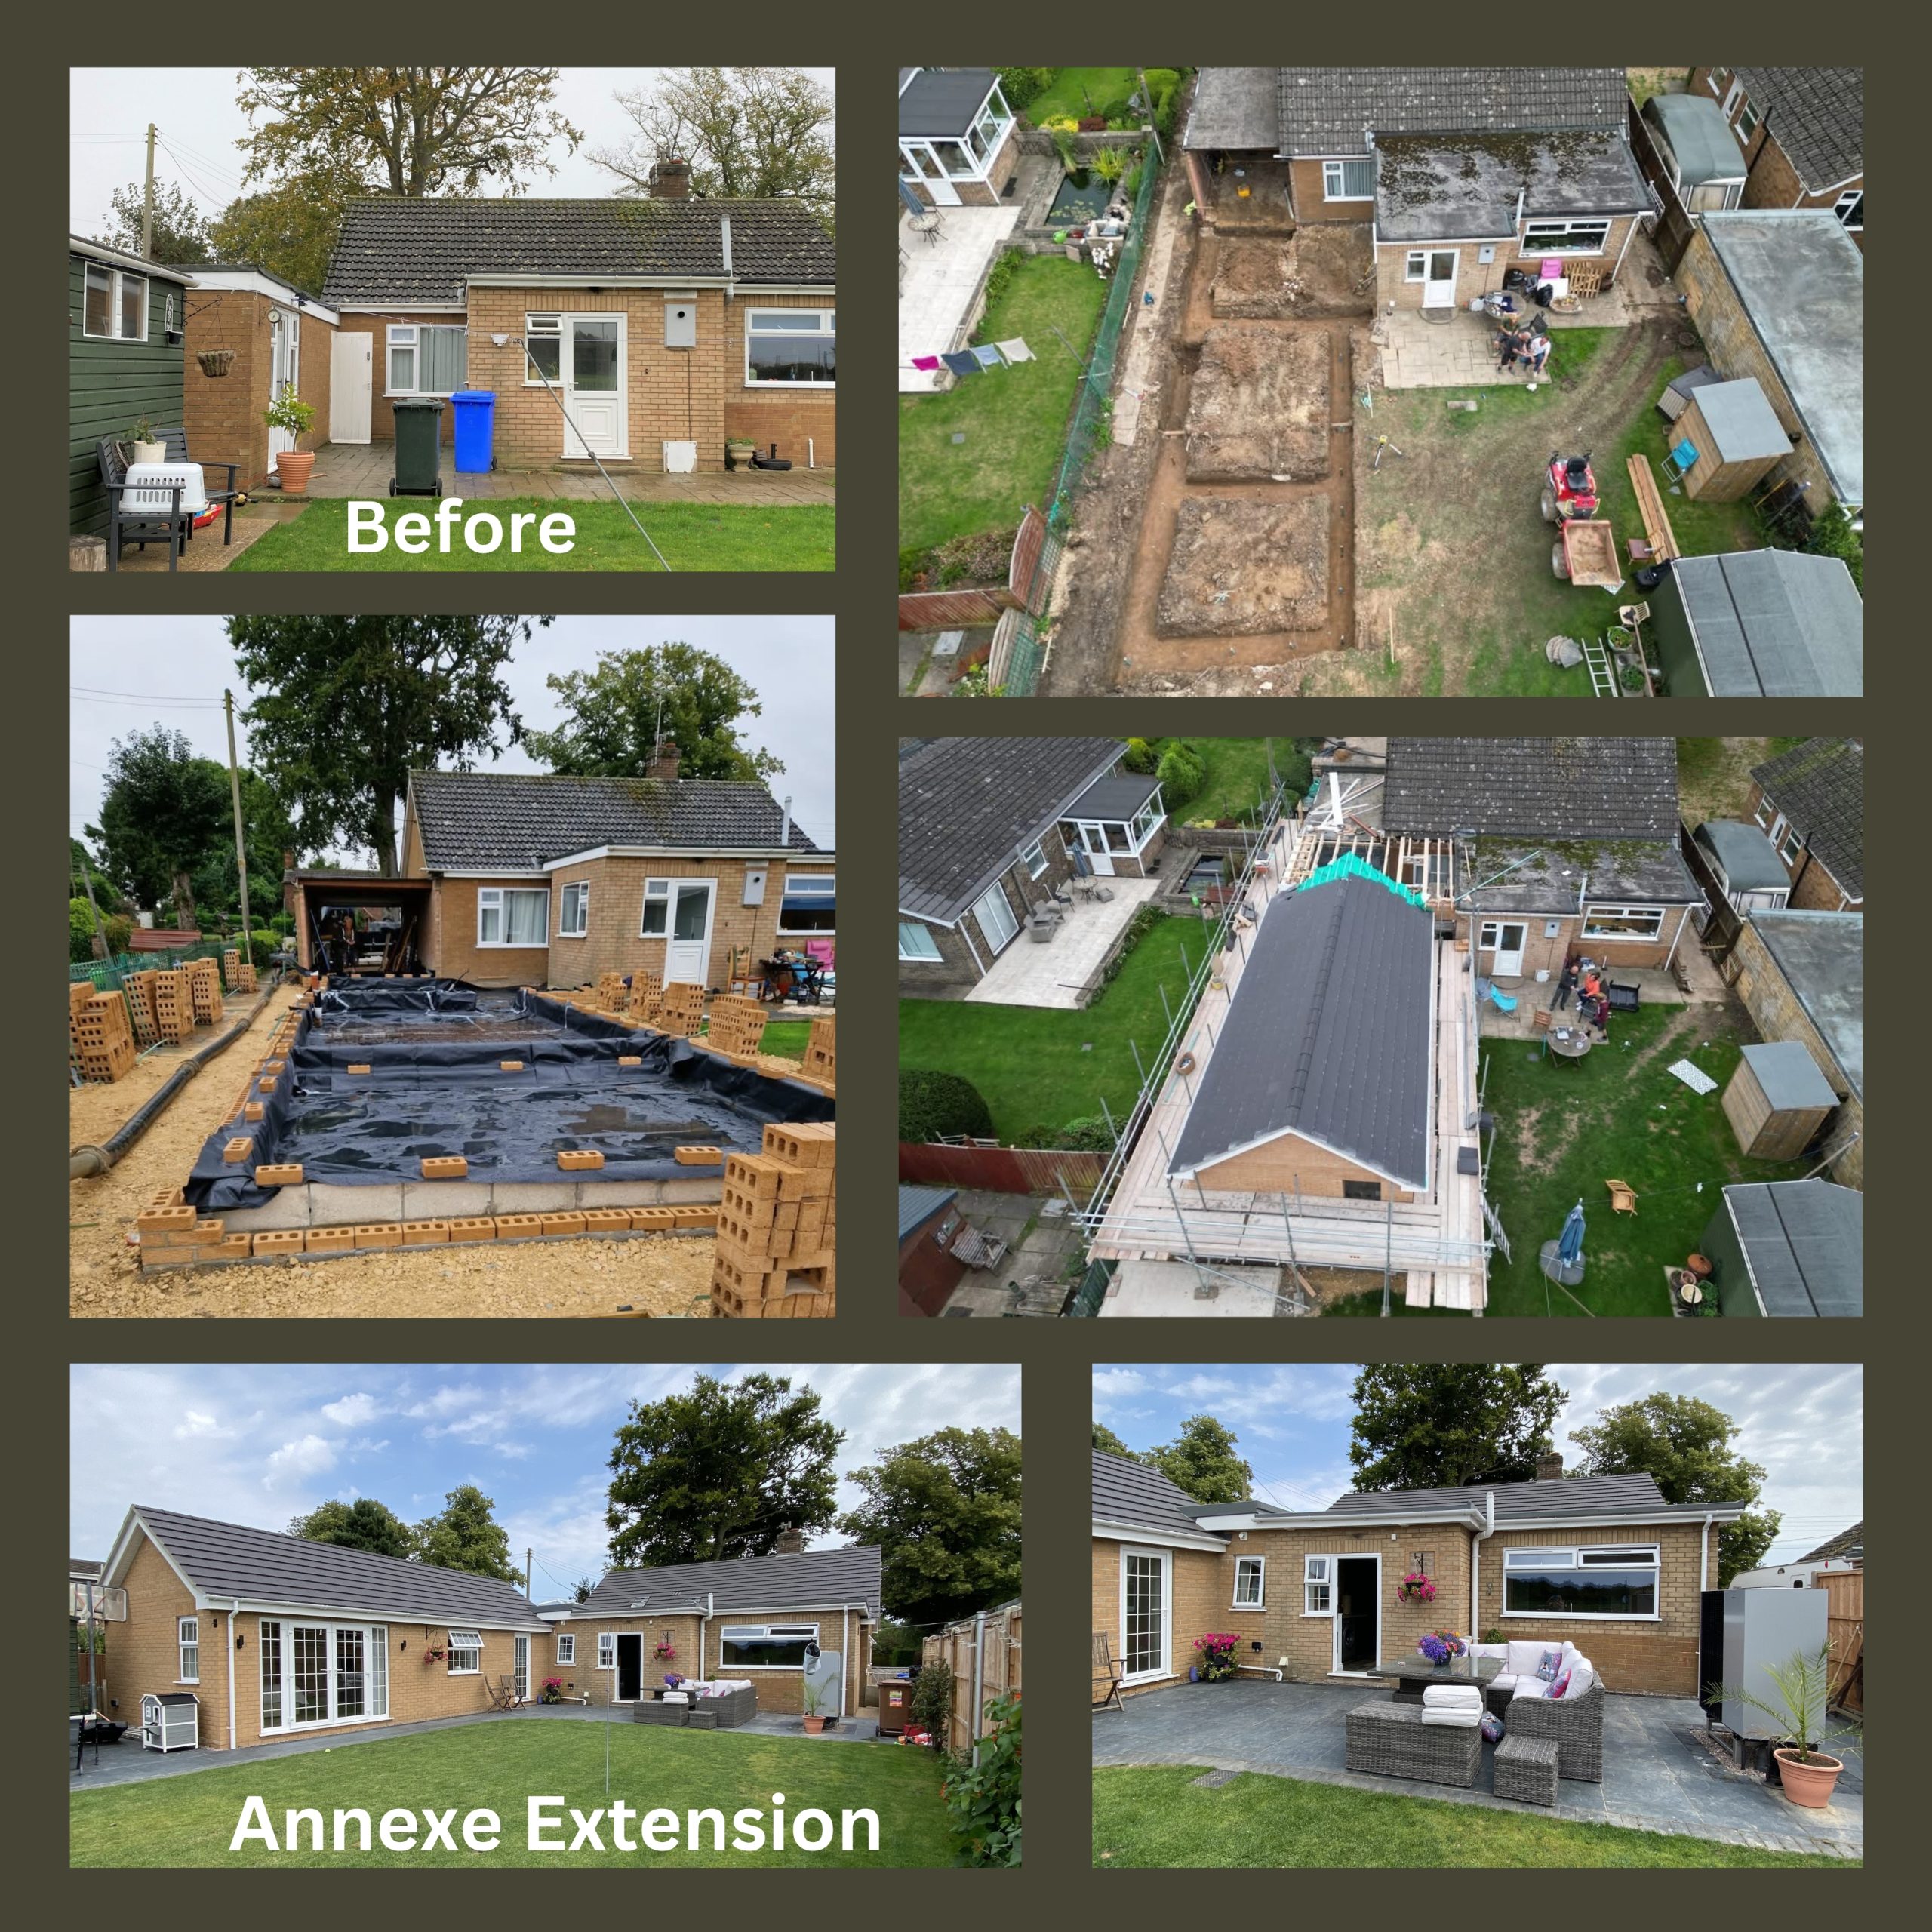
A collage shows a house before, during, and after an annexe extension. Construction phases include groundwork, framing, roofing, and the completed extension with a patio and garden.
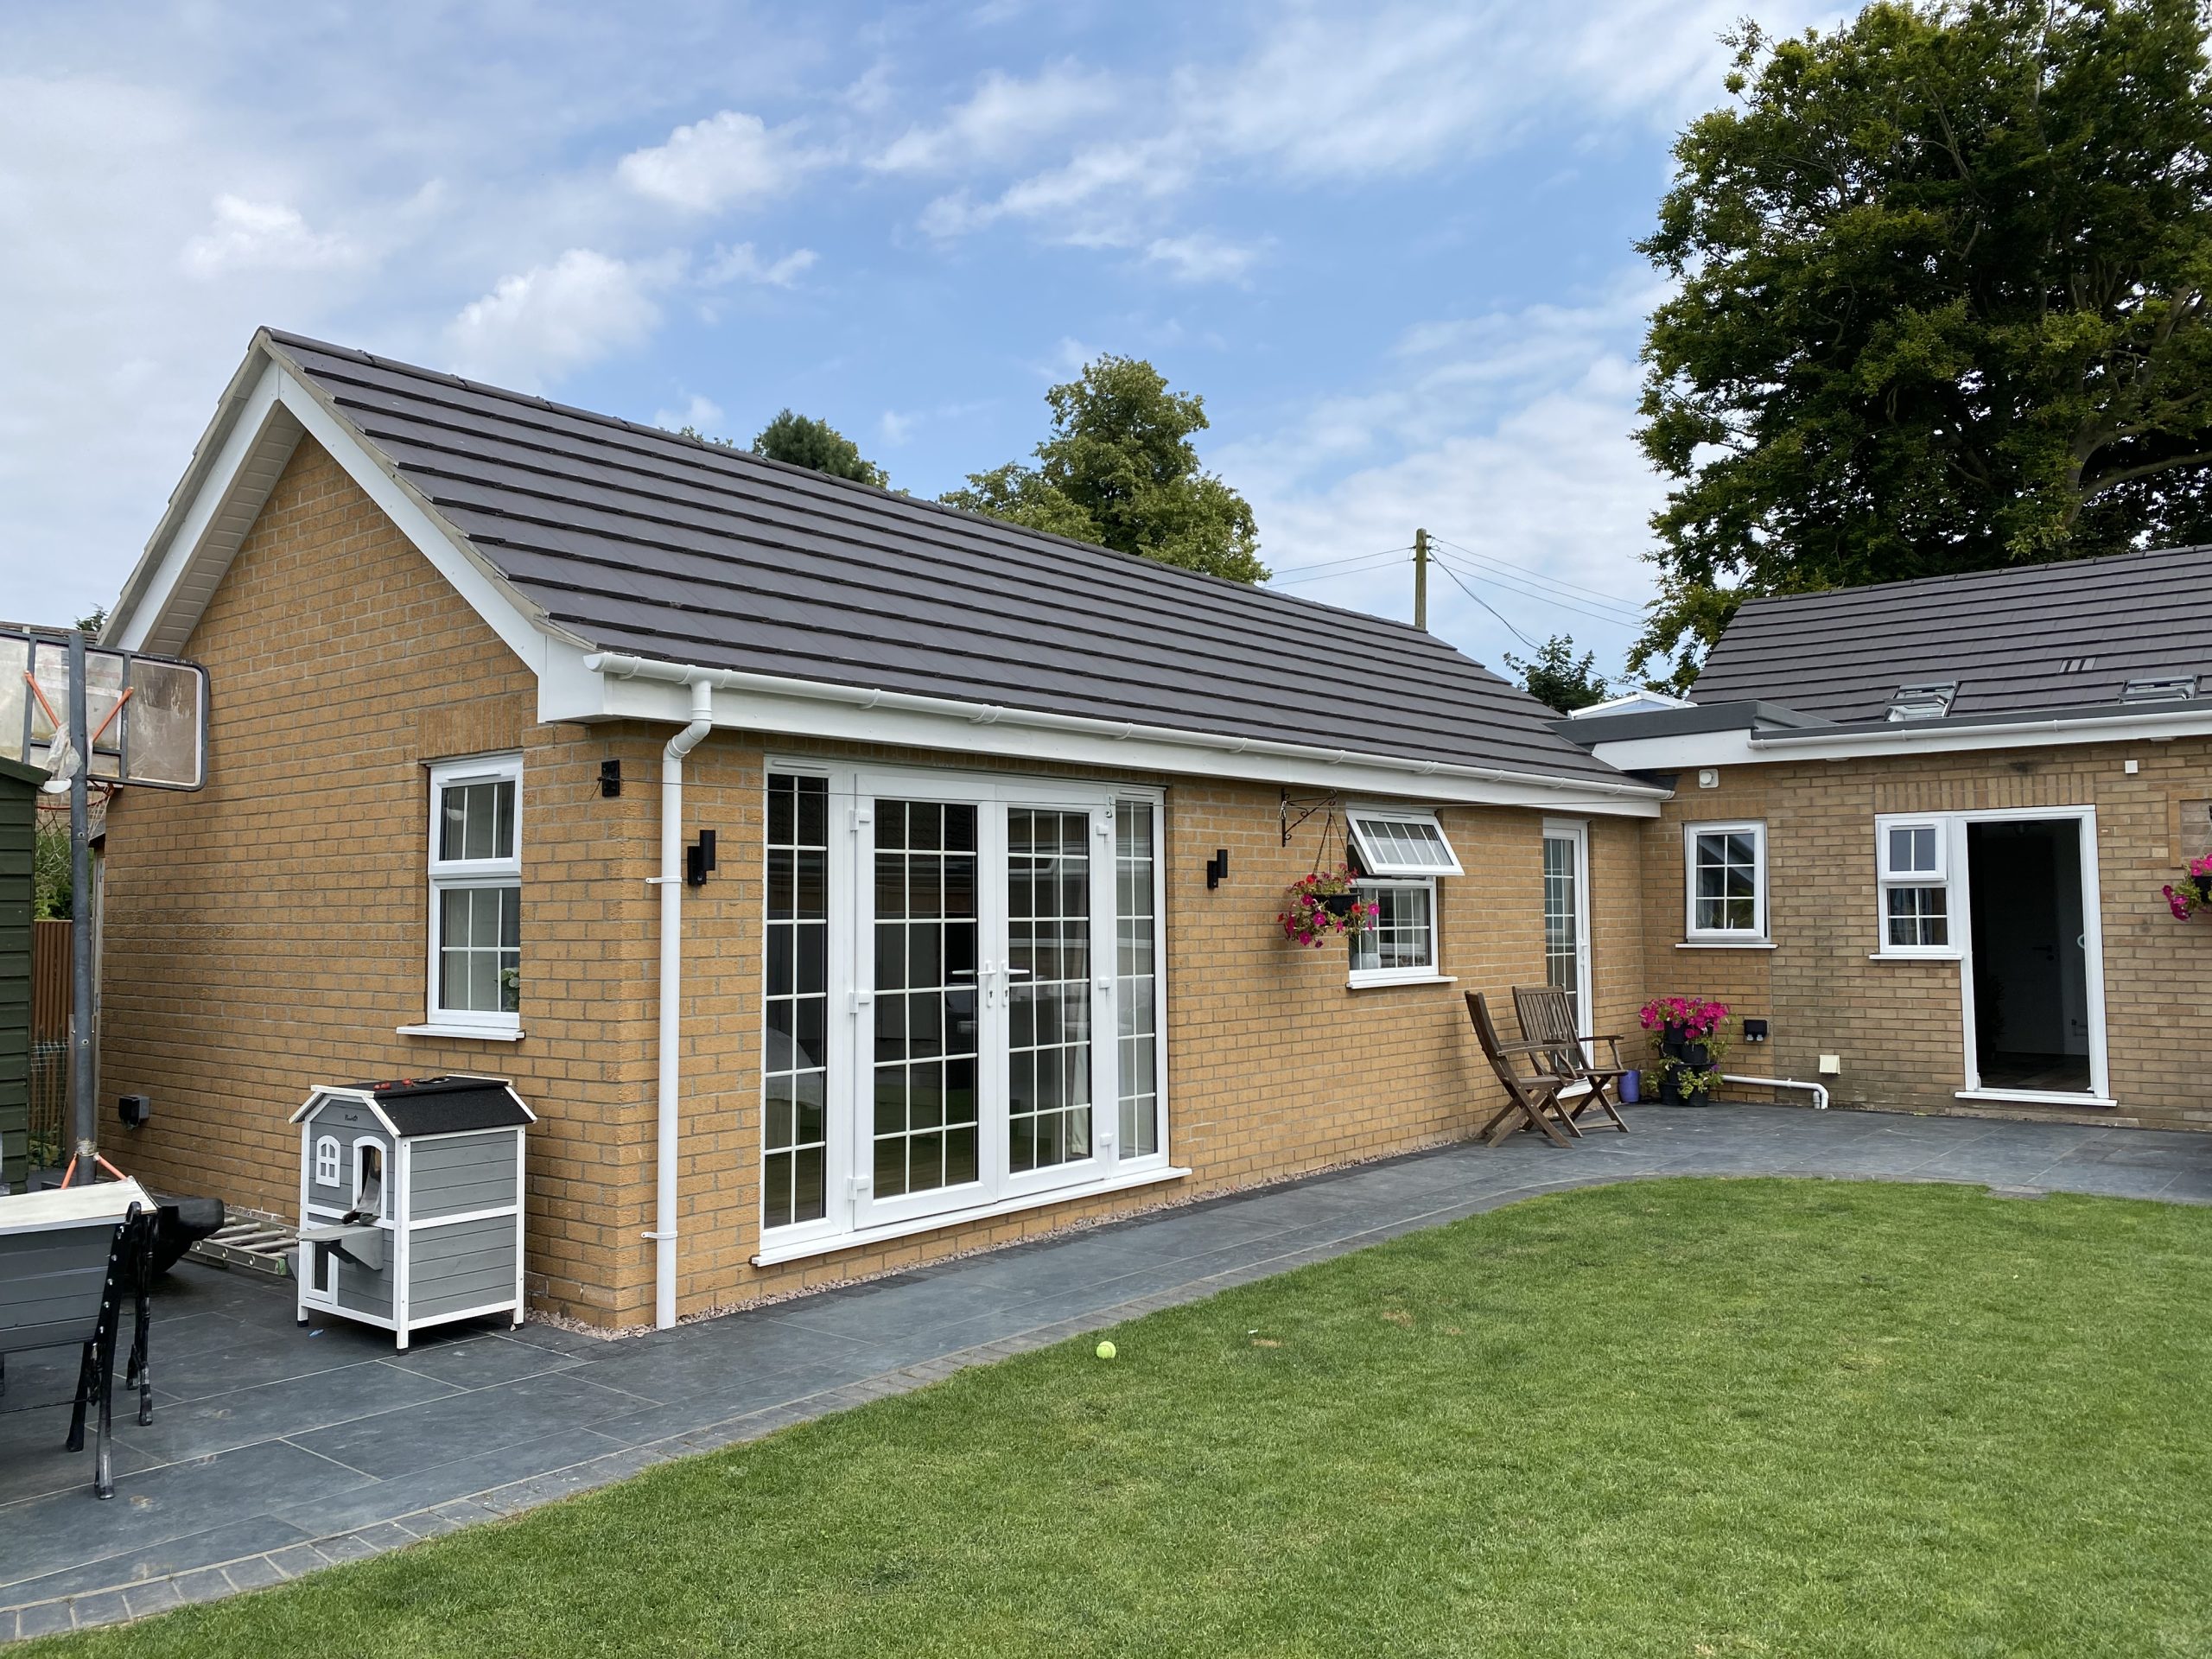
Bungalow annexe extension Lincolnshire
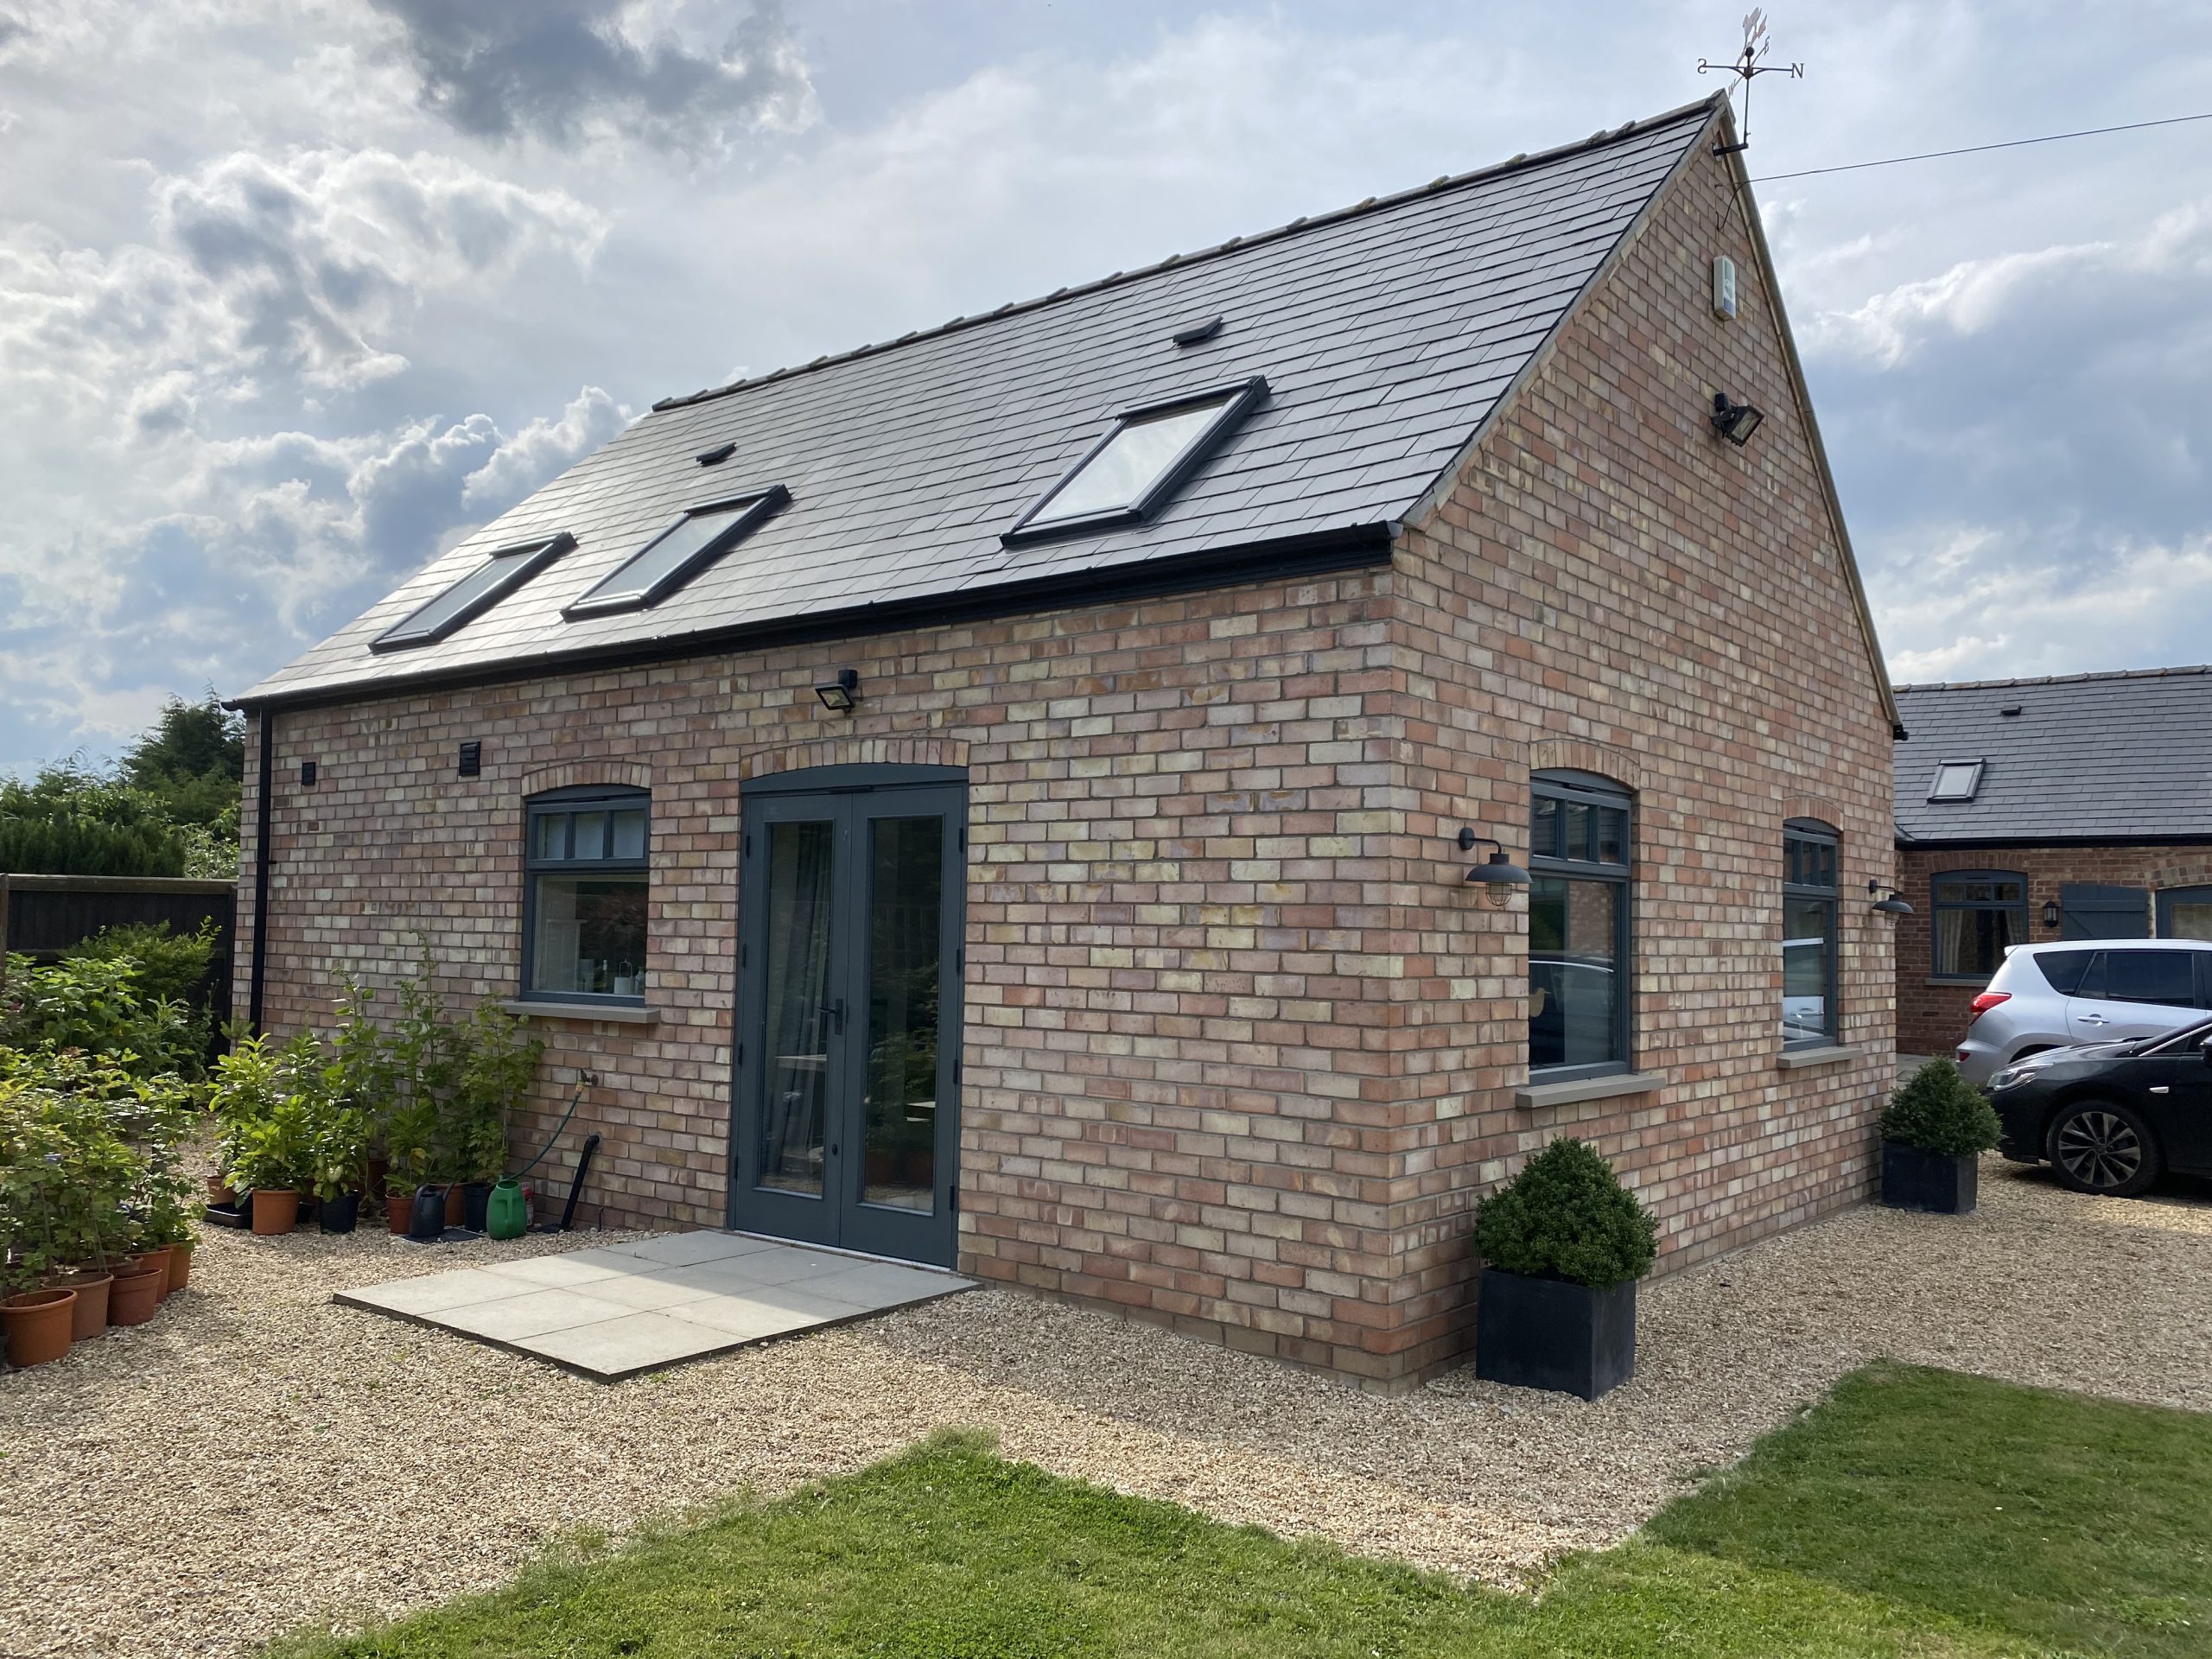
open plan annexe extension to barn conversion
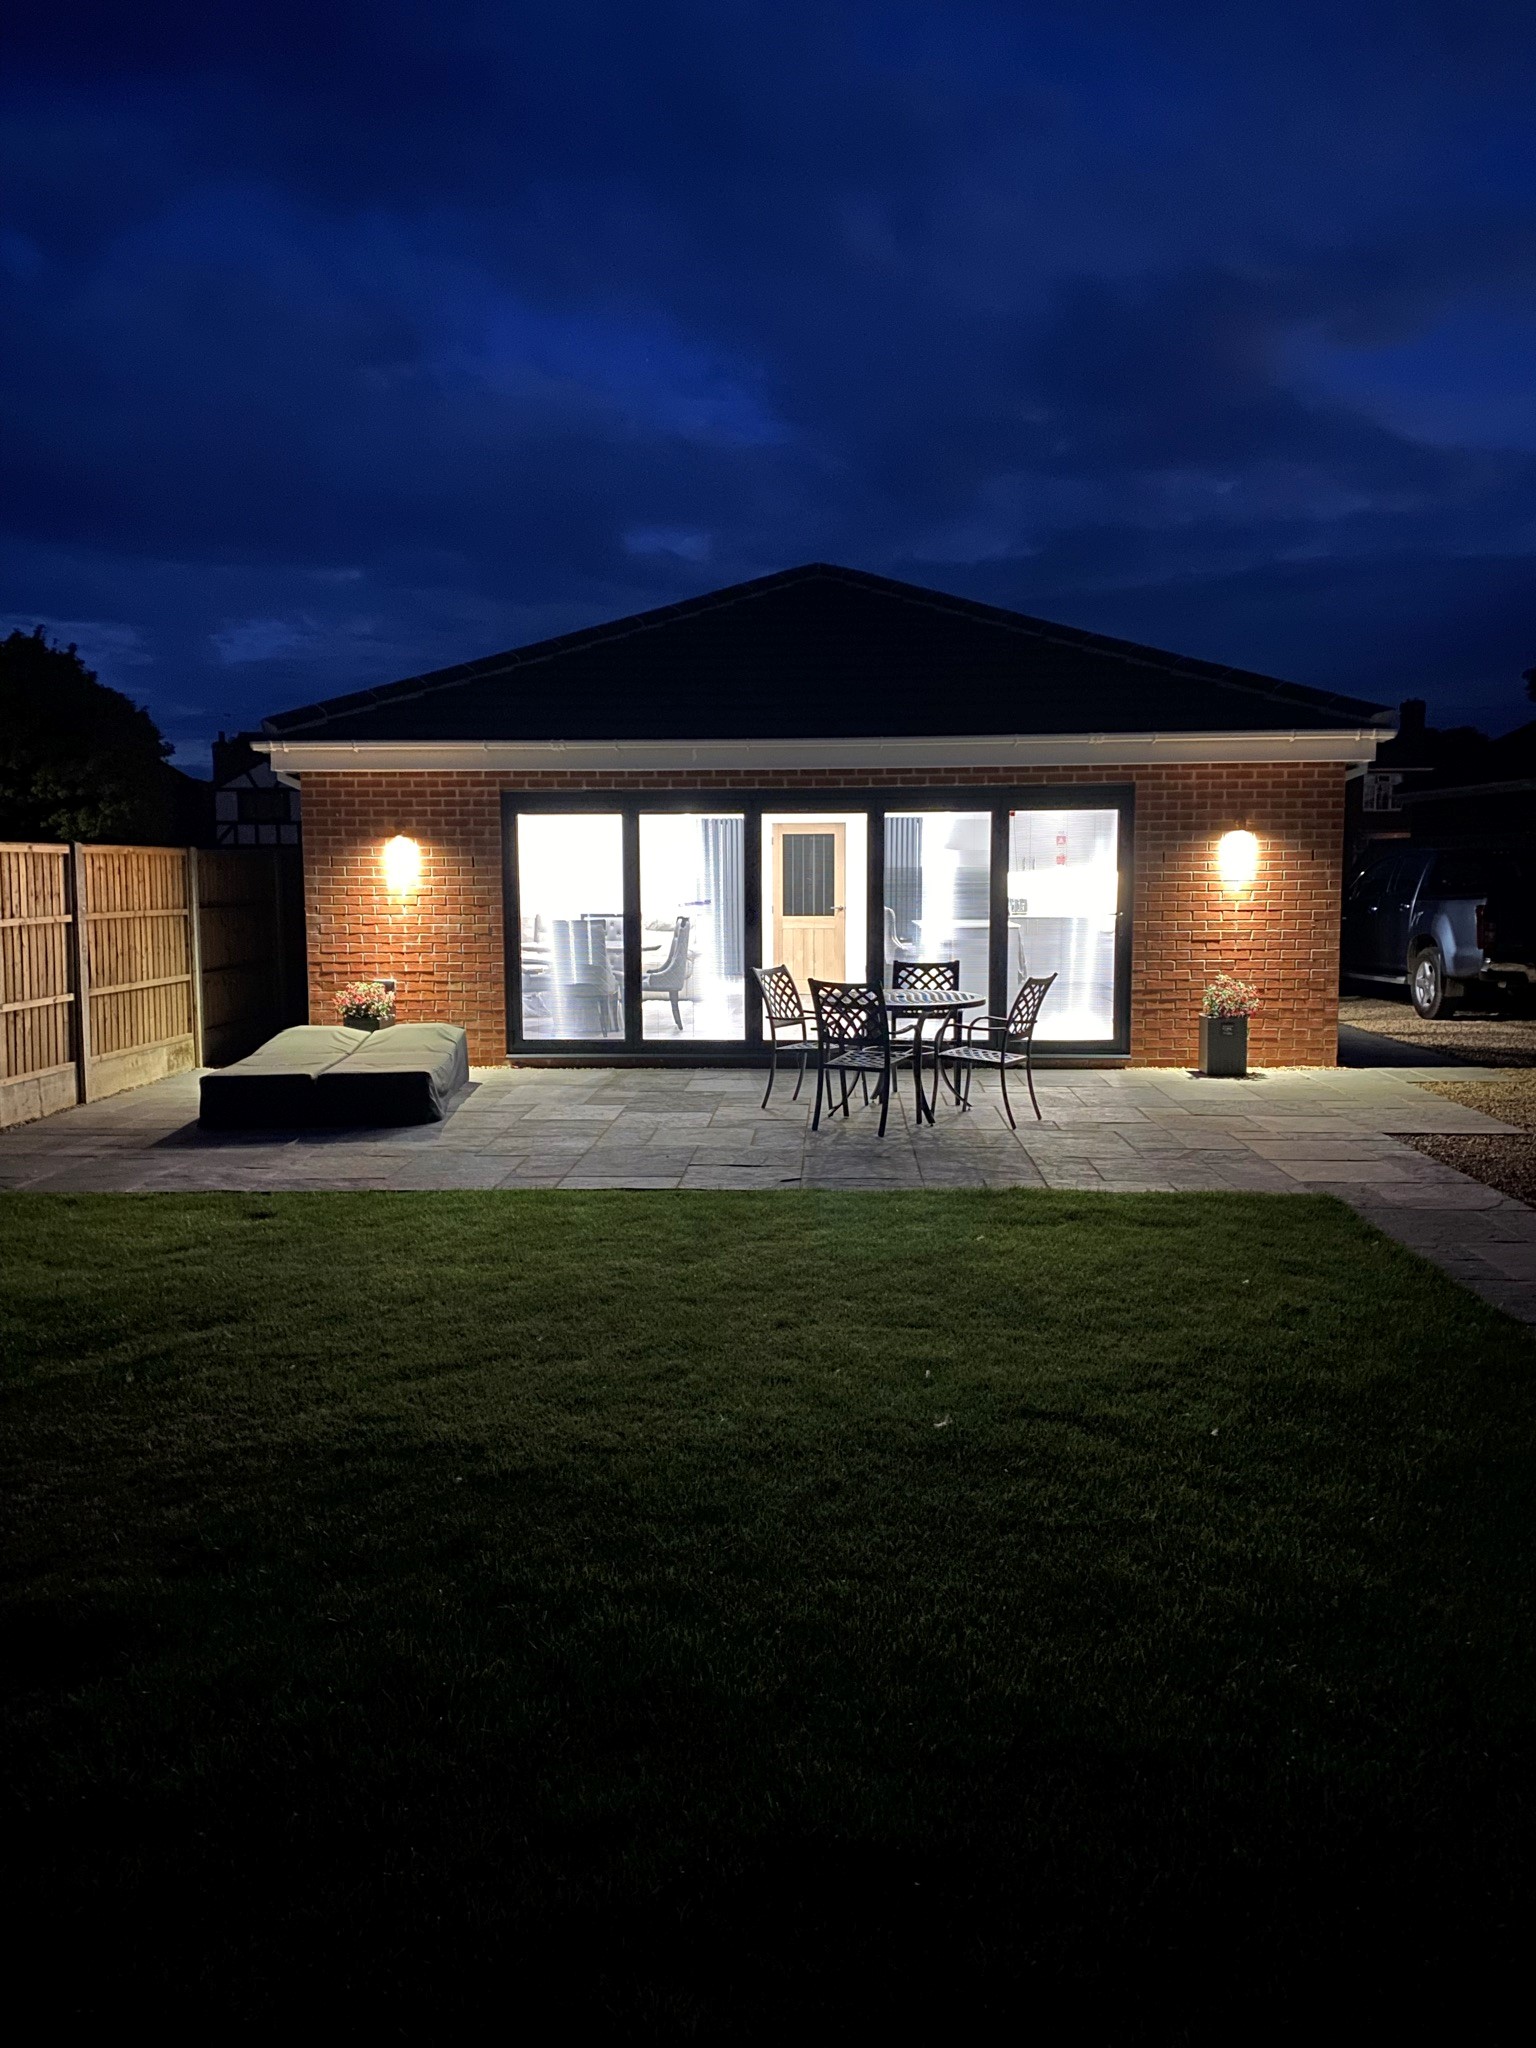
night photo
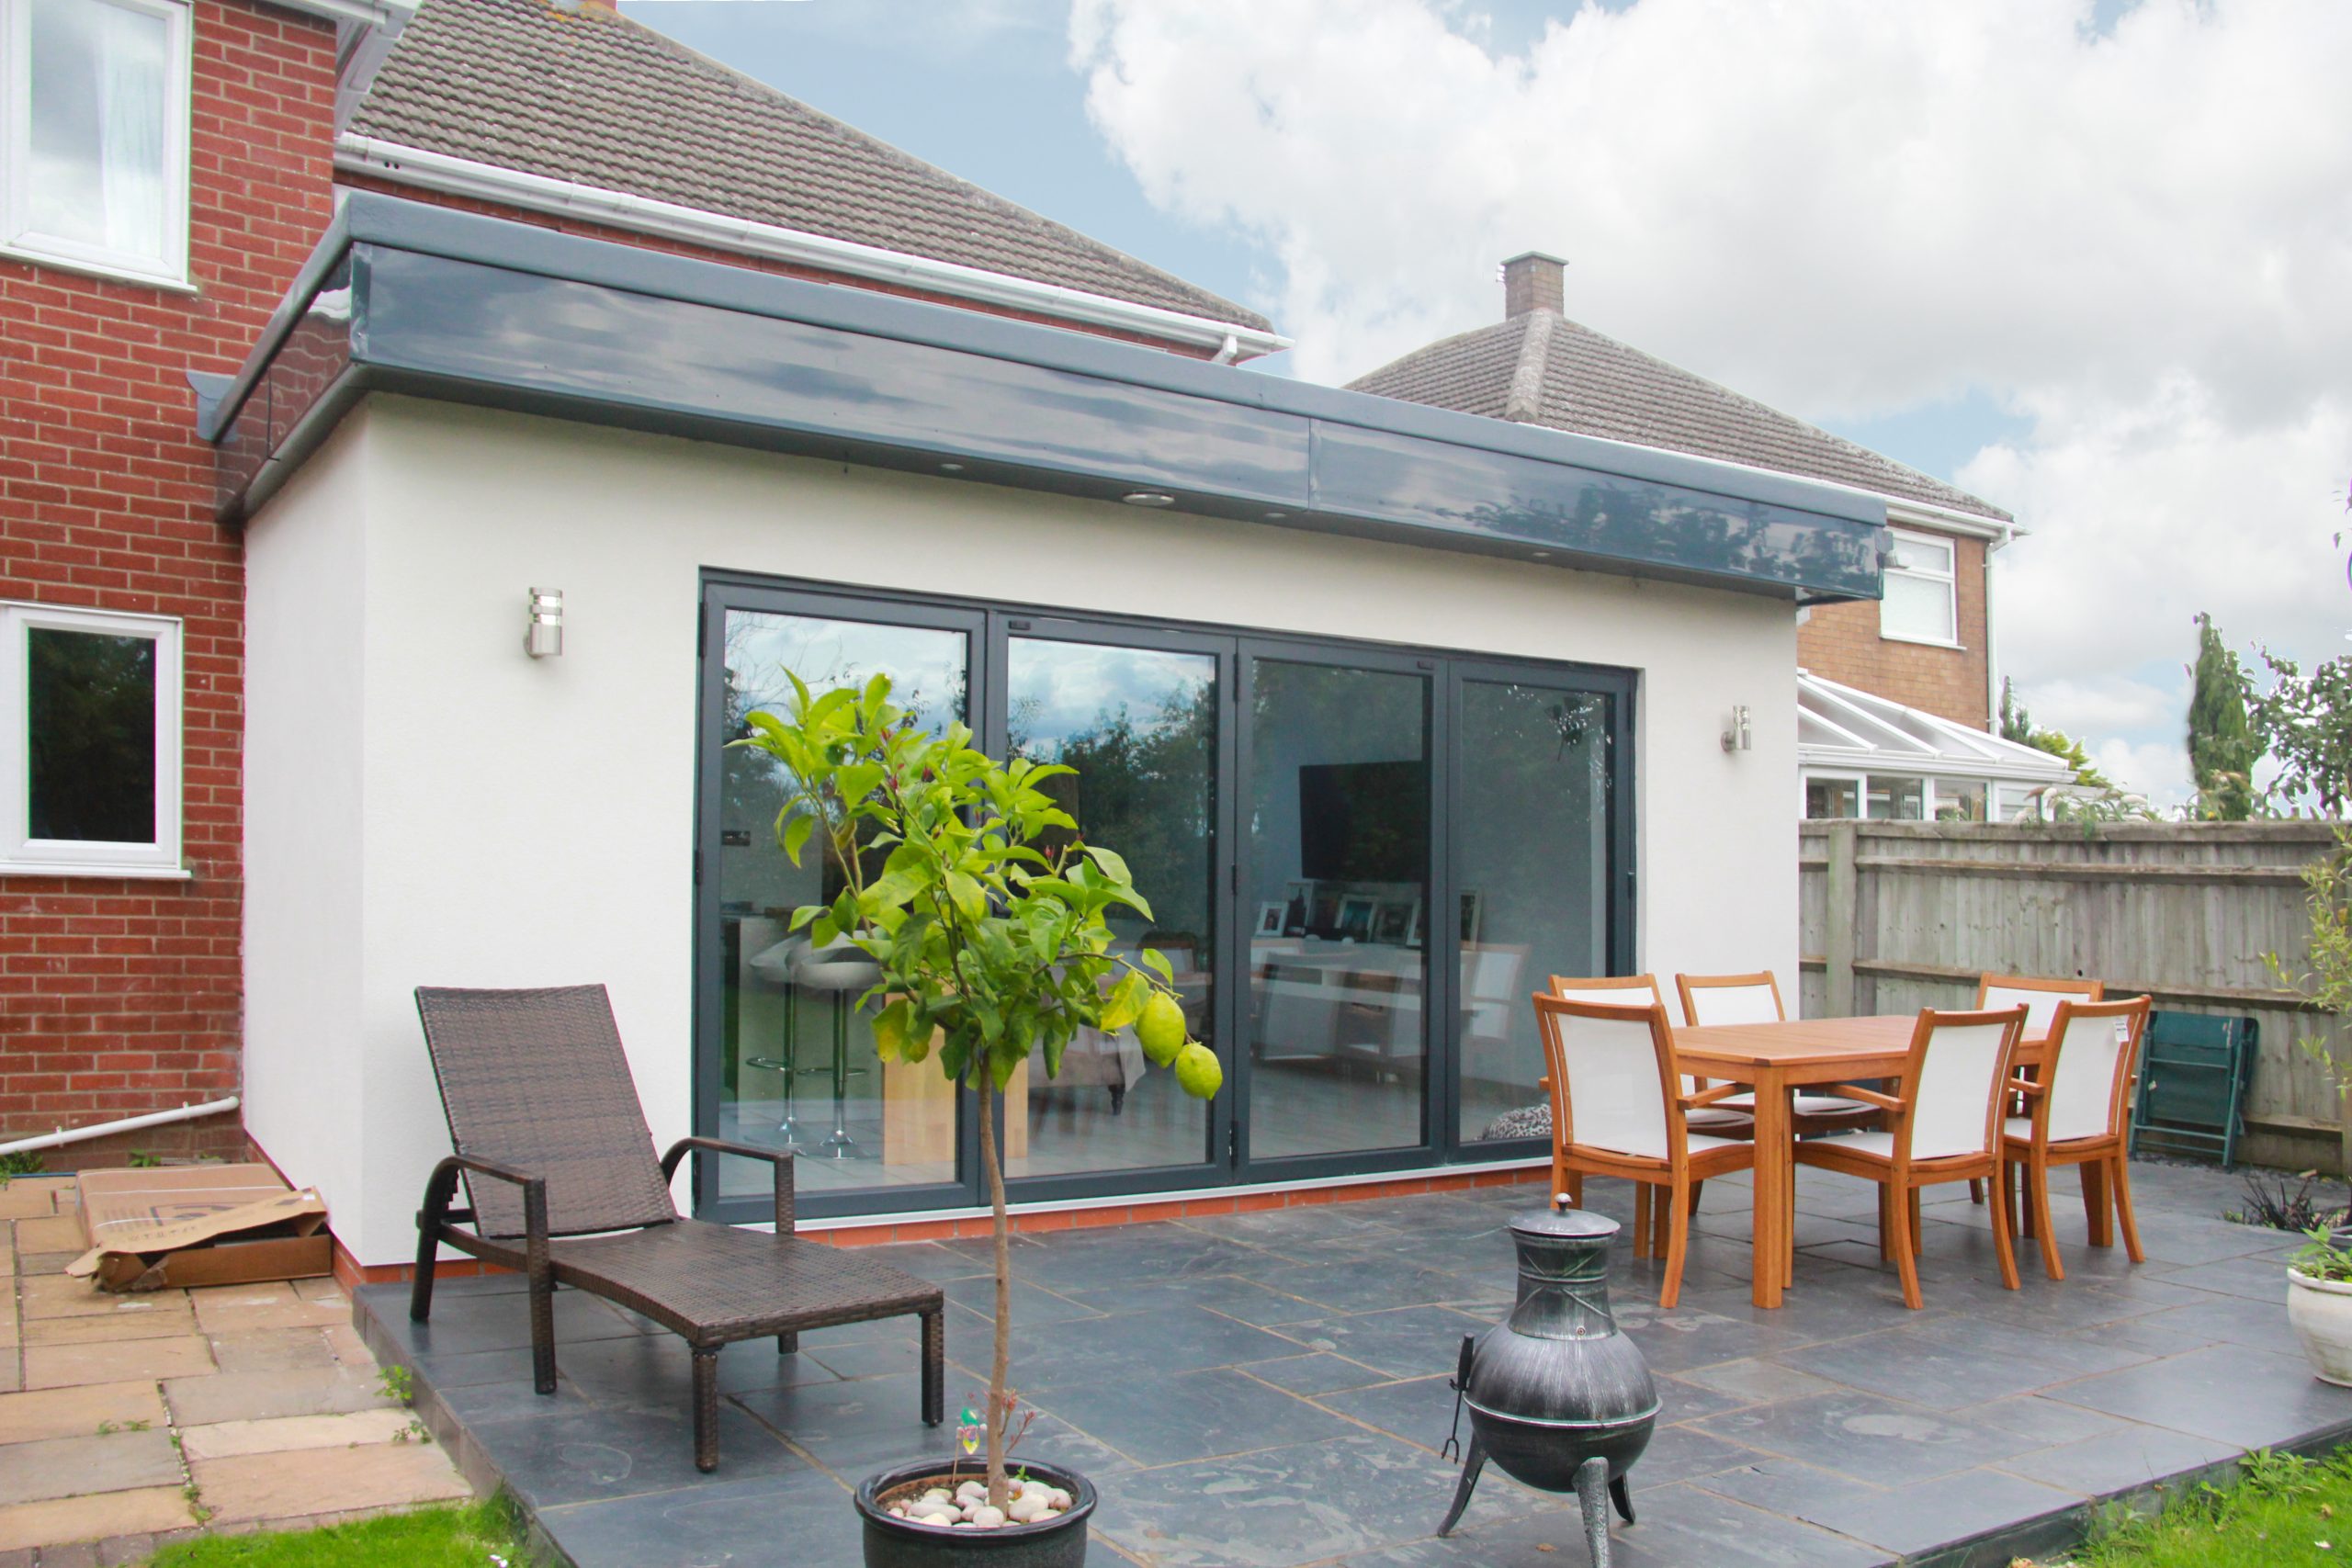
kitchen family room extension single storey flat roof
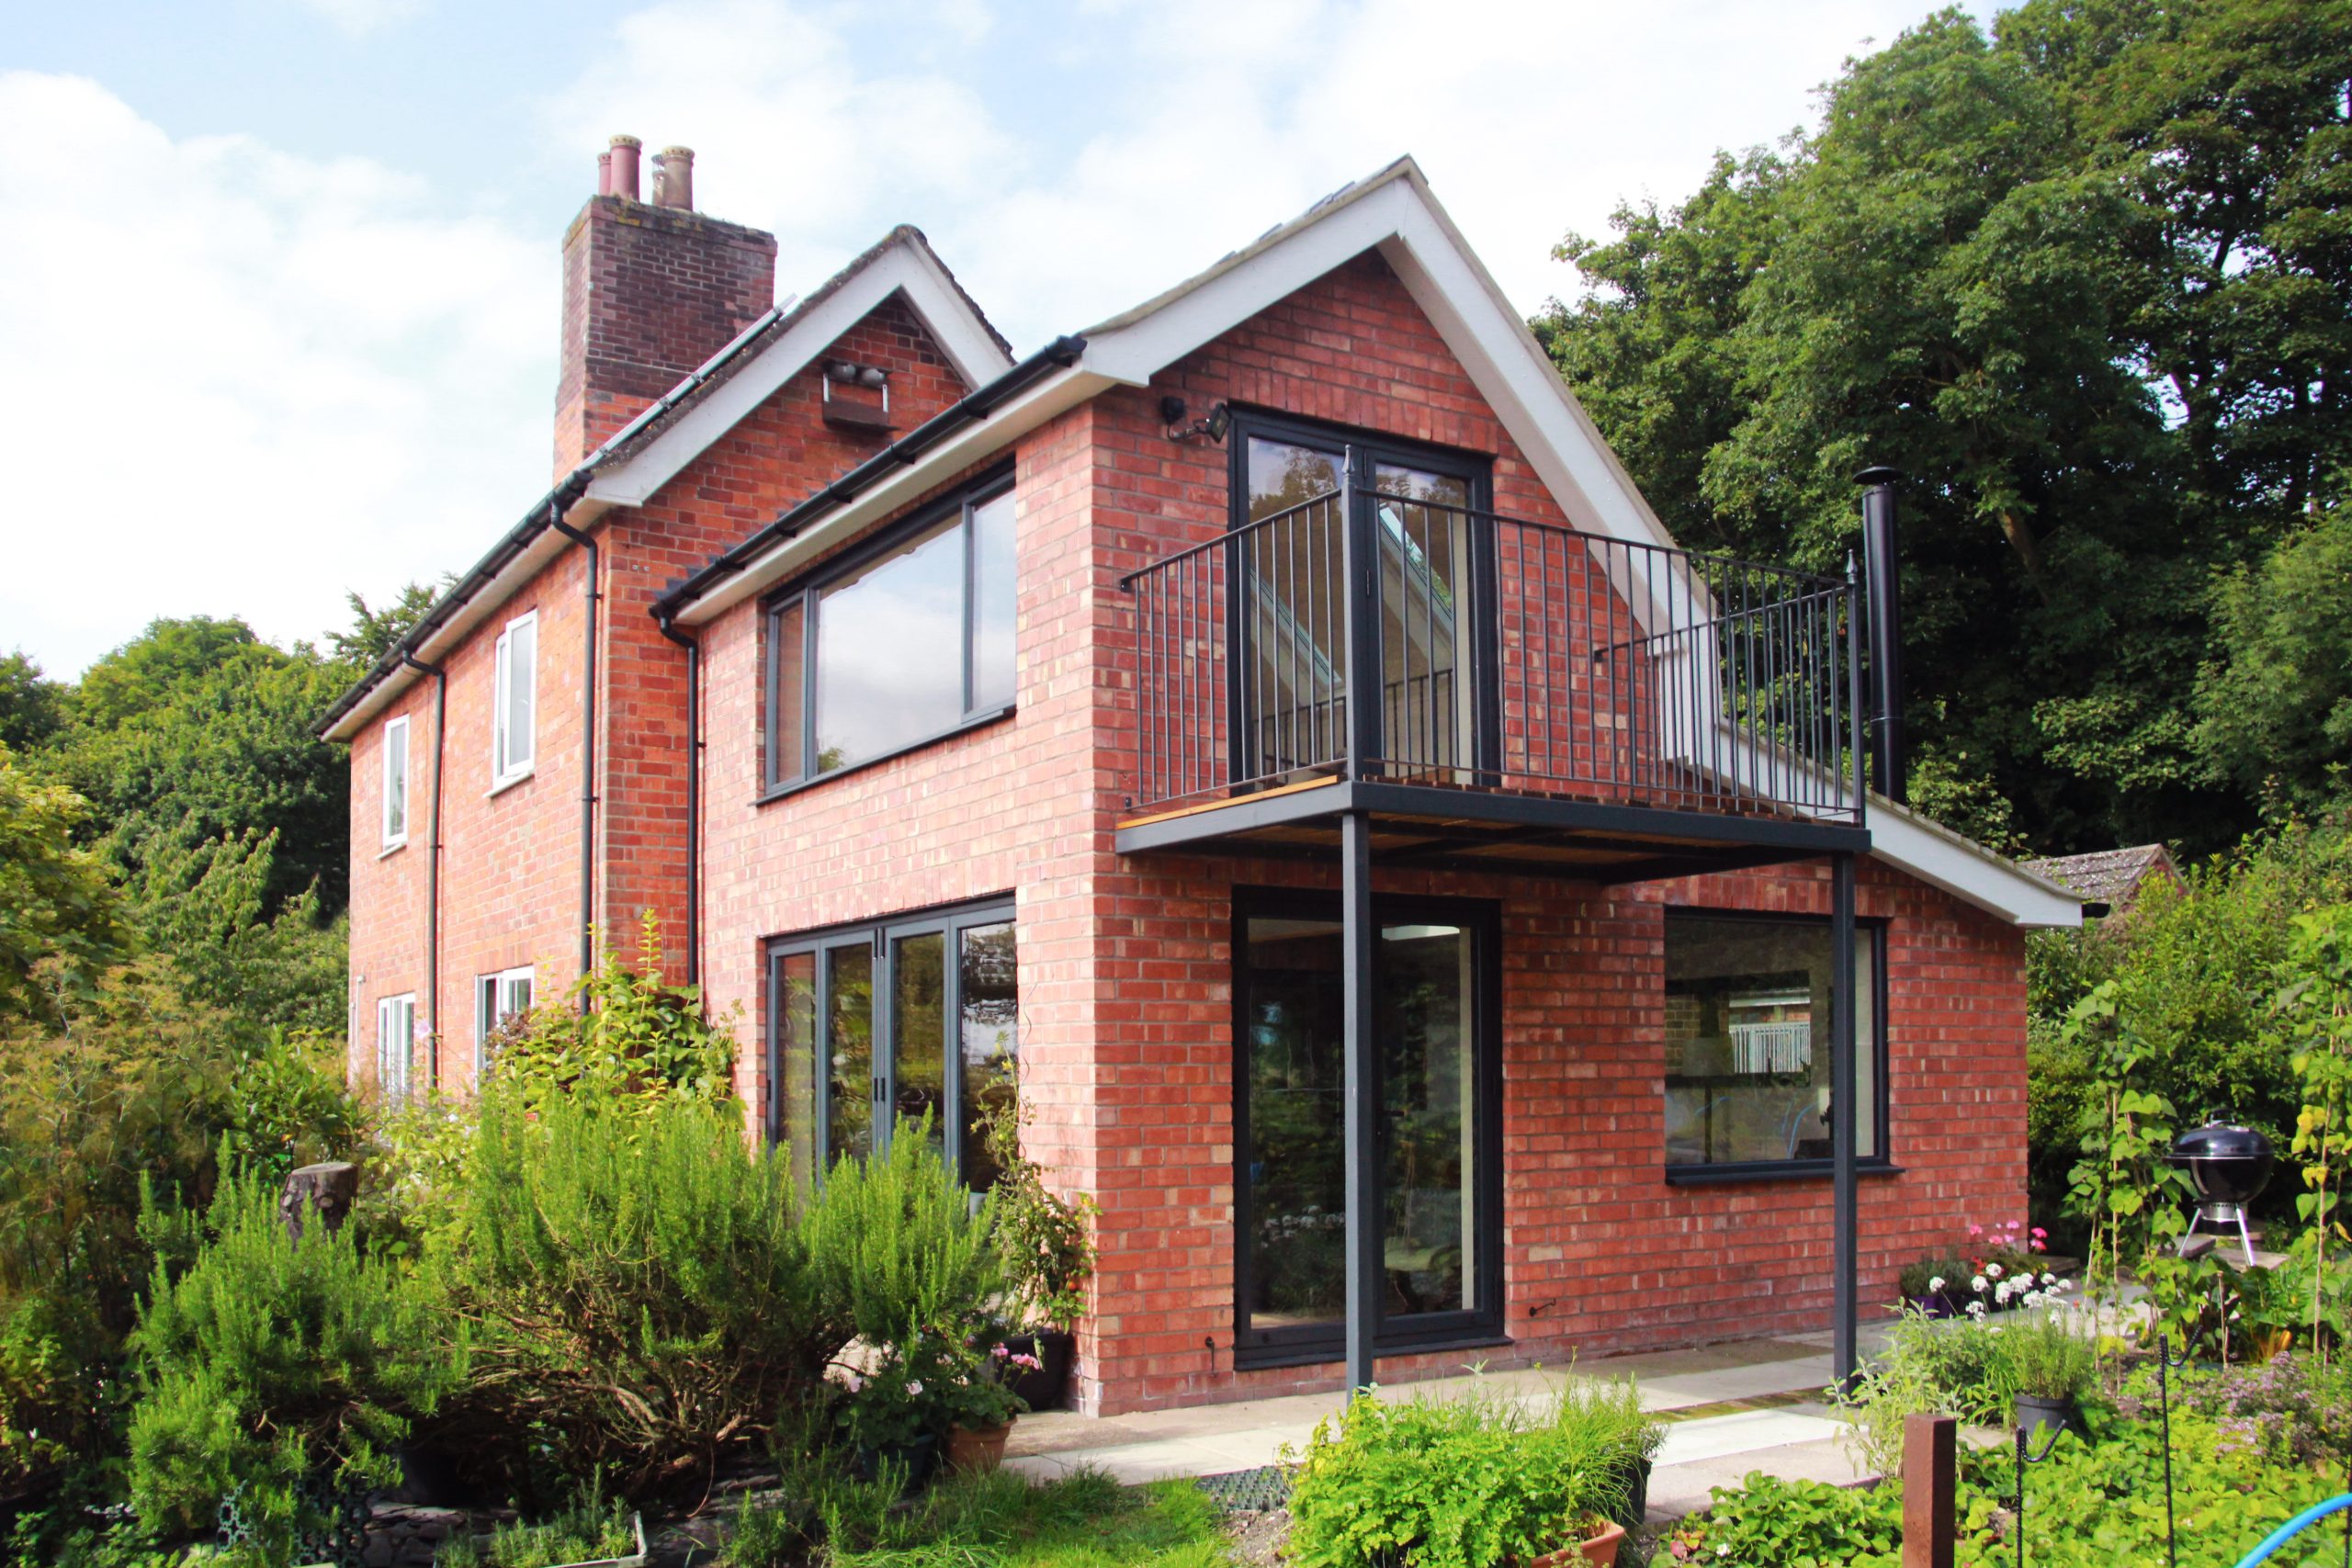
Garden room double height extension
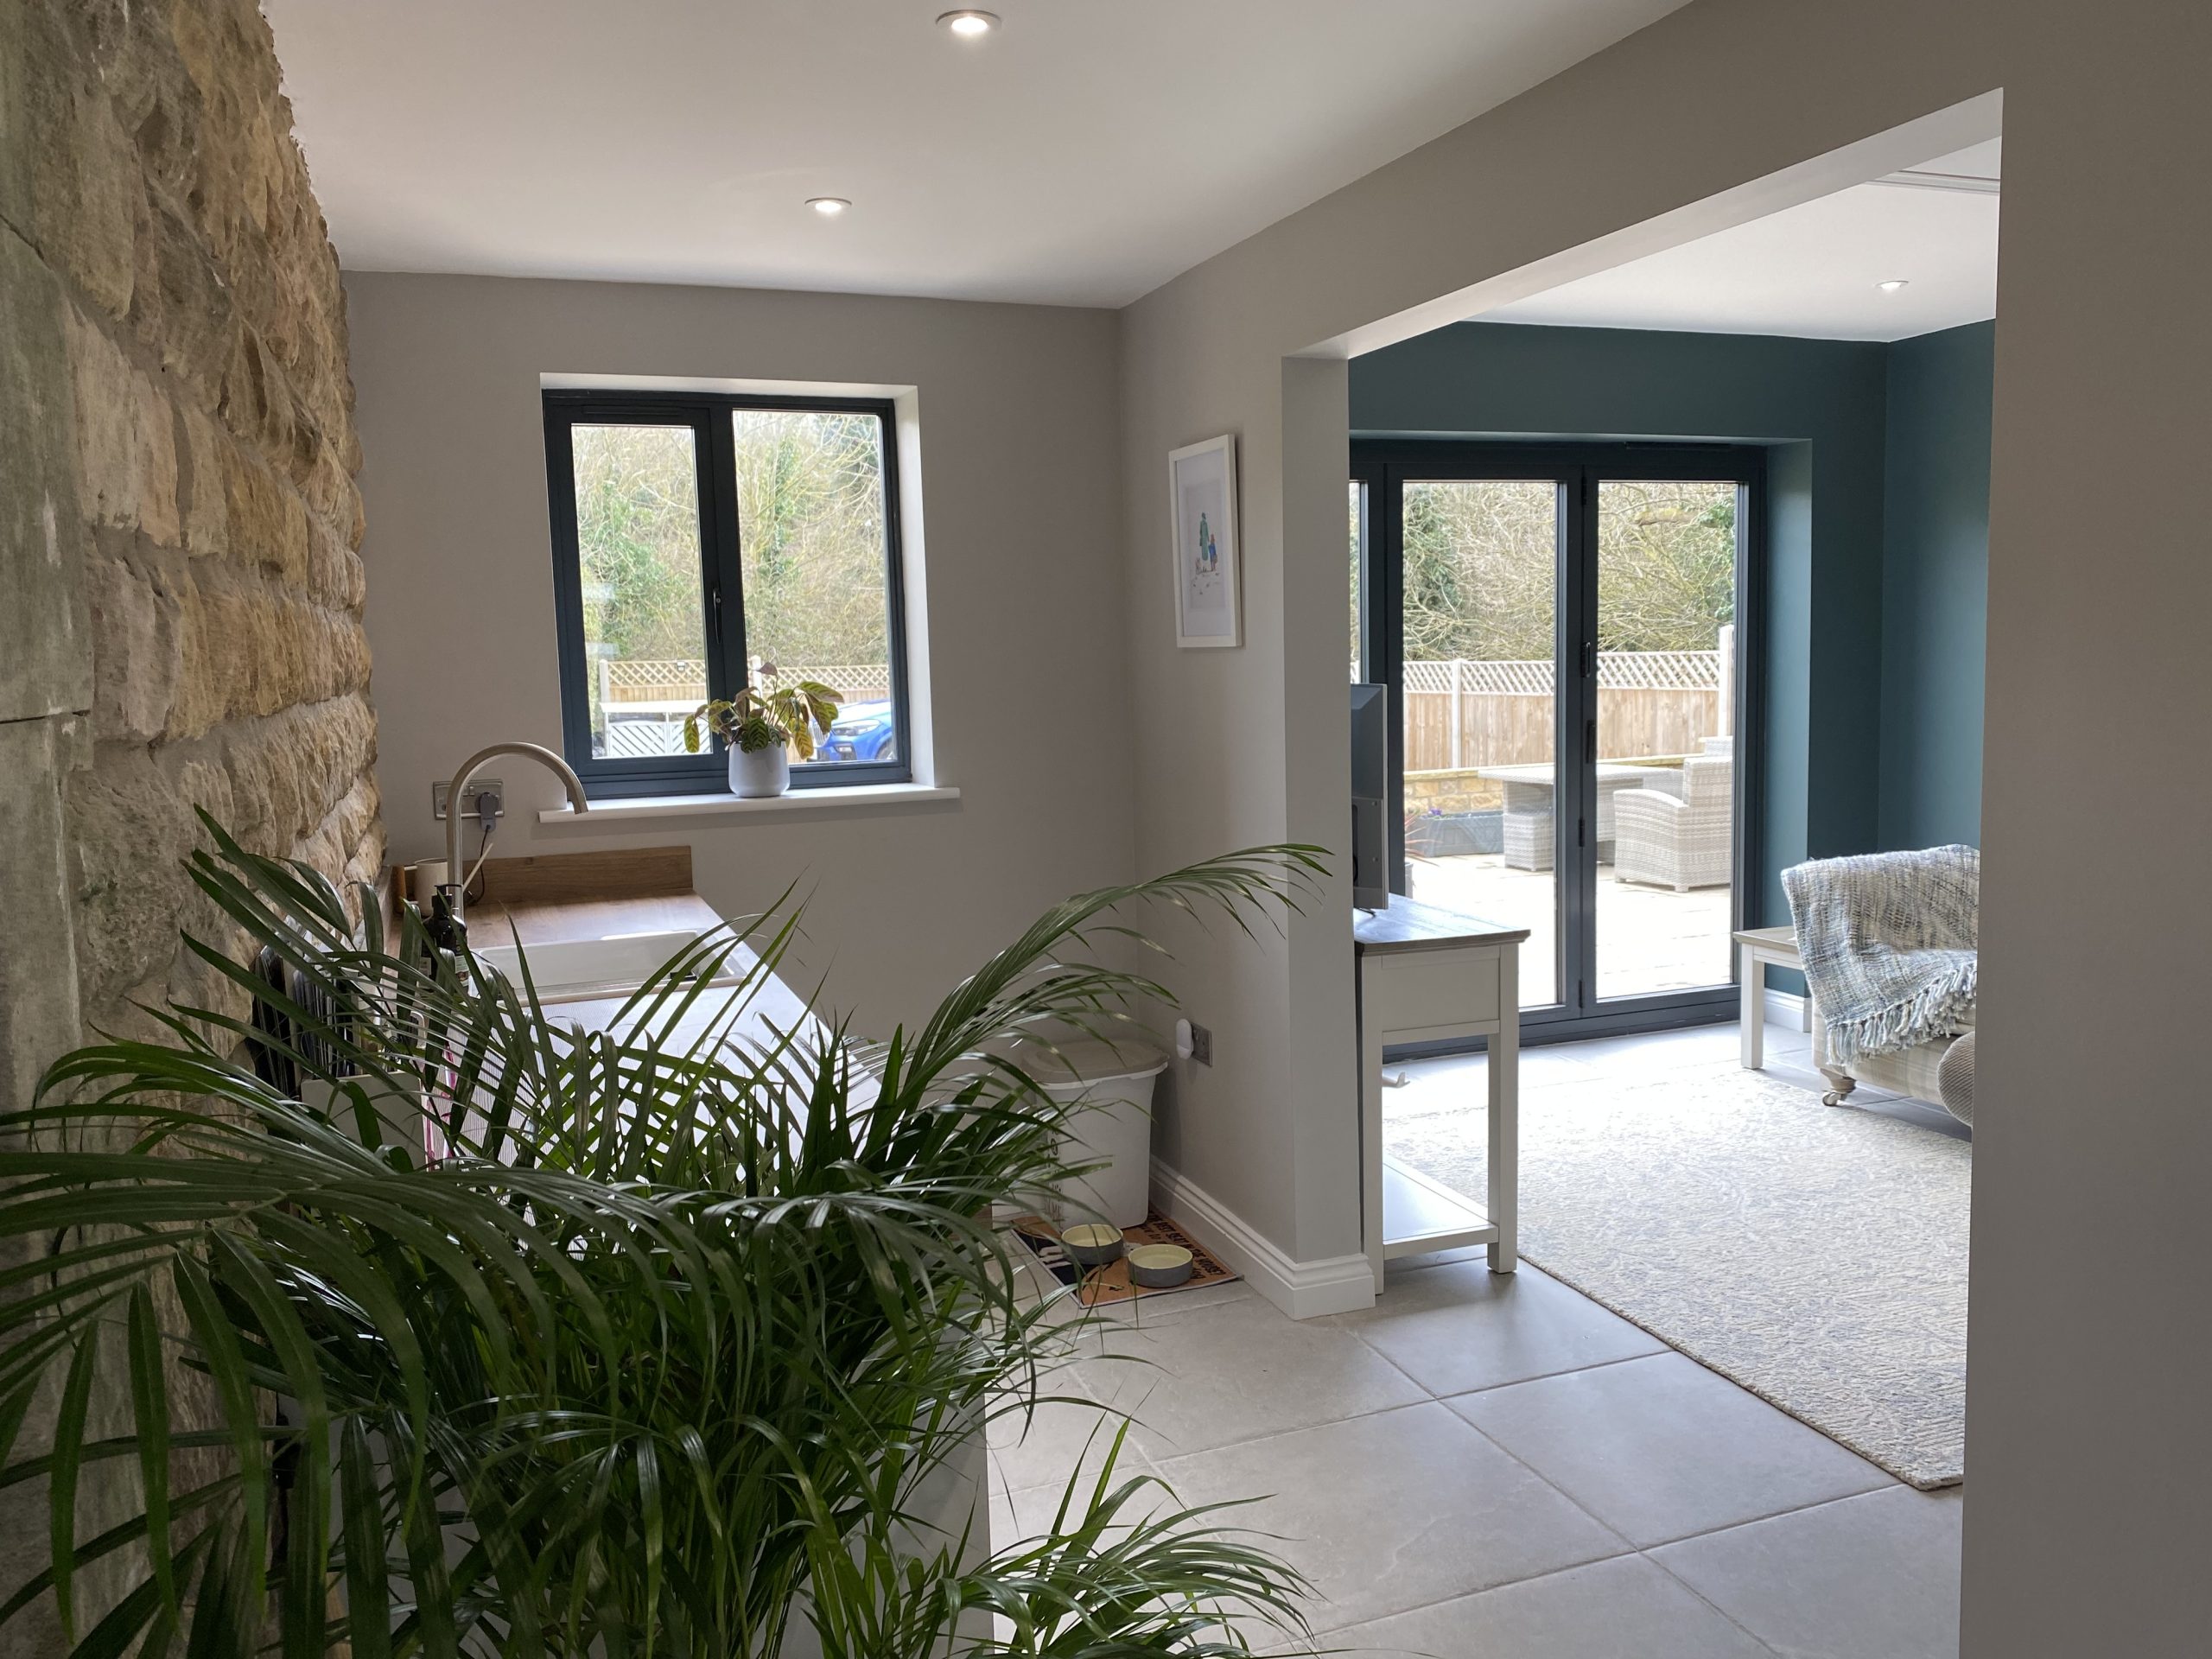
Extension Listed utility sitting
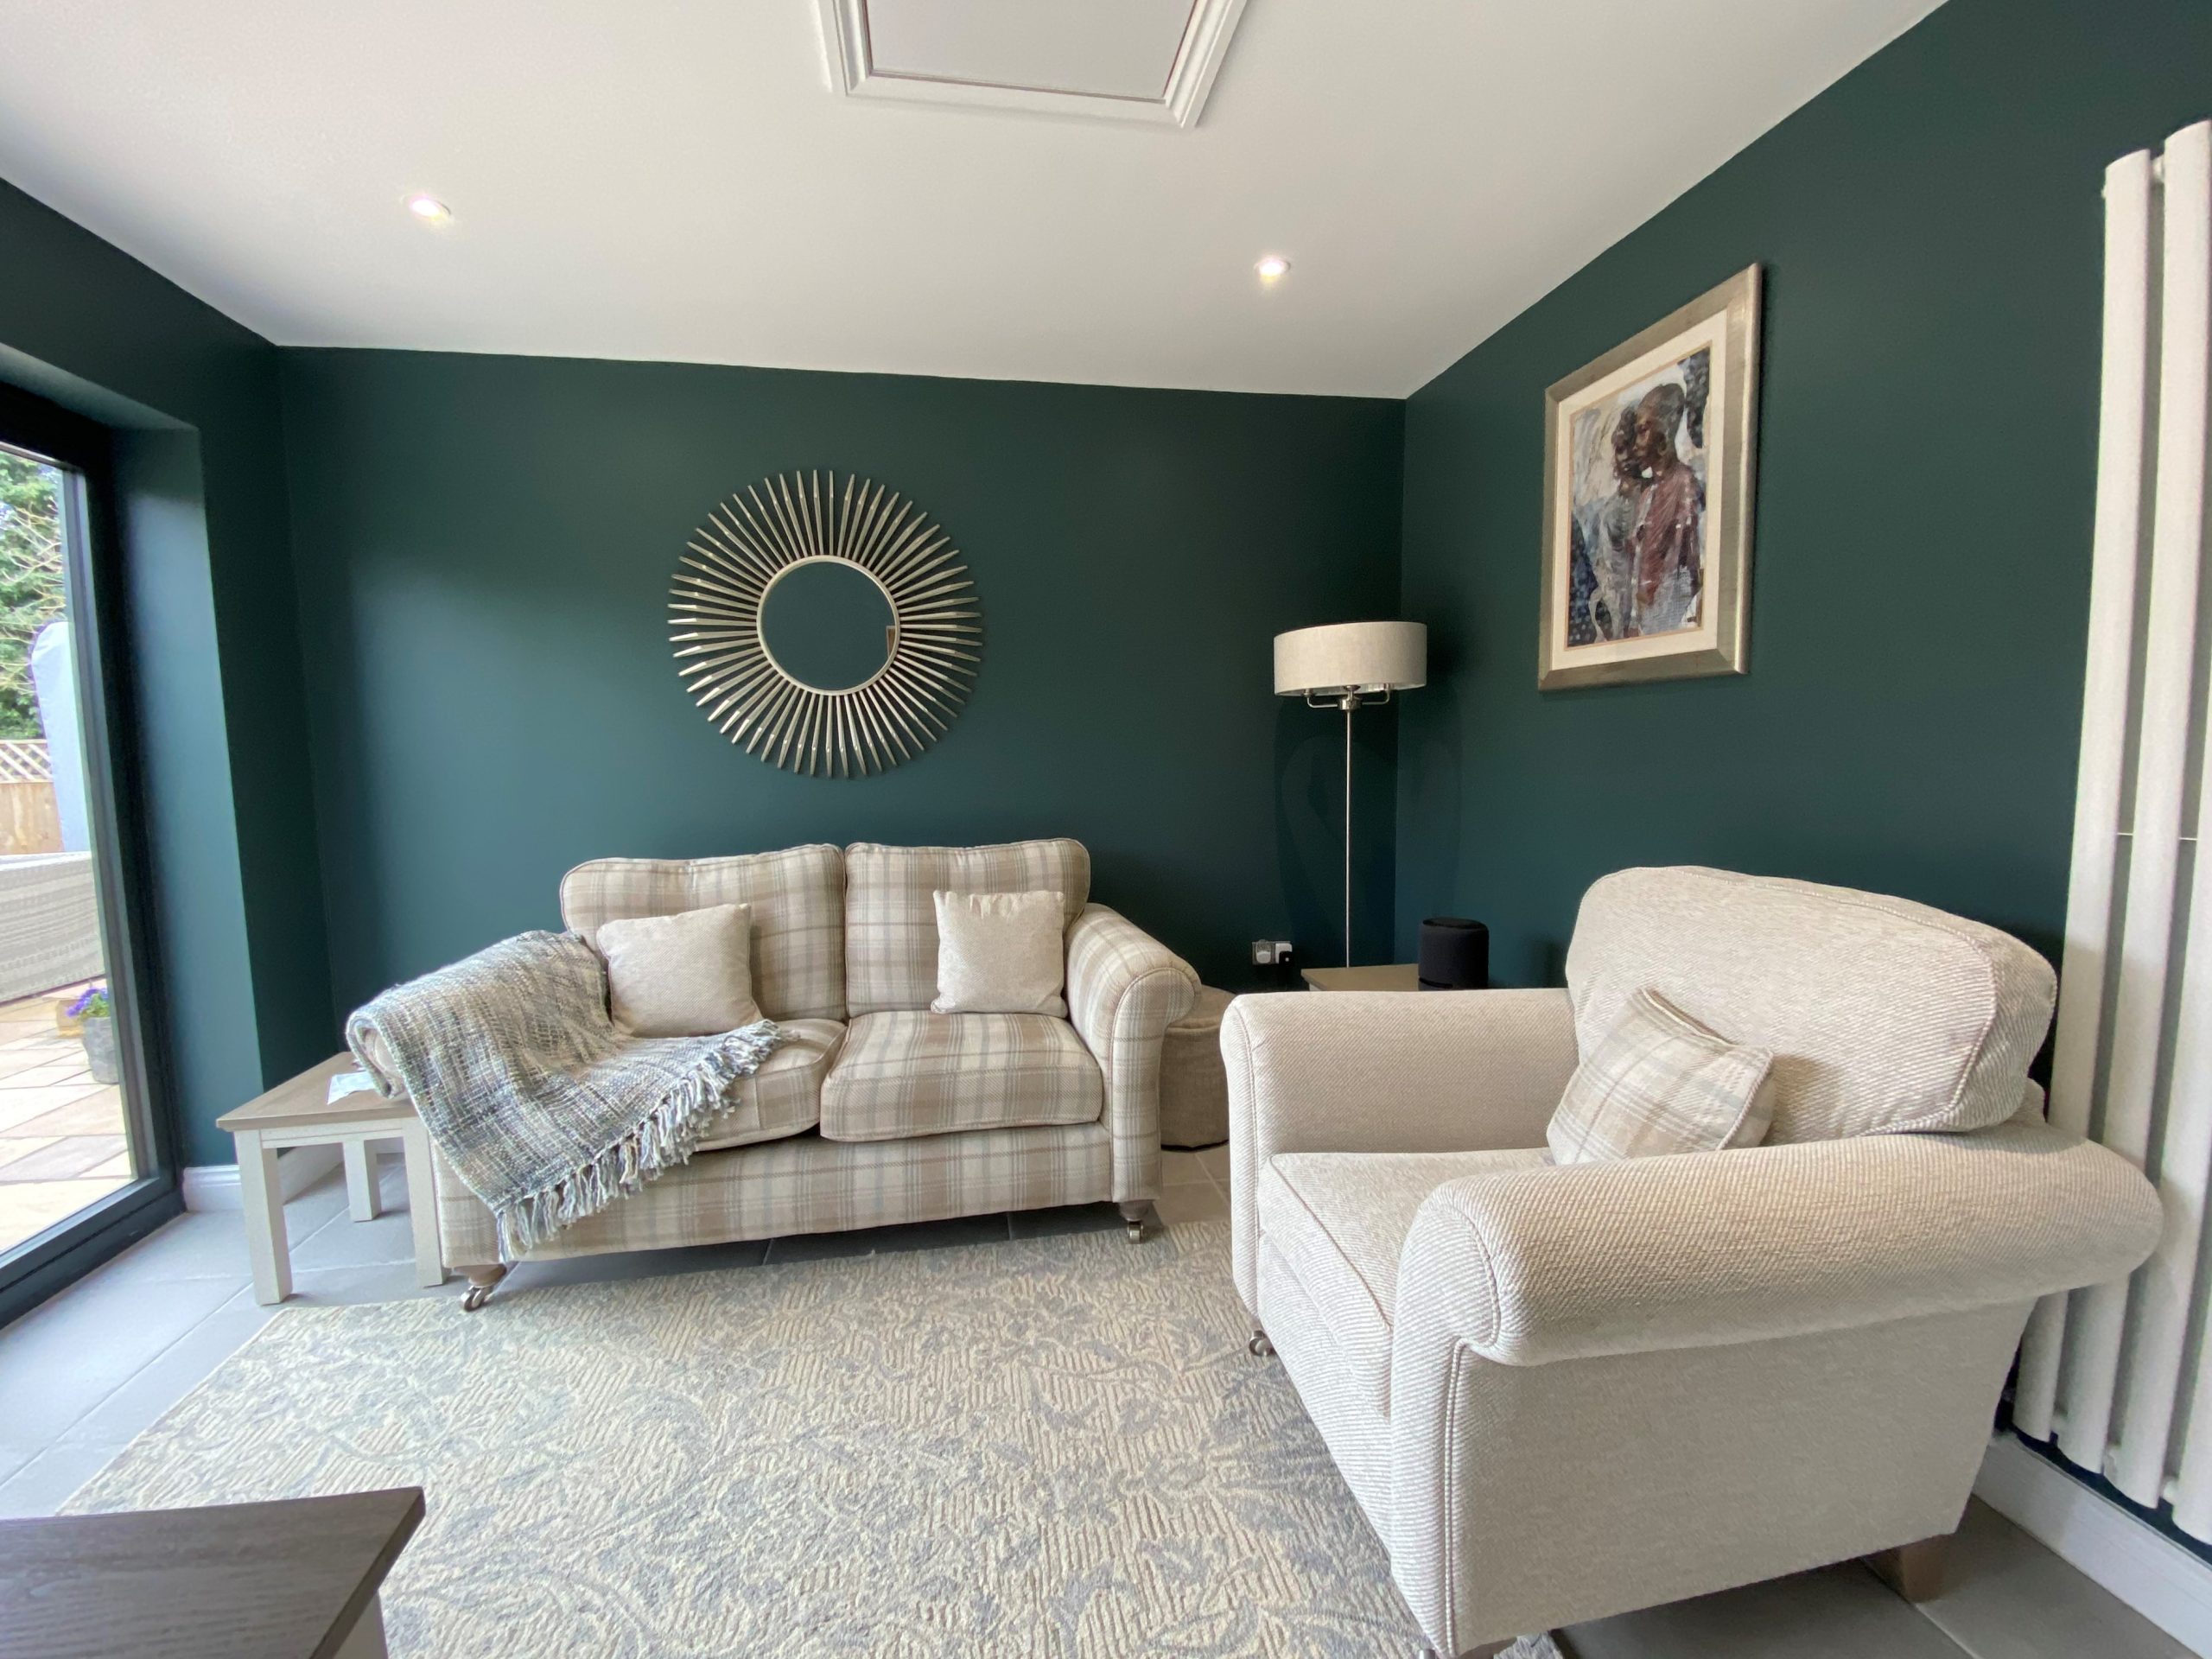
Extension Listed School house
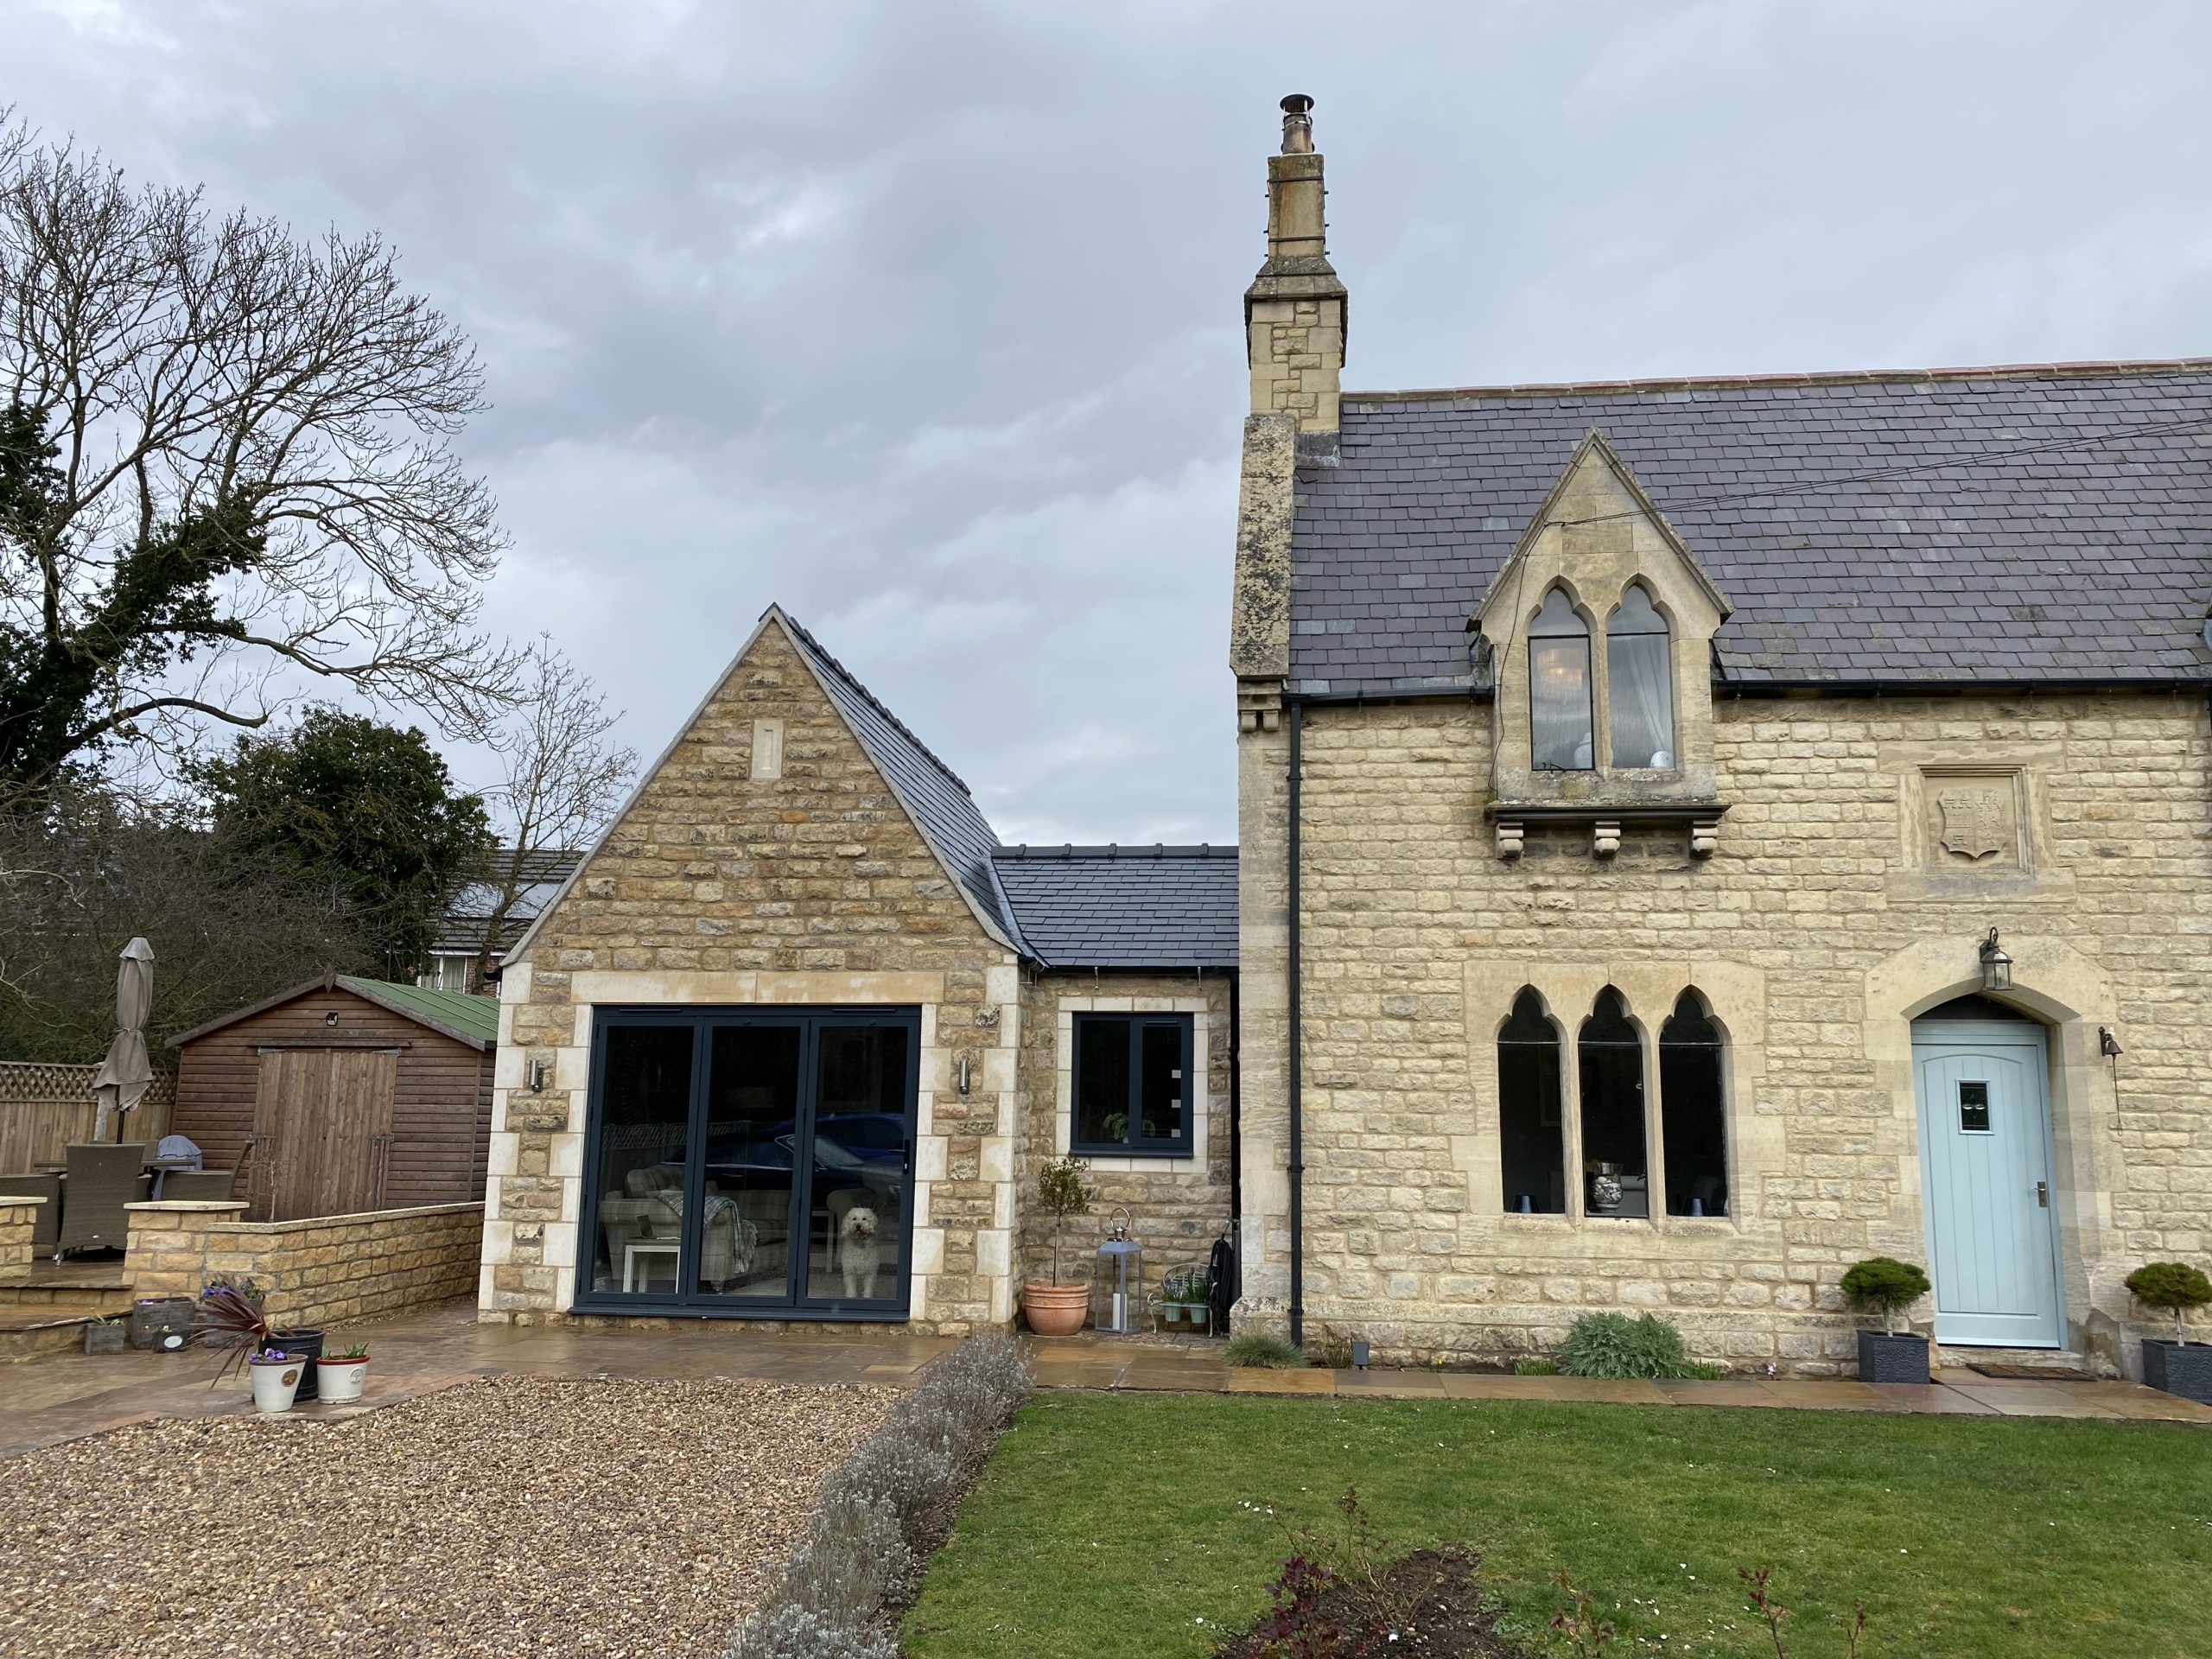
Extension Listed Building
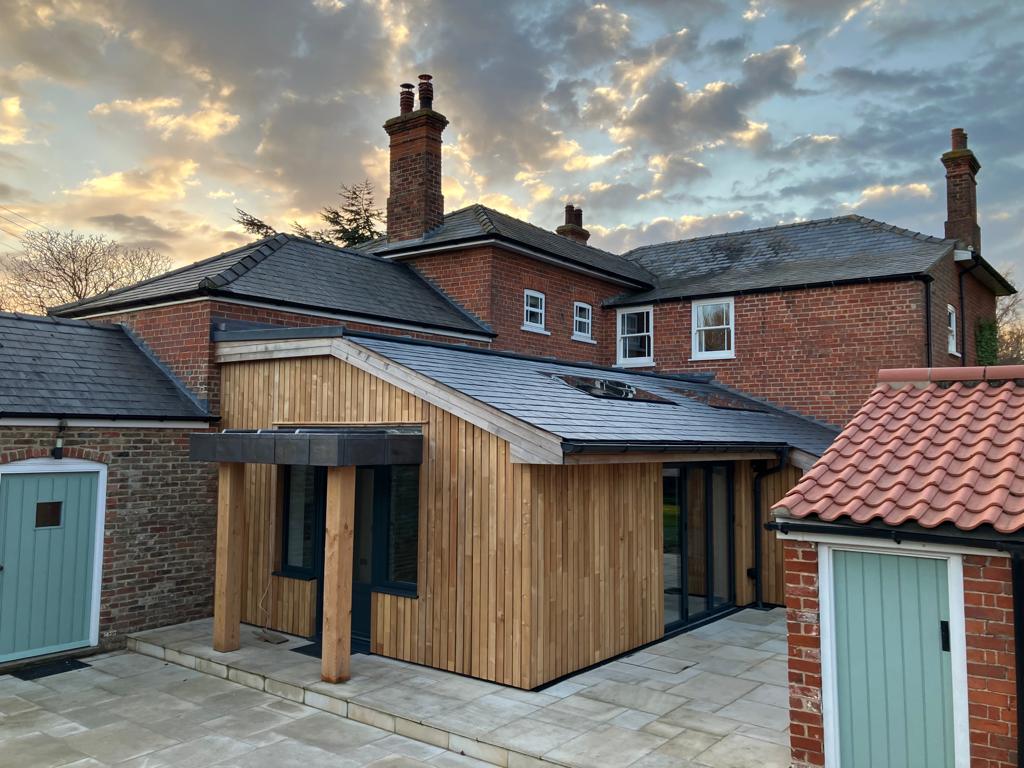
01 Jan Farmhouse Extension
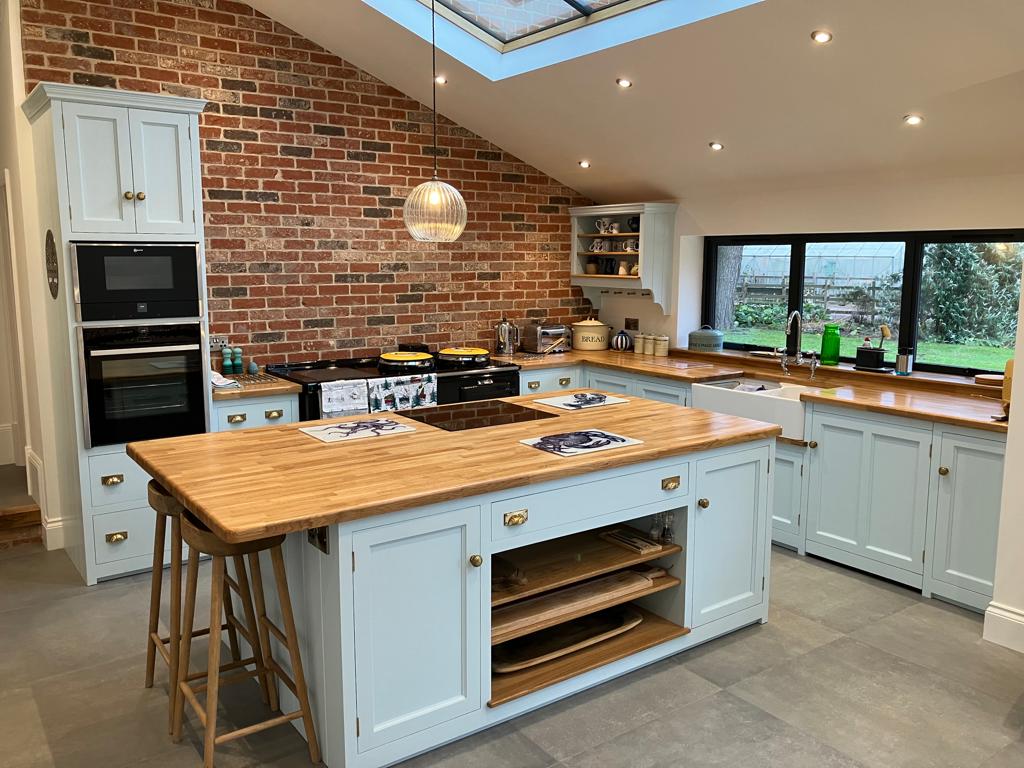
02 Feb Farmhouse Kitchen
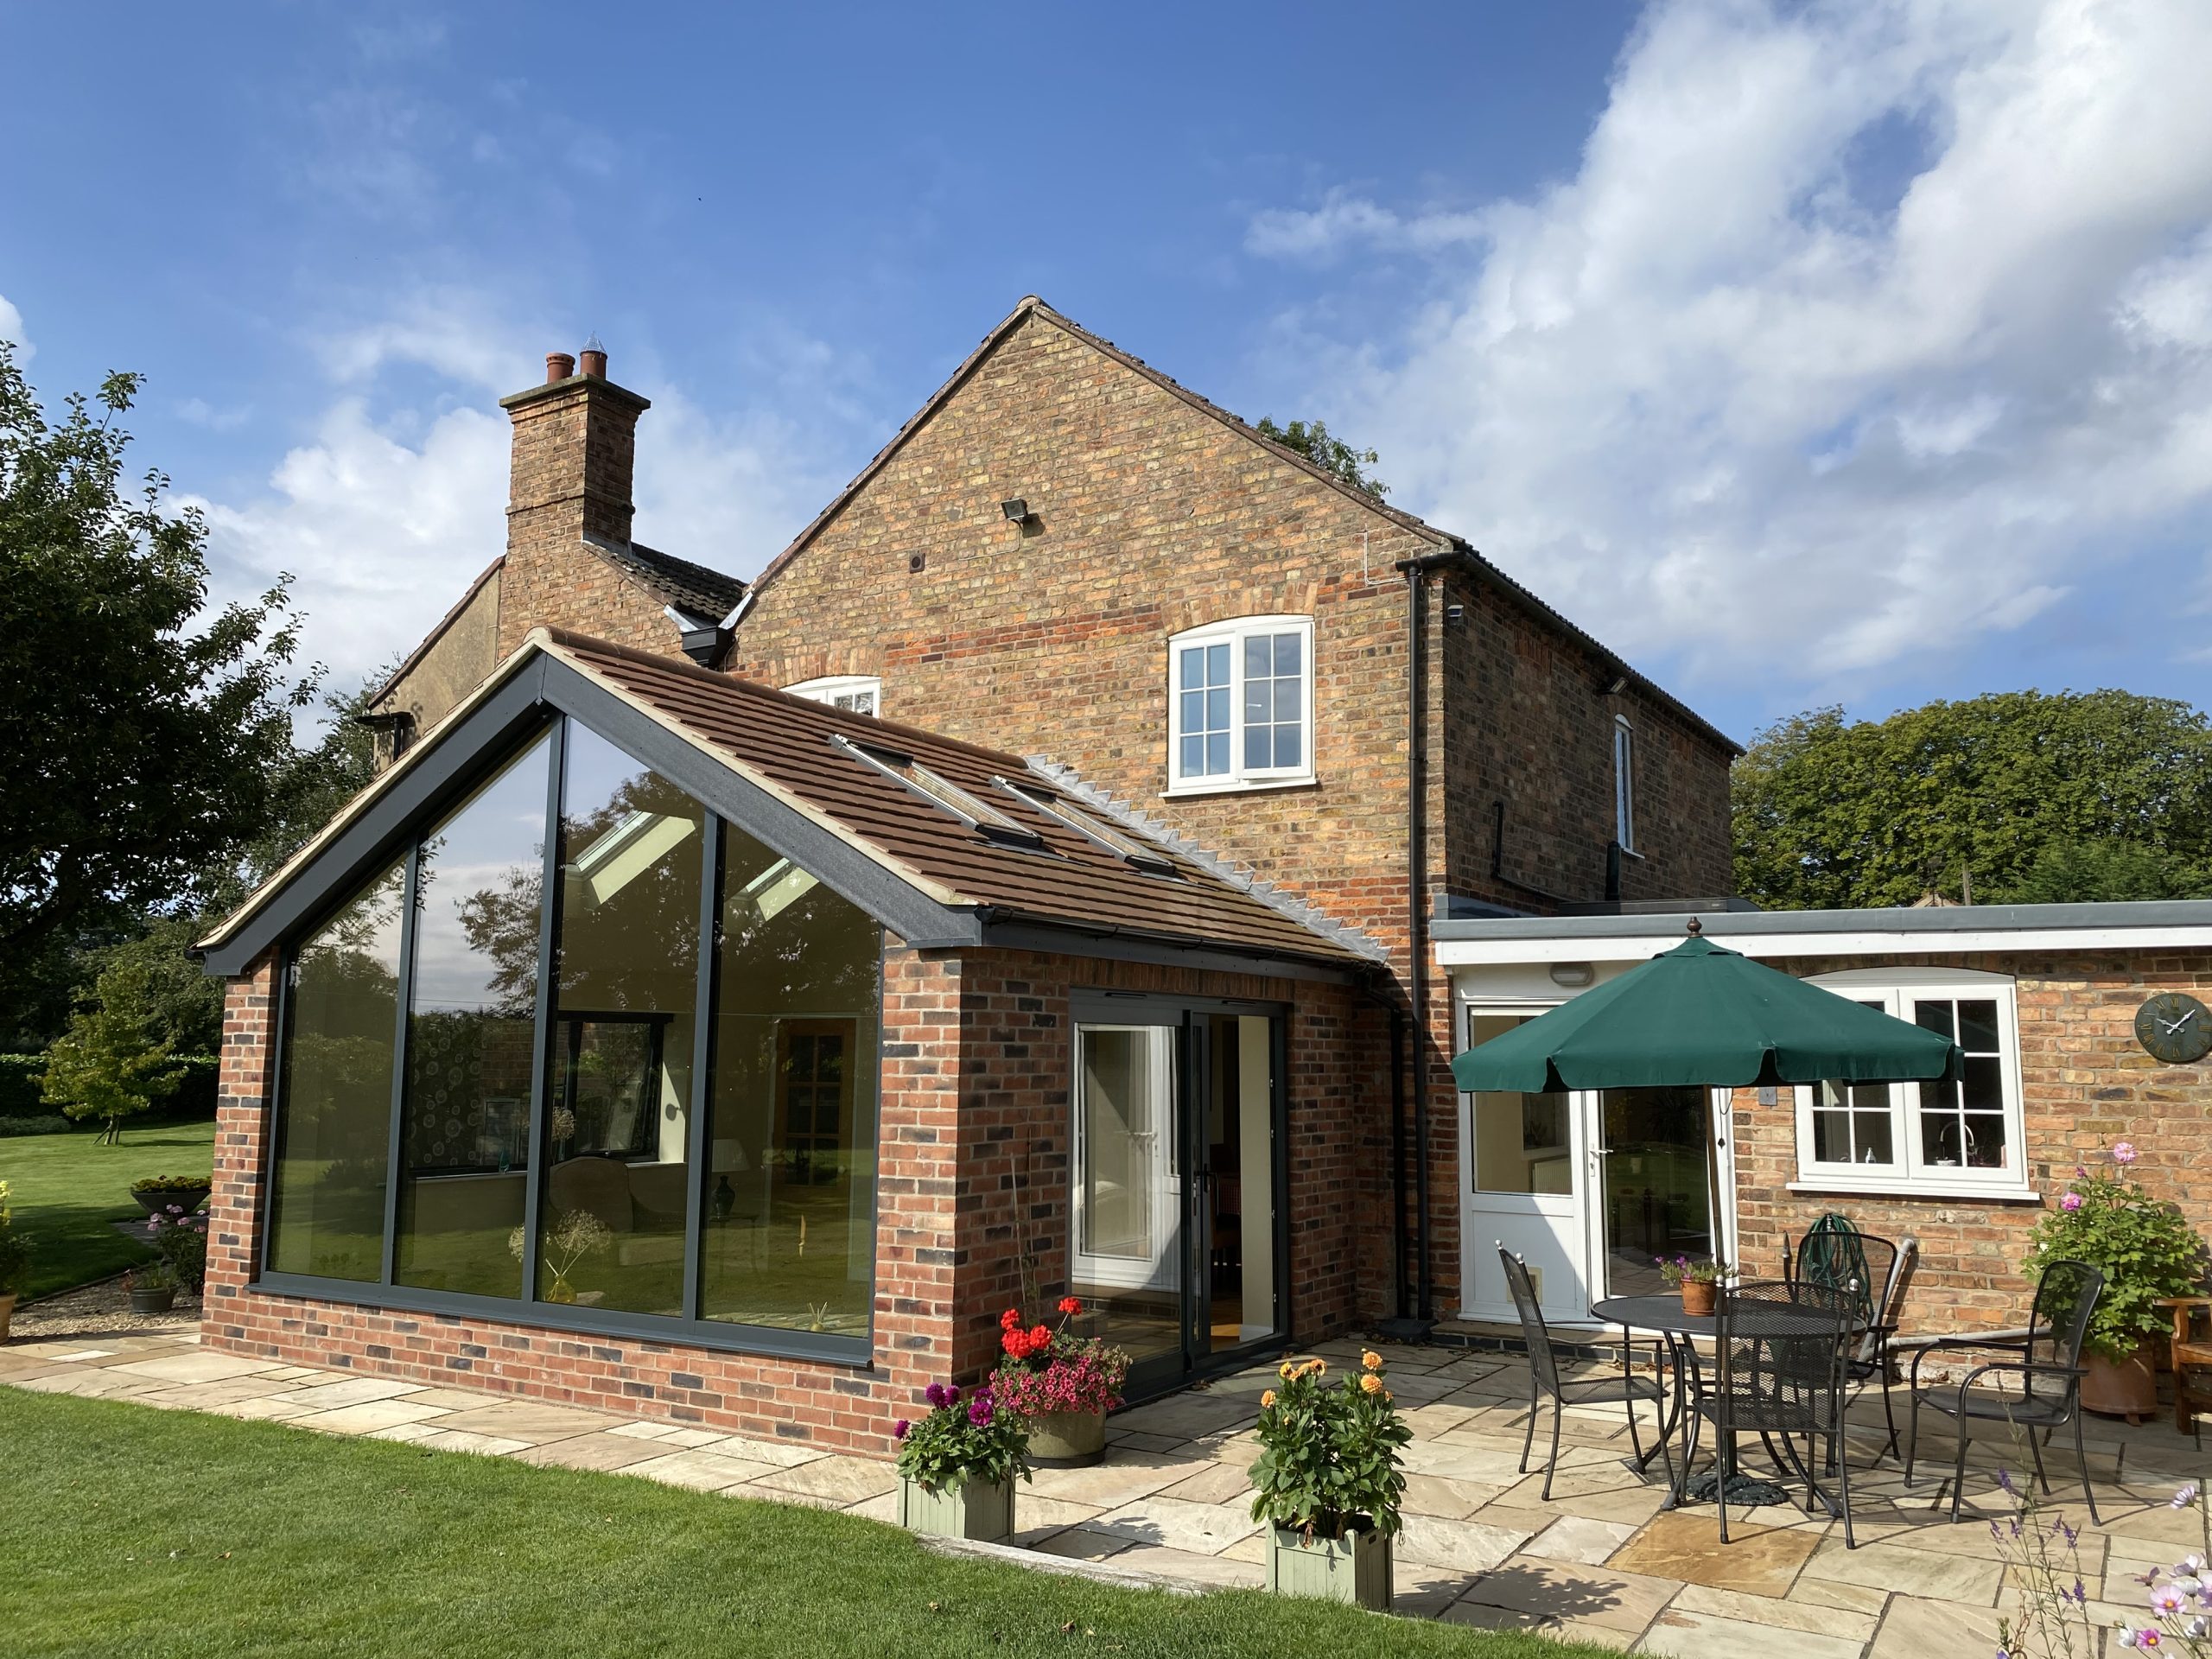
08 August Garden Room Extension
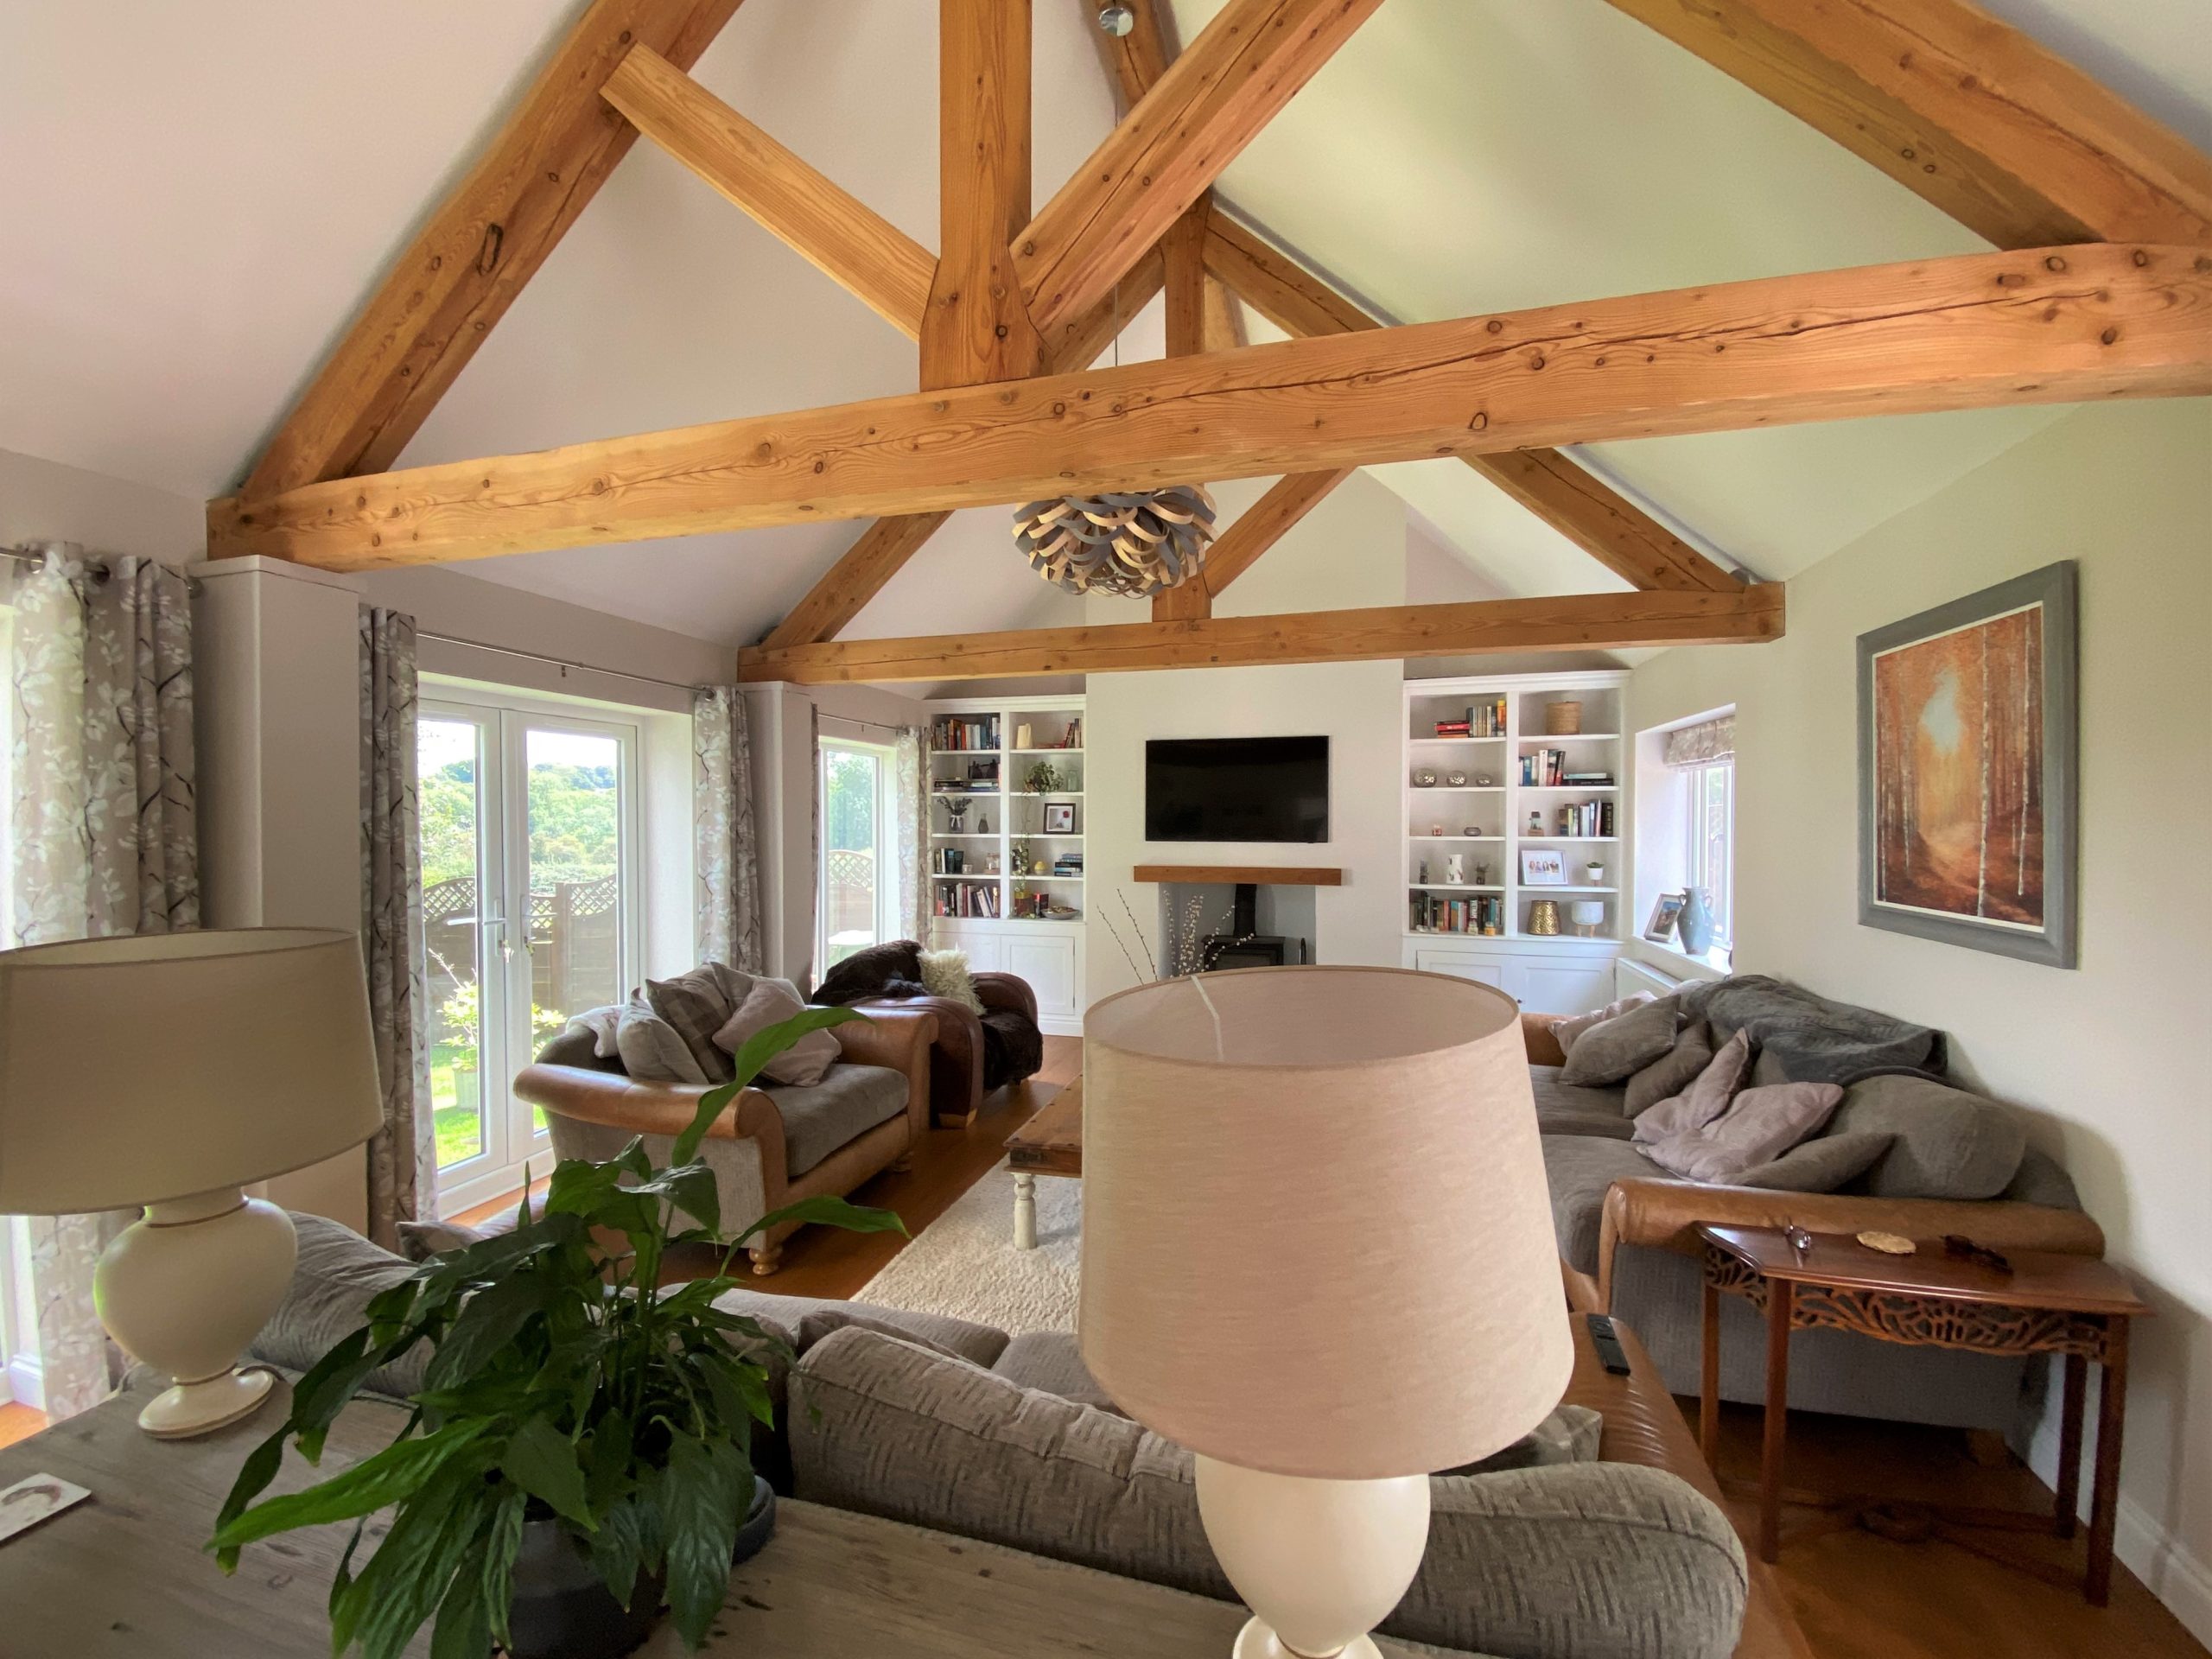
09 Sept Lounge Extension
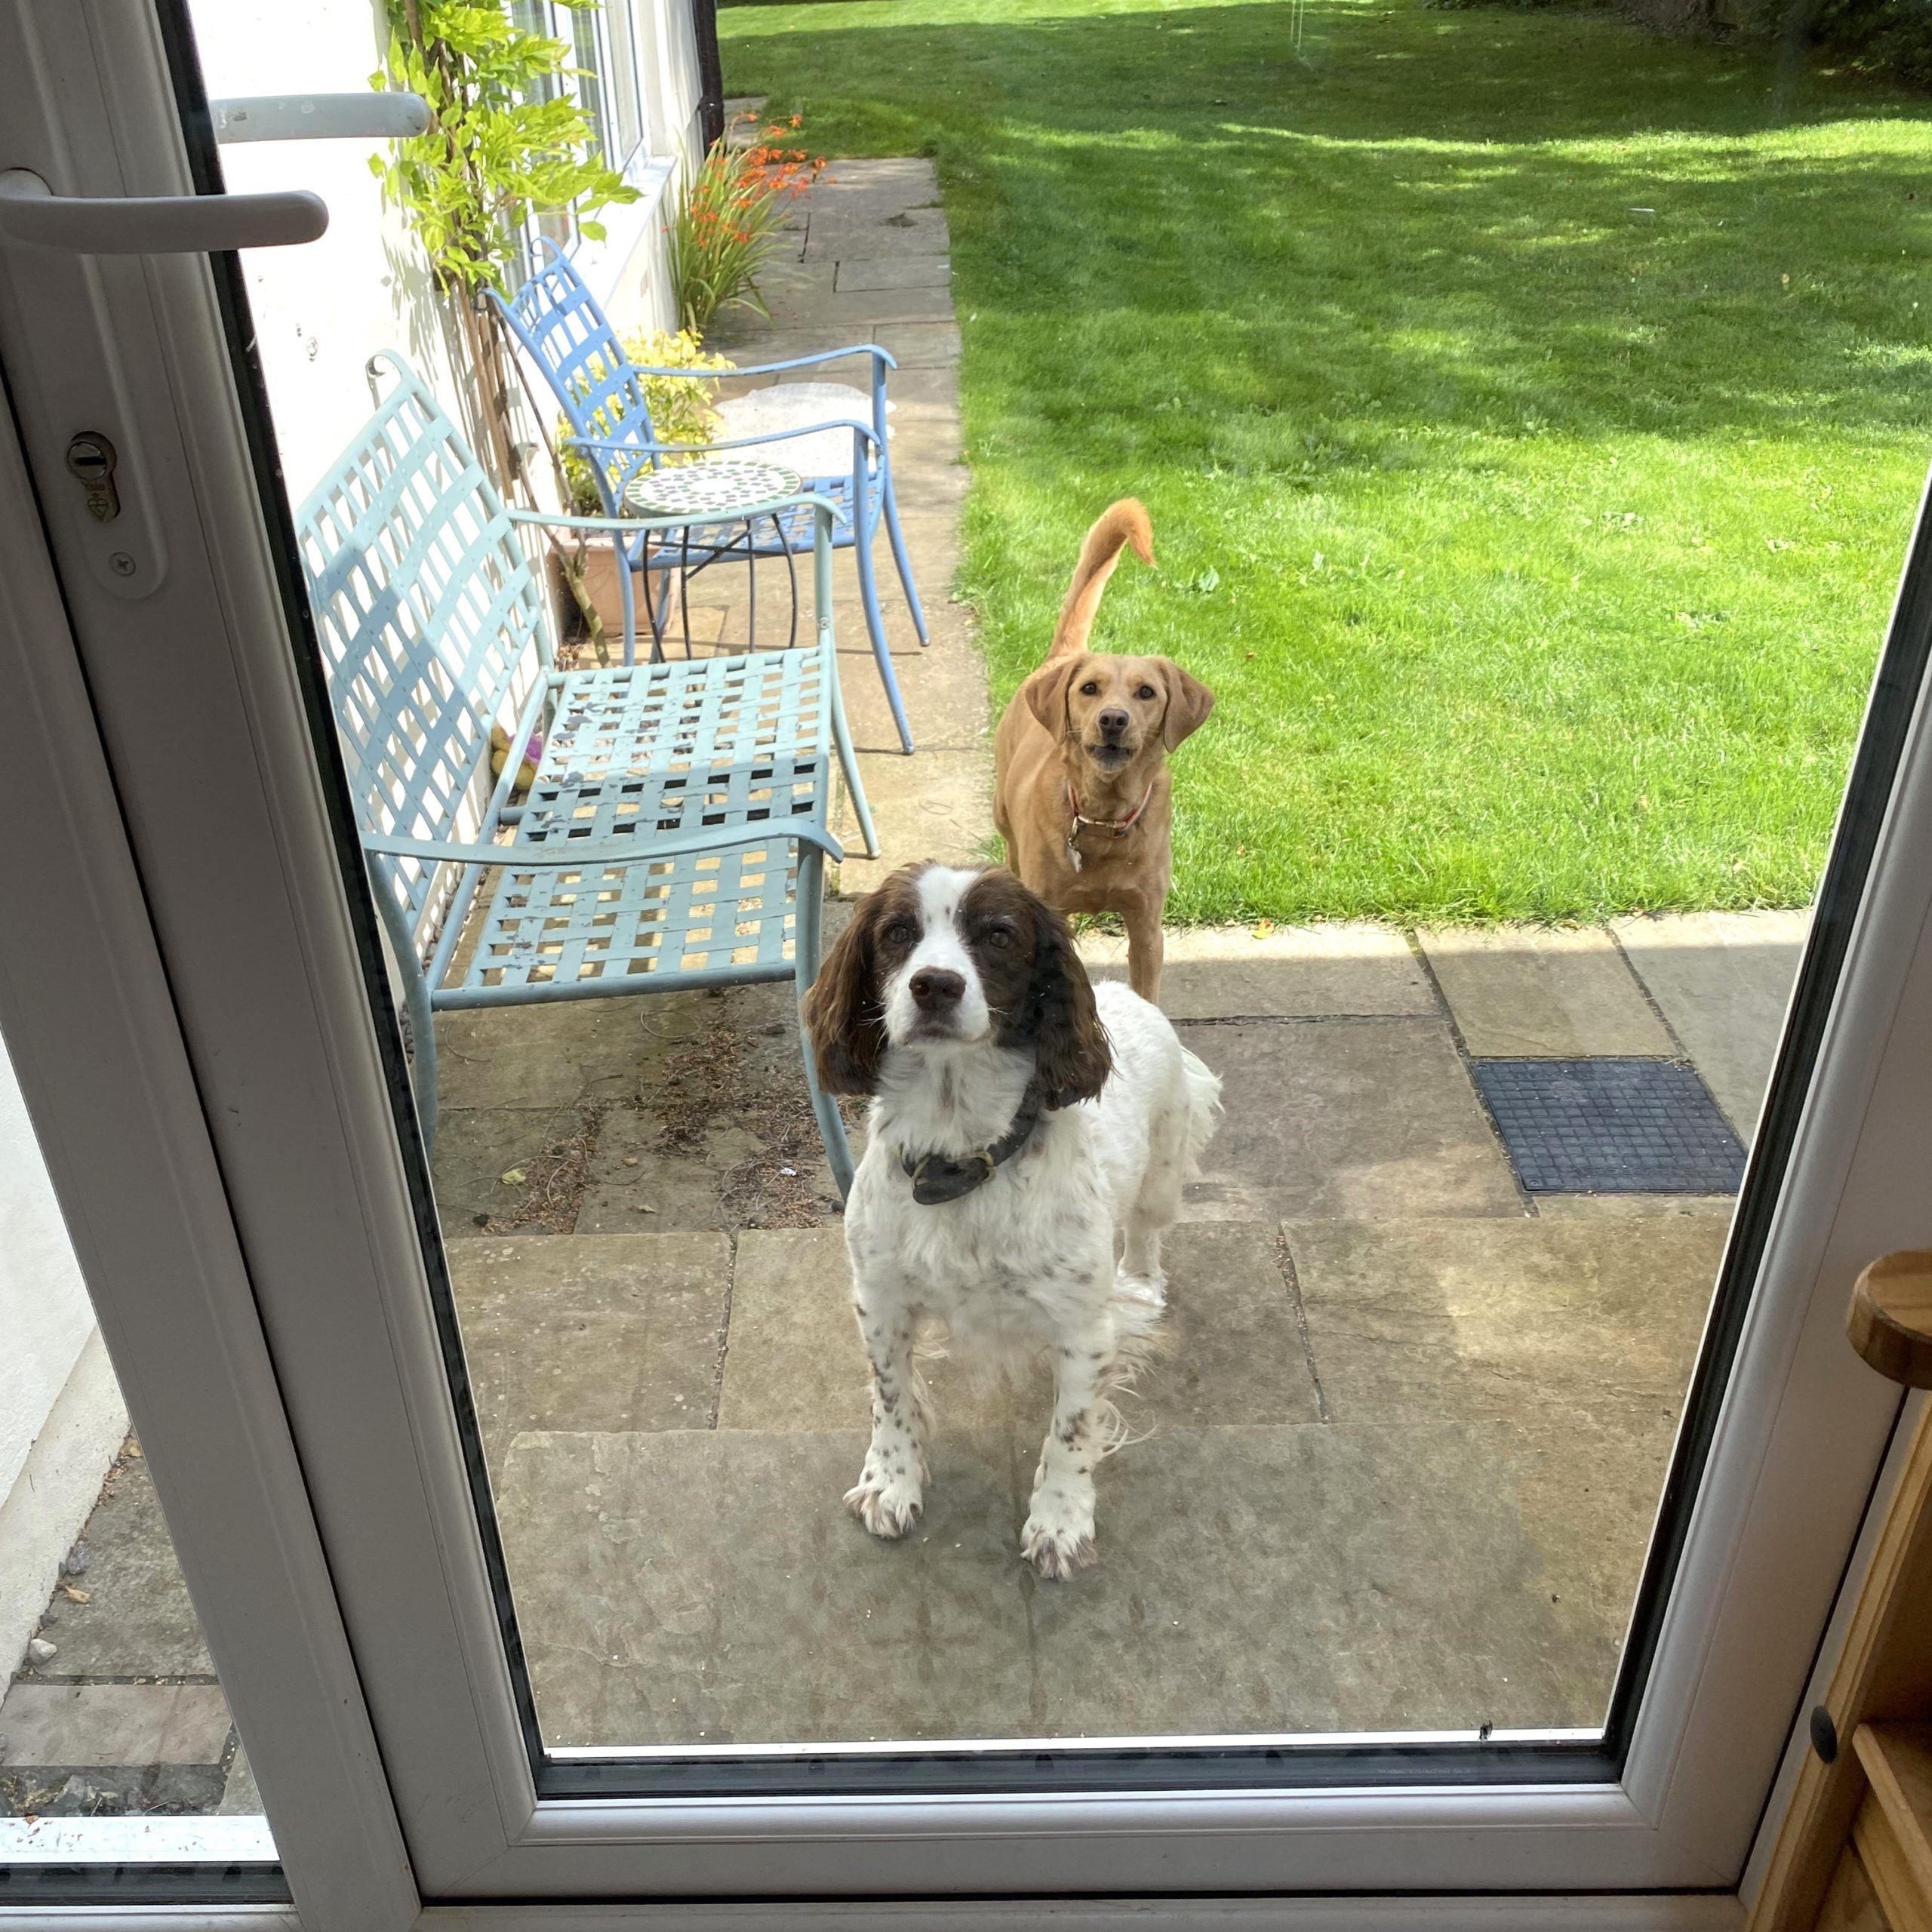
Two dogs, one white with brown spots and one golden, stand outside a glass door on a patio, looking inside. A green lawn and blue benches are visible in the background.

10 Oct Timber Framed Extension
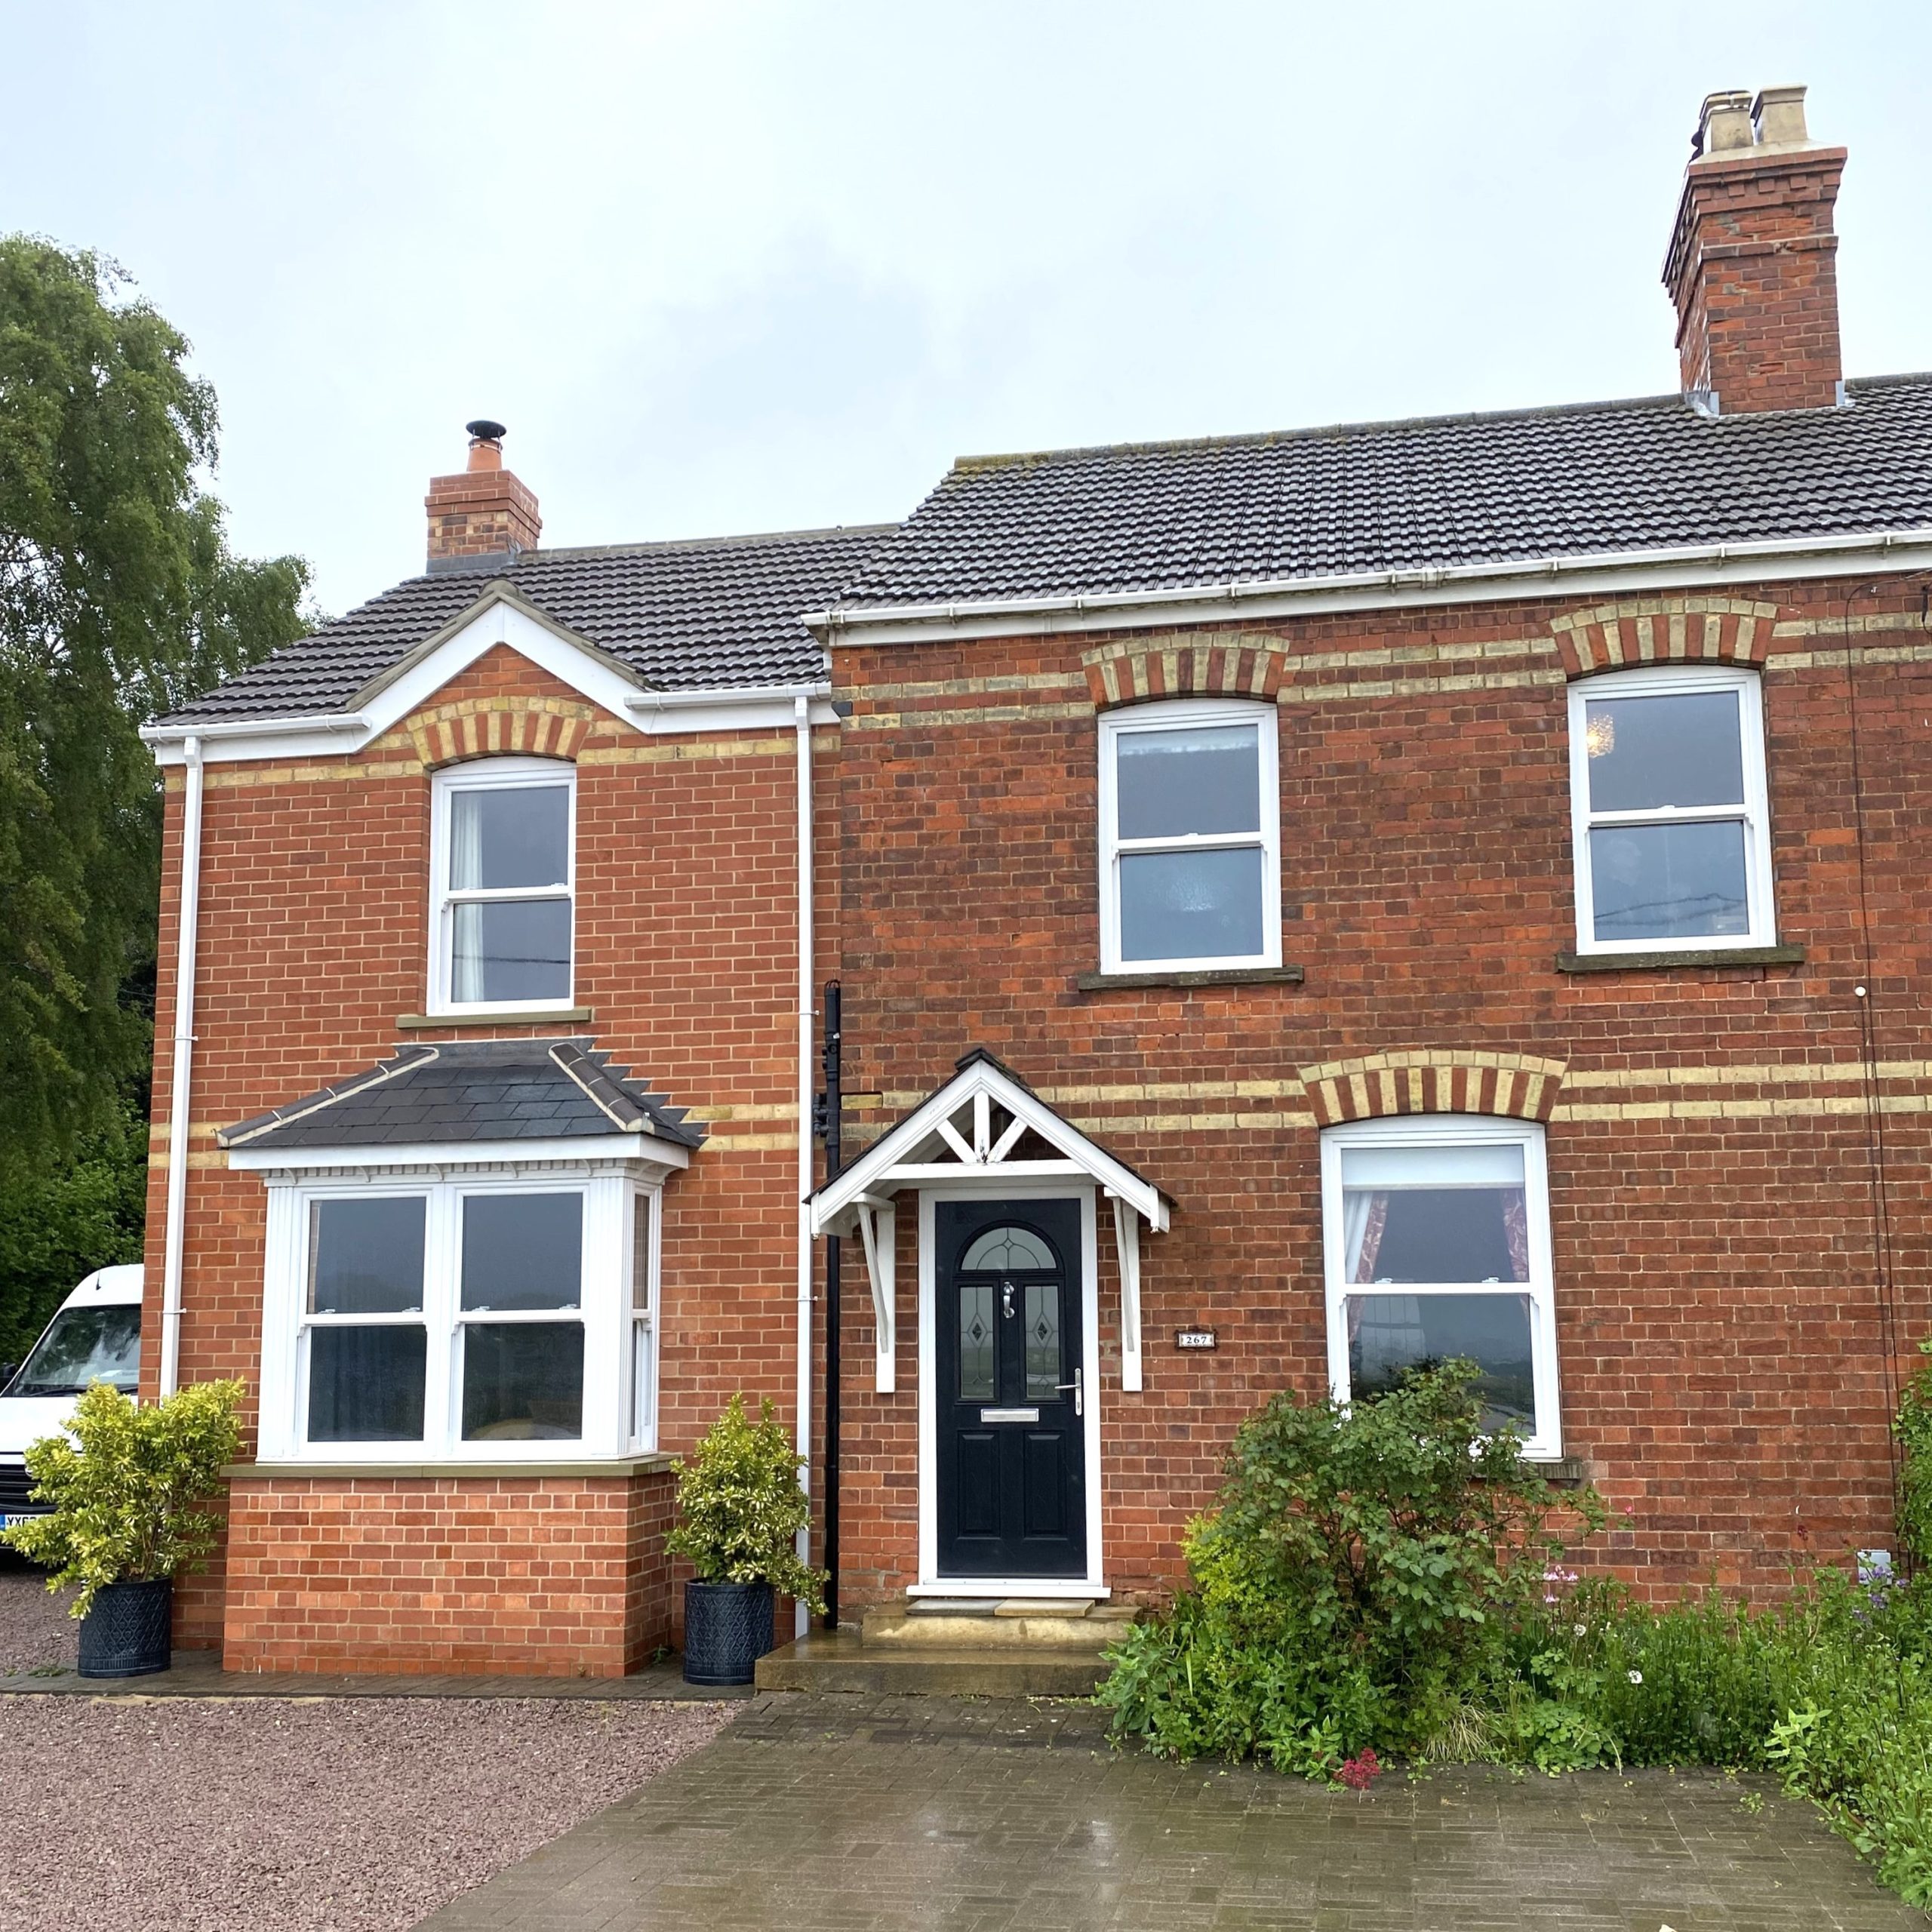
A two-story brick house with white trim, a dark front door, bay window, and a small porch. Bushes and potted plants decorate the entrance. A van is parked to the left. The sky is cloudy.
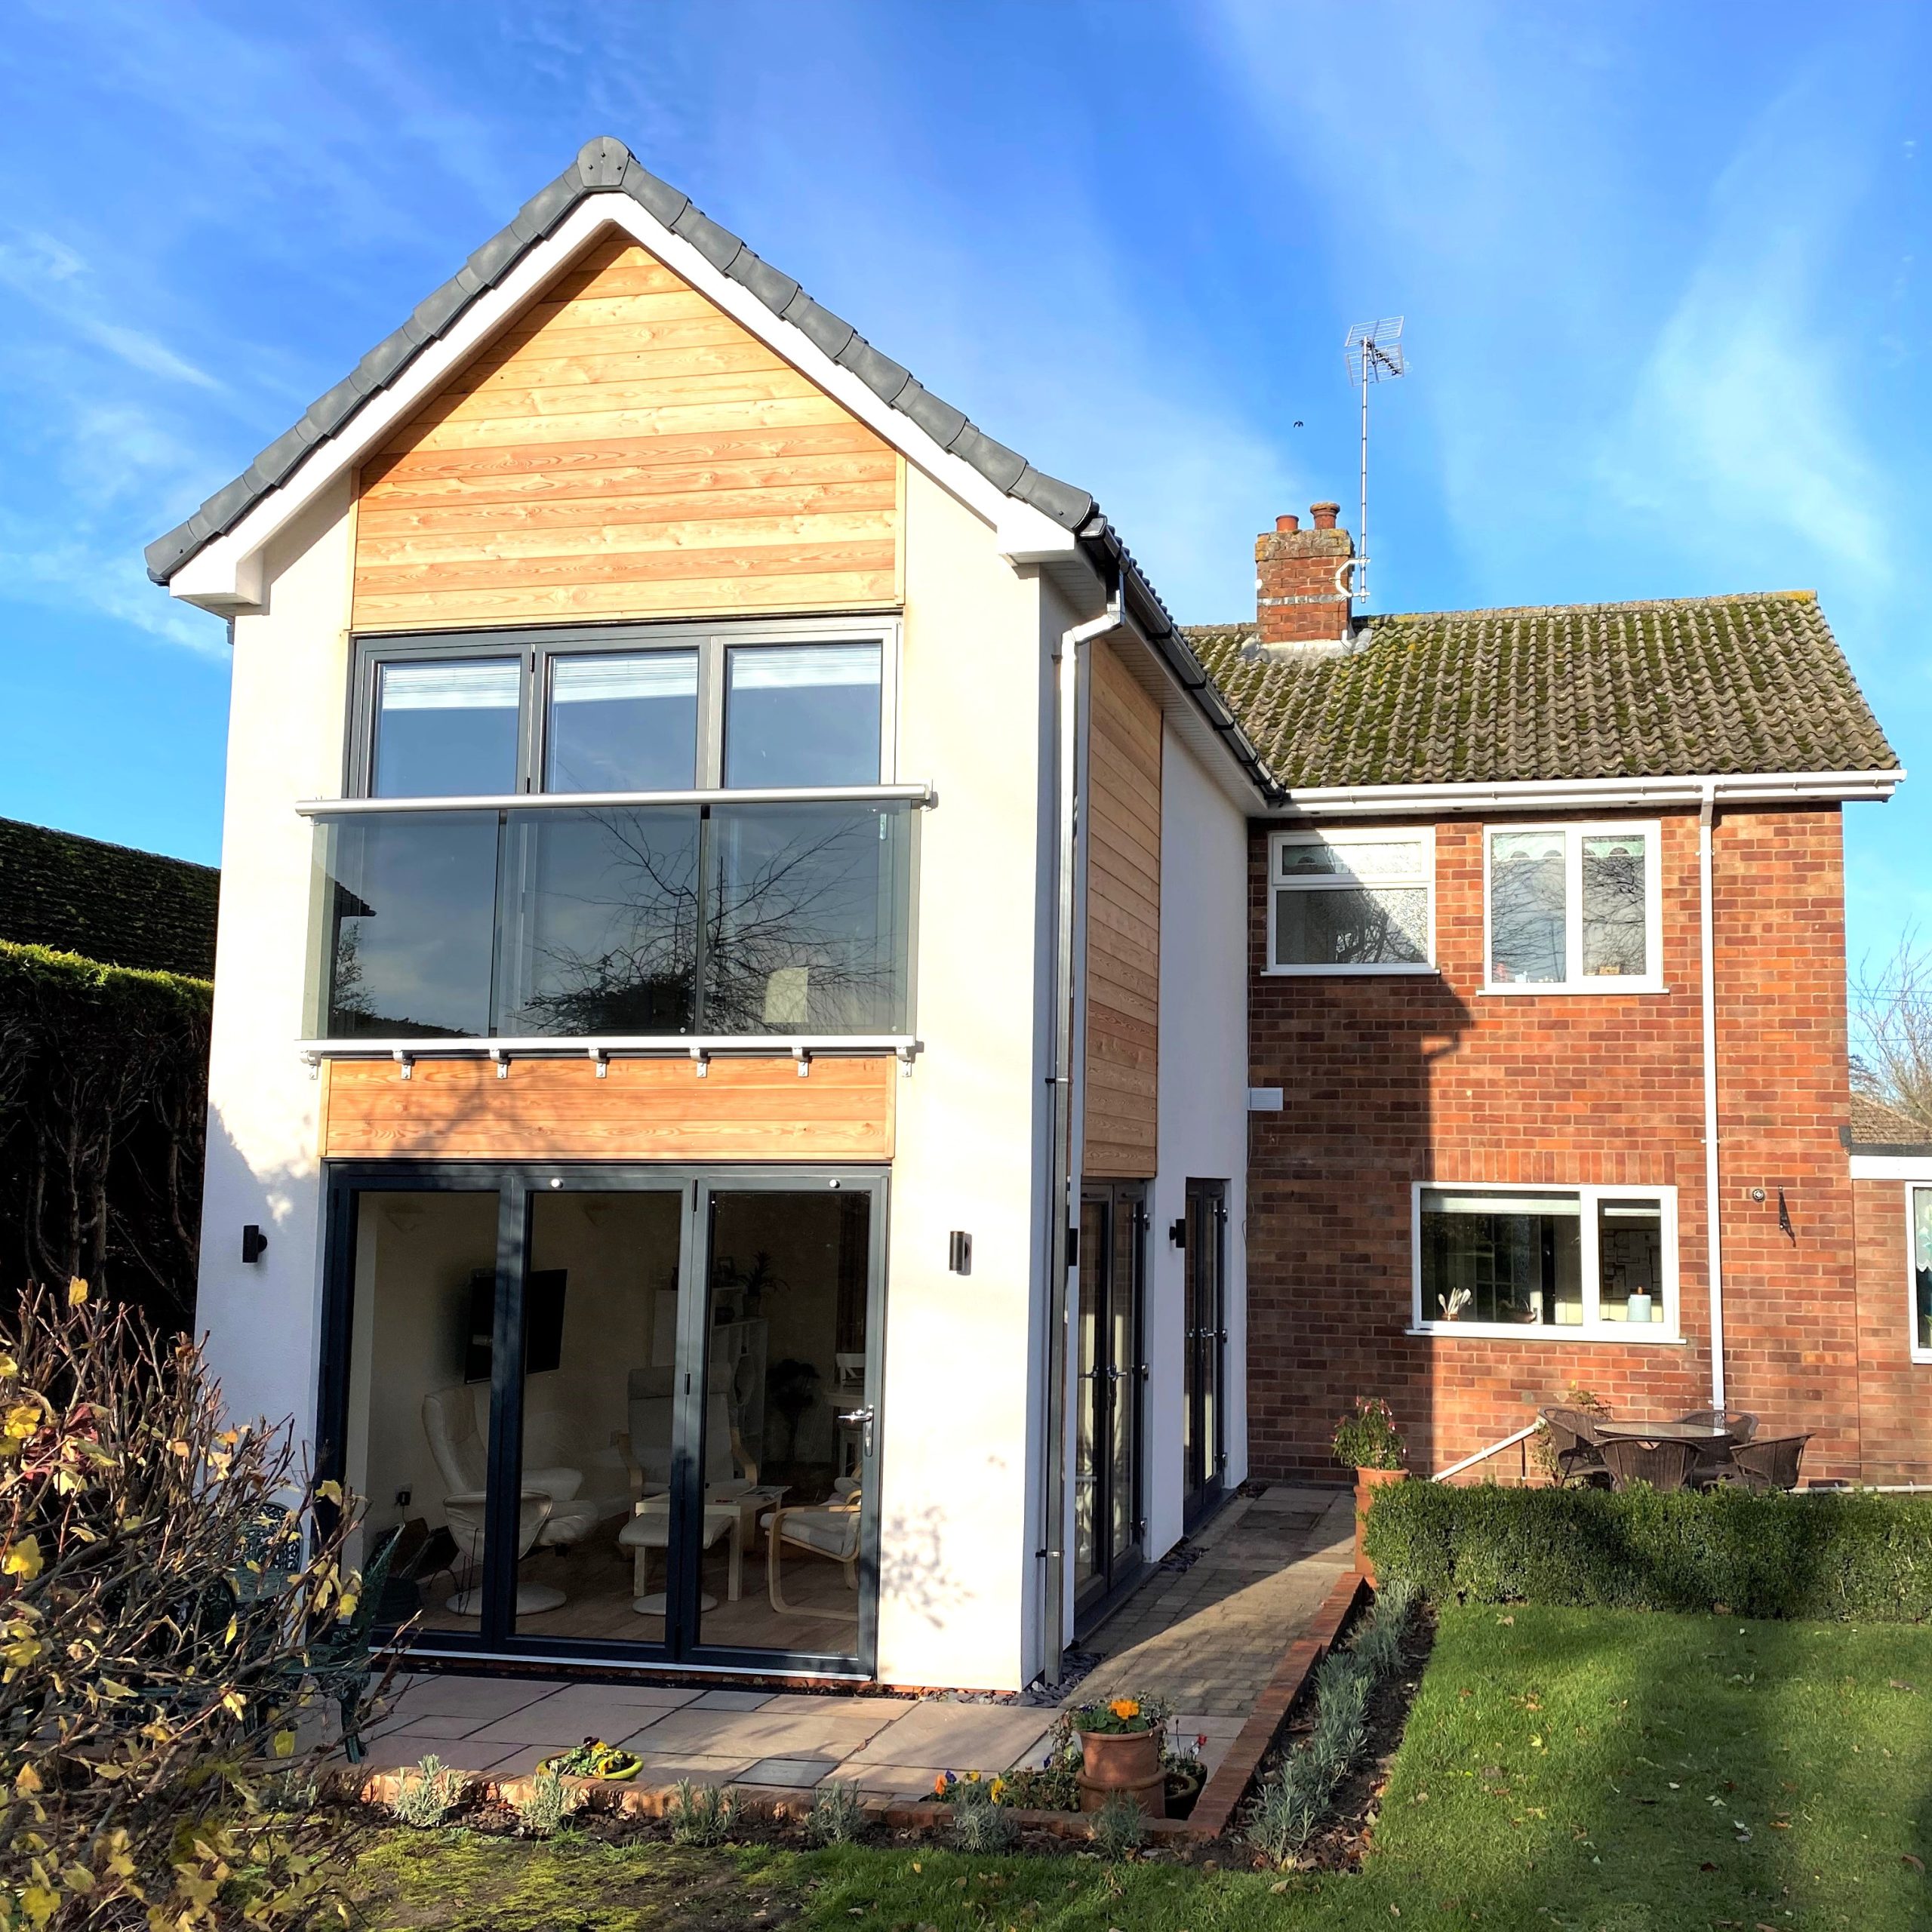
A modern two-story house with brick and white siding, large glass windows, and a patio facing a green lawn under a blue sky.
river two storey inside
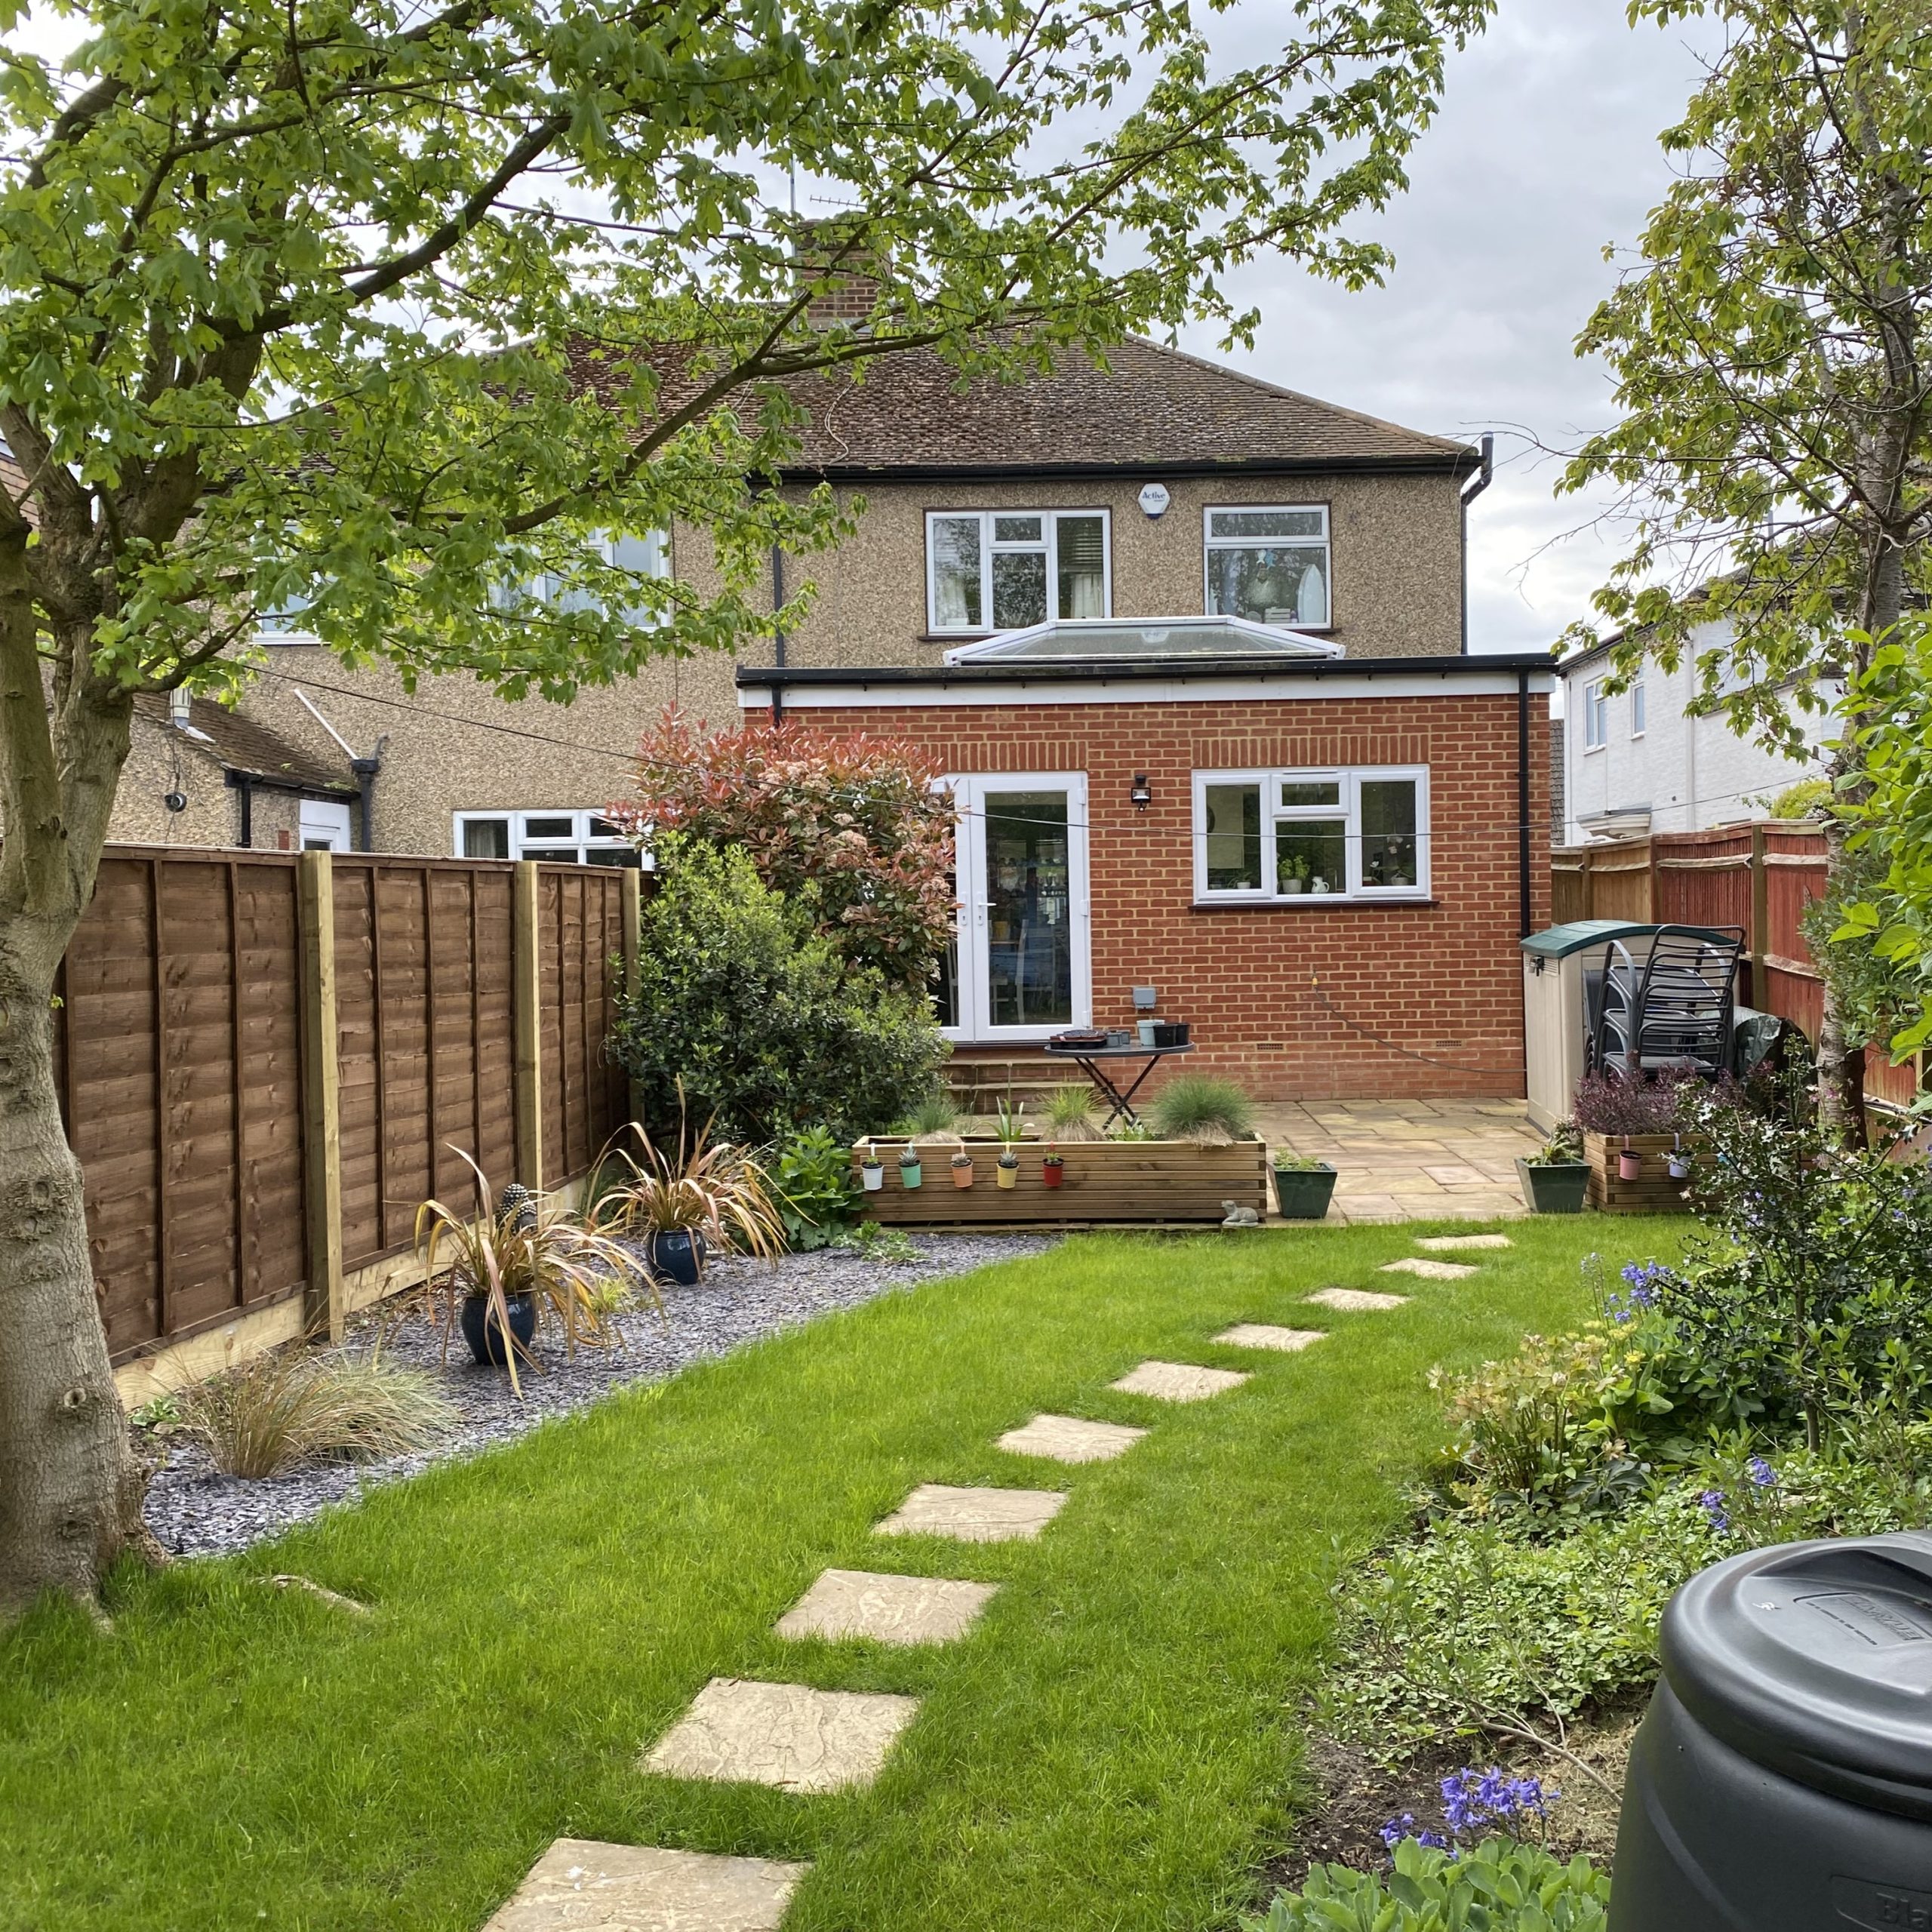
A suburban backyard with a green lawn, stepping stones, plants, wooden fences, and a brick house with large windows and a small patio area.
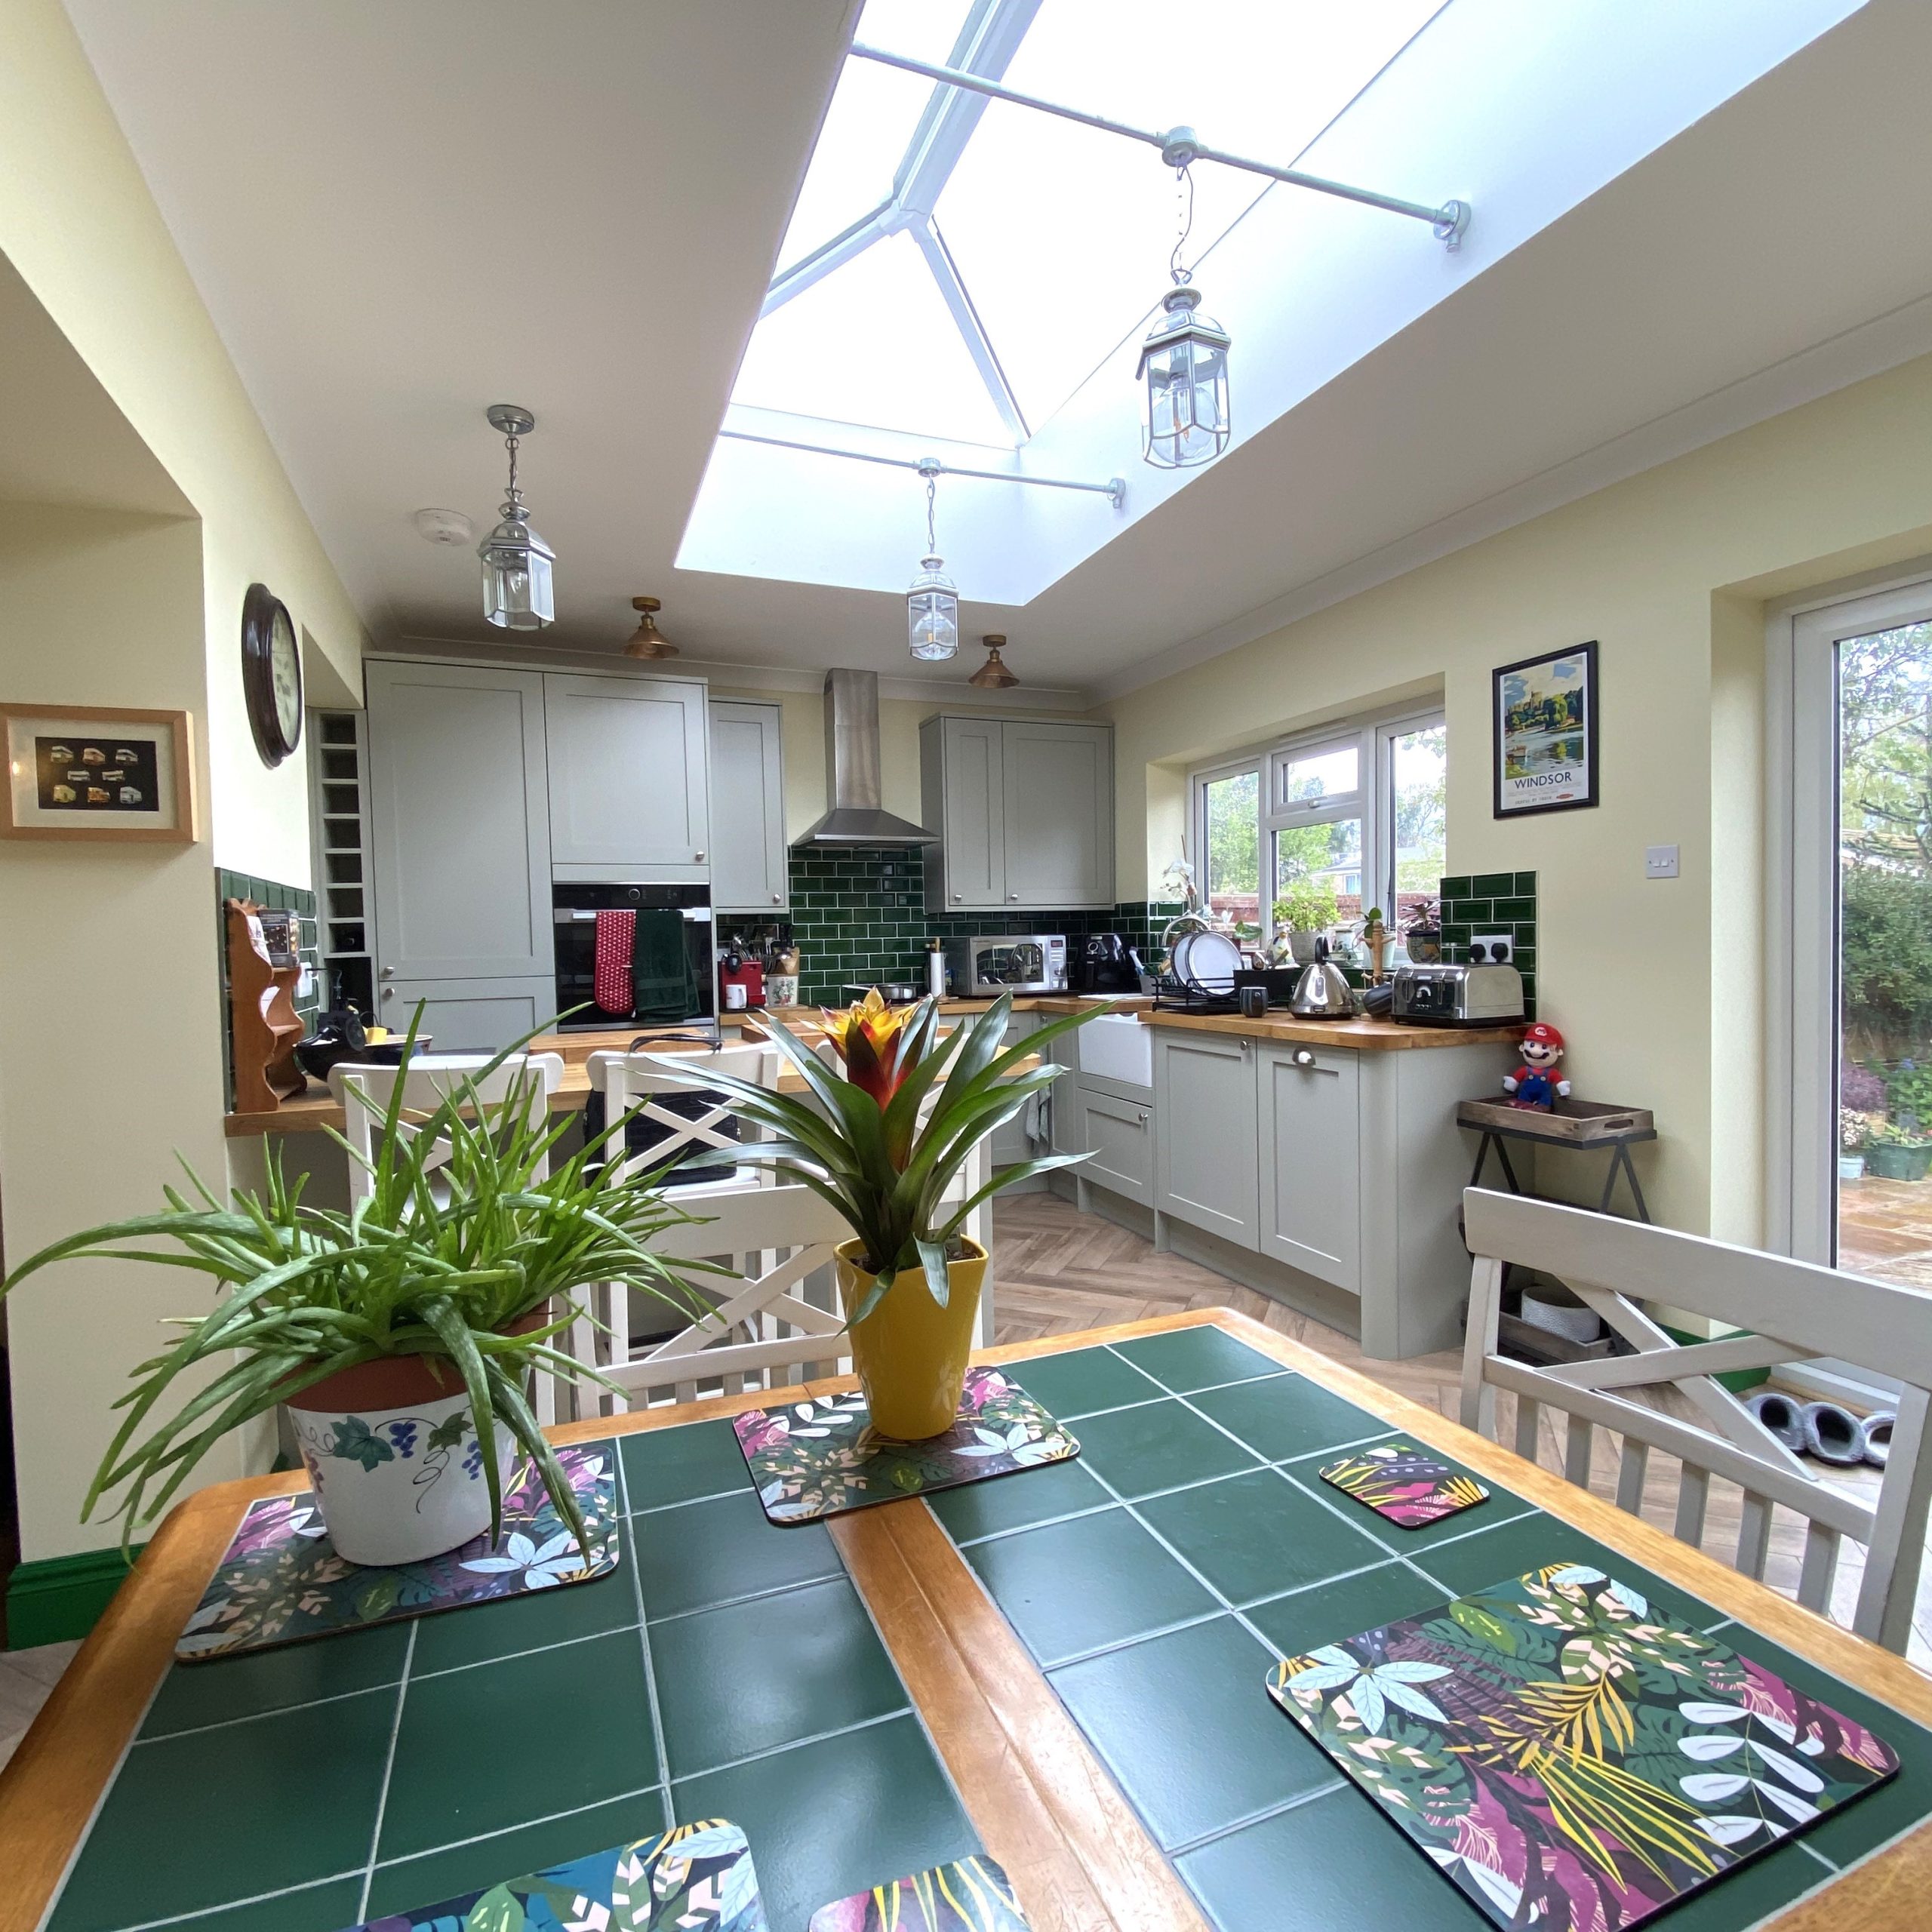
A bright kitchen with white cabinets, green tile backsplash, and a skylight. A wooden table with green tile surface and plants sits in the foreground, surrounded by white chairs.
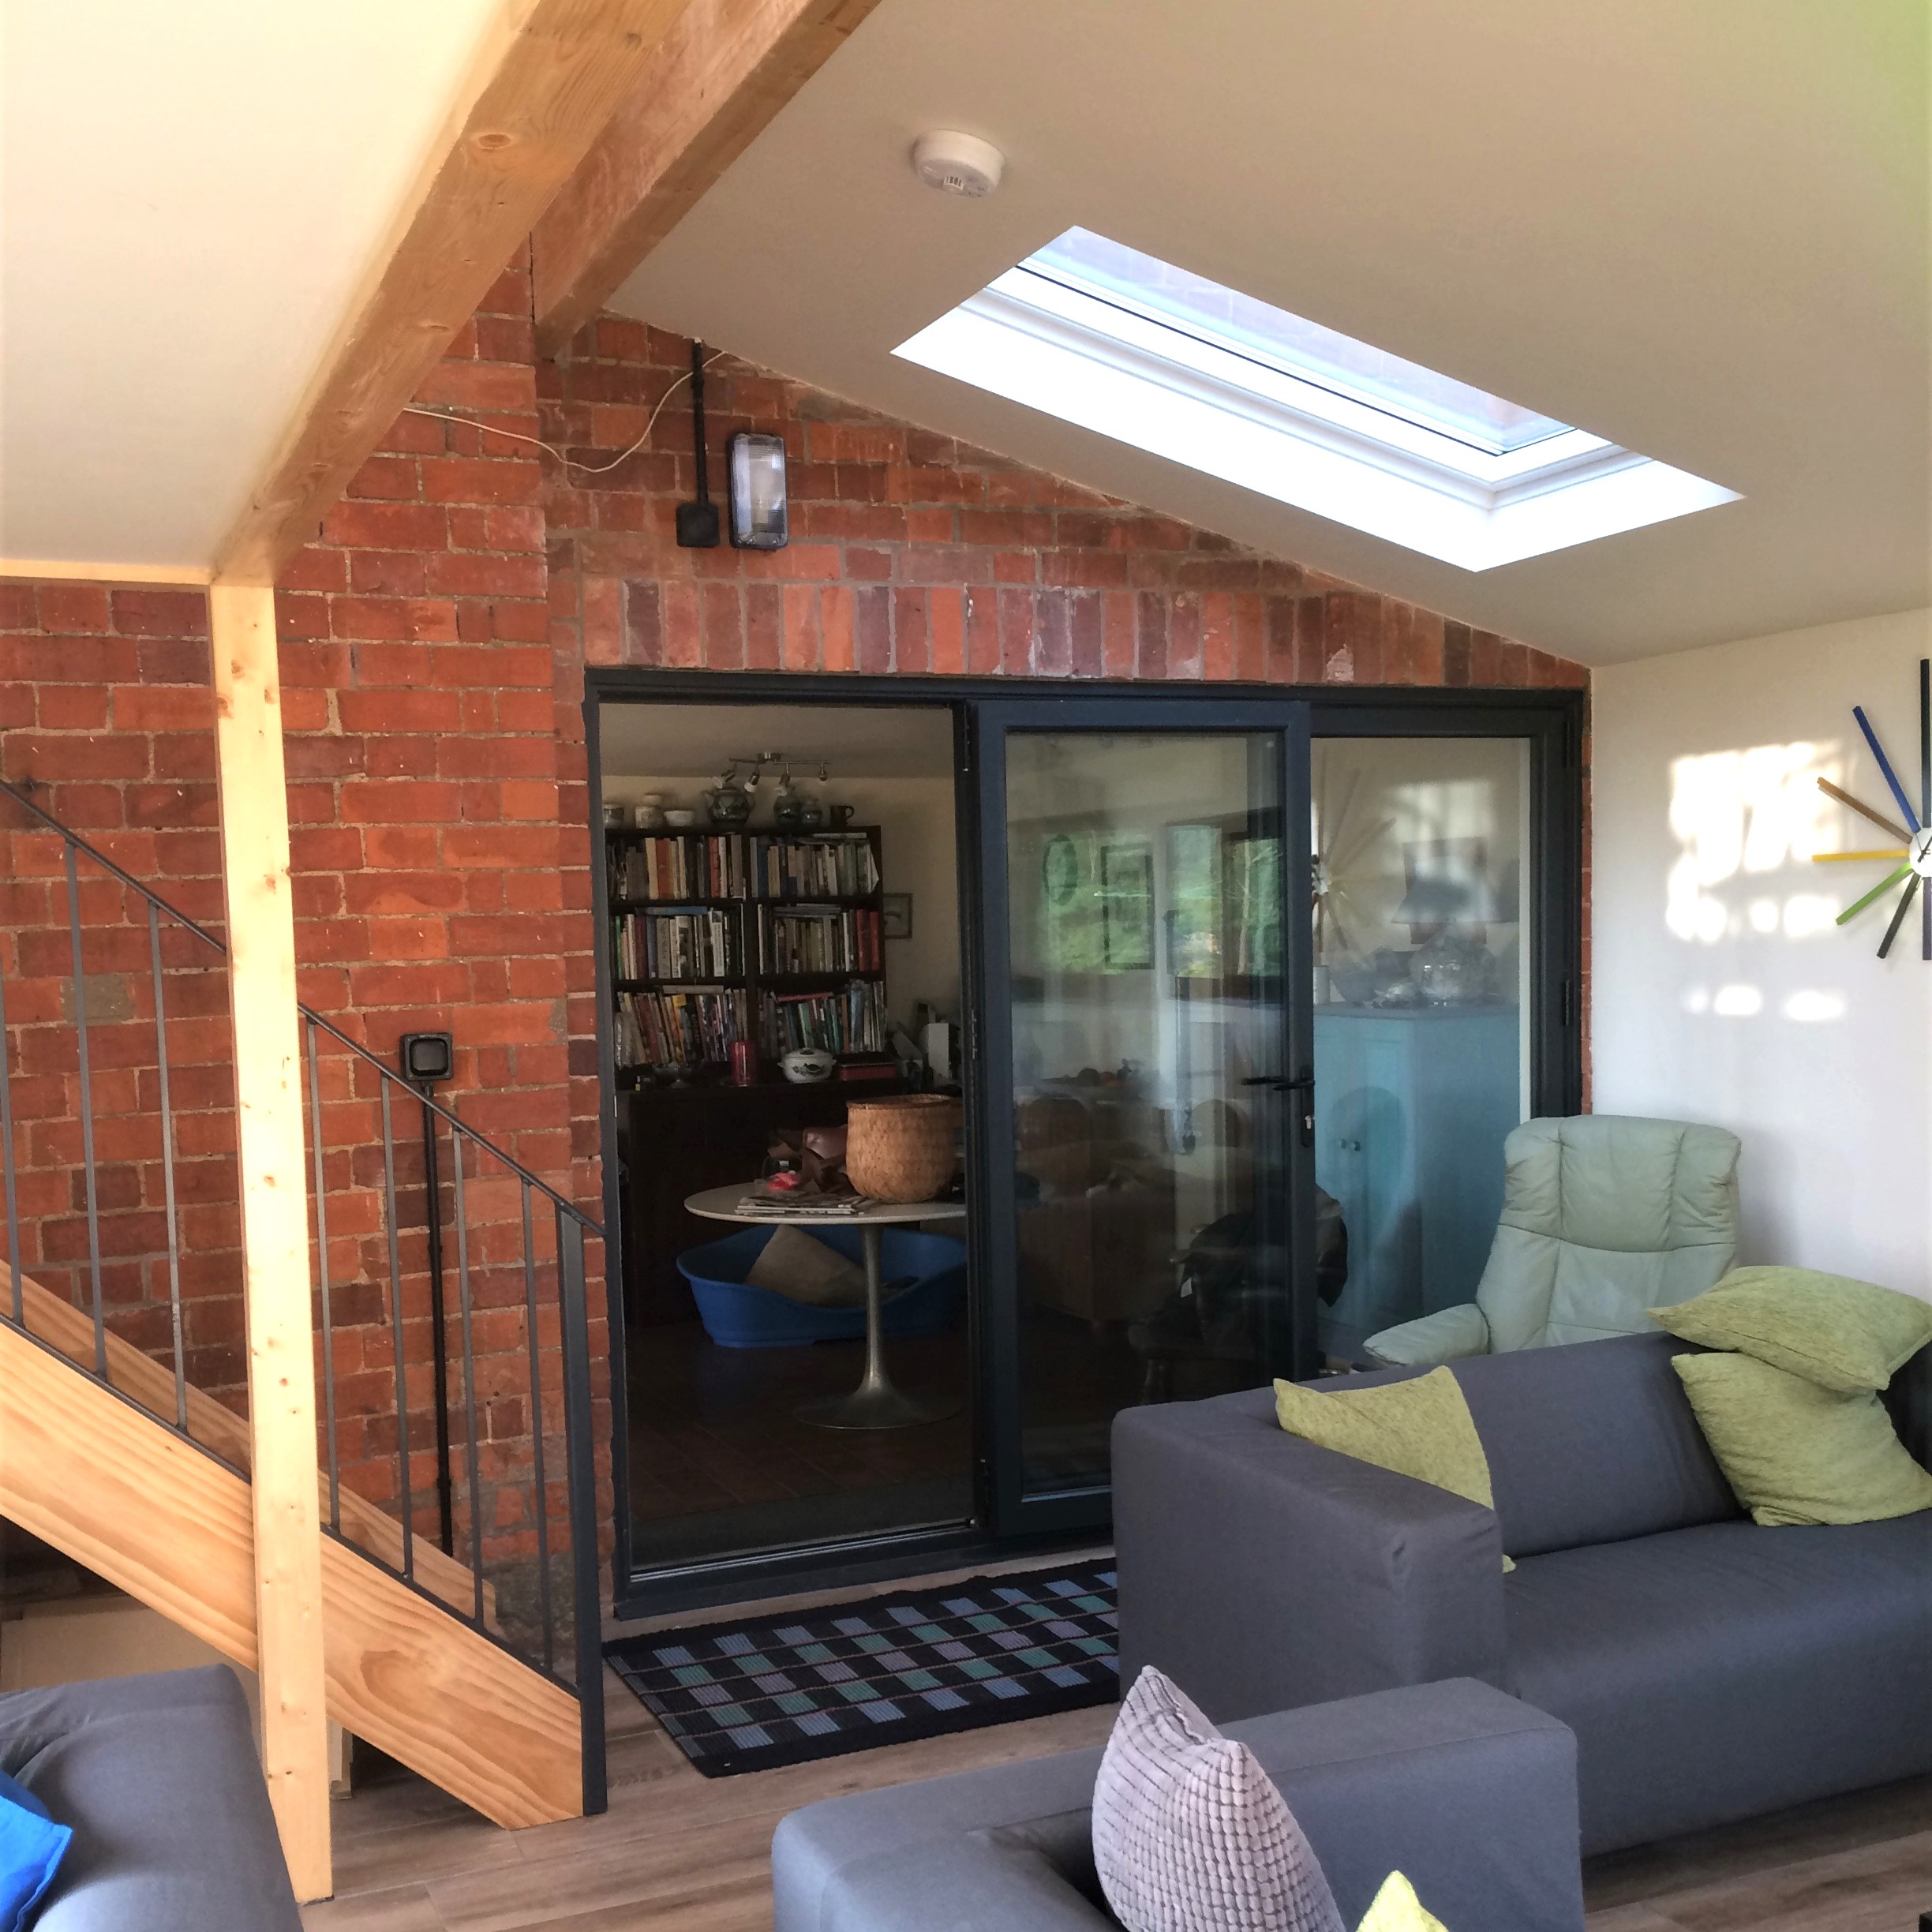
A cozy living room with exposed brick wall, glass sliding doors, a skylight, gray sofas, a bookshelf, and a staircase with wooden steps and a black railing. Sunlight brightens the space.
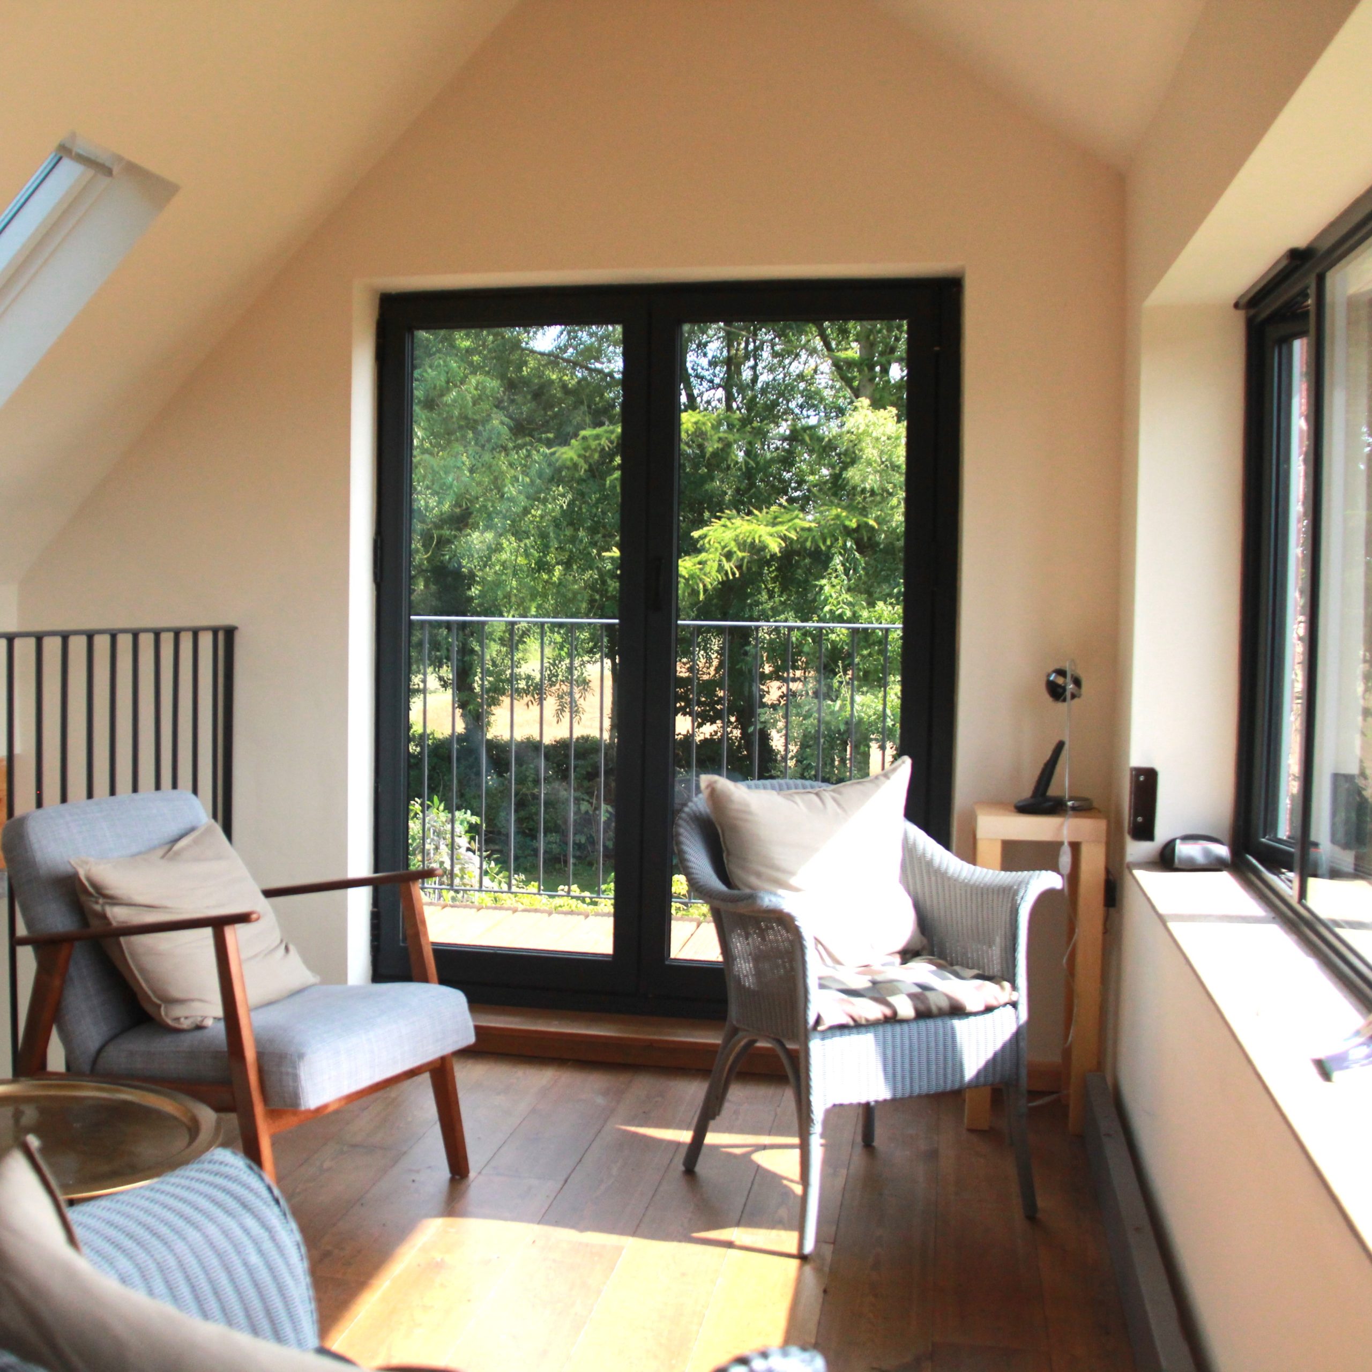
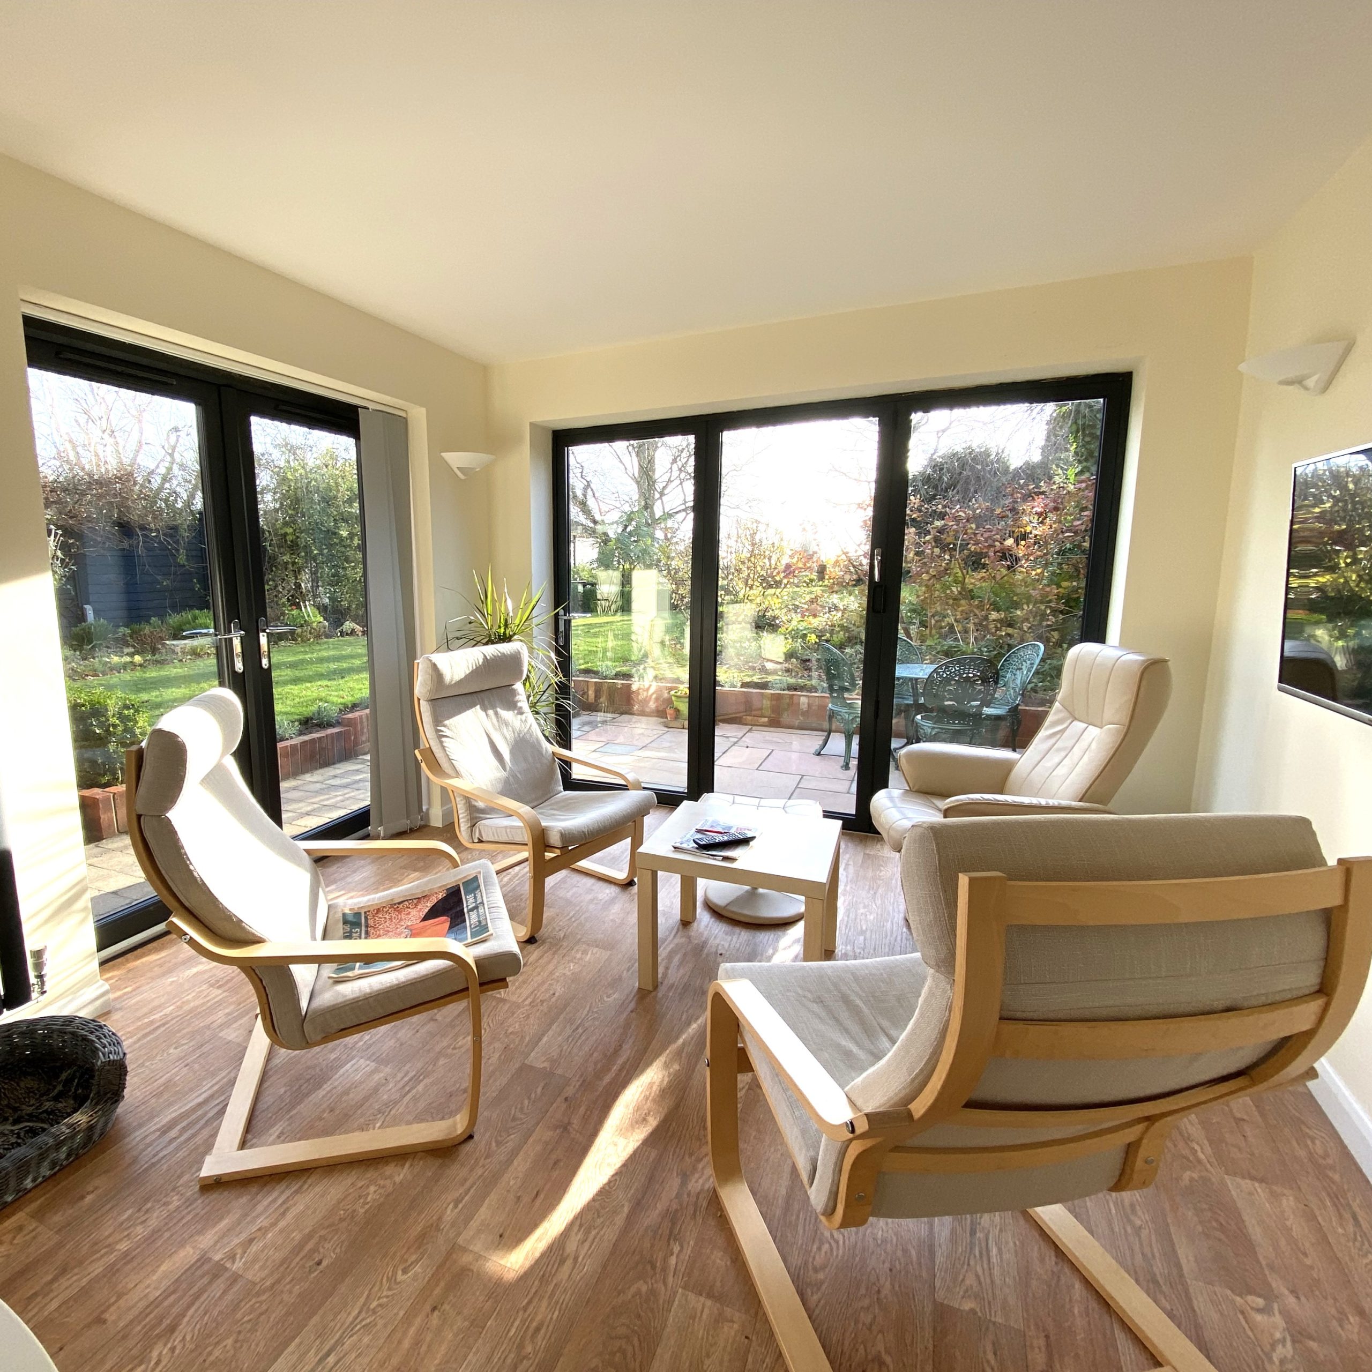
A bright cozy room with wood floors, two armchairs, a small table, and large glass doors opening to a balcony with a view of green trees outside. Sunlight streams through the window.
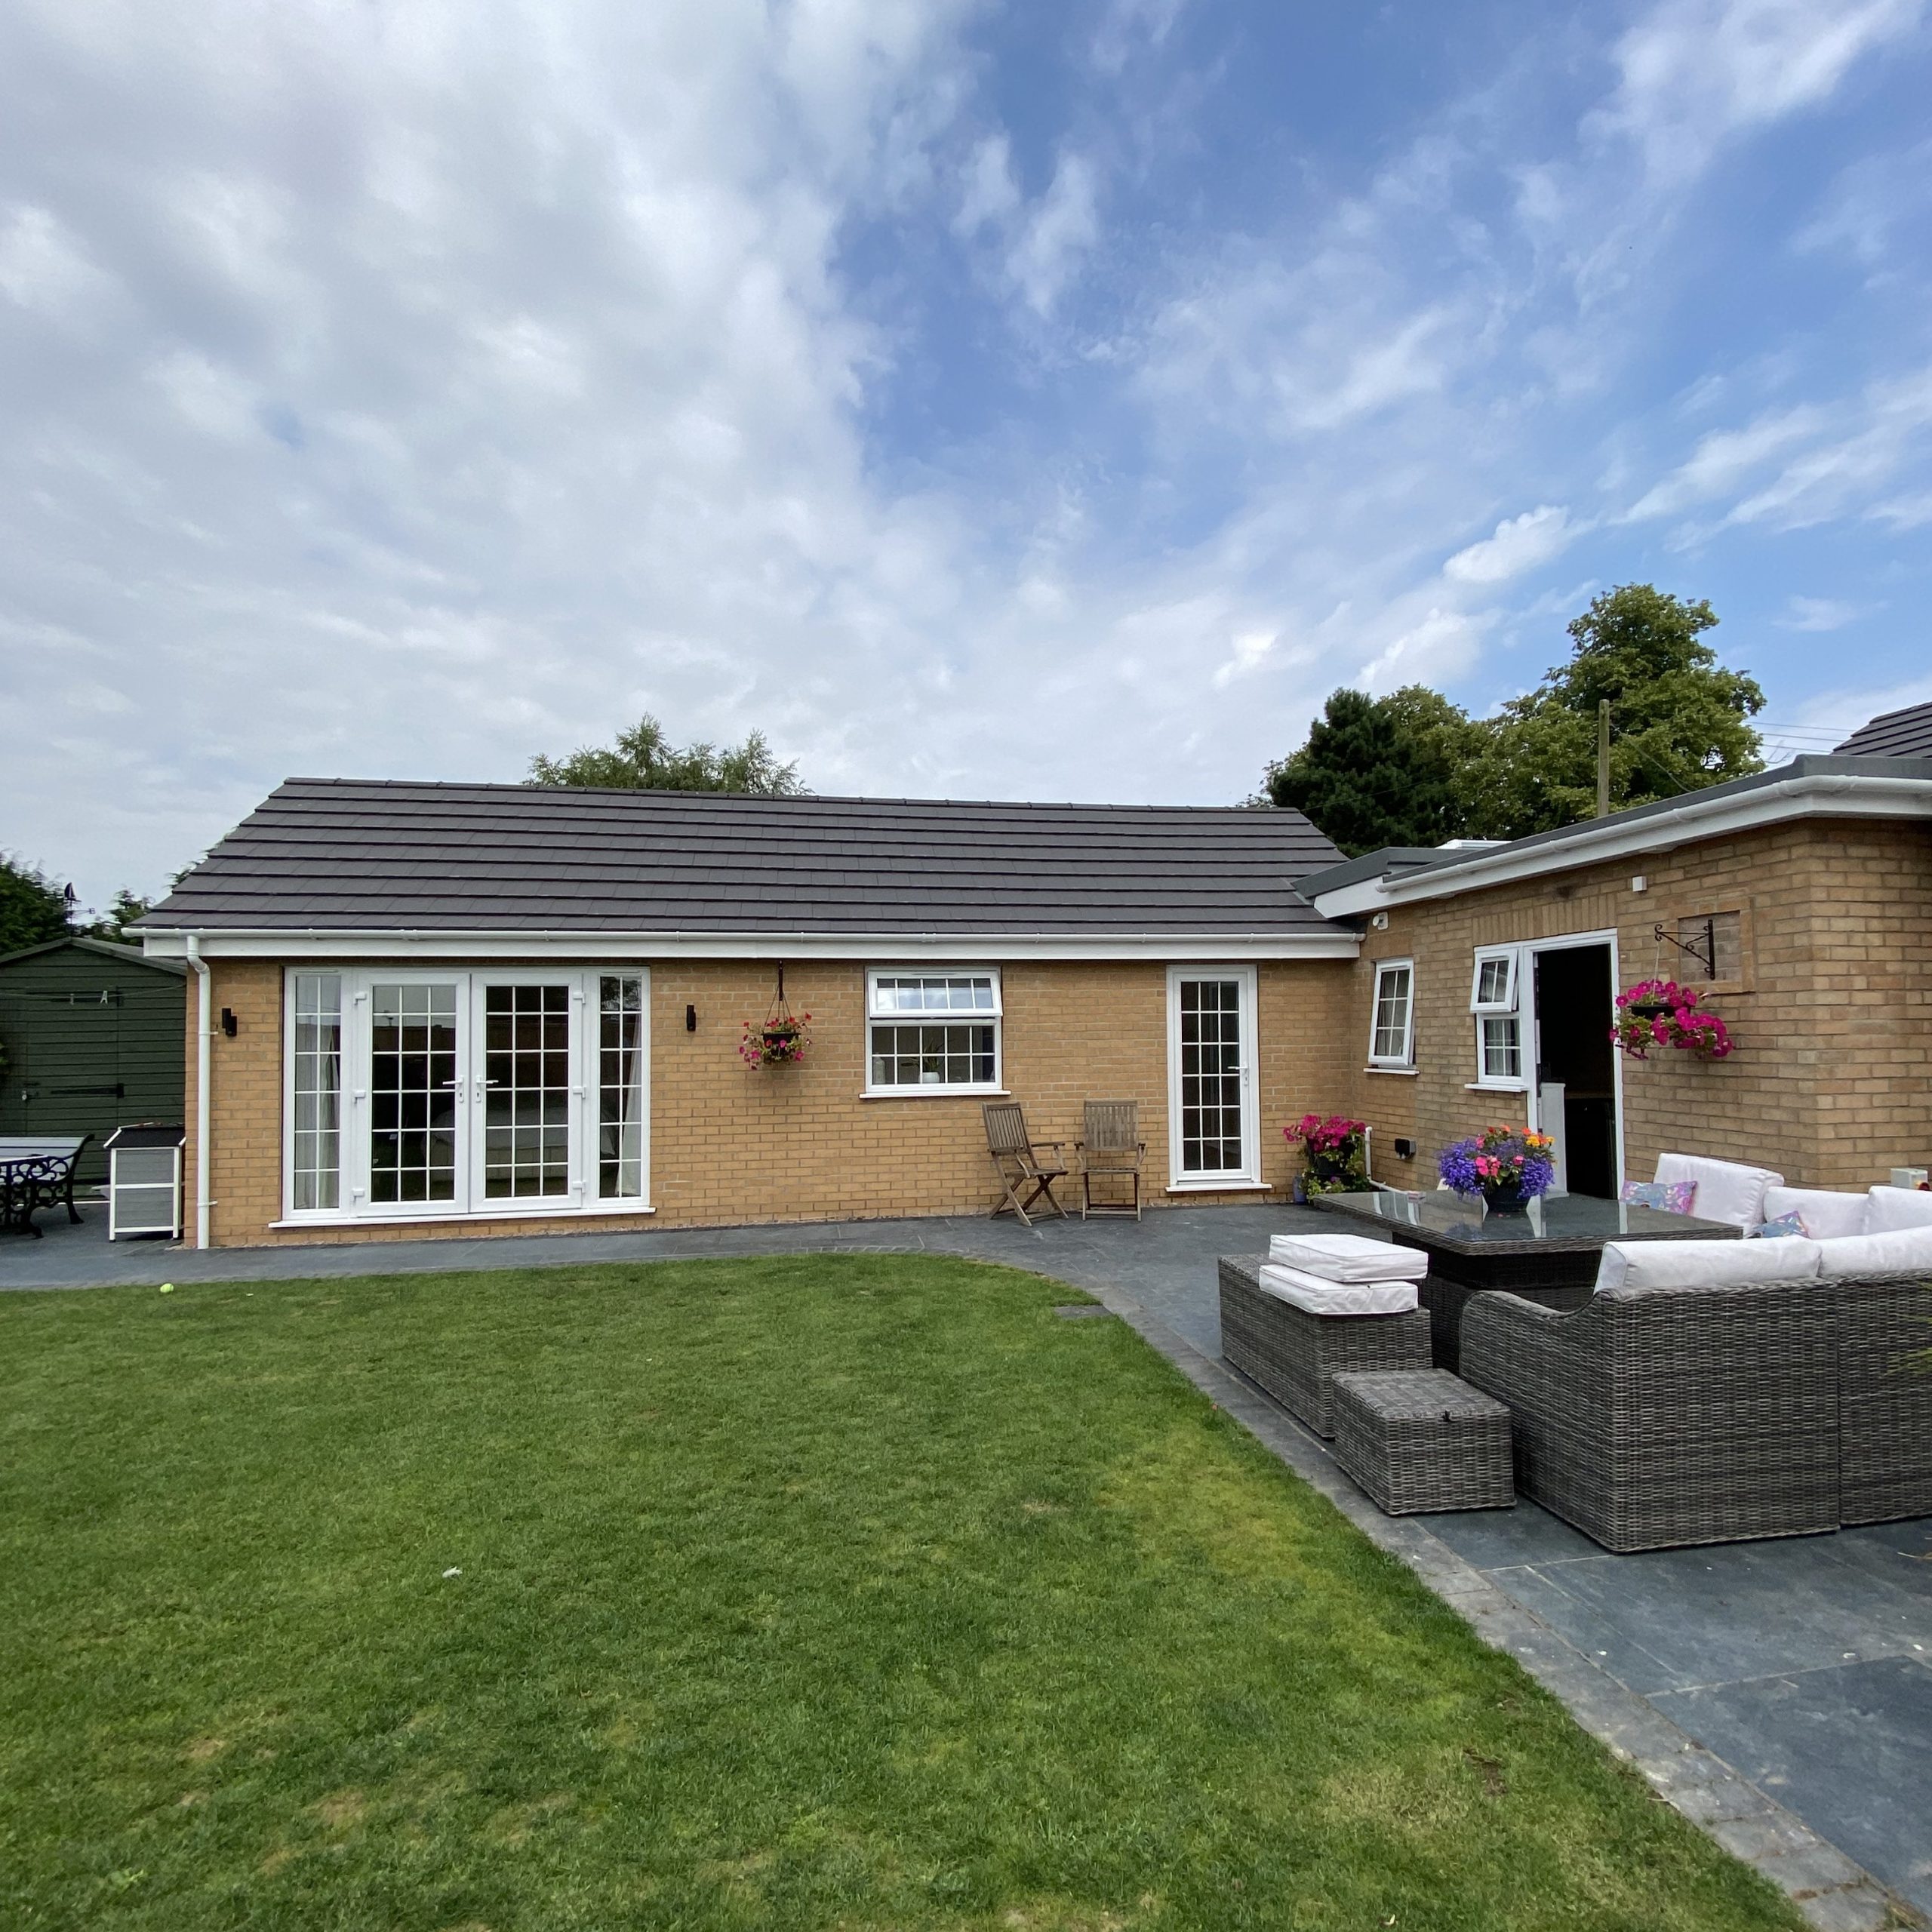
Single-story brick house with large windows and patio doors, outdoor wicker seating area, hanging flower baskets, green lawn, and cloudy blue sky overhead.
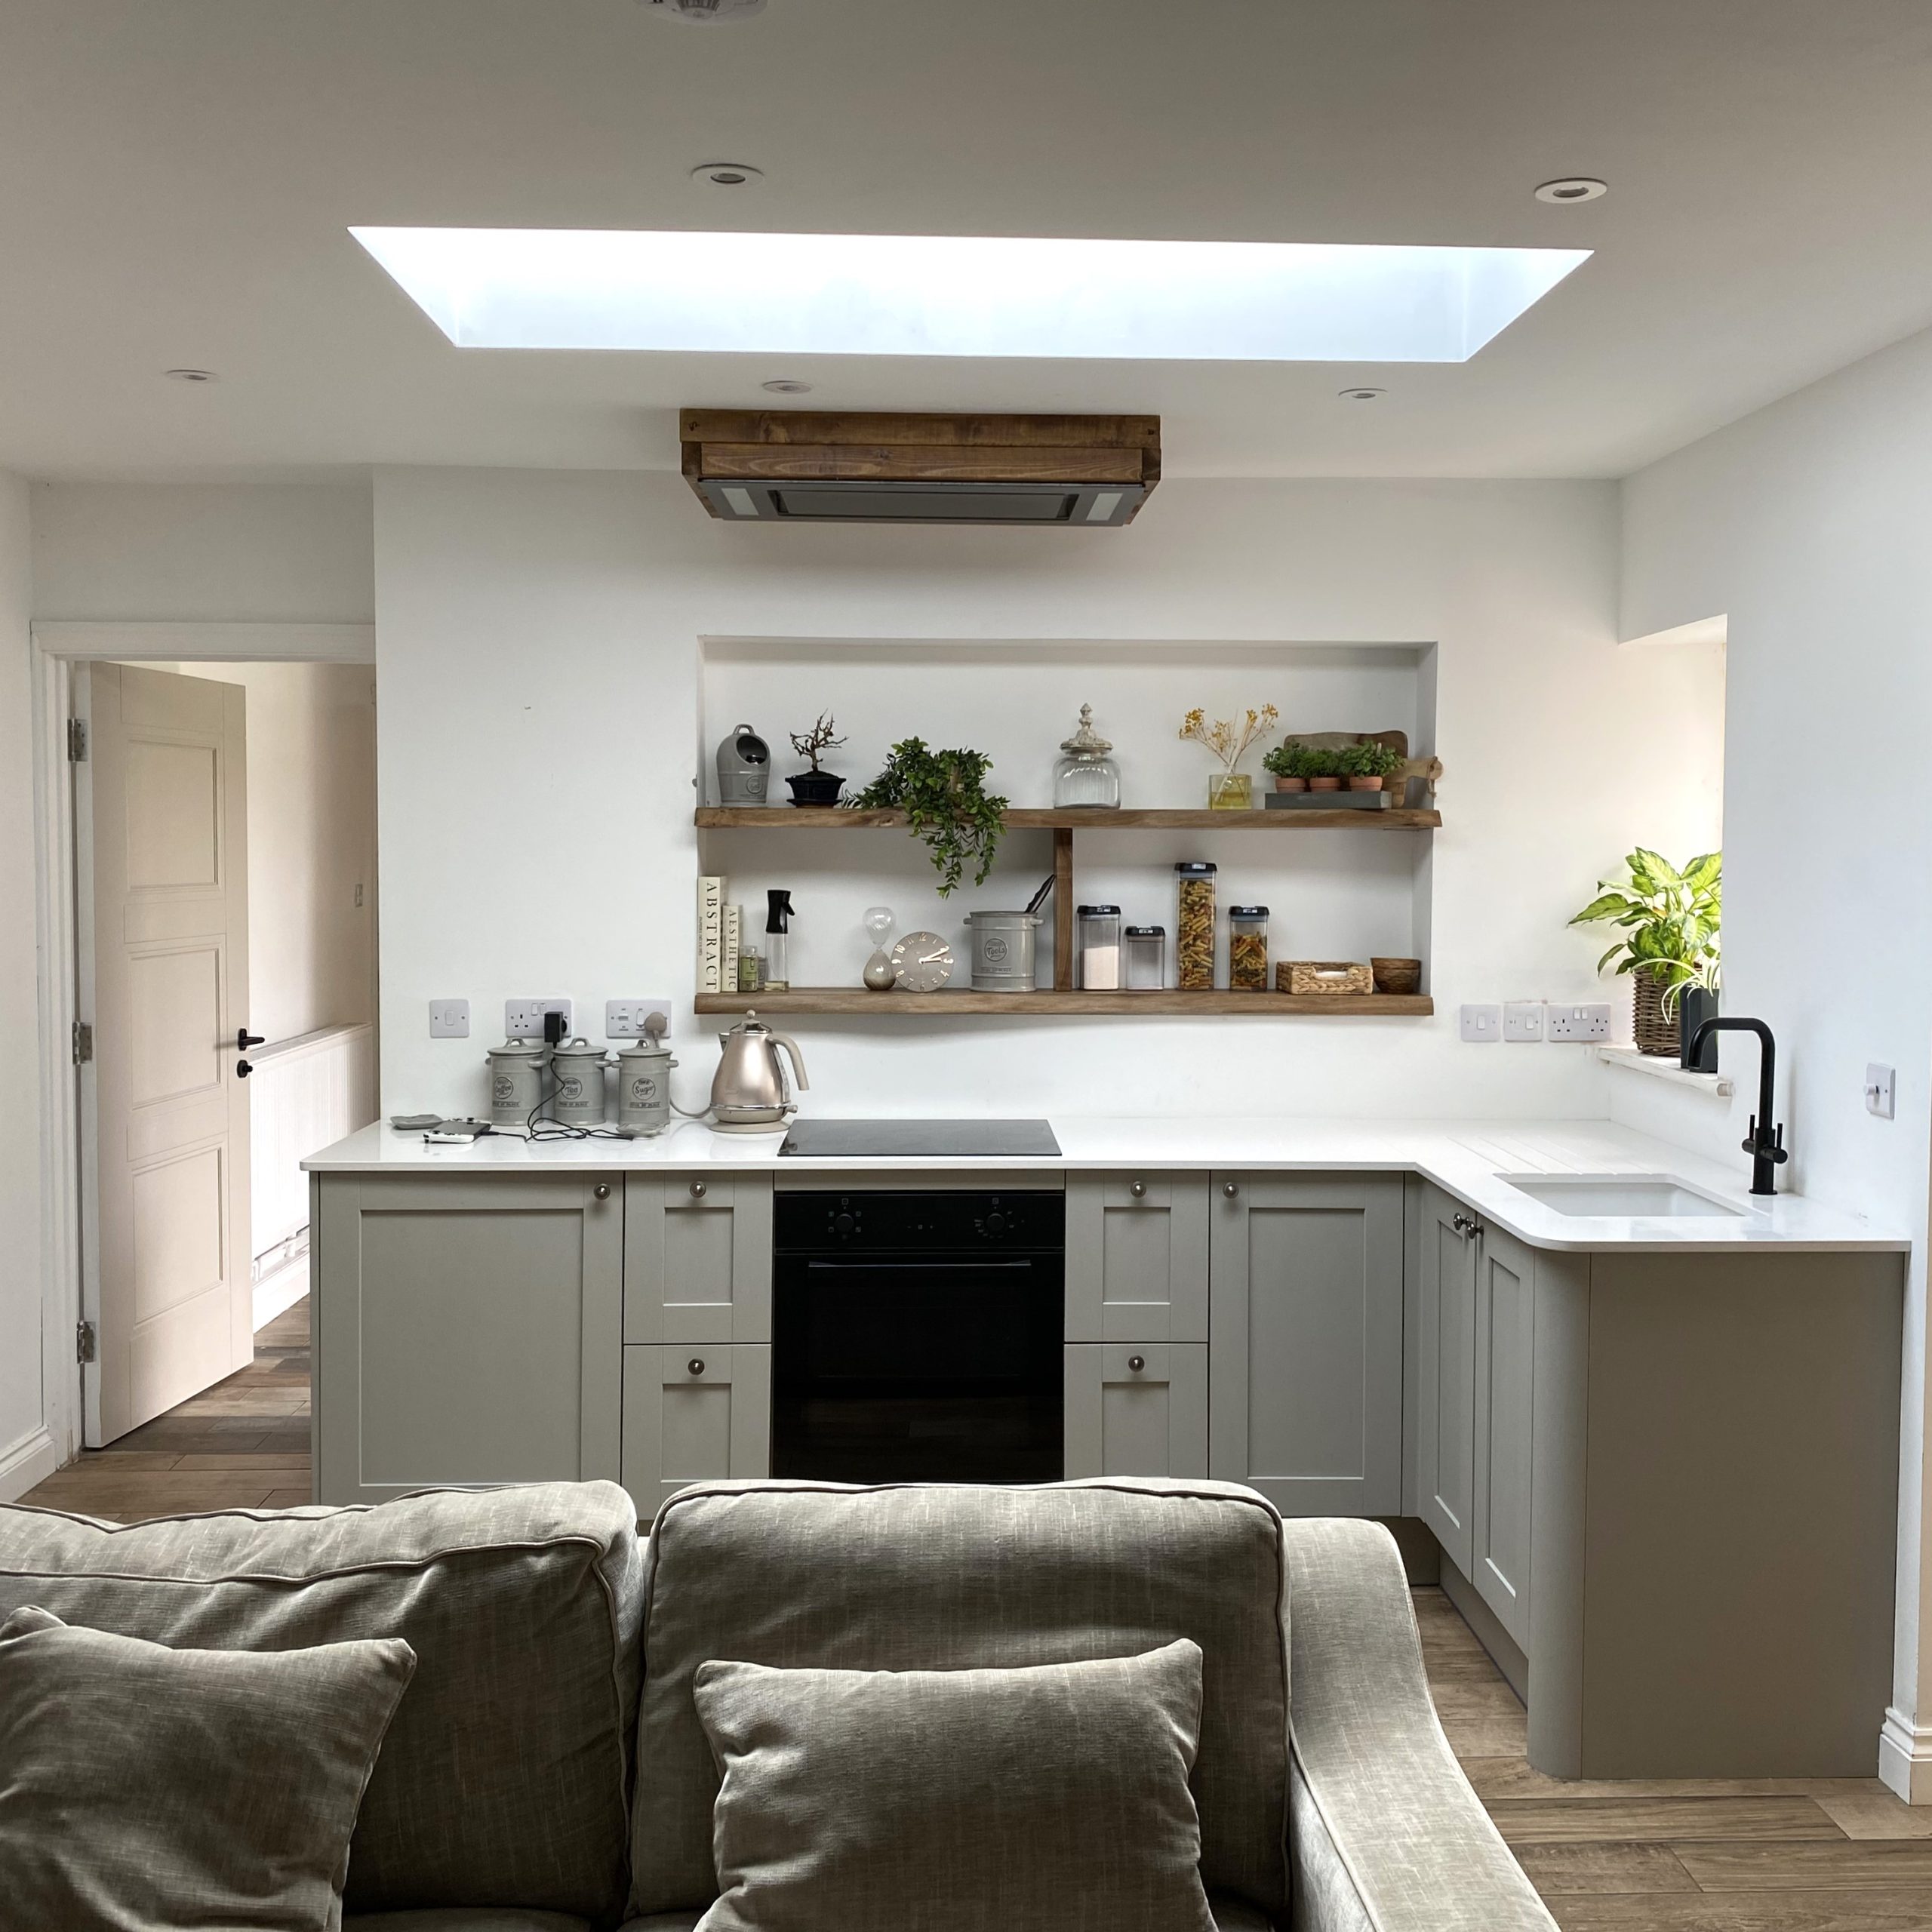
Modern kitchen with light gray cabinets, open wooden shelves displaying plants and jars, a black oven, white countertops, a sink with a black faucet, and a skylight above. A beige sofa is visible in the foreground.
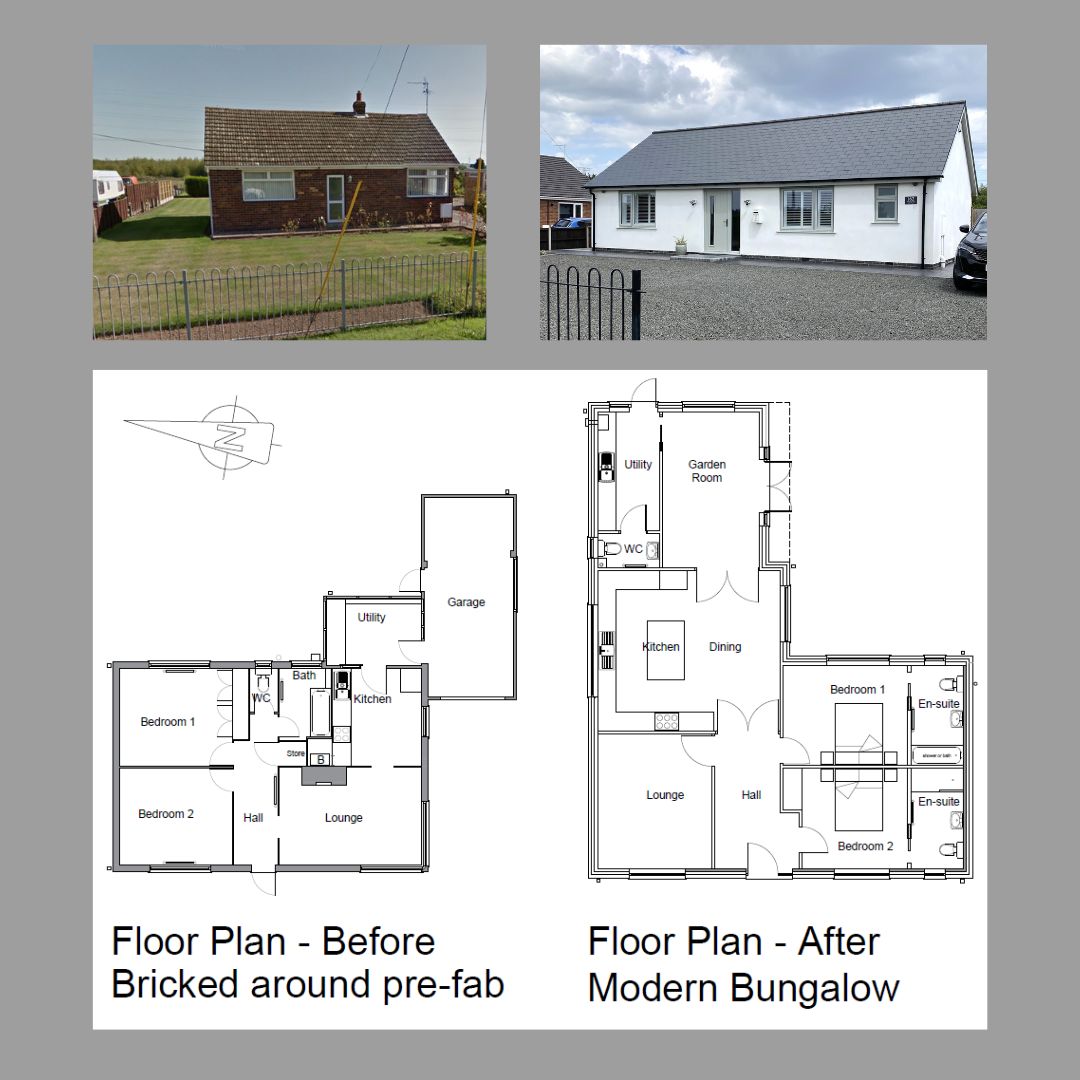
Two exterior photos: a brick pre-fab bungalow and a modern bungalow. Below are their labeled floor plans, showing the transformation from a three-bedroom pre-fab to a spacious modern layout with added rooms and features.
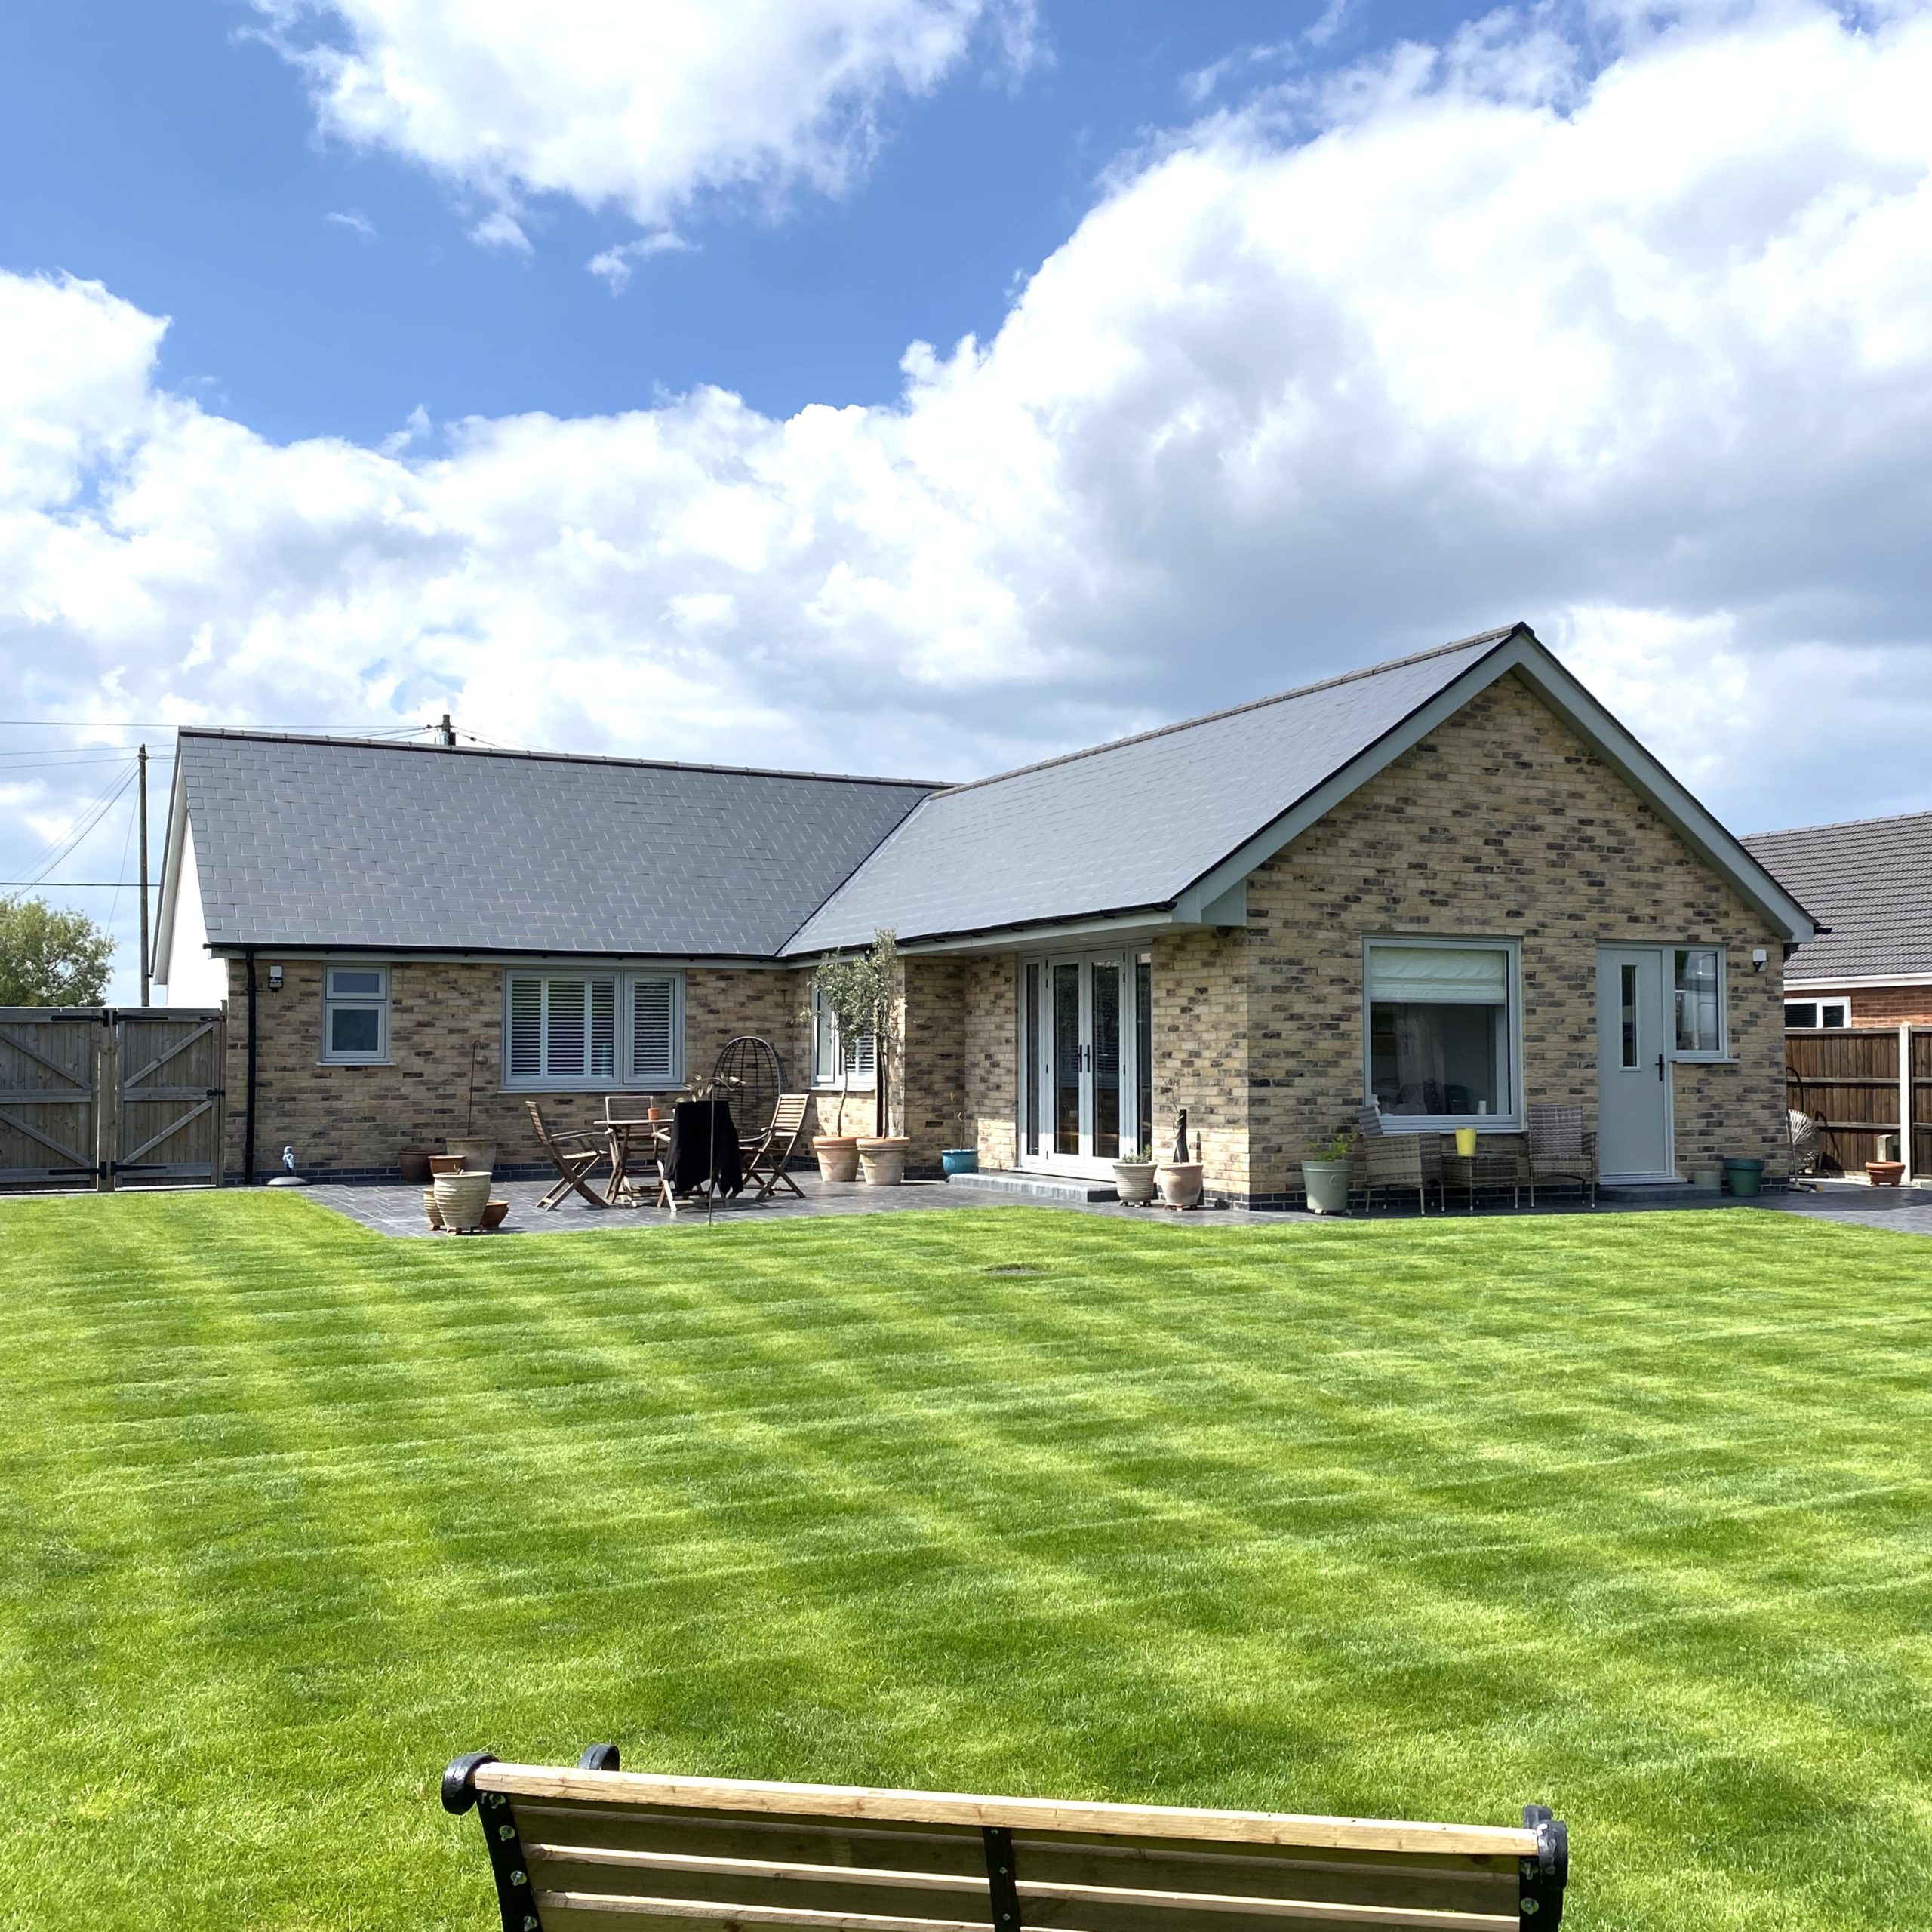
Single-story brick house with gray roof, patio furniture, potted plants, and large, neatly mowed green lawn under a partly cloudy sky. A wooden bench is in the foreground facing the house.
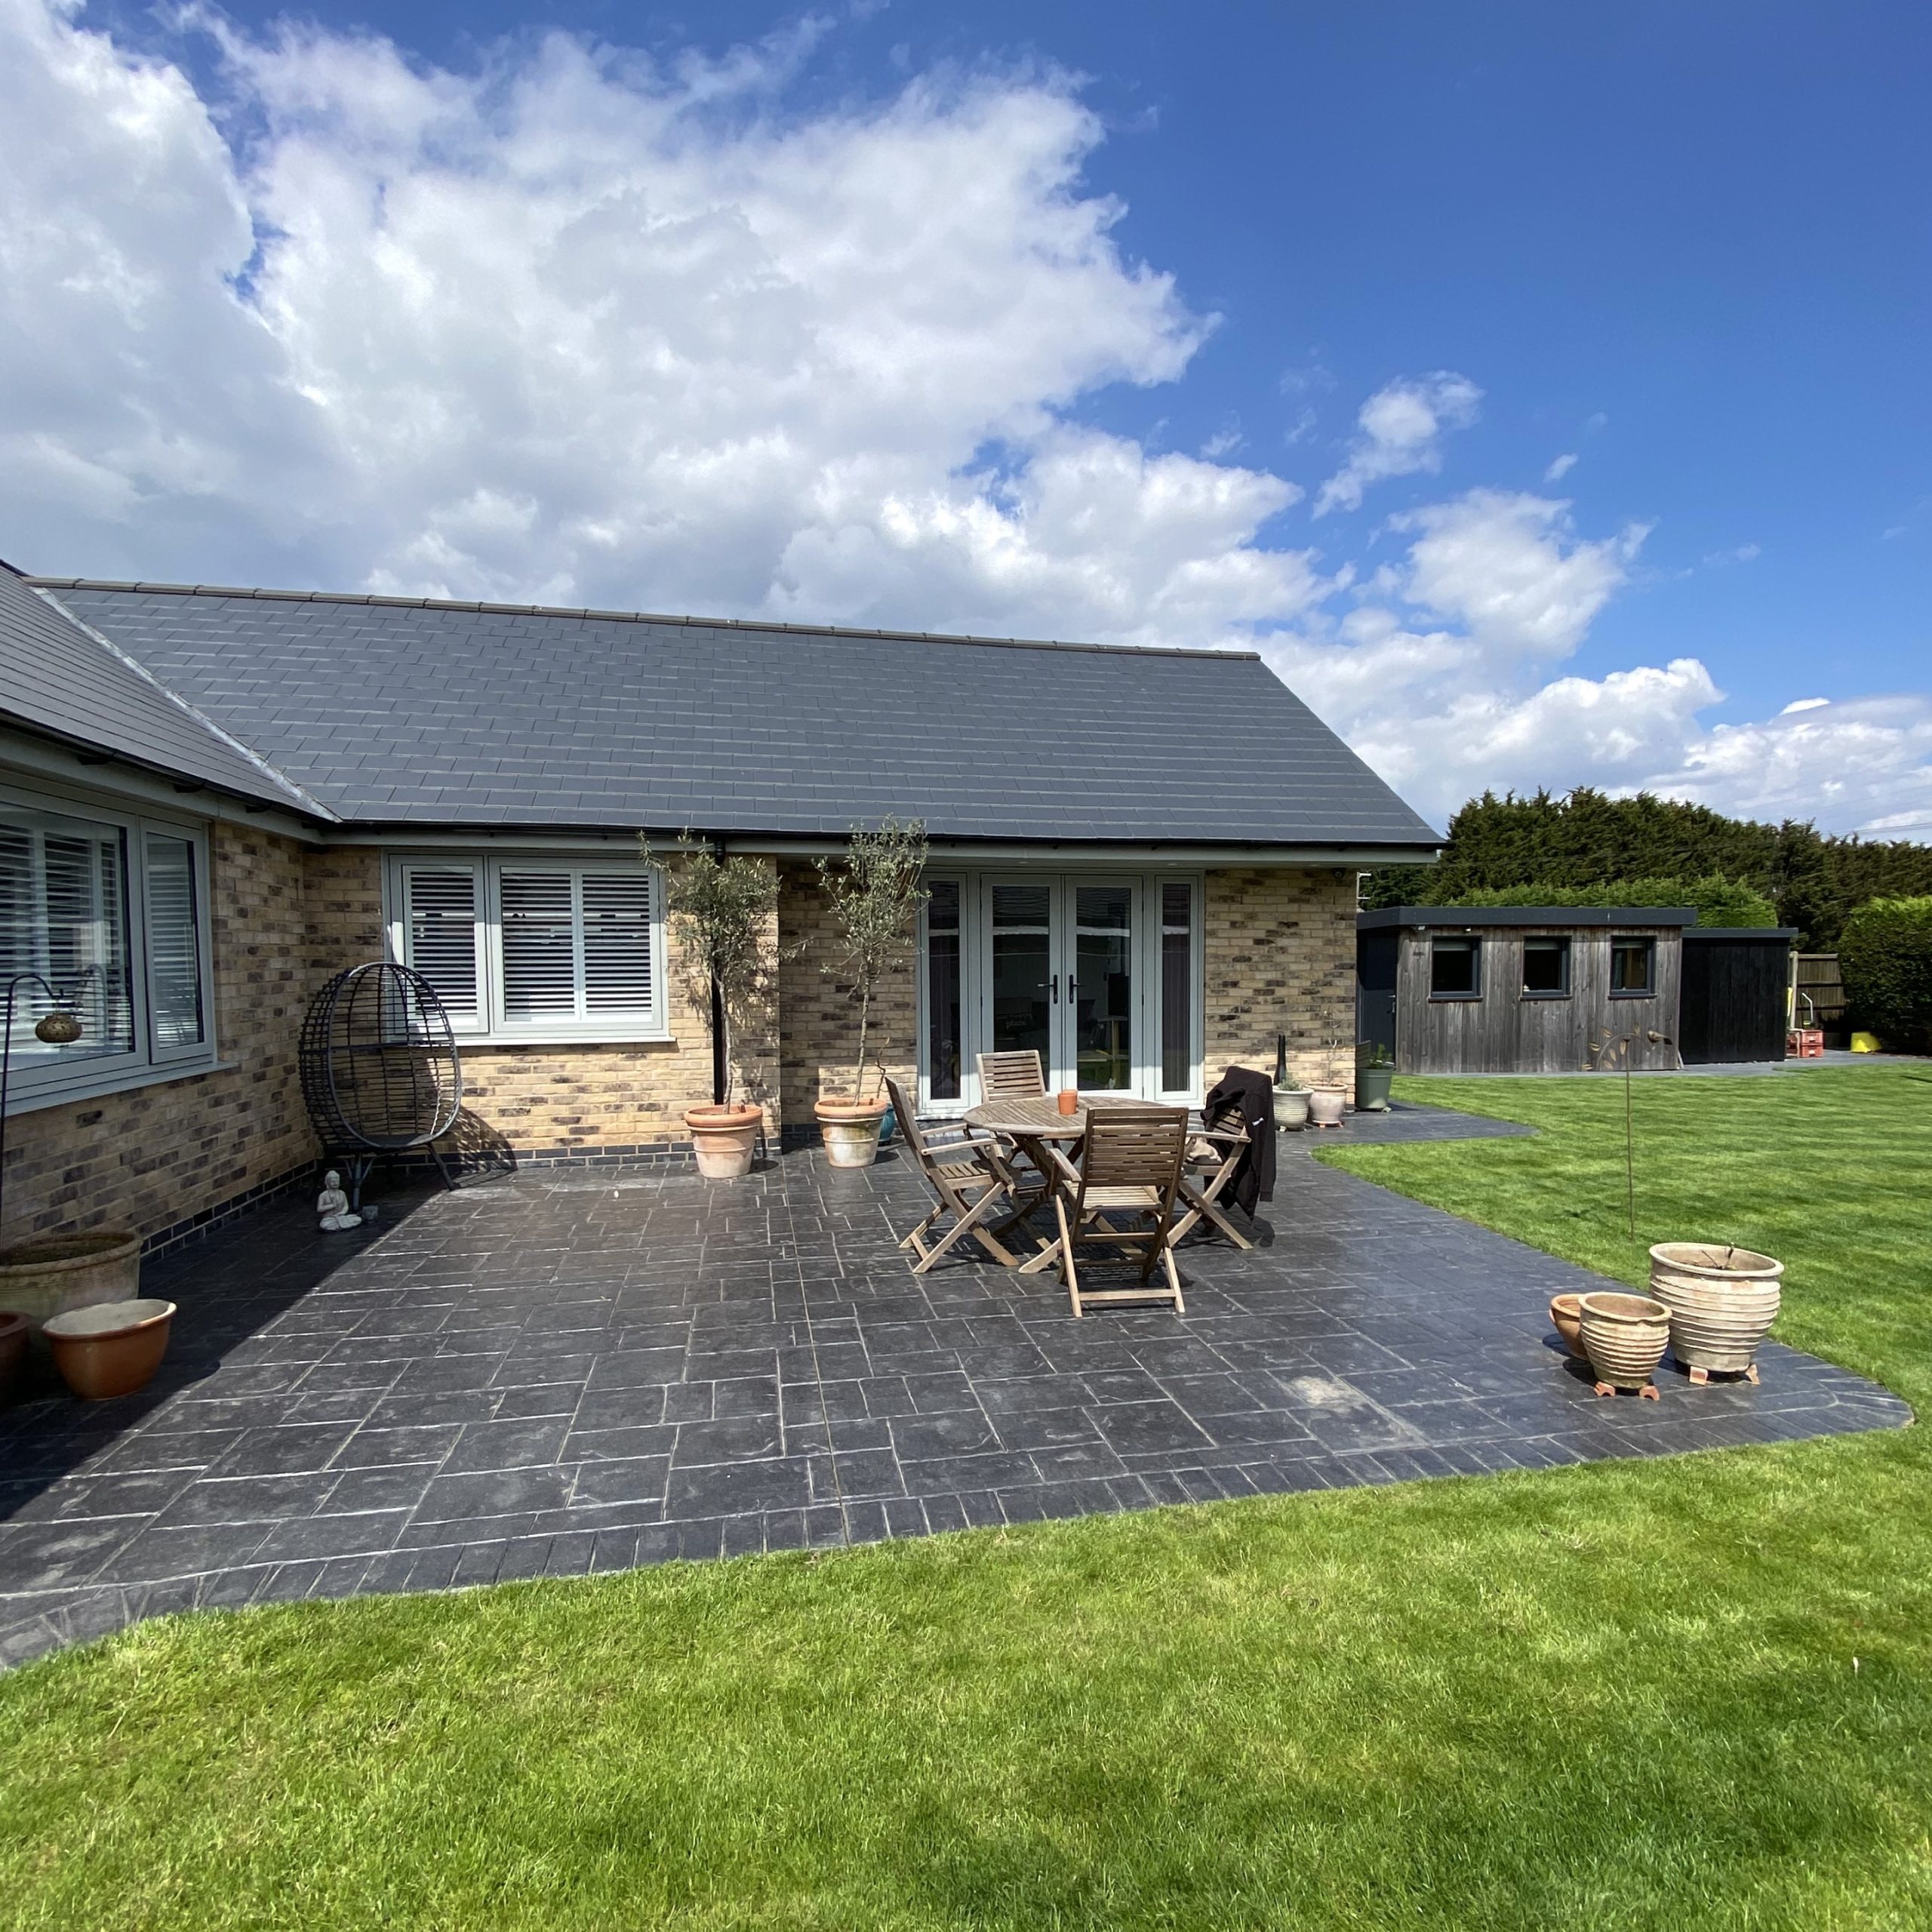
A brick house with a slate patio, wooden outdoor table and chairs, potted plants, green lawn, and a small shed in the background under a partly cloudy sky.
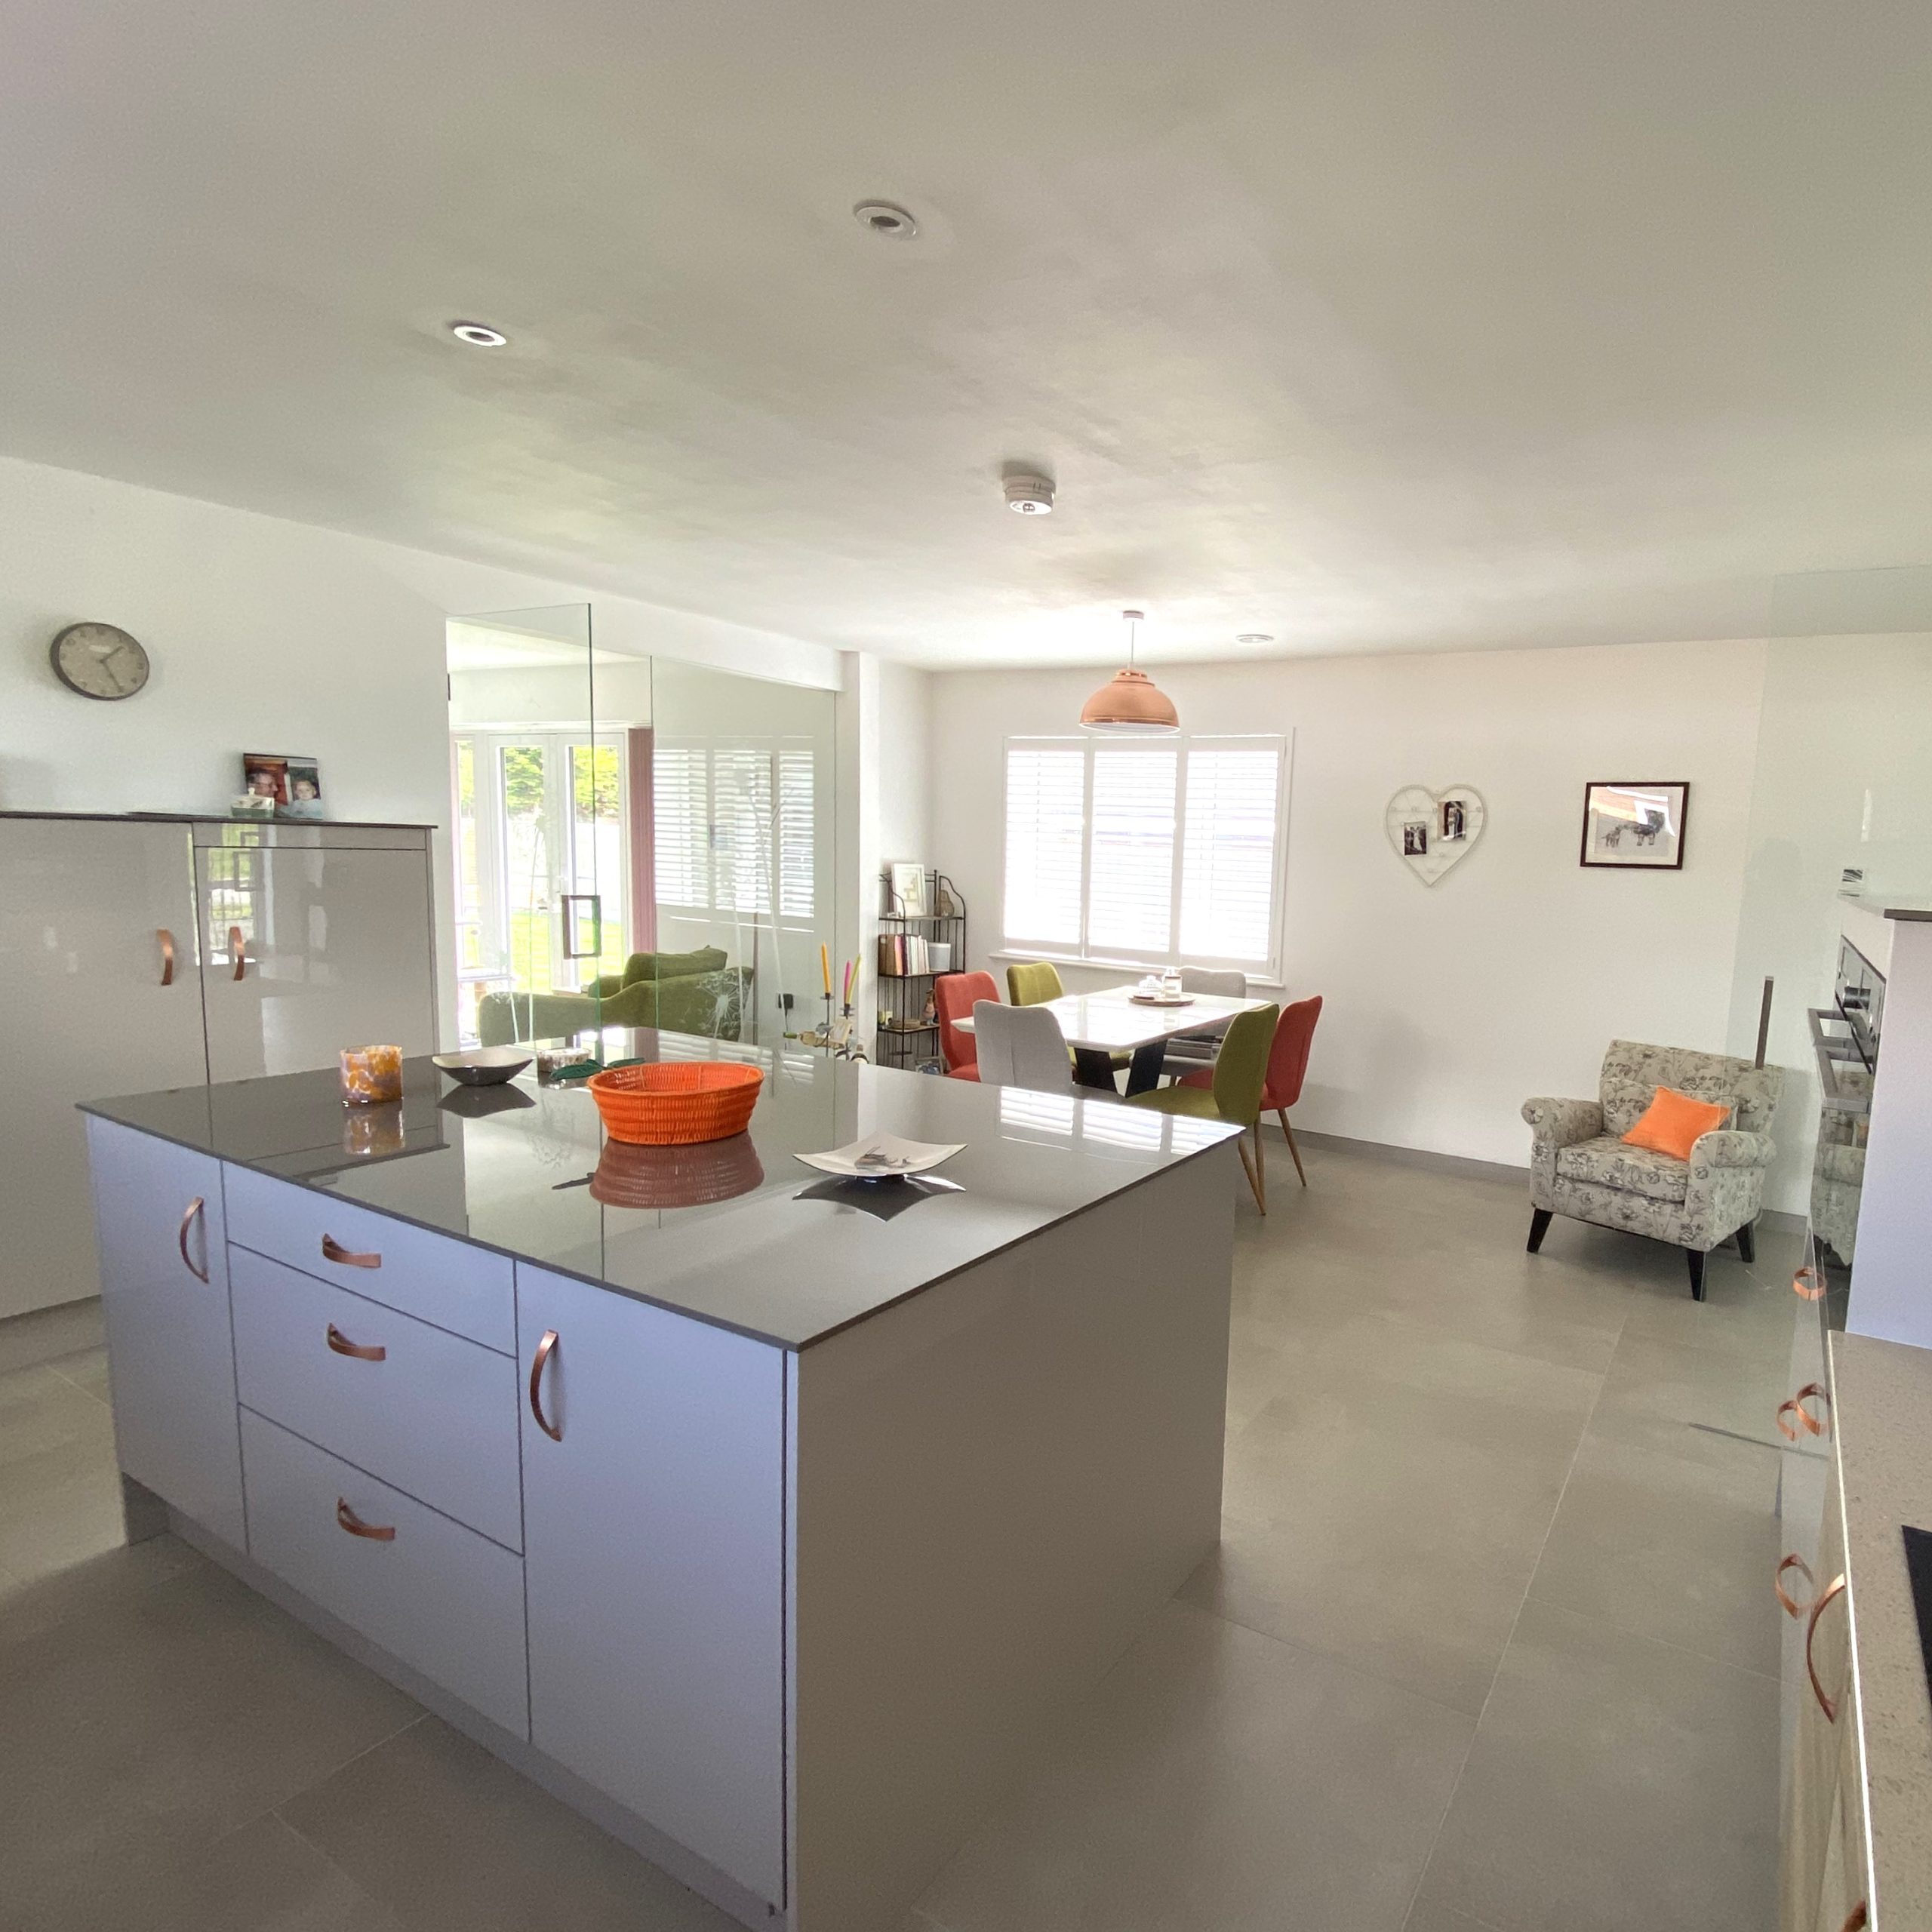
Modern kitchen with a central island, gray cabinets, colorful chairs around a dining table, an armchair, and wall decor. Large windows let in natural light.
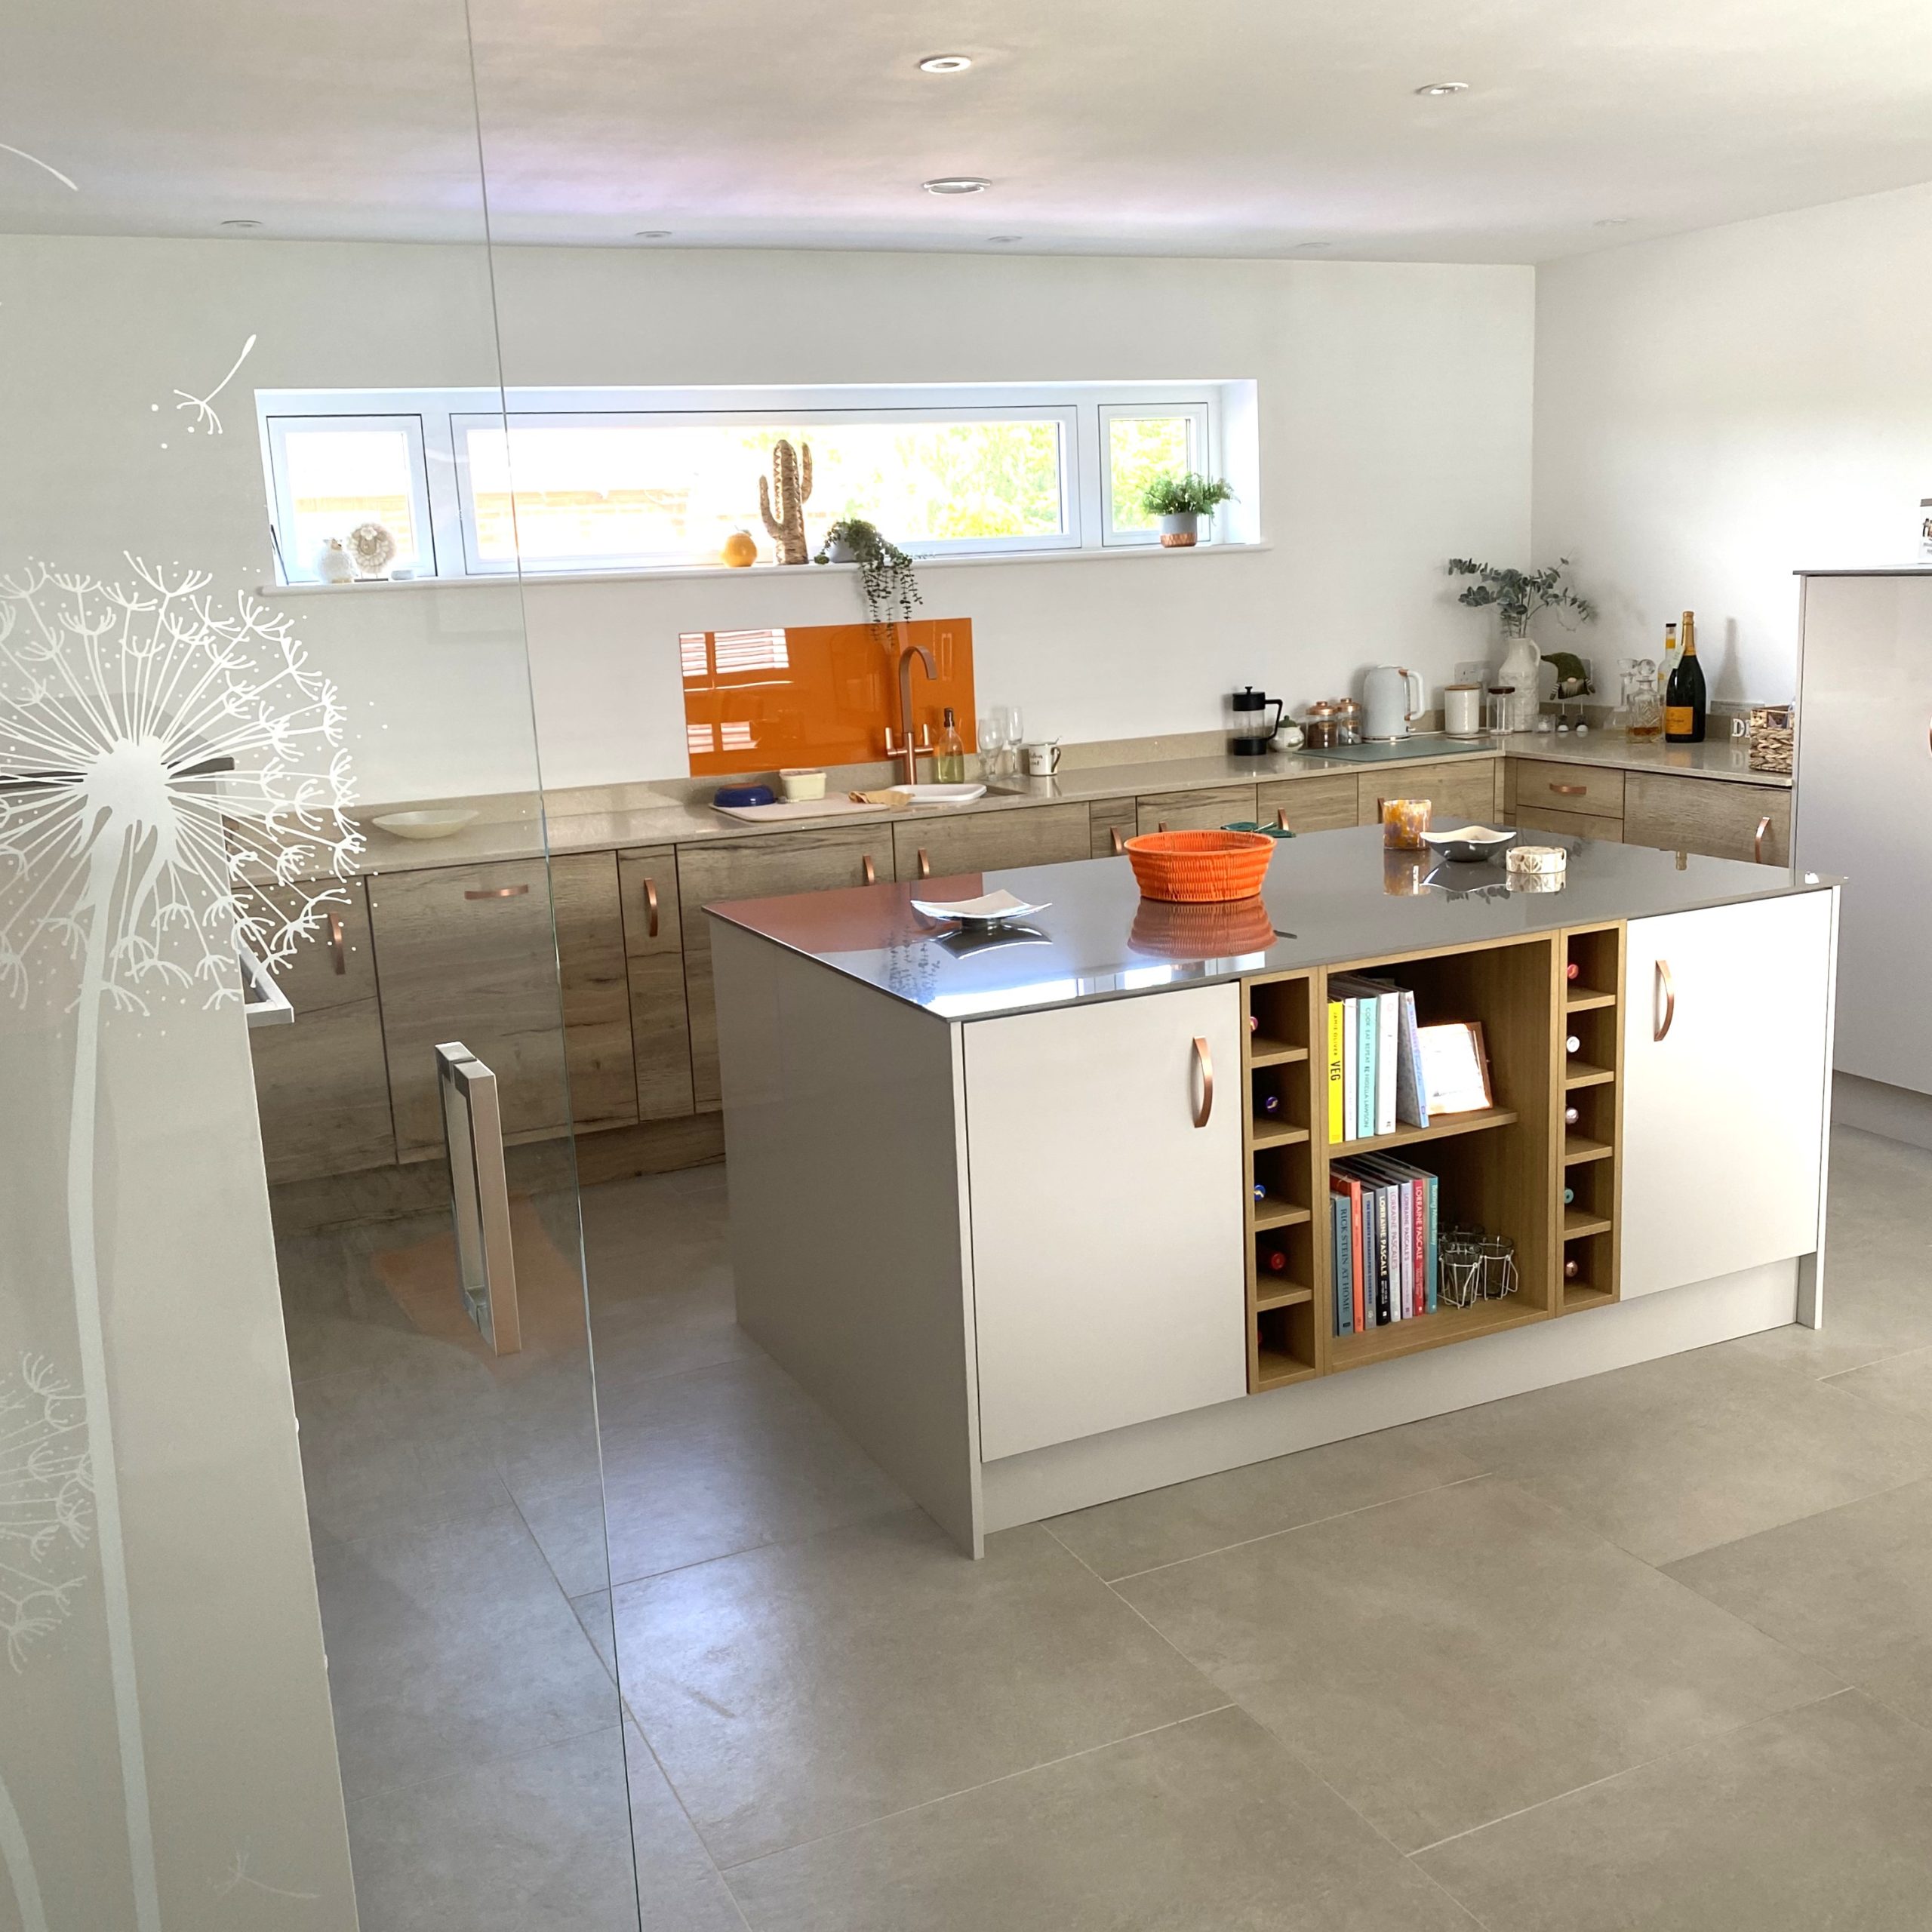
Modern kitchen with a central island, open shelves holding books, wooden cabinets, various kitchenware, and an orange backsplash. Sunlight streams through a window above the counter. Dandelion decal on a glass door.
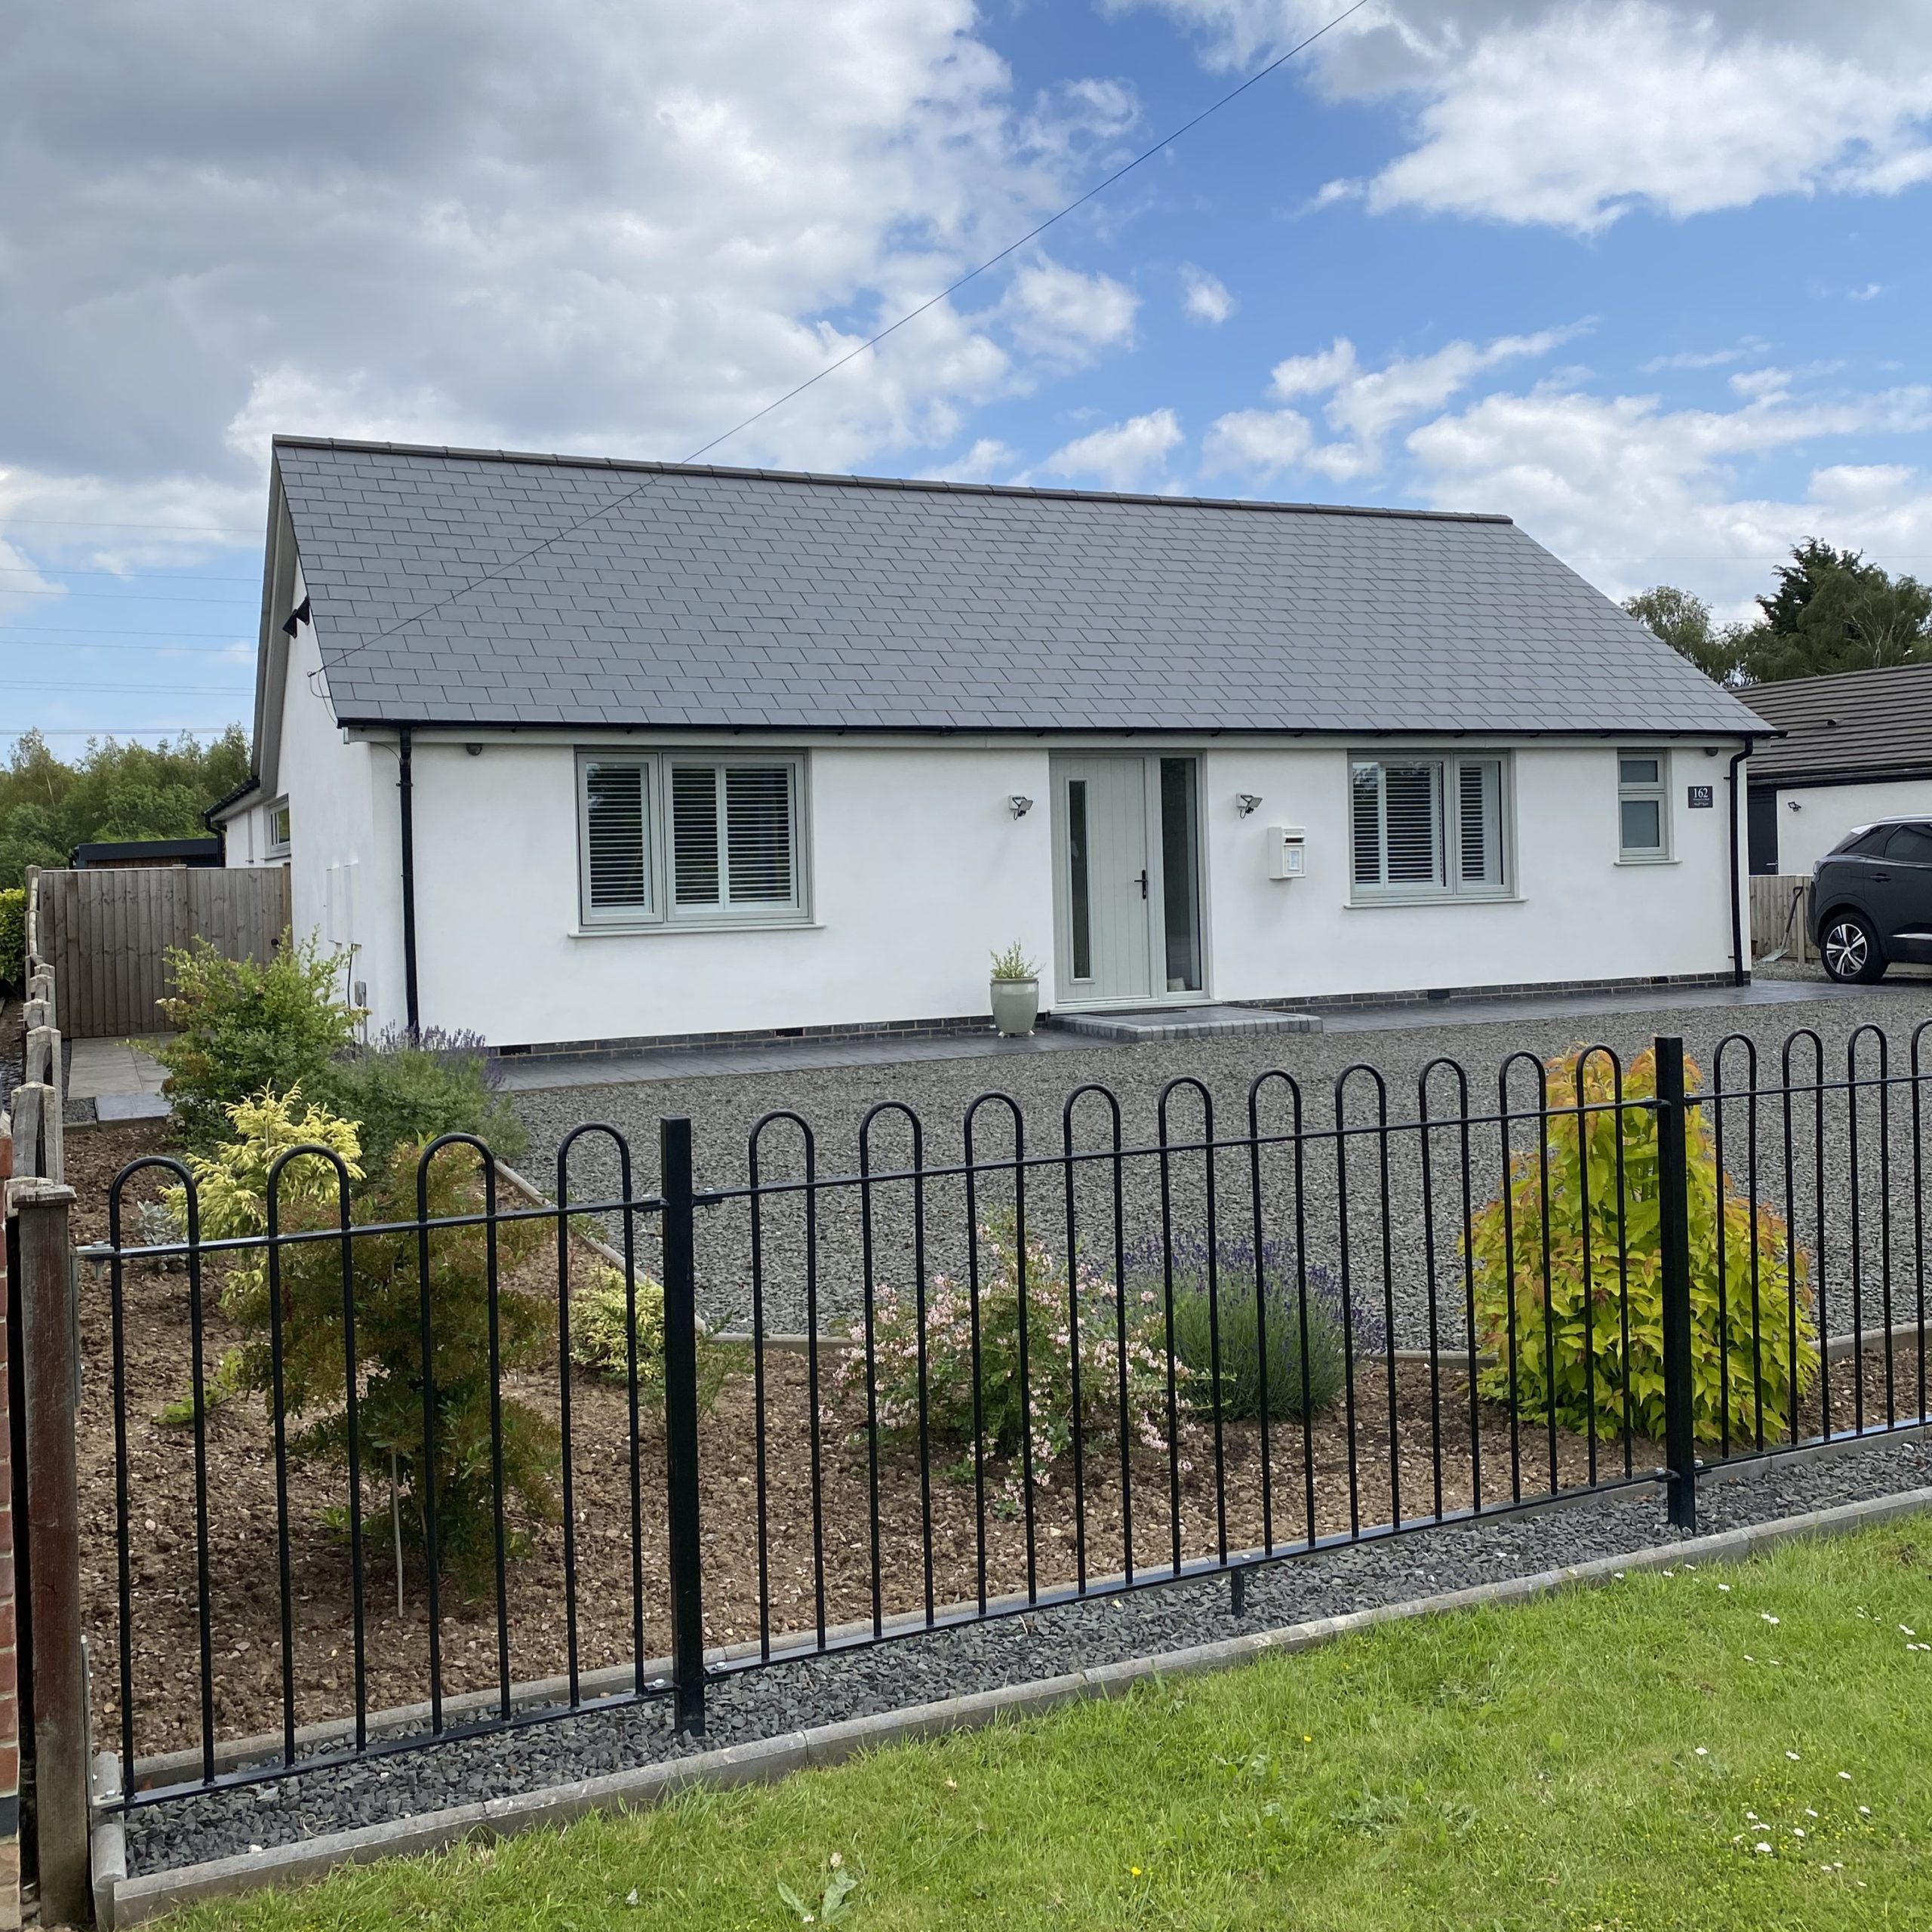
Single-story white house with gray roof, two front doors, and shuttered windows, behind a black metal fence. Gravel driveway and neatly landscaped garden with green shrubs in the front. Blue sky with scattered clouds.
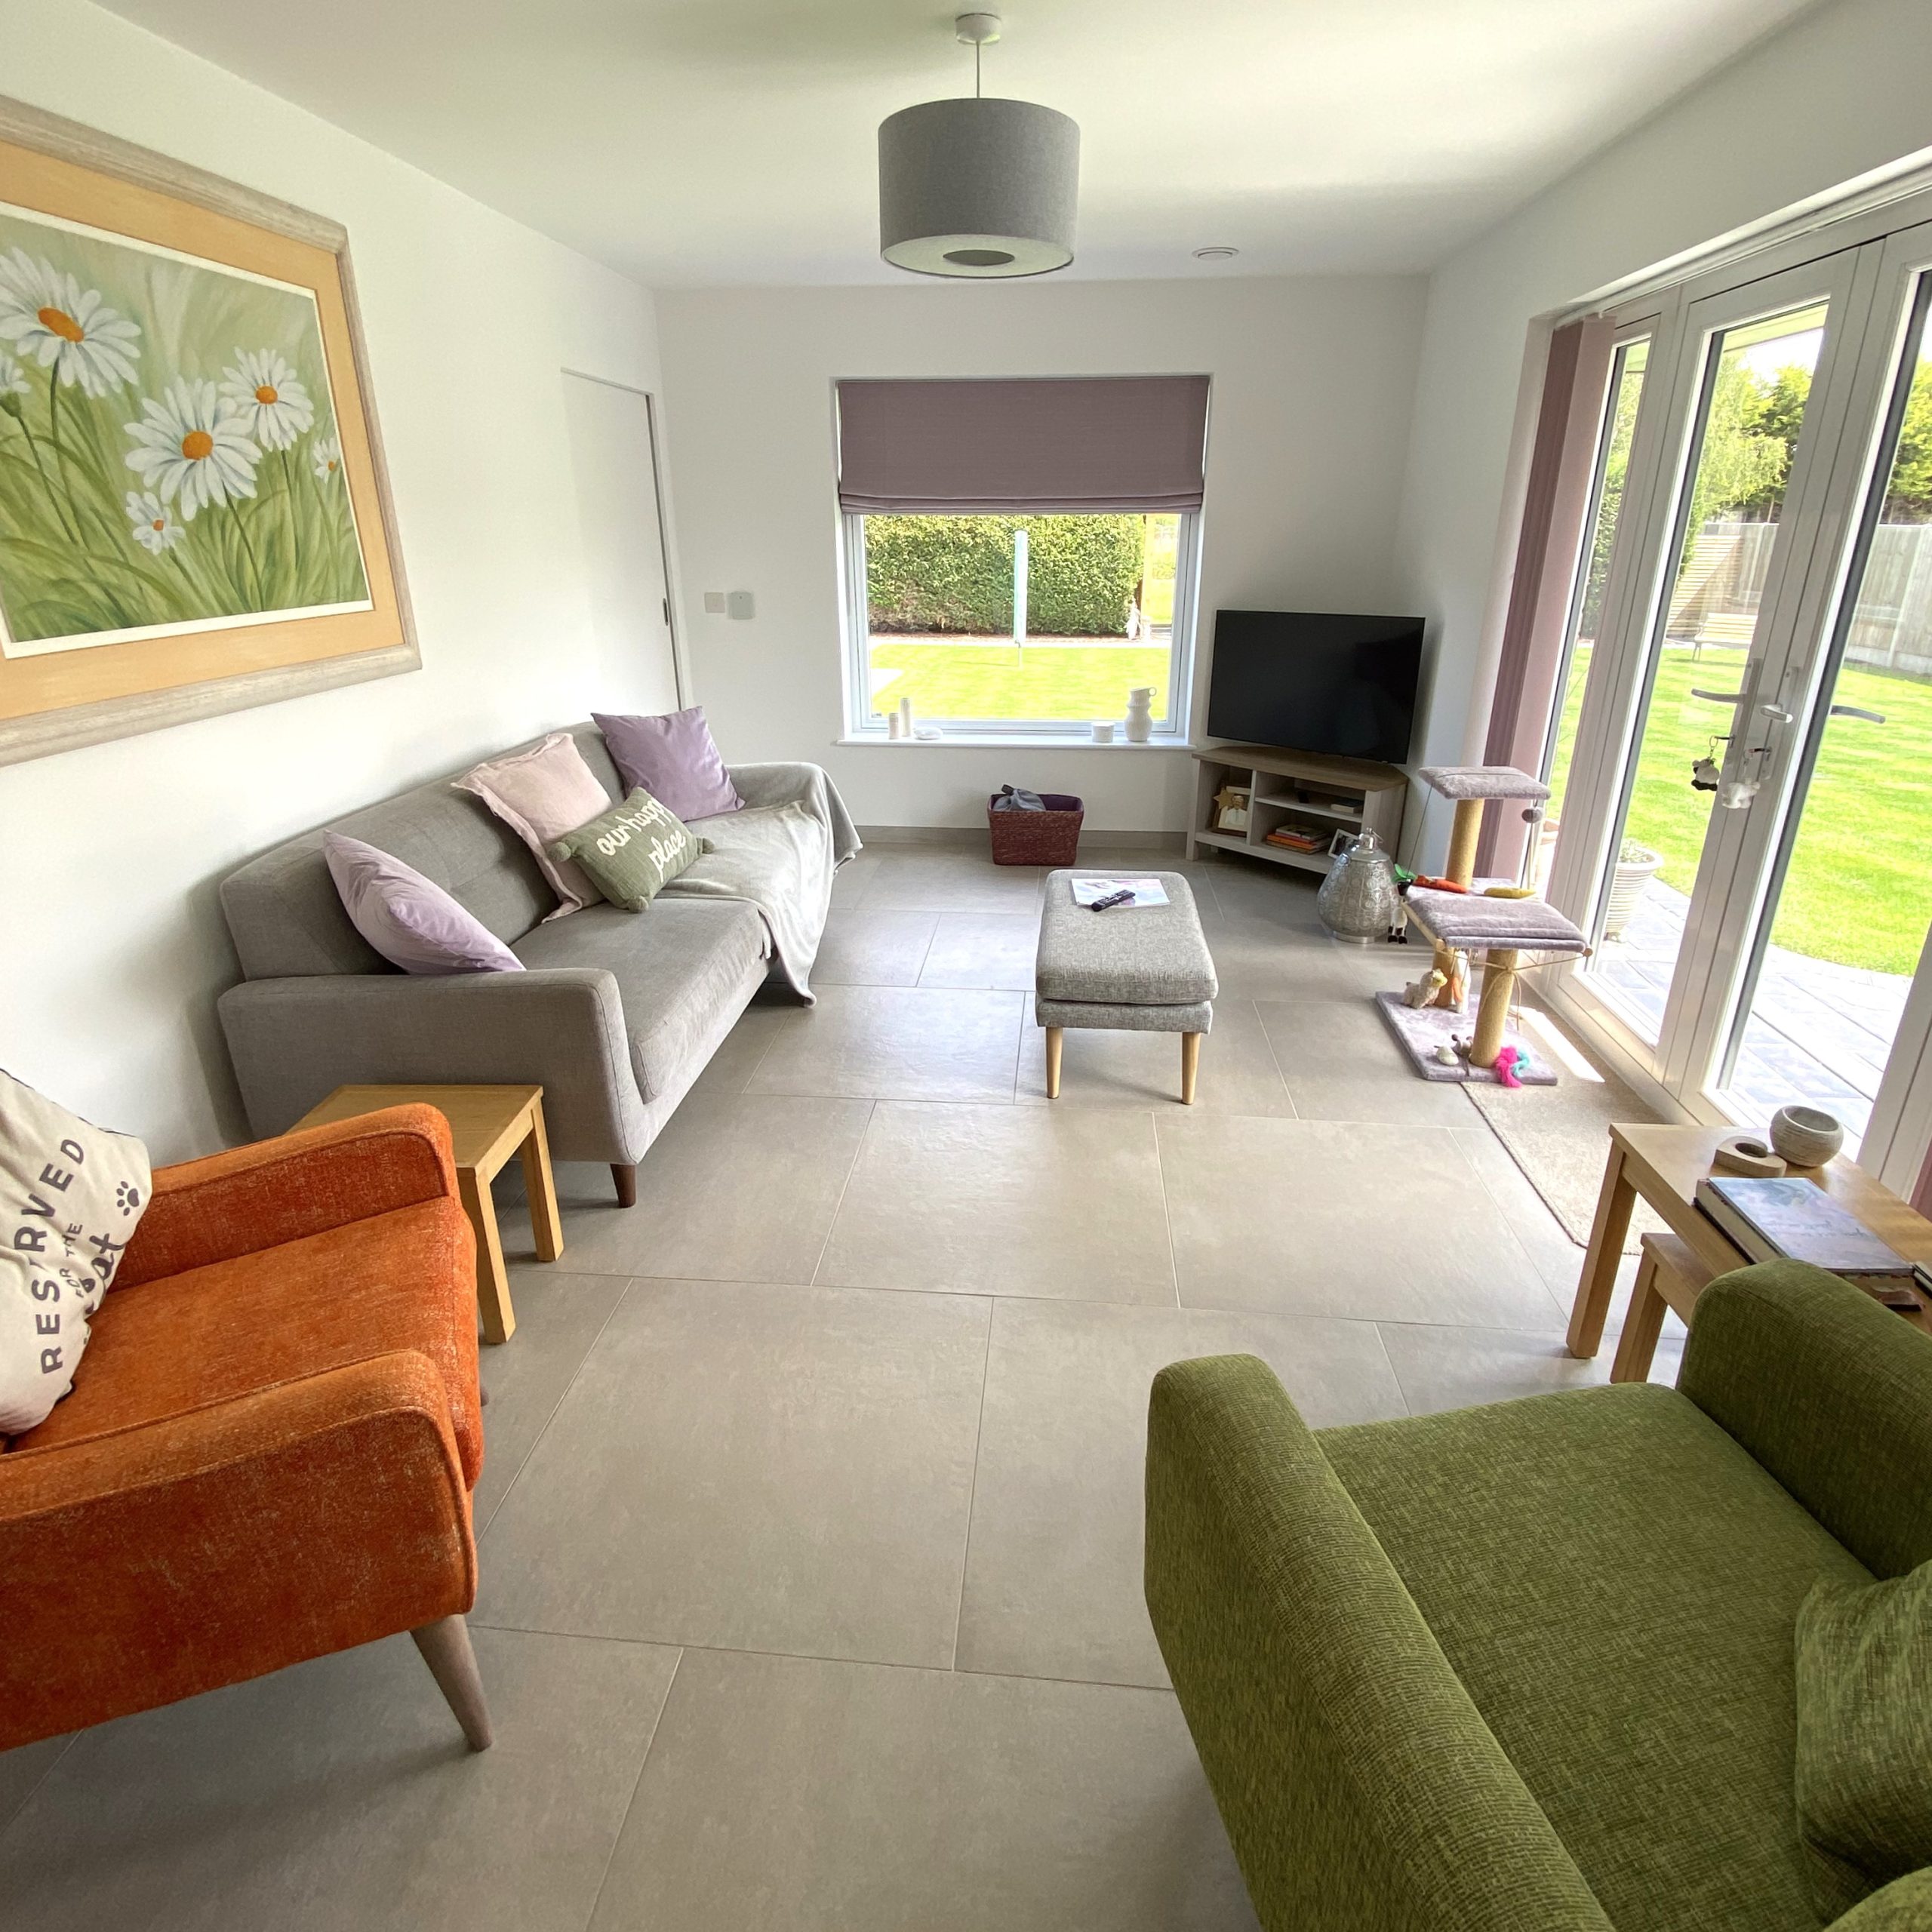
Bright living room with a green armchair, orange chair, grey sofa, small ottoman, TV, cat tree, large window, and a floral painting on the wall. Light fills the space, and a garden is visible outside.