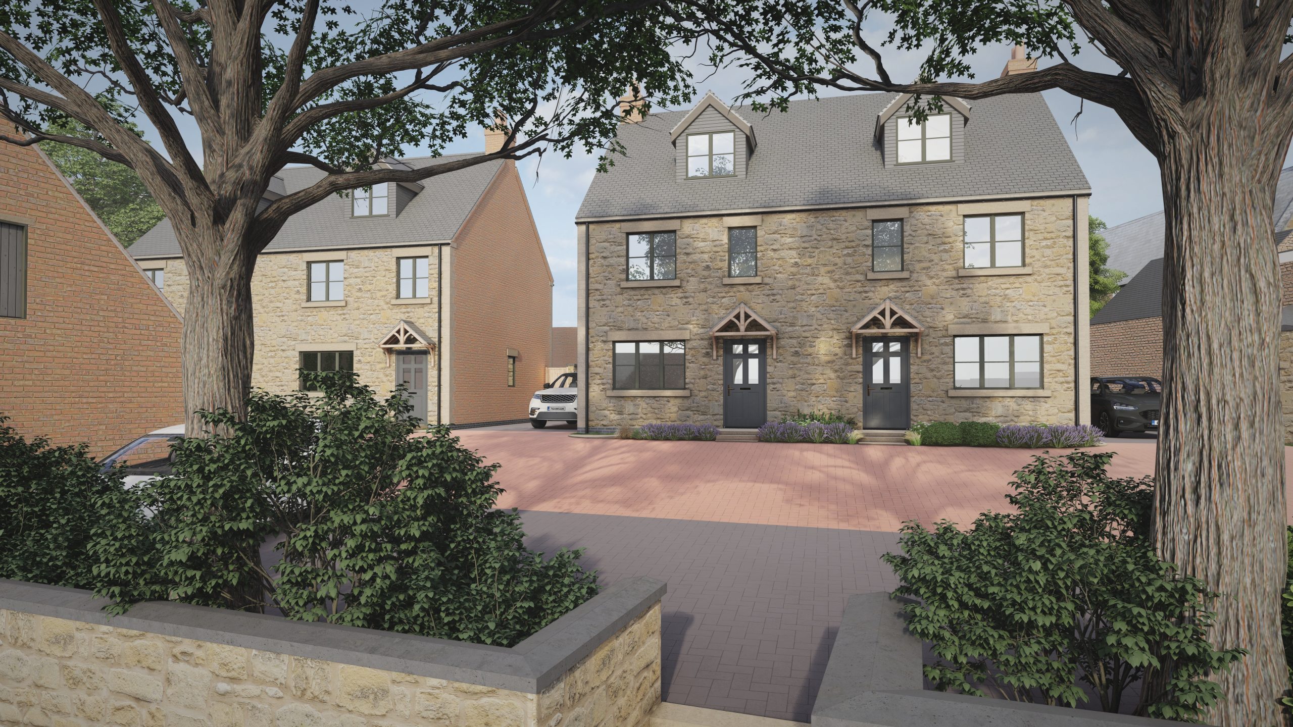
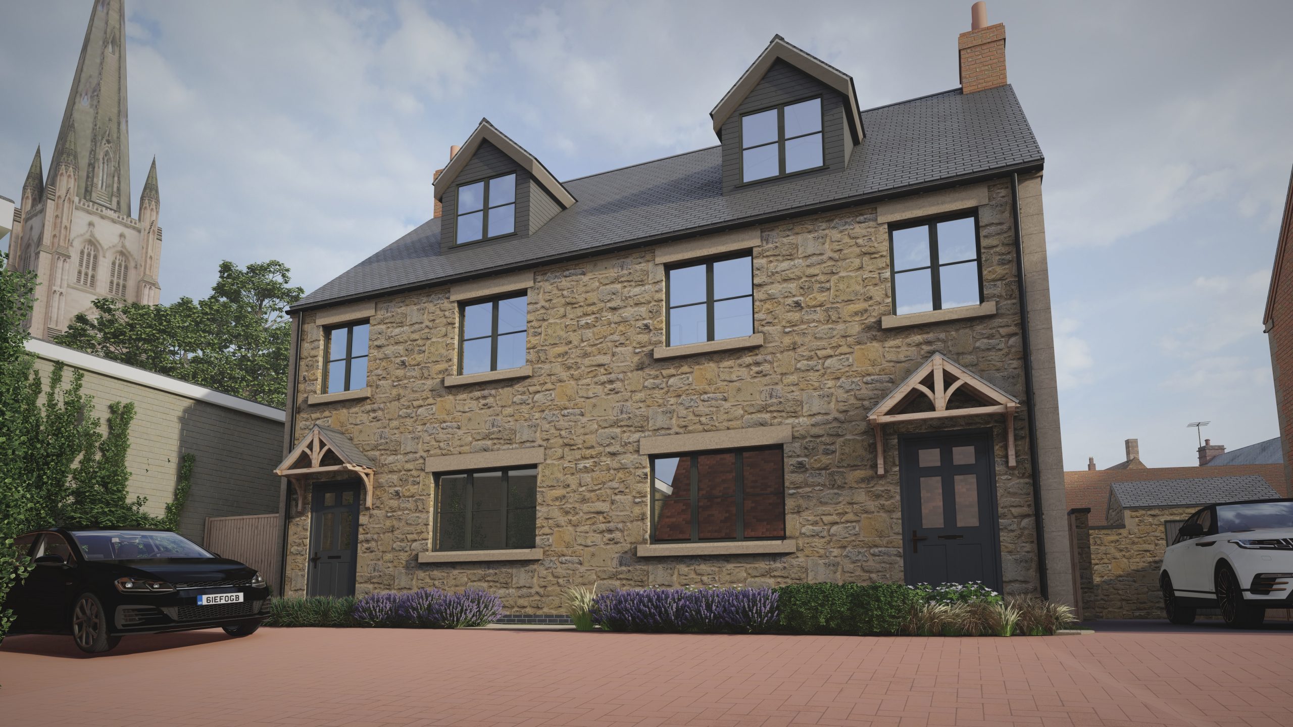
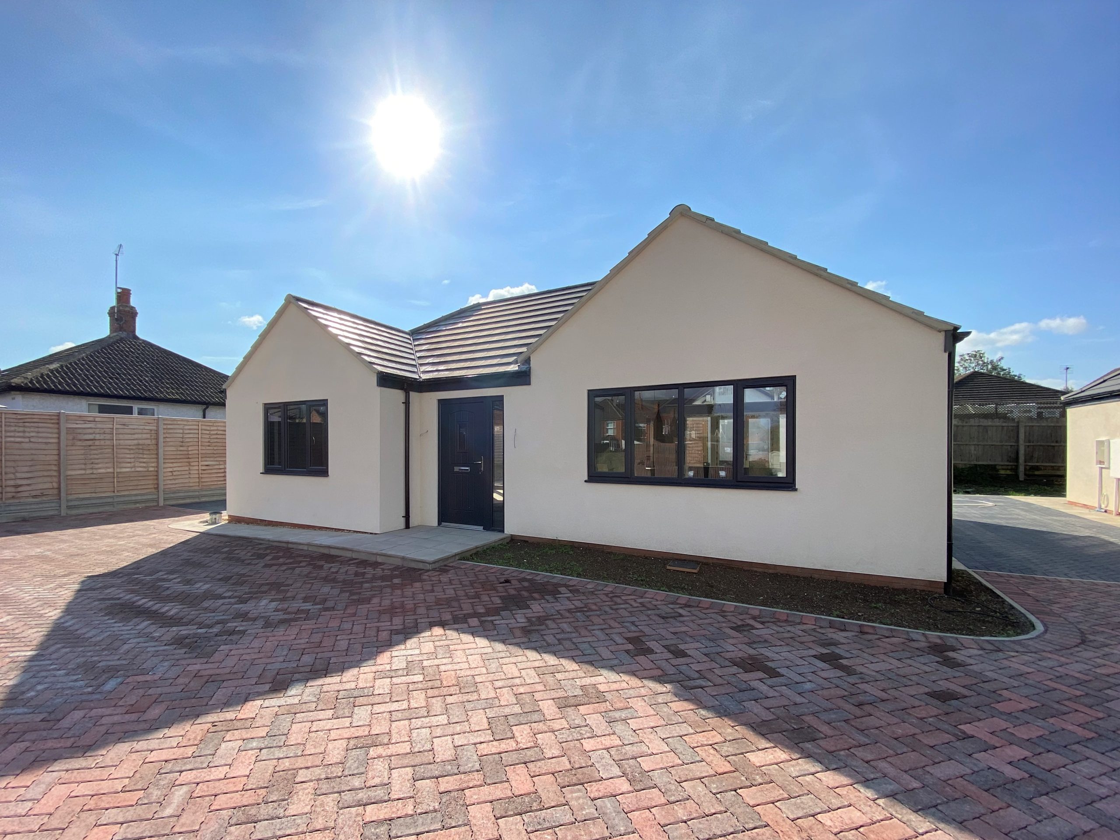
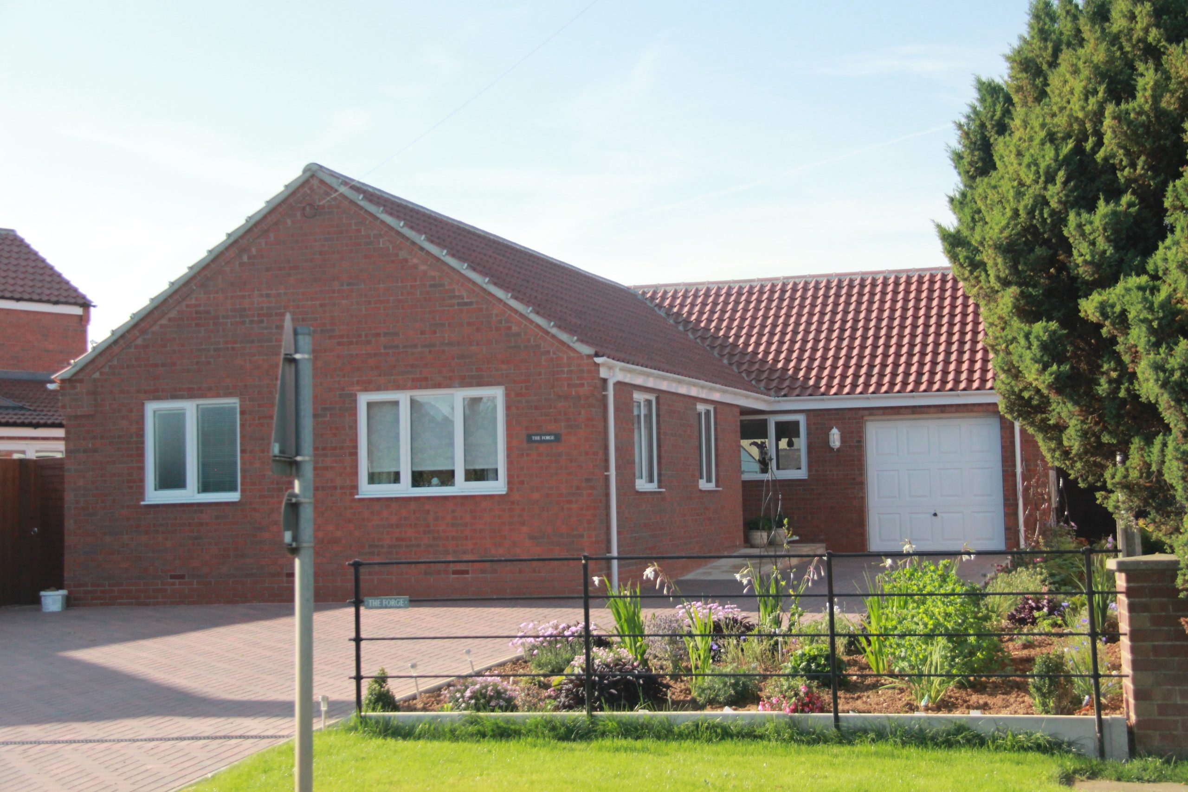
Jenny has gained planning permission for hundreds of clients, from single garden plots and infil development to small windfall sites and redevelopment of brownfield sites. Jennys combination of experience, design creativity, planning knowledge and commercial knowledge allows her to evaluate the development potential at a very early stage, letting you know what is realistically achievable before you invest too heavily in the full planning application process.
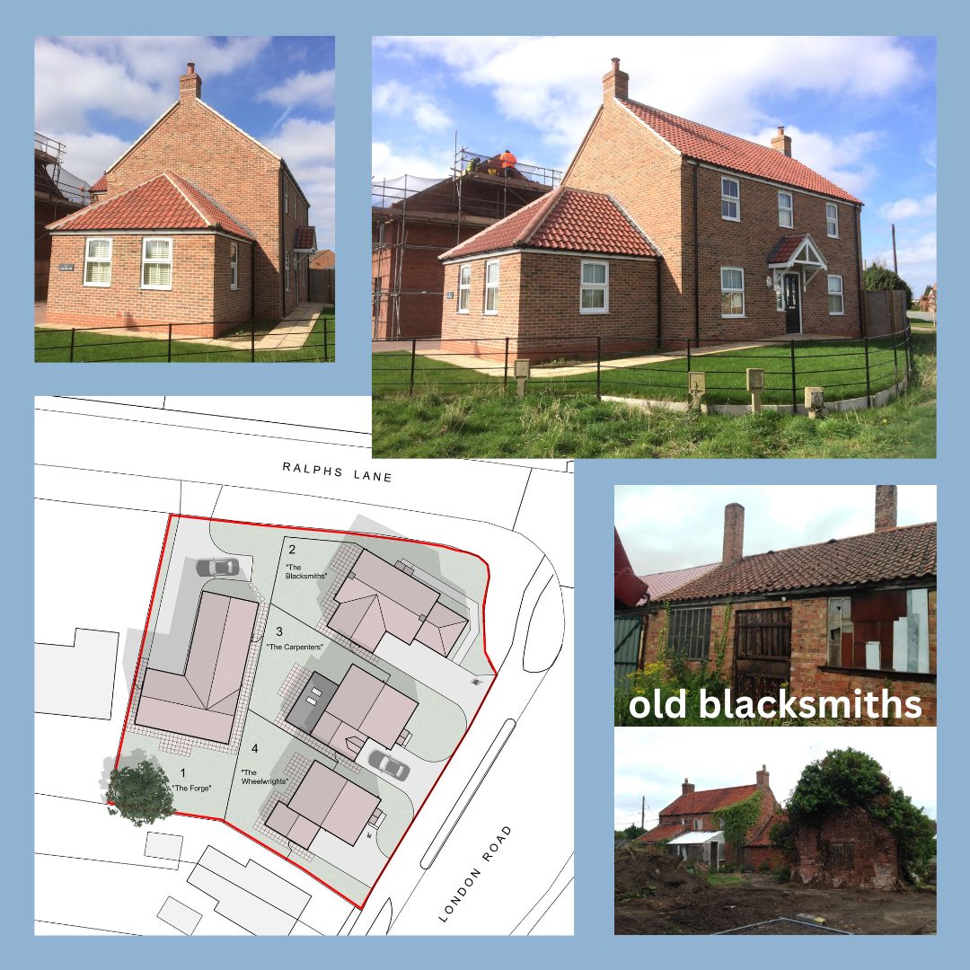
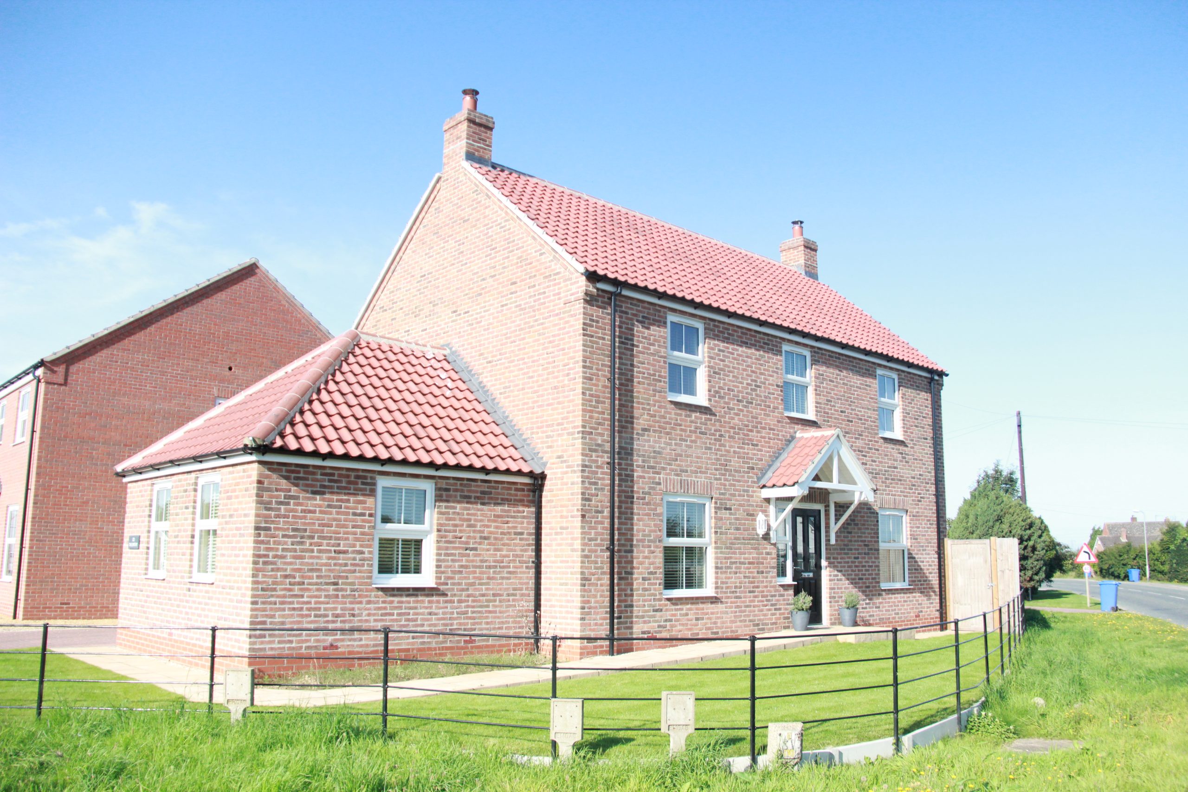
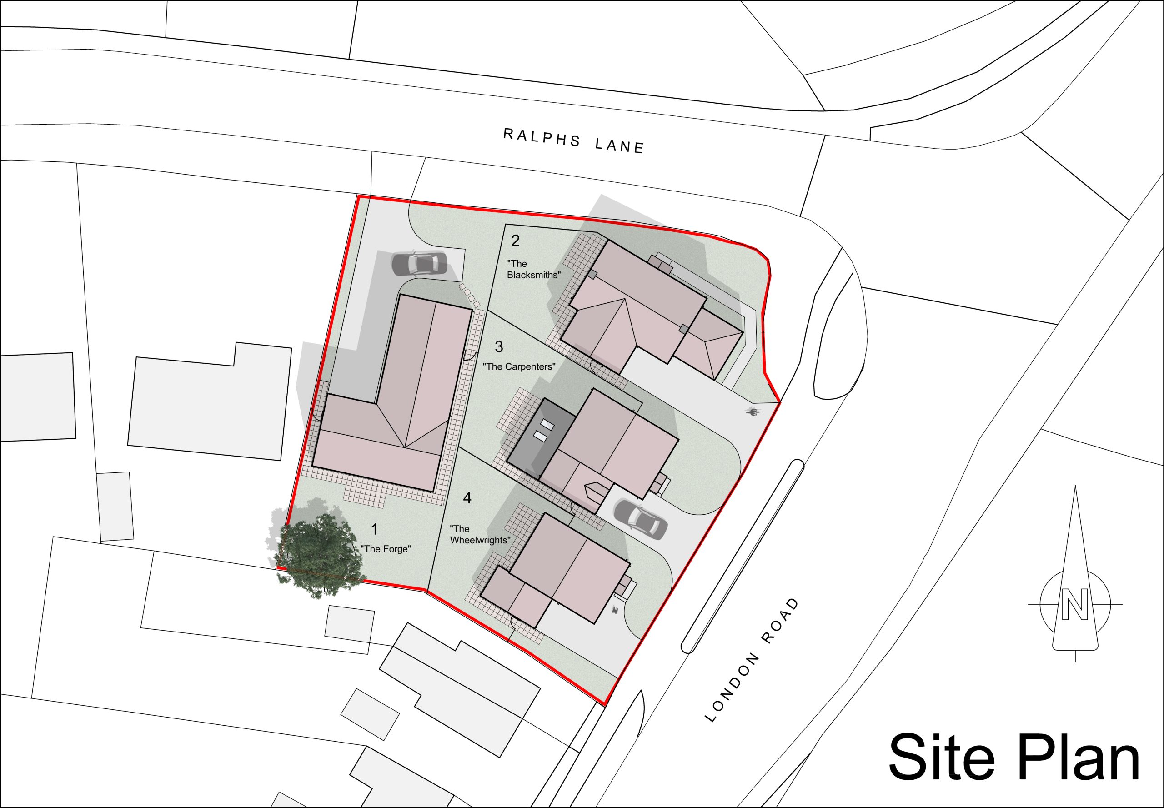
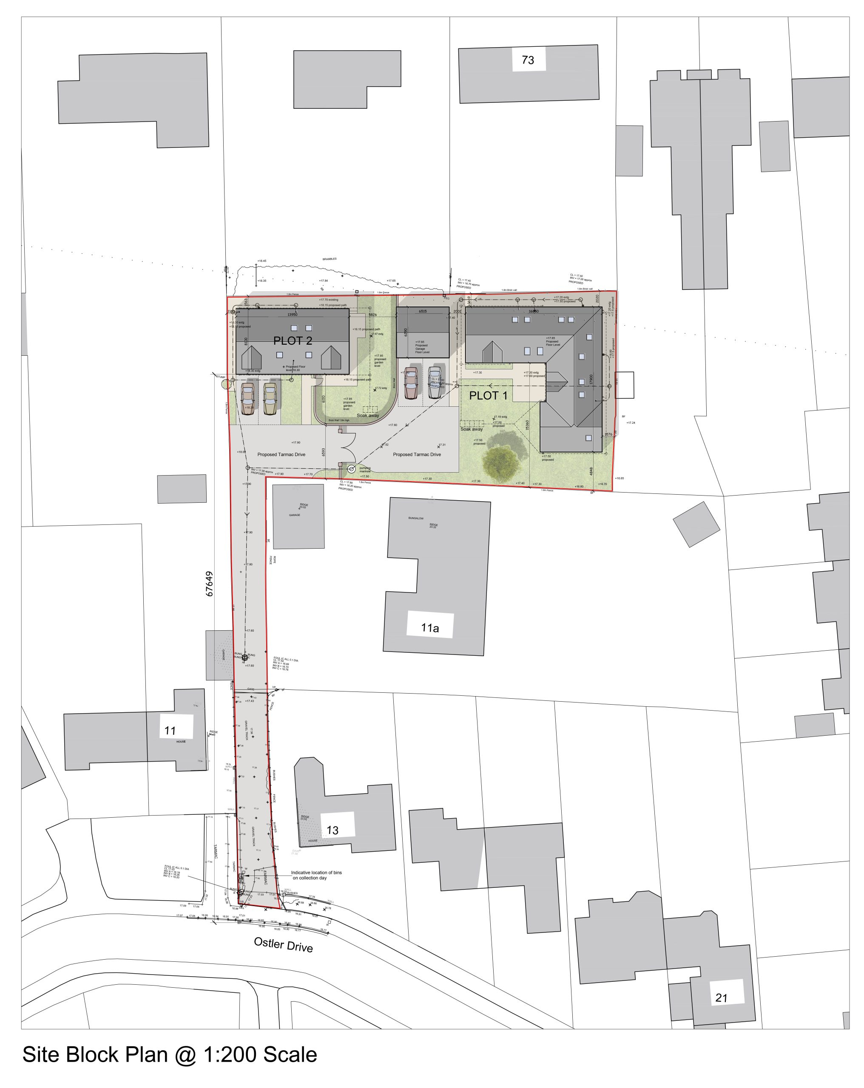
A collage shows new brick houses, construction work, a map with house plots, and a photo of an old blacksmiths’ building labeled old blacksmiths.
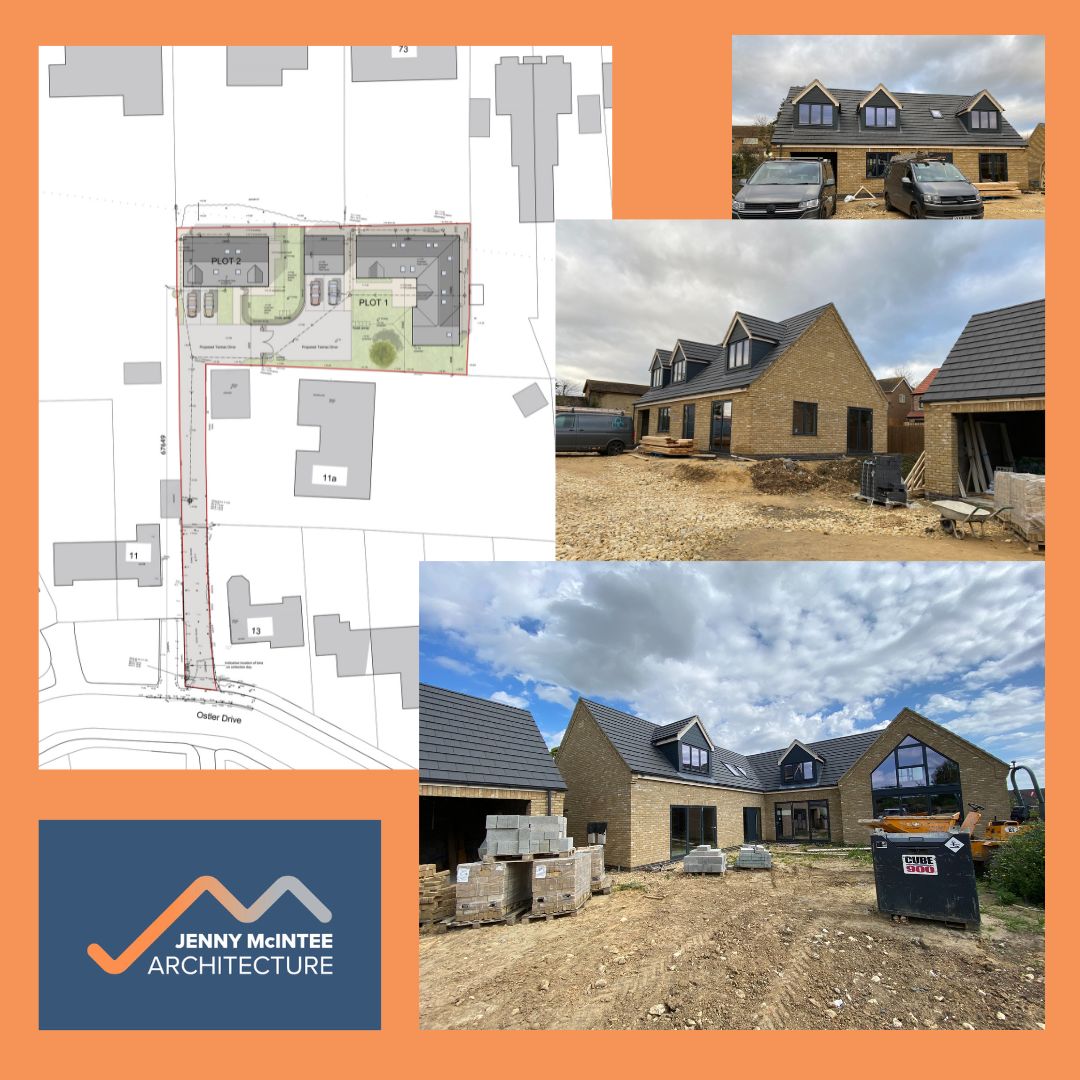
A collage showing architectural plans and three photos of houses under construction, with vehicles and building materials visible. Includes a Jenny McIntee Architecture logo in the bottom left corner.
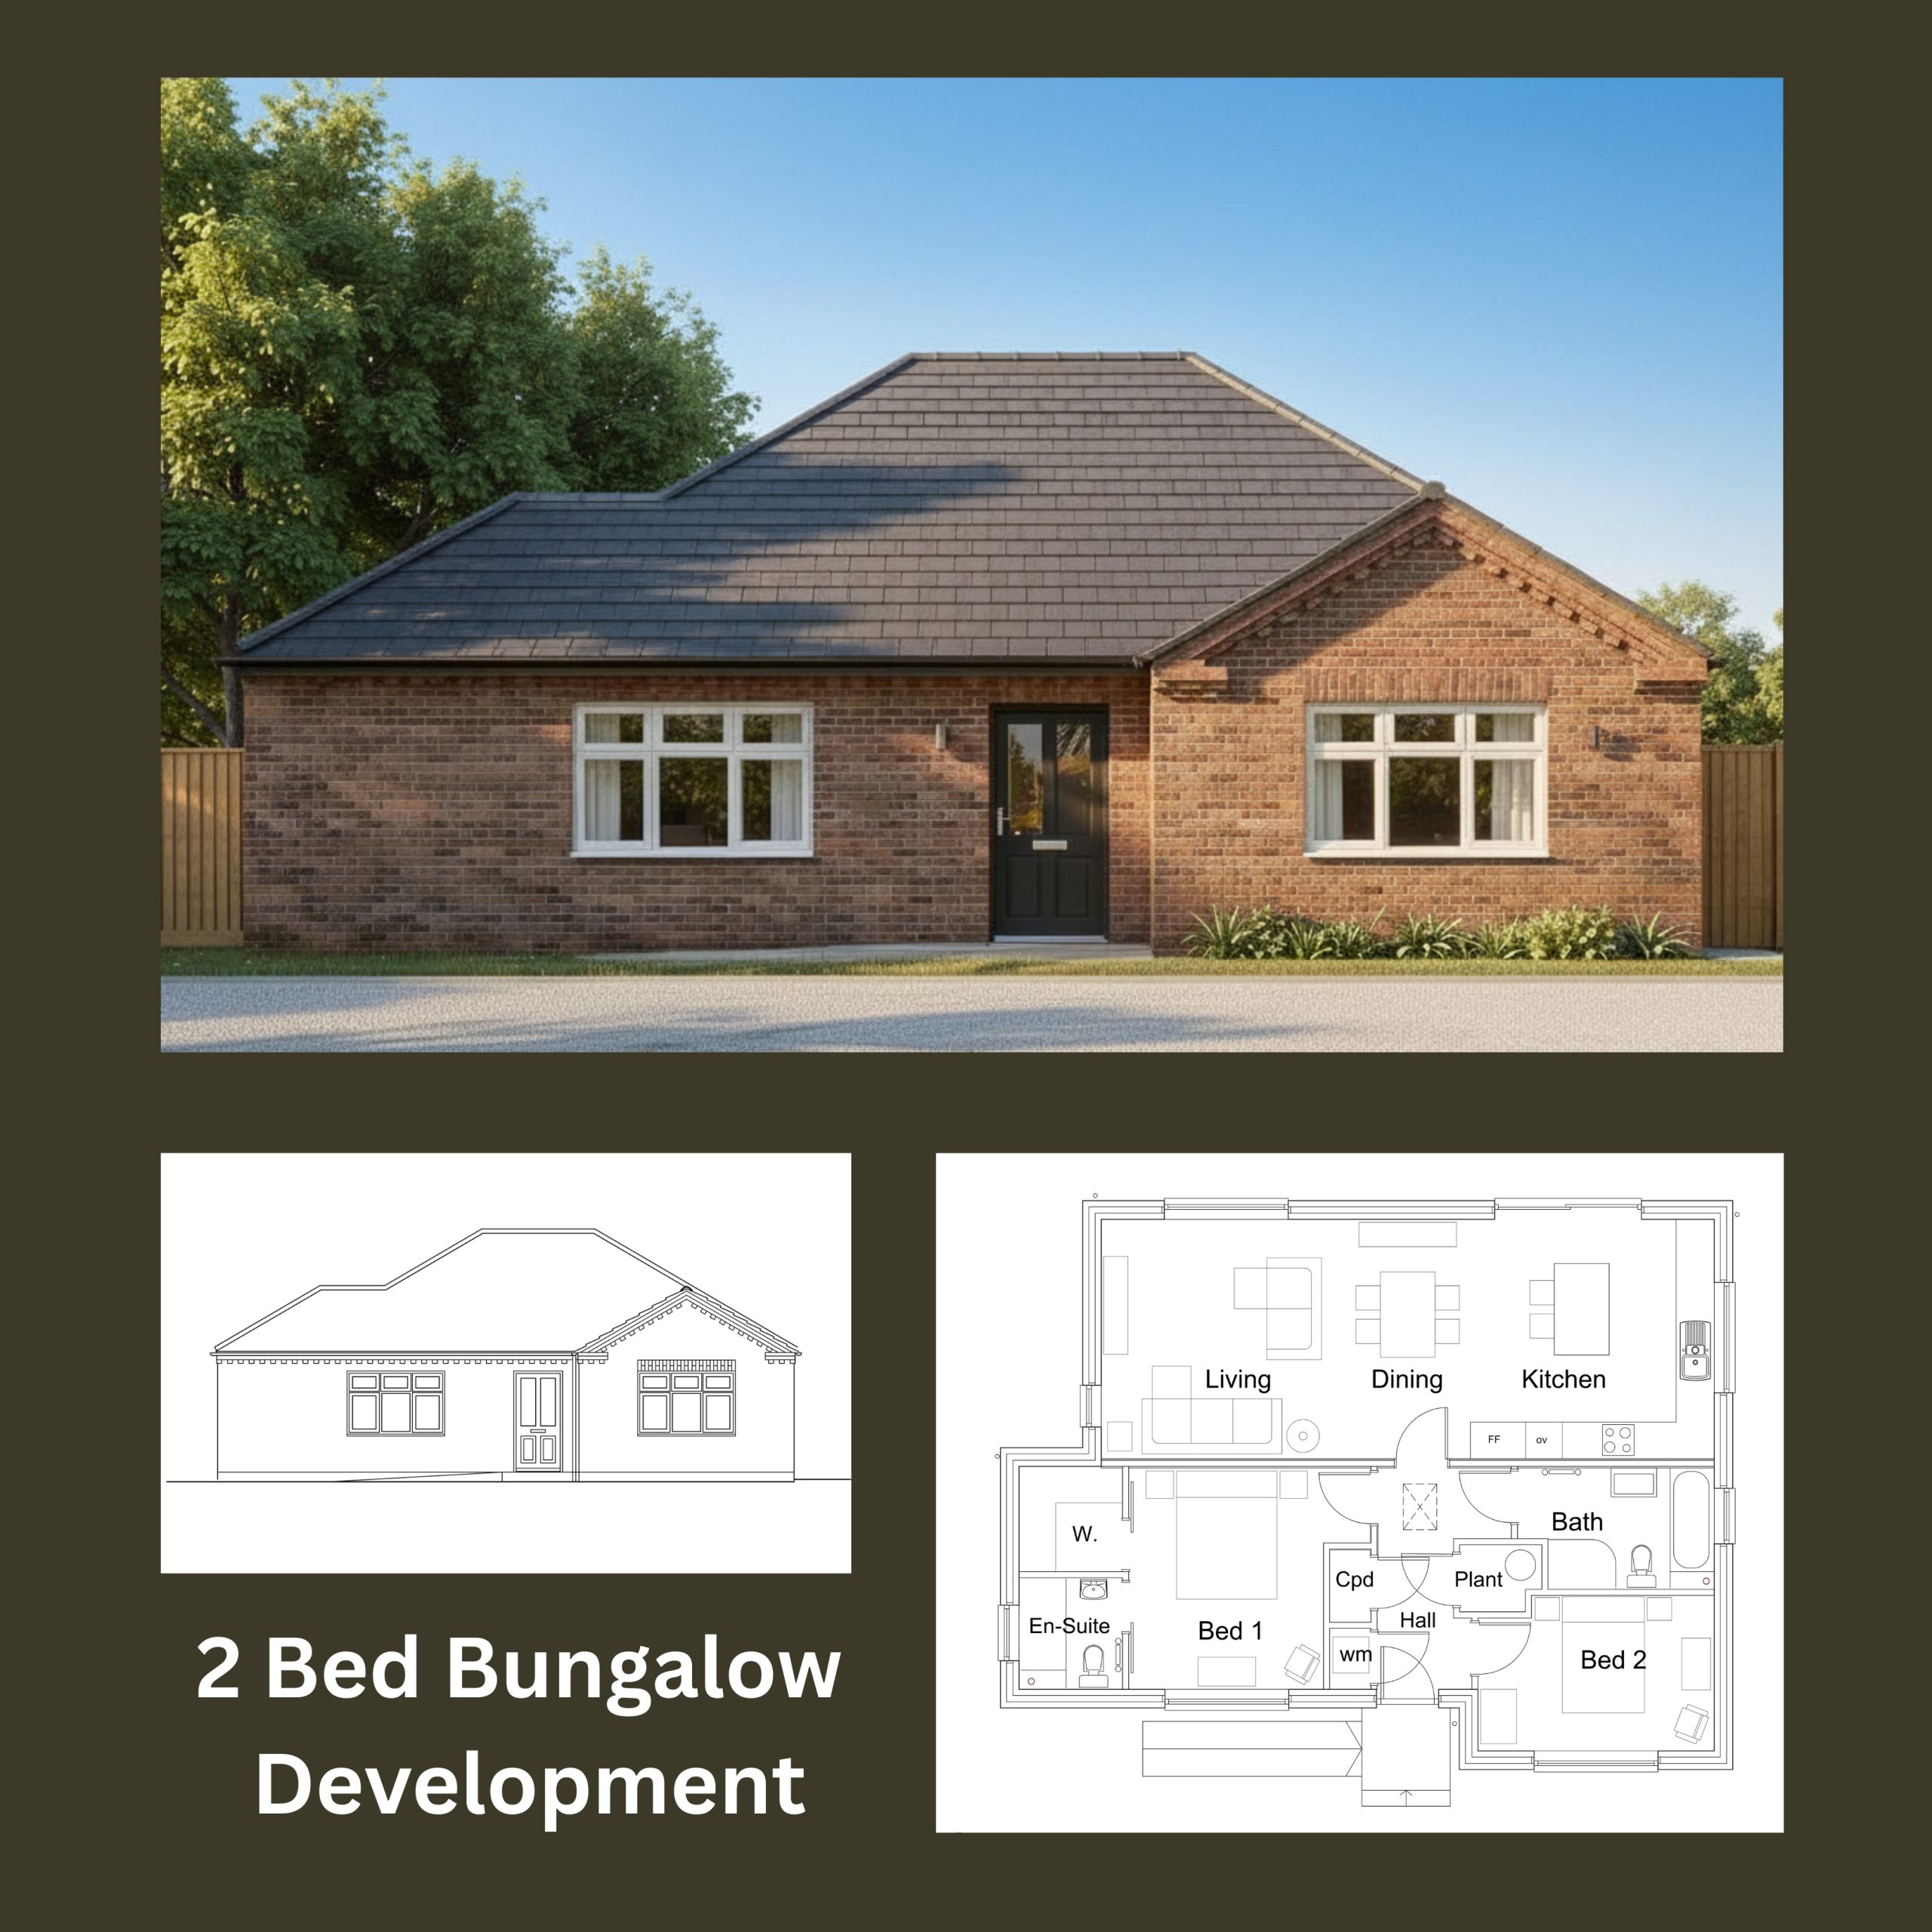
A brick bungalow with two windows and a central door, shown with a blueprint floor plan and front elevation drawing. Text reads 2 Bed Bungalow Development.
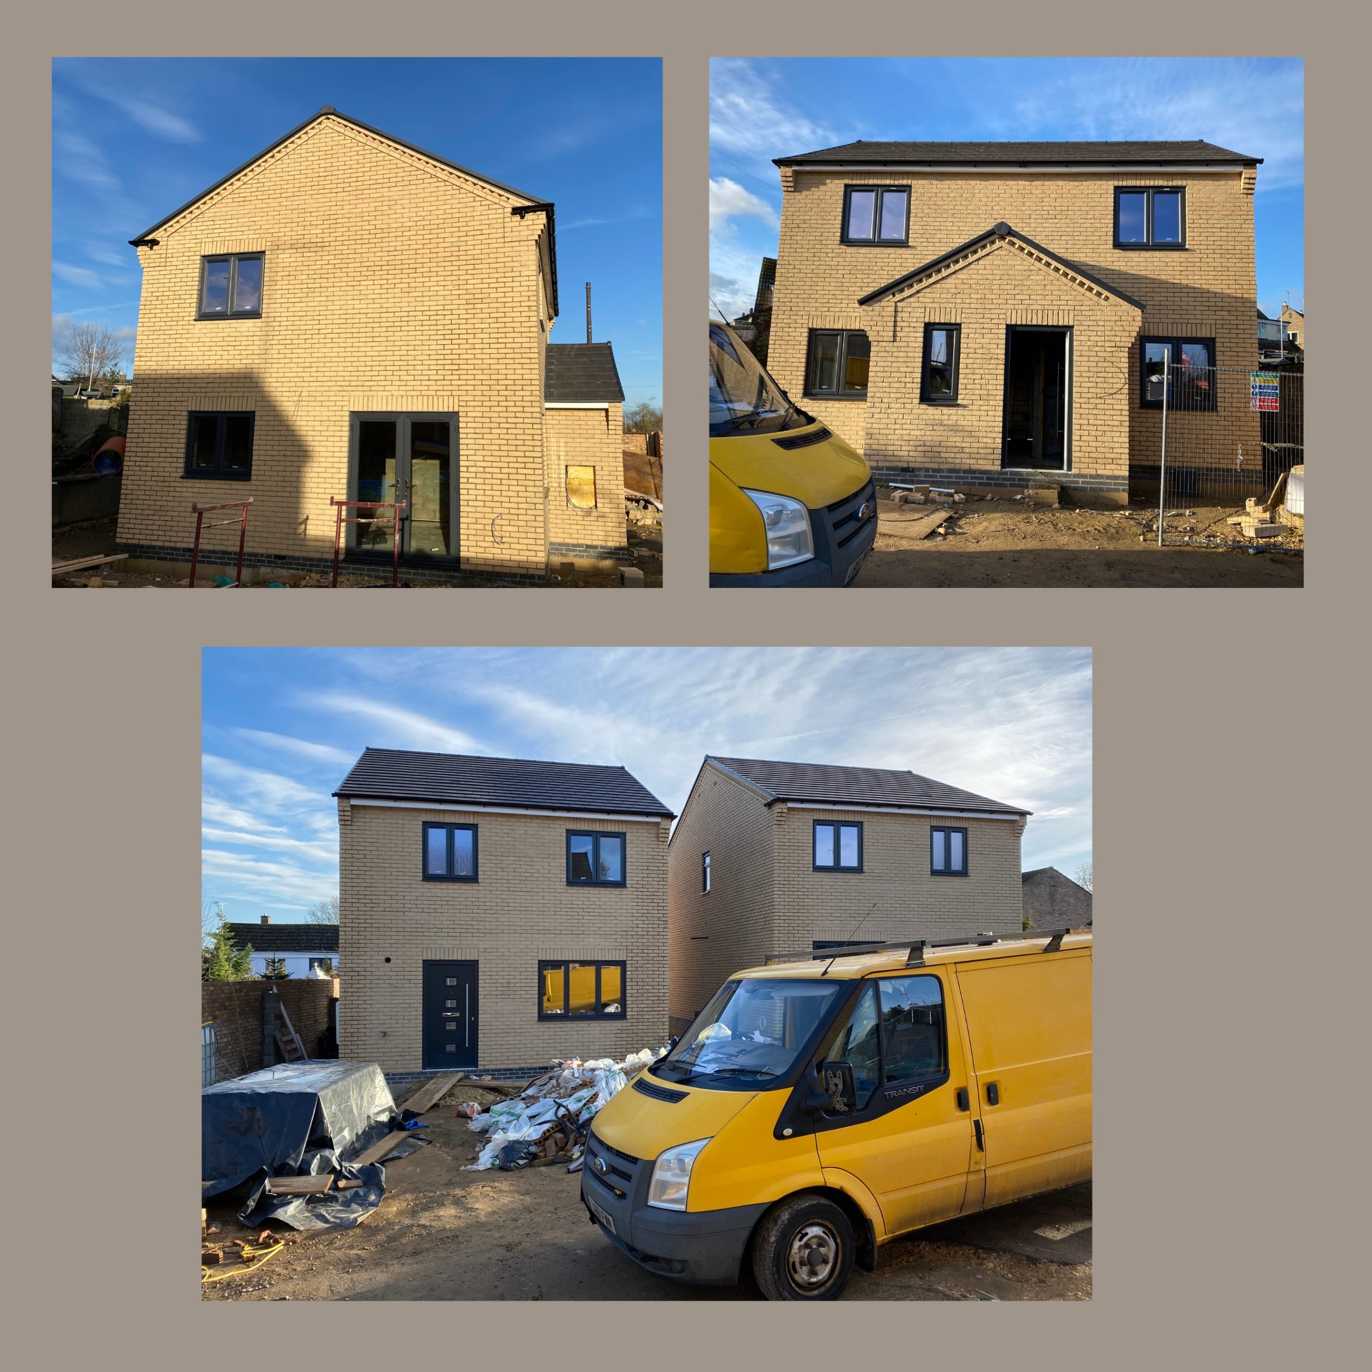
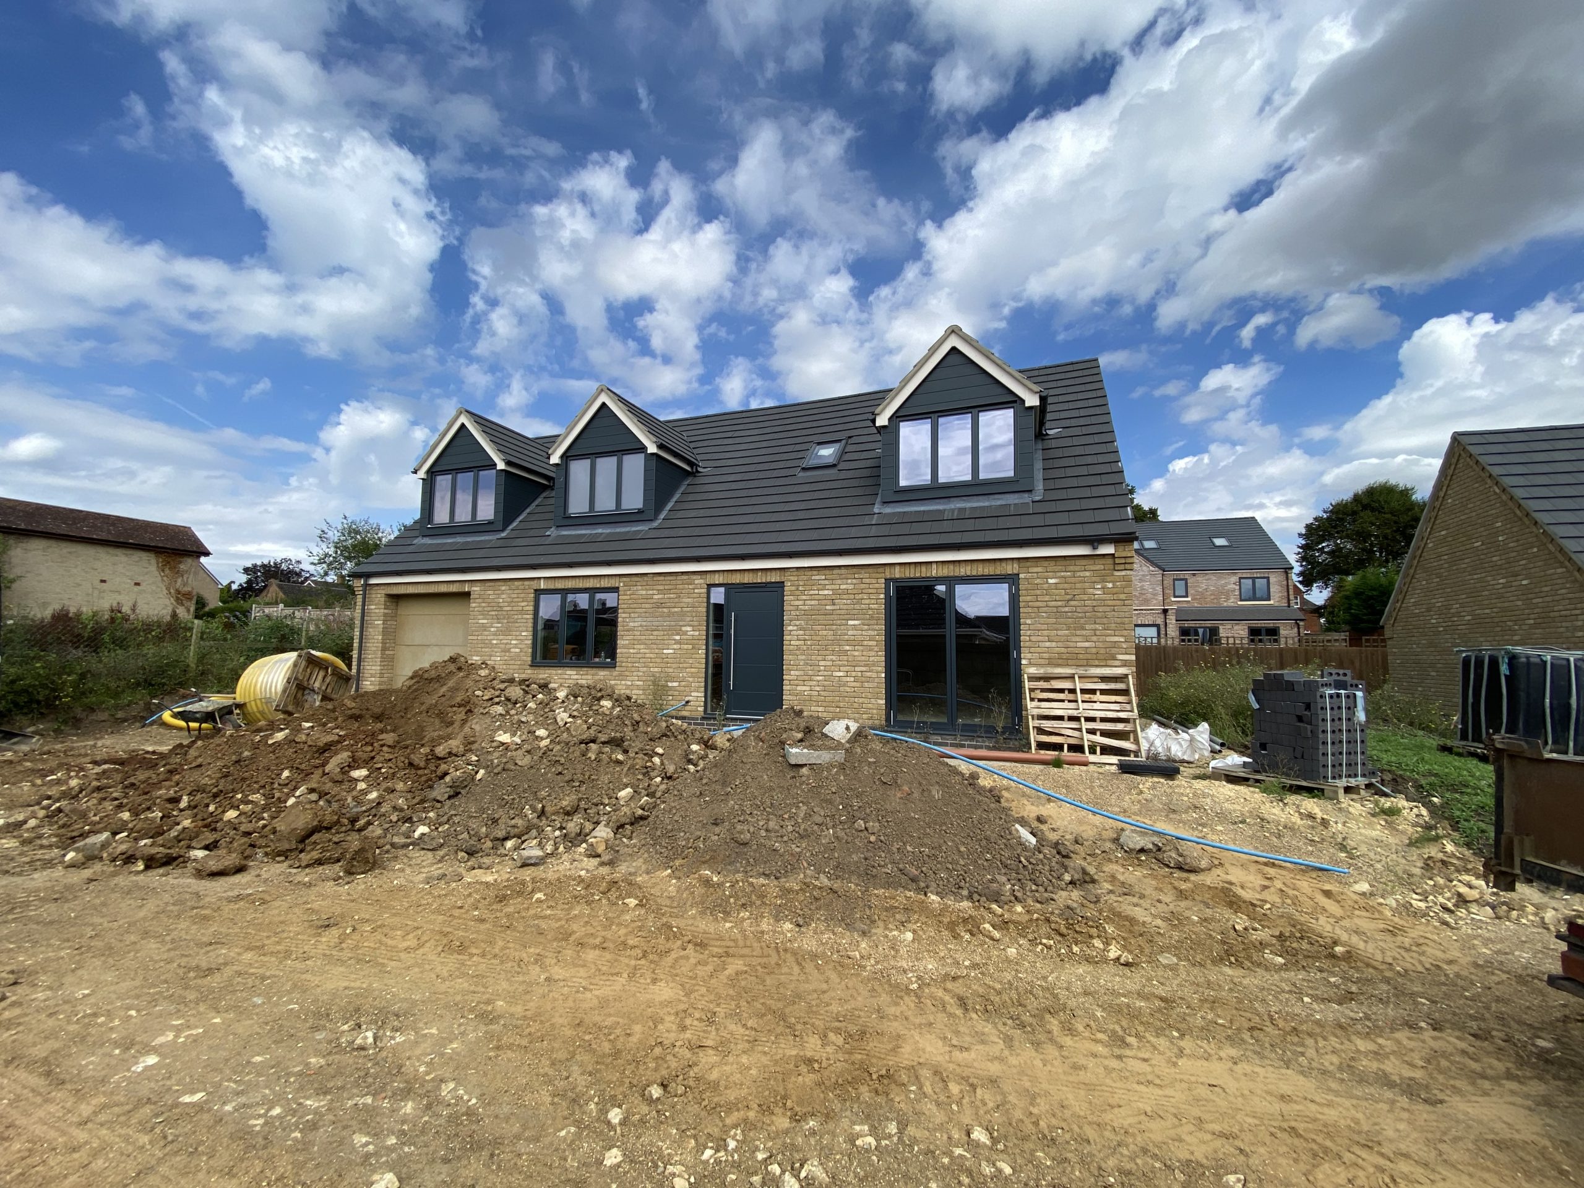
Three images show a two-story brick house under construction, with windows and doors installed. A yellow van is parked outside and building materials are scattered around the site.
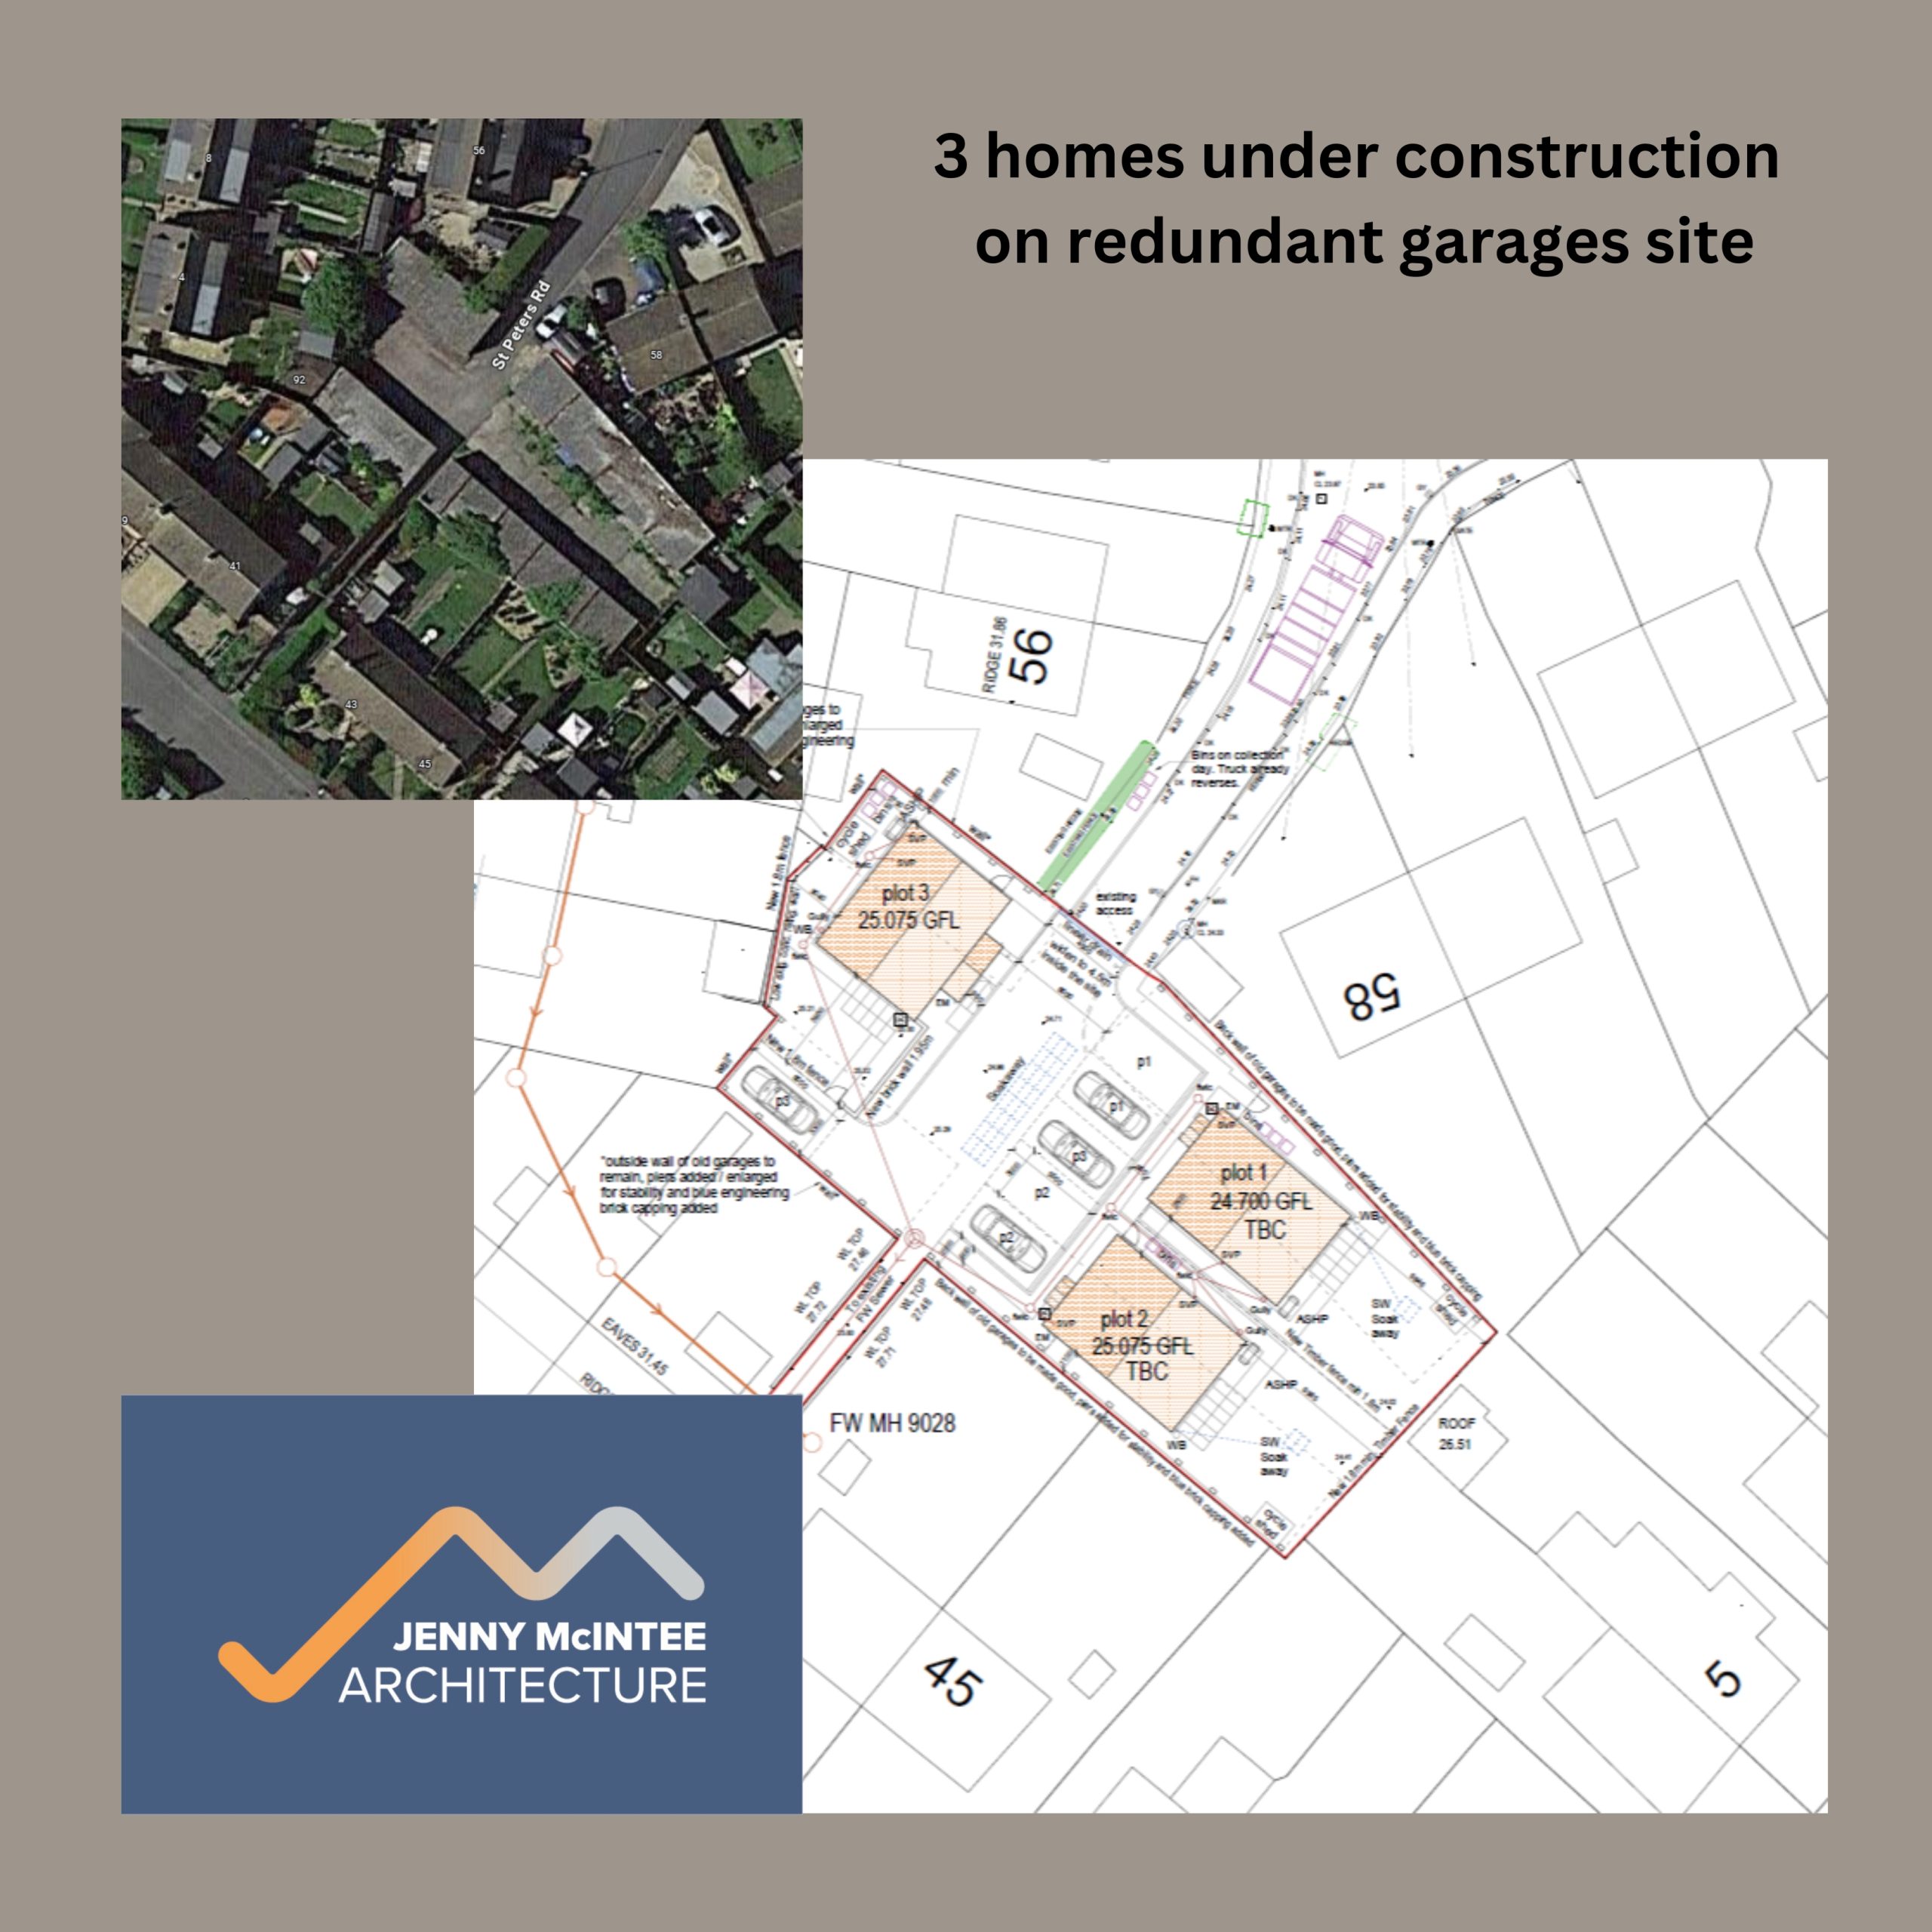
Aerial view and site plan showing 3 new homes under construction on a former garage site, with Jenny McIntee Architecture logo and project description on a taupe background.
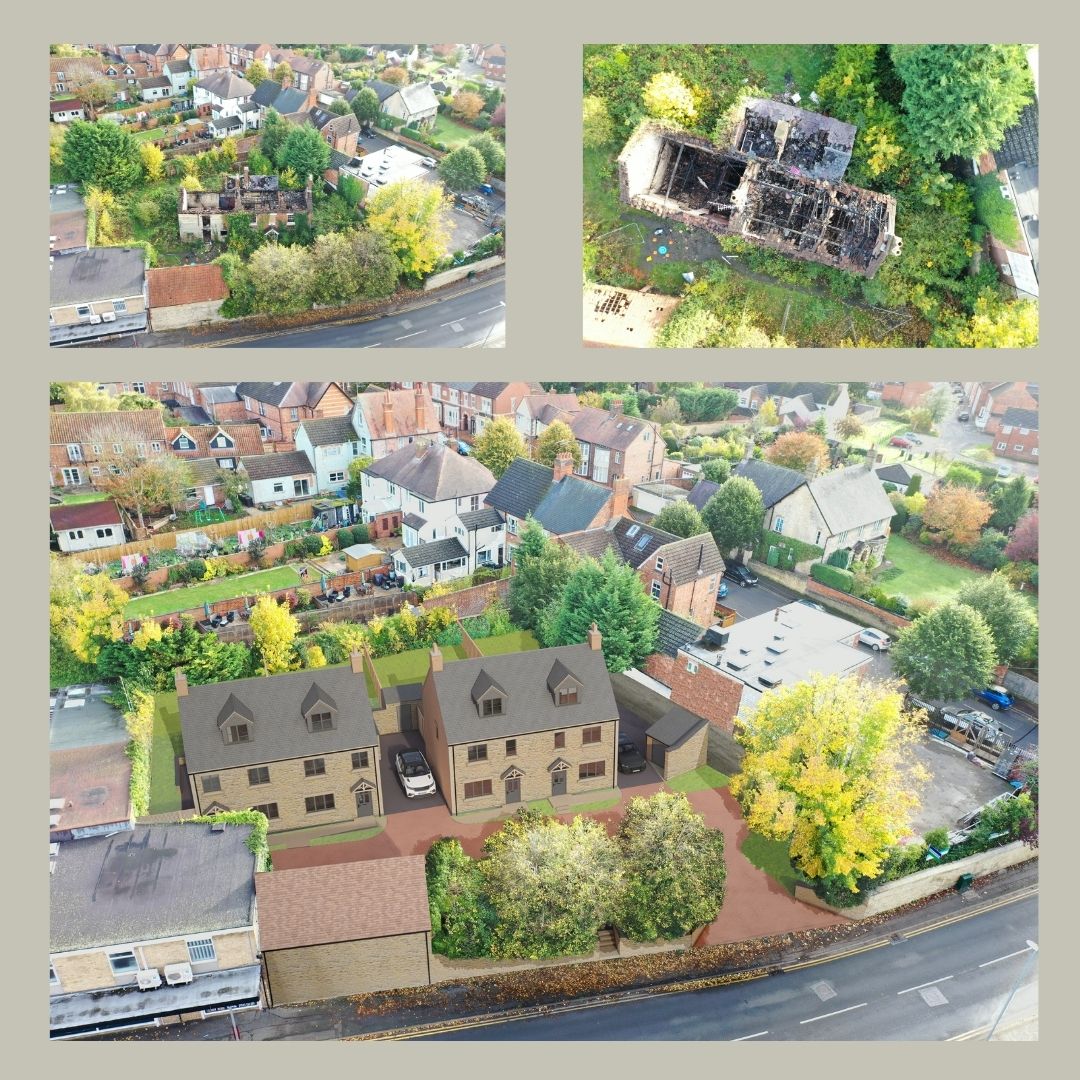
Three images: an aerial view of a partially burned building, the burned building close-up, and a digital rendering showing new houses and landscaping in the same location.
IMG_6400
Rushden.Day._11 - Photo
Rushden.Day._12 - Photo
Rushden.Day._13 - Photo
Bourne Development
Development The Forge
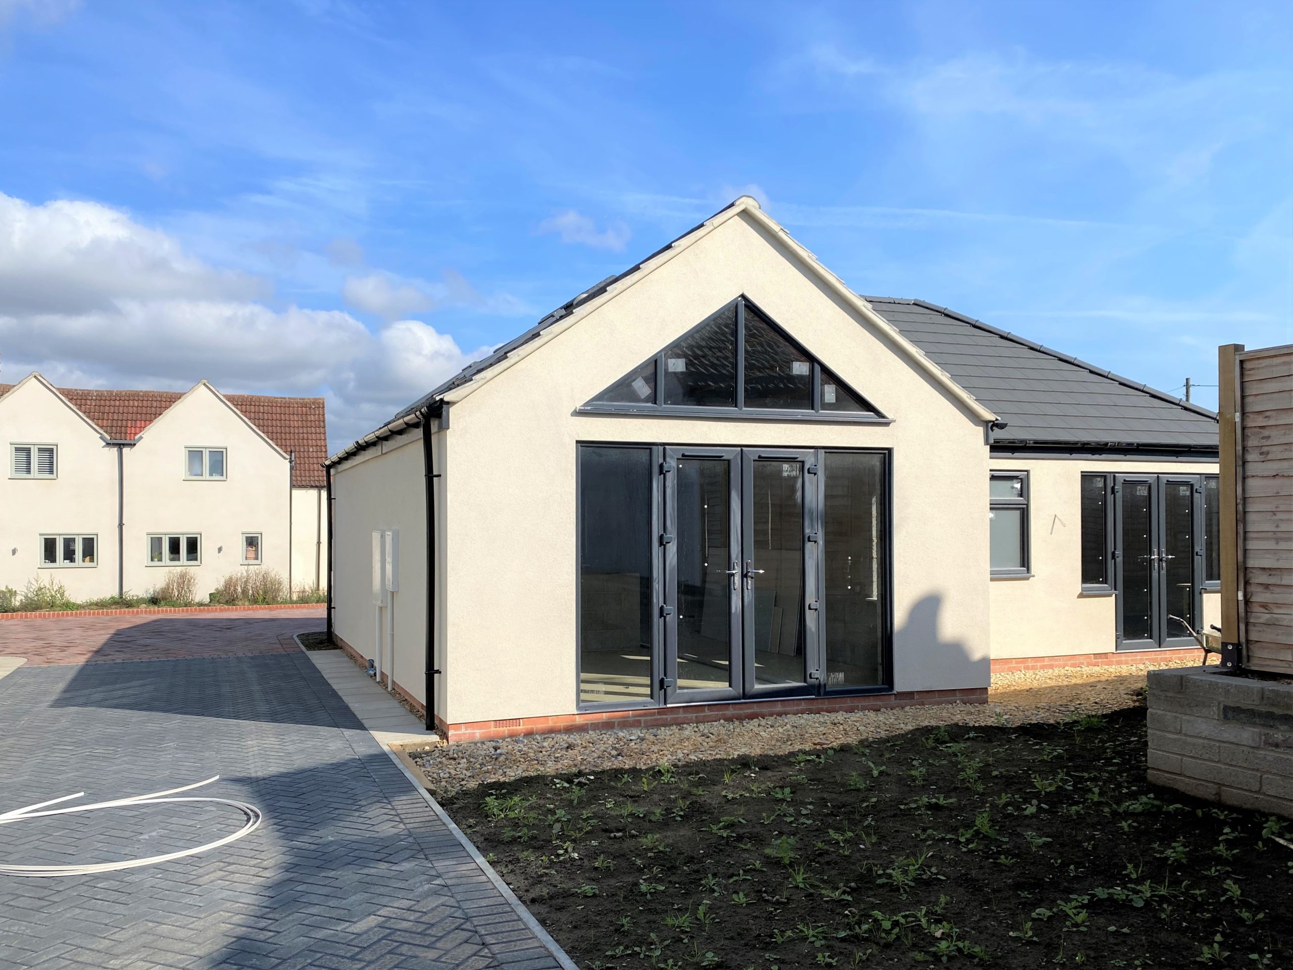
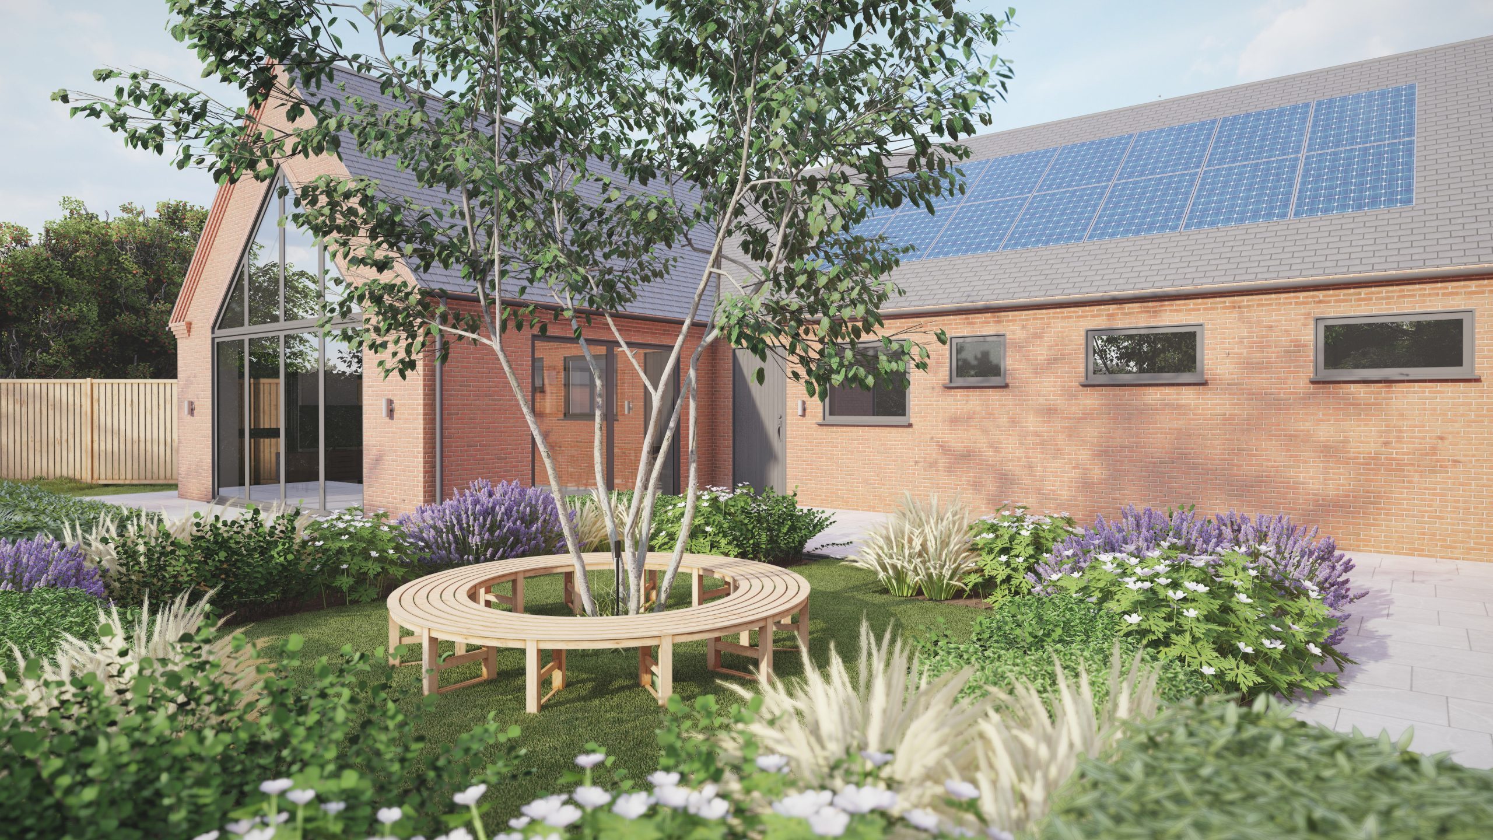
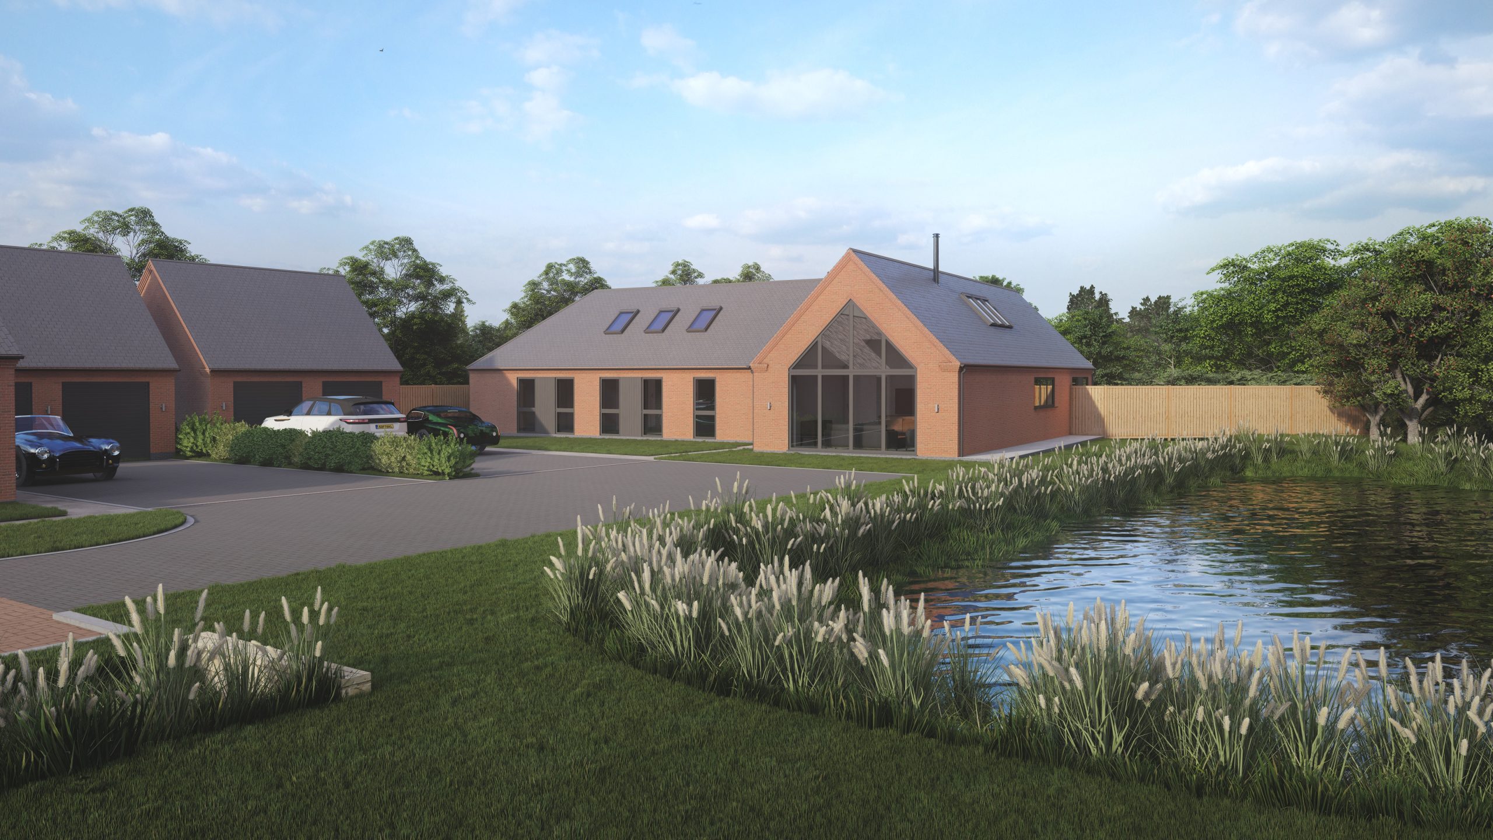
Development Glazed Gable Bungalow Bourne
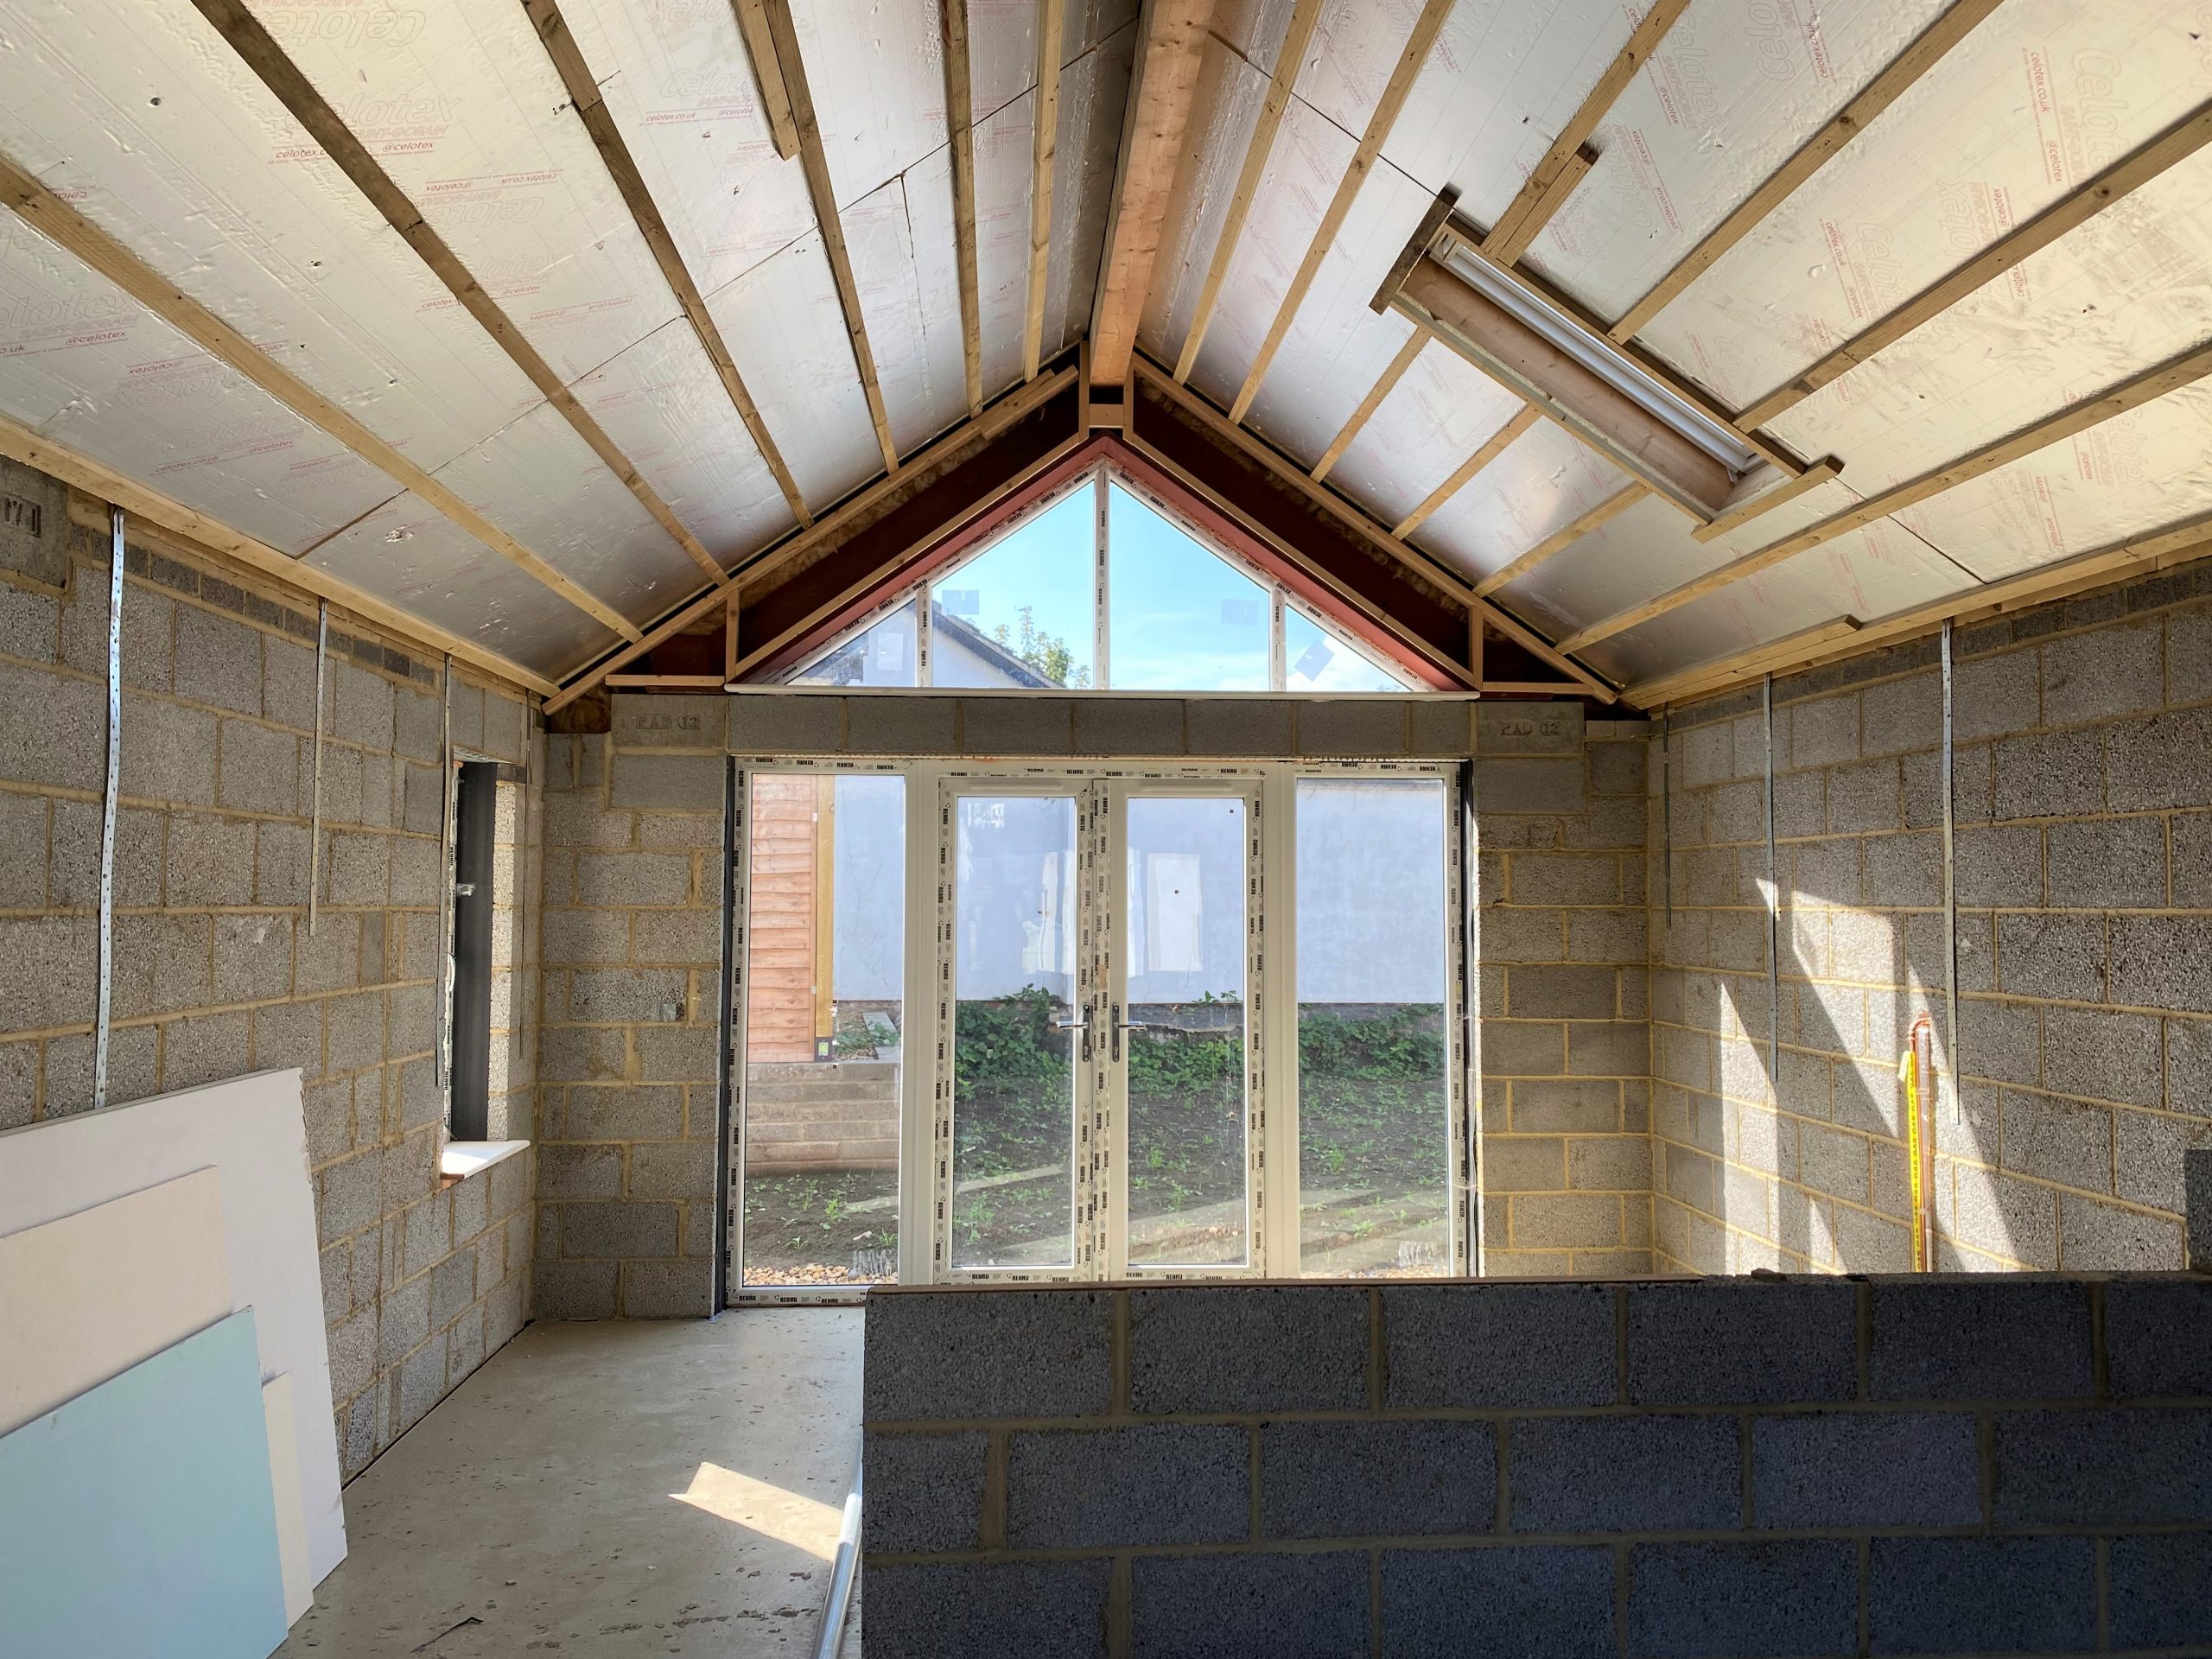
Development Glazed Gable Bungalow under Construction
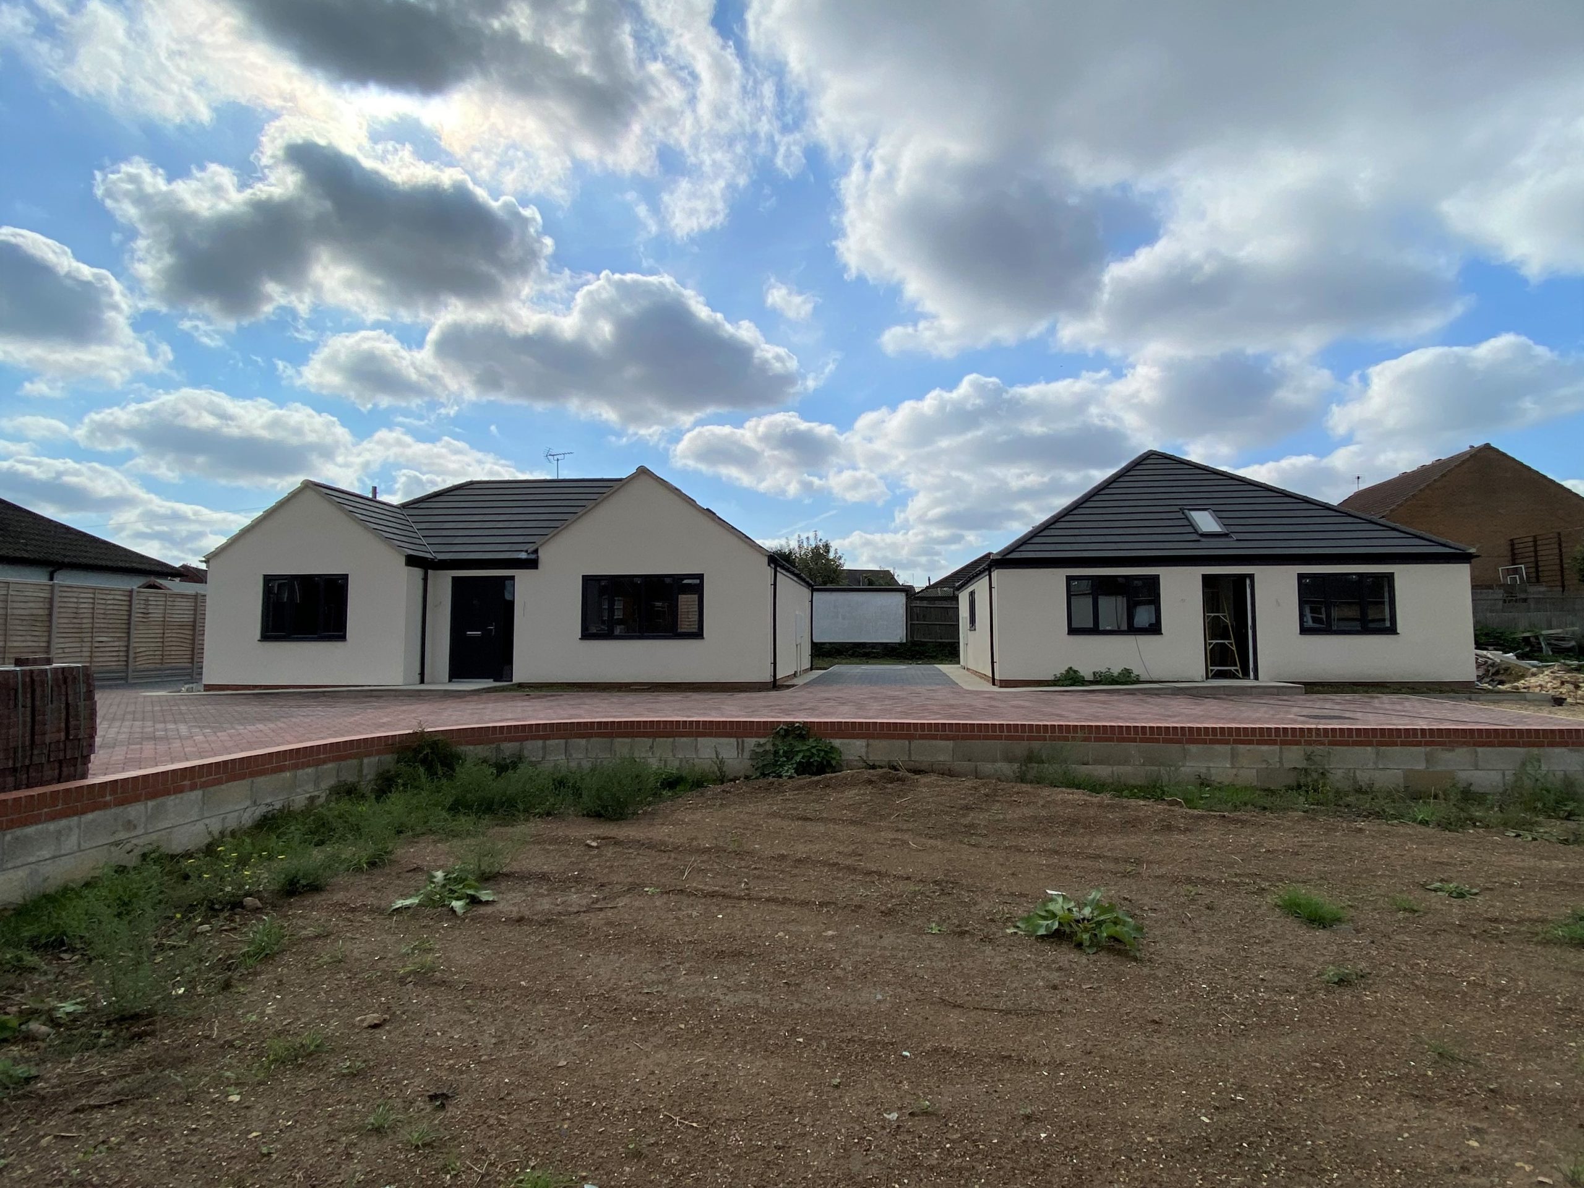
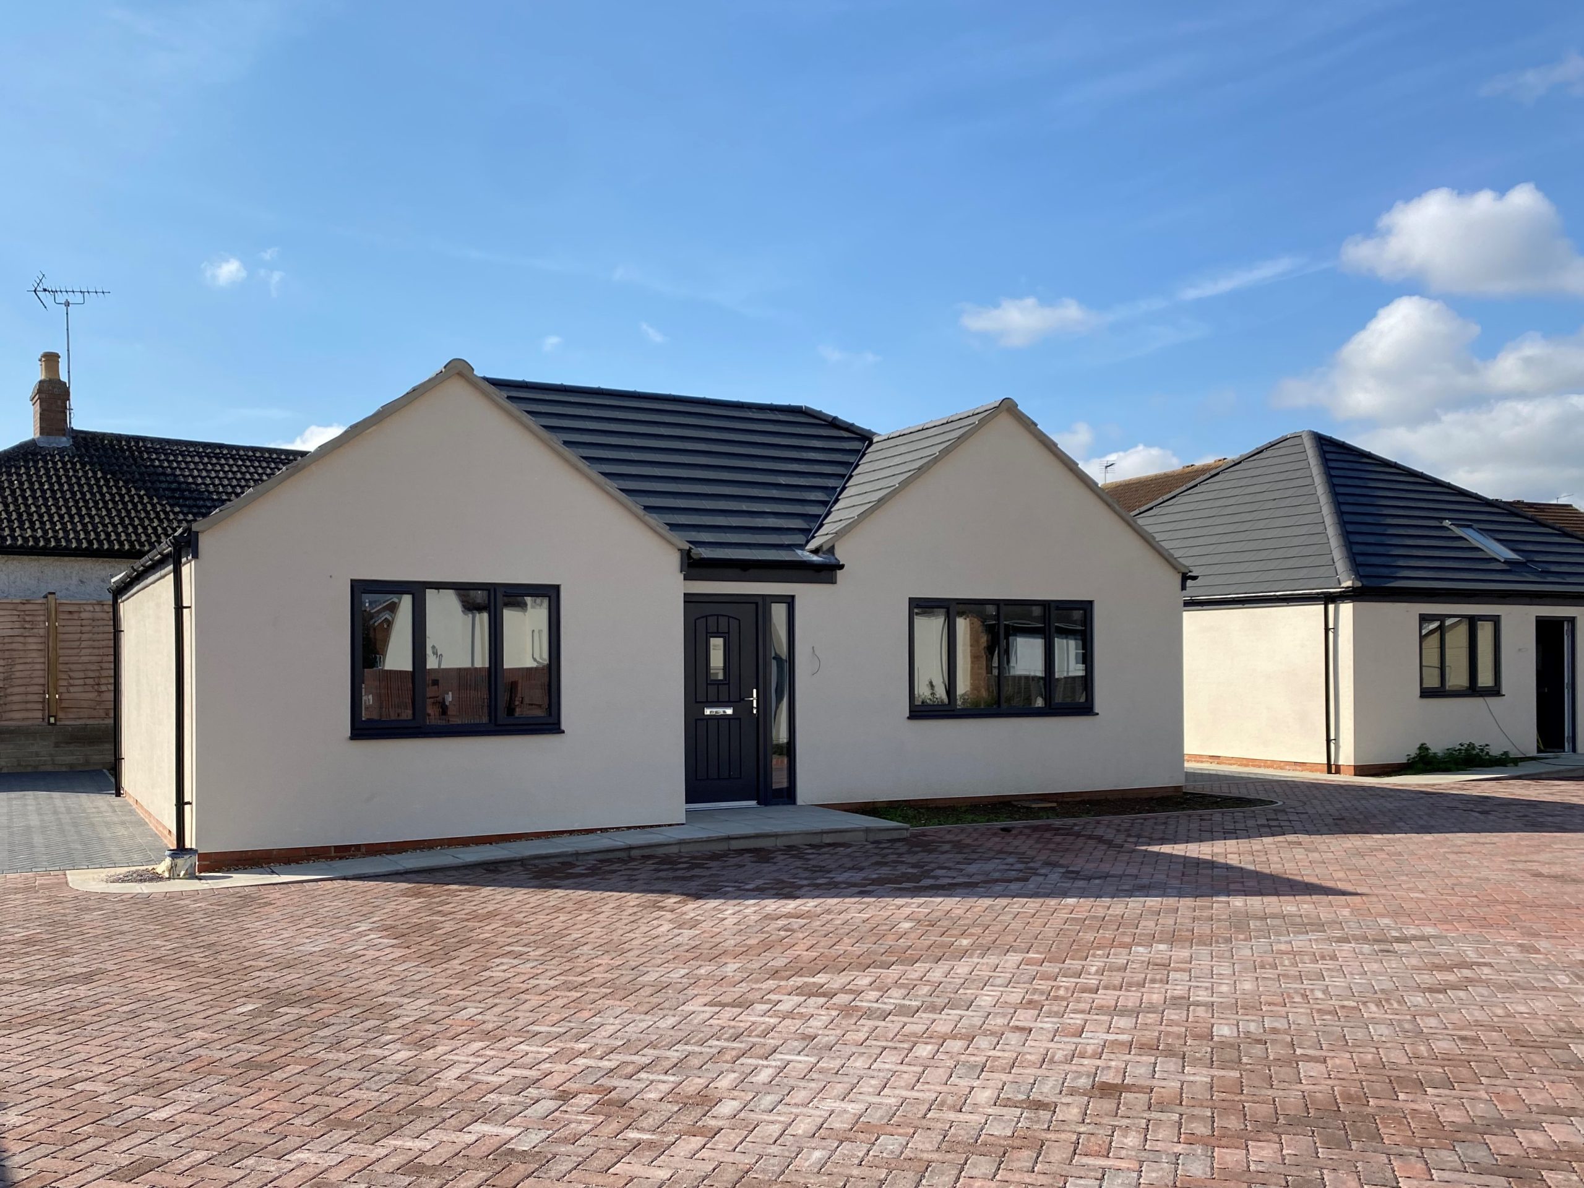
Development of Bungalows Bourne Lincolnshire
Development of Bungalows Bourne Lincs 1
Development The Blacksmiths
C:UsersUserDropbox (Personal)�03 JMAD Projects2014 Projects
outline design barn style development
outline design barn style dwellings
Two Plot Development