Jenny McIntee Architecture holds extensive experience in agricultural to residential conversions using class Q permitted development rights and full planning permission. From grain stores to traditional brick barns we have helped clients create homes, holiday homes and multi-generational homes with annexes.
Podcast: Approach To Barn Conversion Design With Jenny McIntee
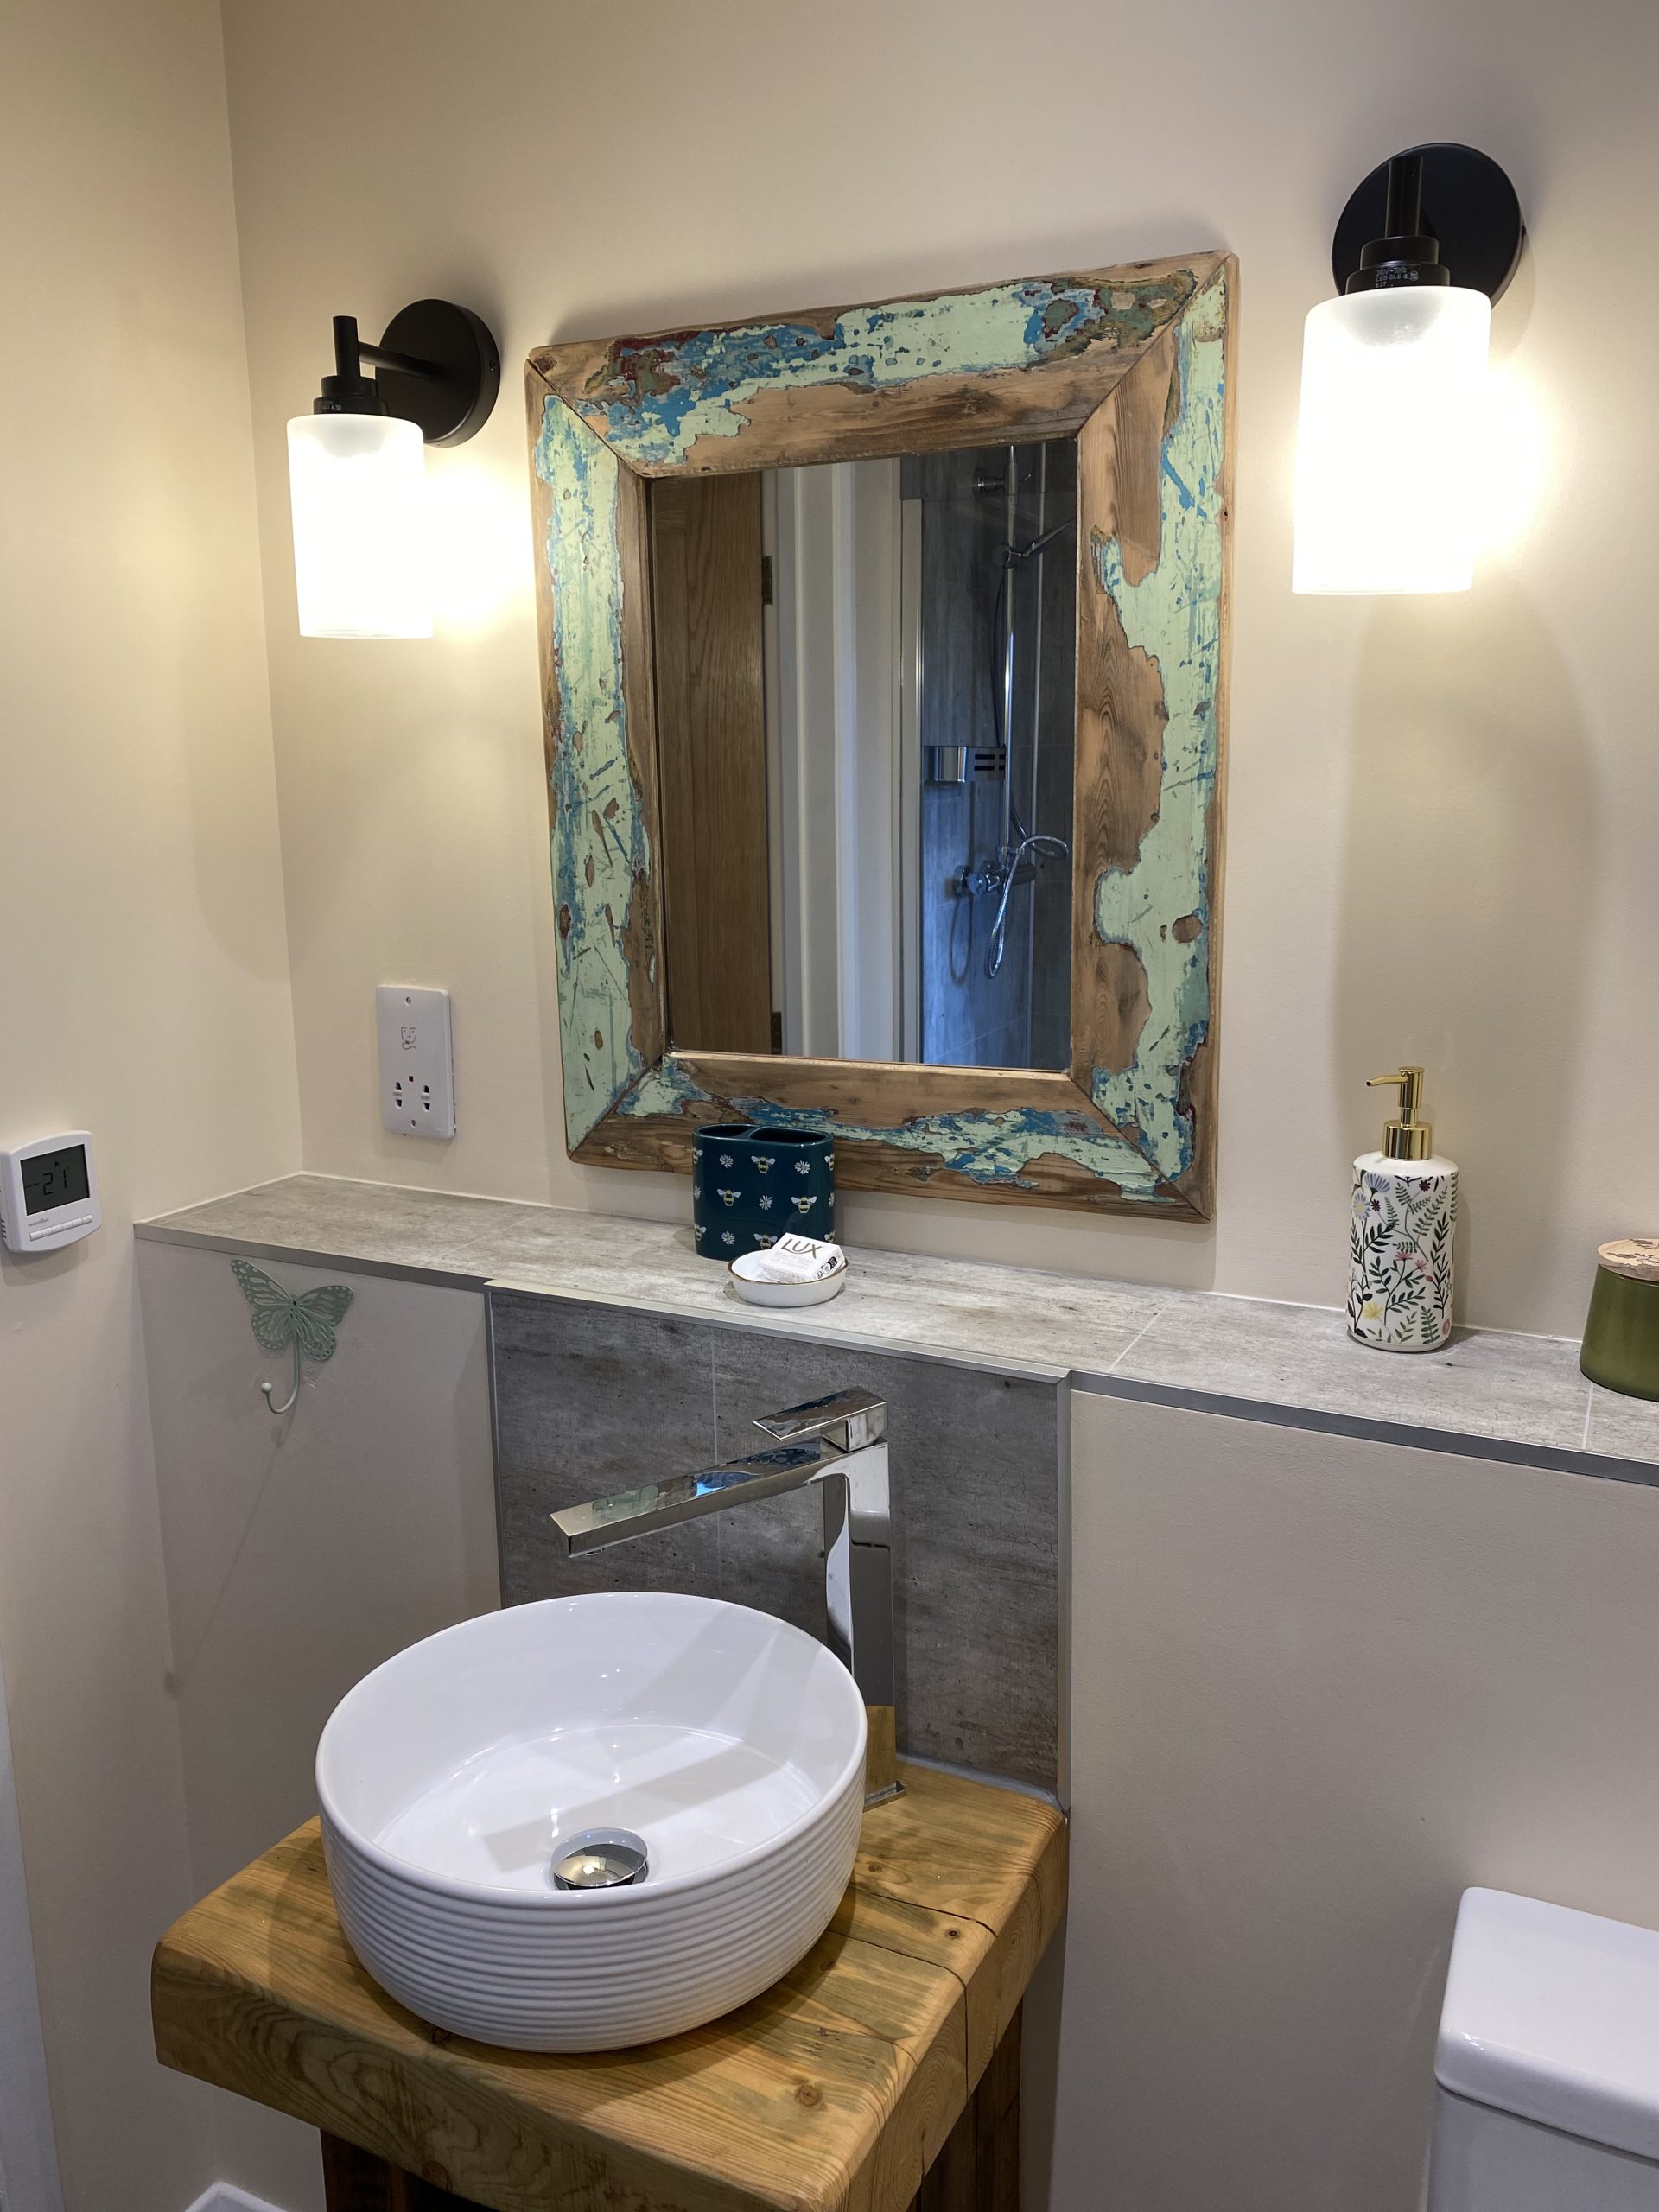
A bathroom with a rustic wooden mirror, vessel sink on a wooden stand, modern faucet, wall lights, and decorative items, including a soap dispenser and a butterfly decoration on the wall.
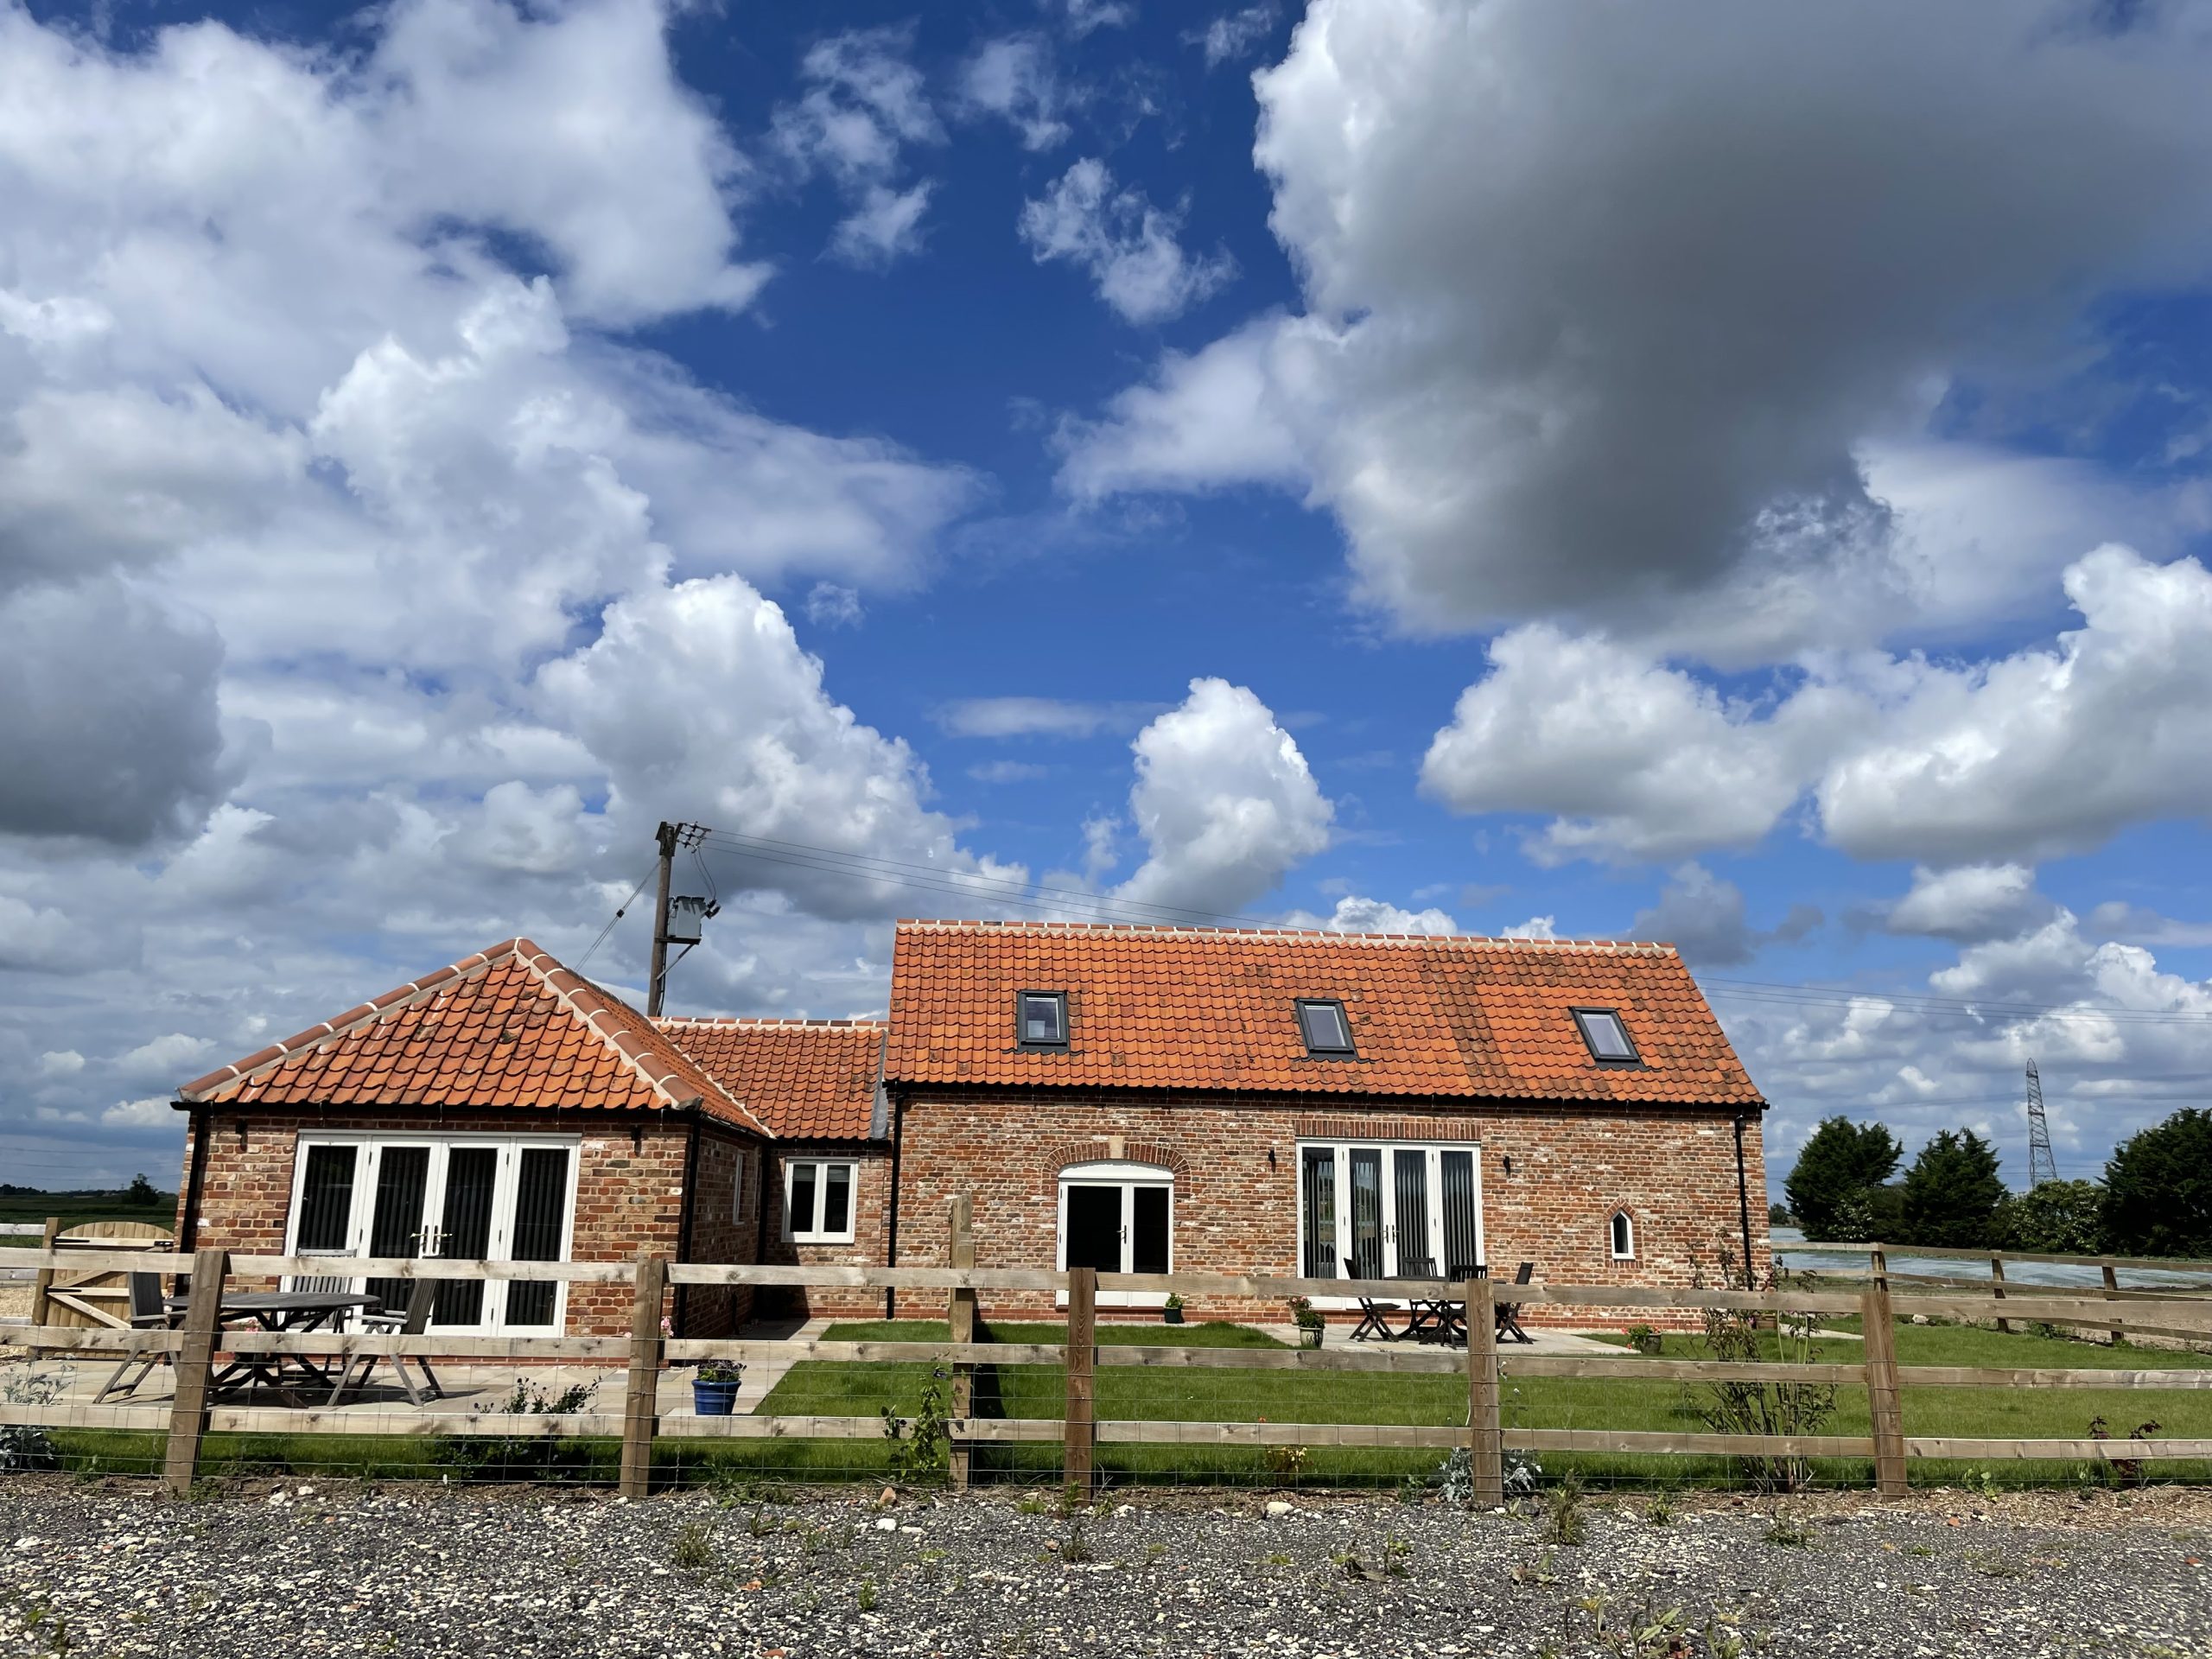
A brick house with a red-tiled roof sits behind a wooden fence under a blue sky filled with white clouds. There are picnic tables and grass in the front yard.
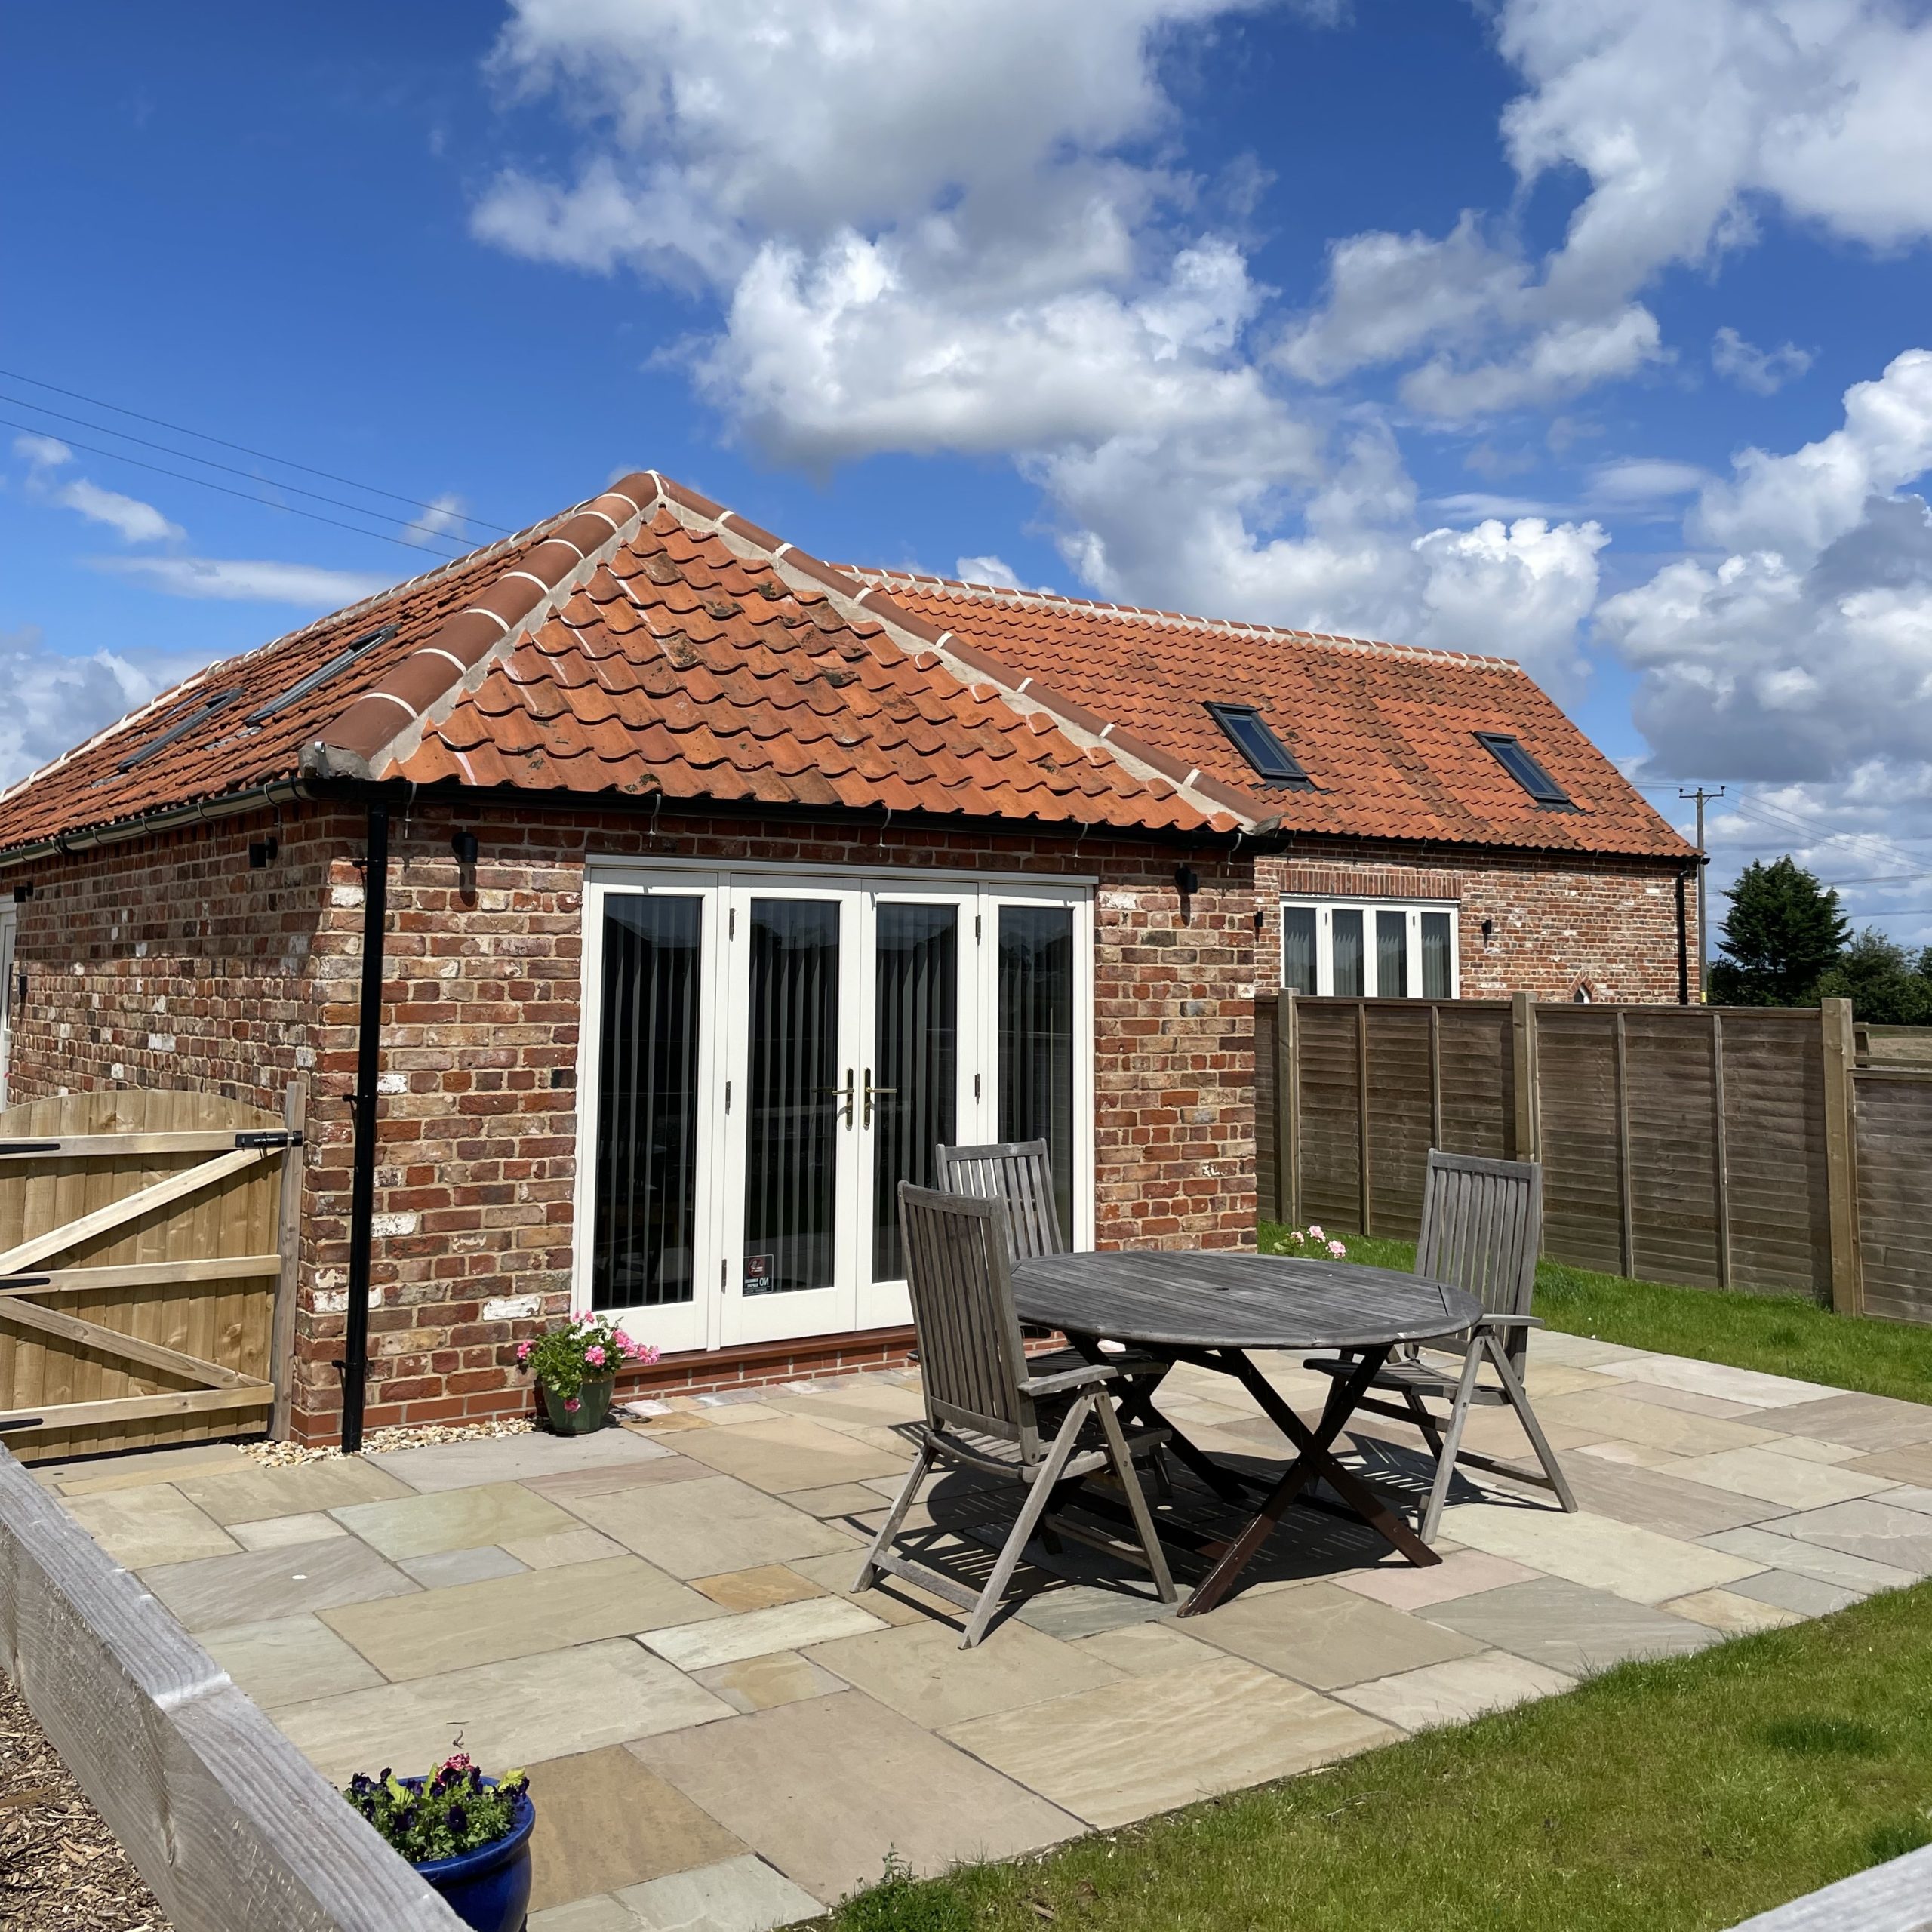
A brick cottage with a red tiled roof, patio, and wooden table with chairs. A wooden fence surrounds the green lawn. The sky is blue with fluffy white clouds.
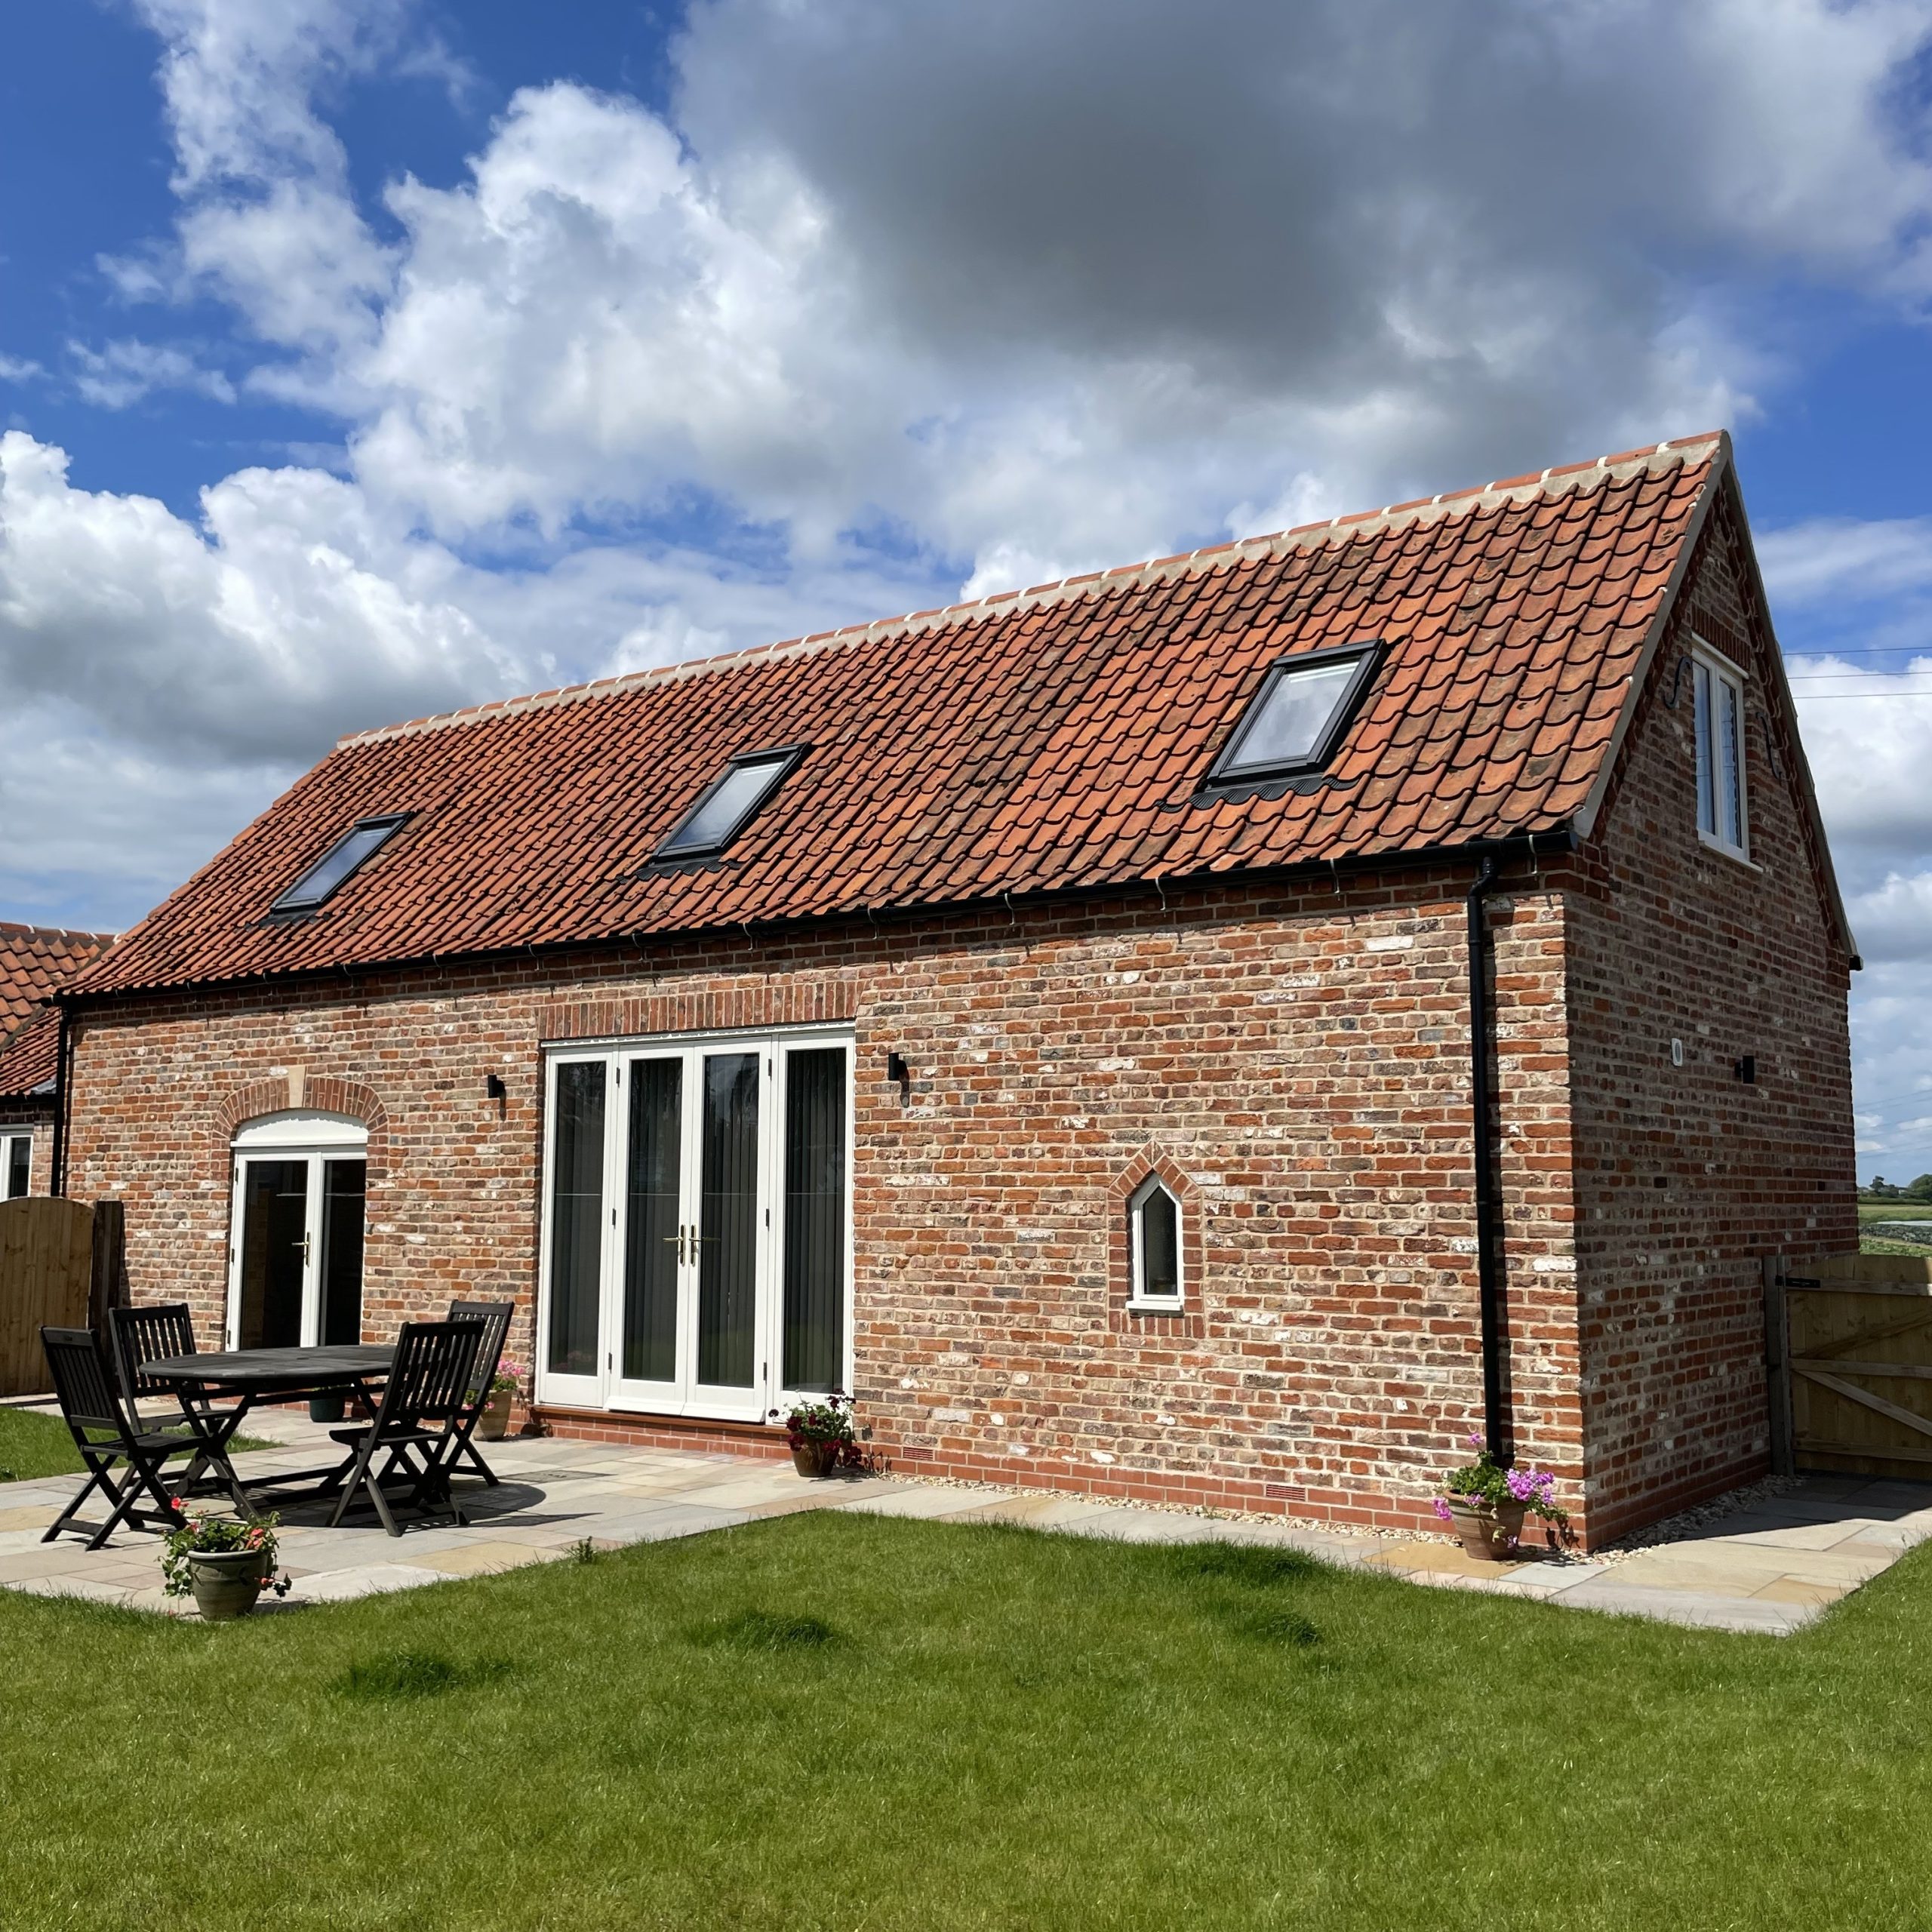
A brick house with a red-tiled roof, skylights, and large glass doors. A patio with outdoor dining furniture and potted plants sits on a lawn under a partly cloudy sky.
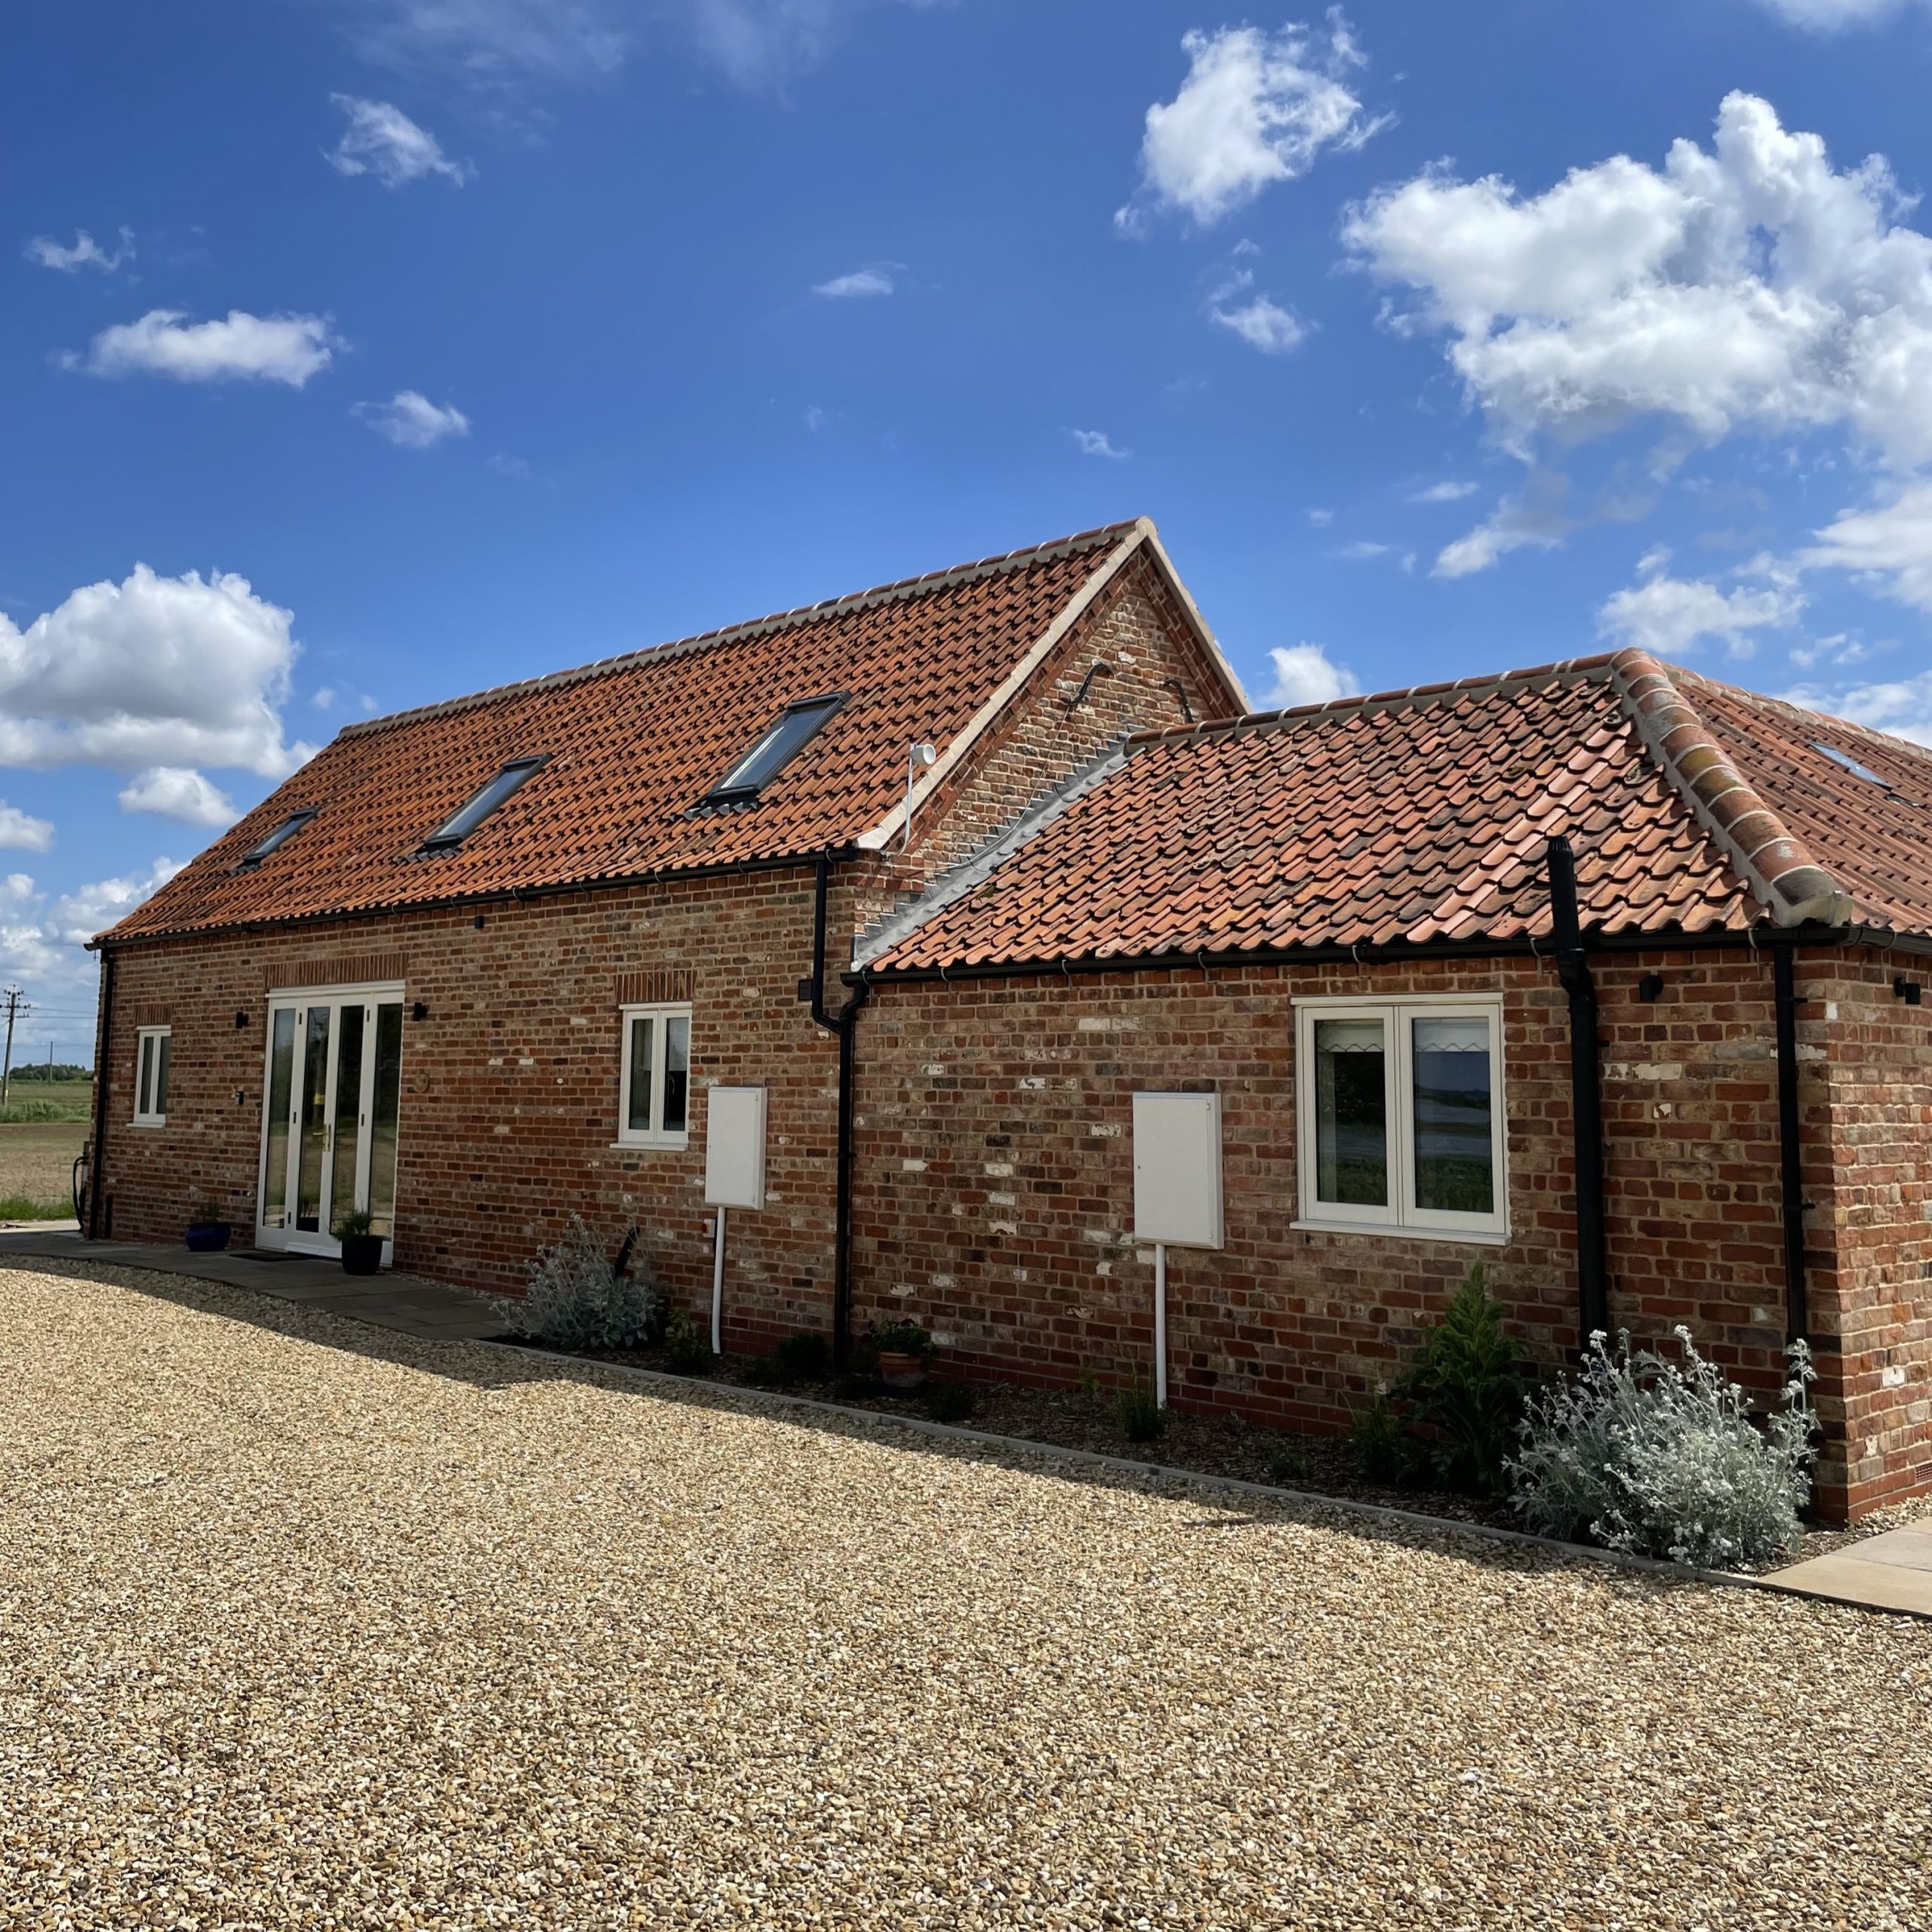
A brick house with a red-tiled roof and white-framed windows, set under a bright blue sky with scattered clouds, surrounded by a gravel driveway.
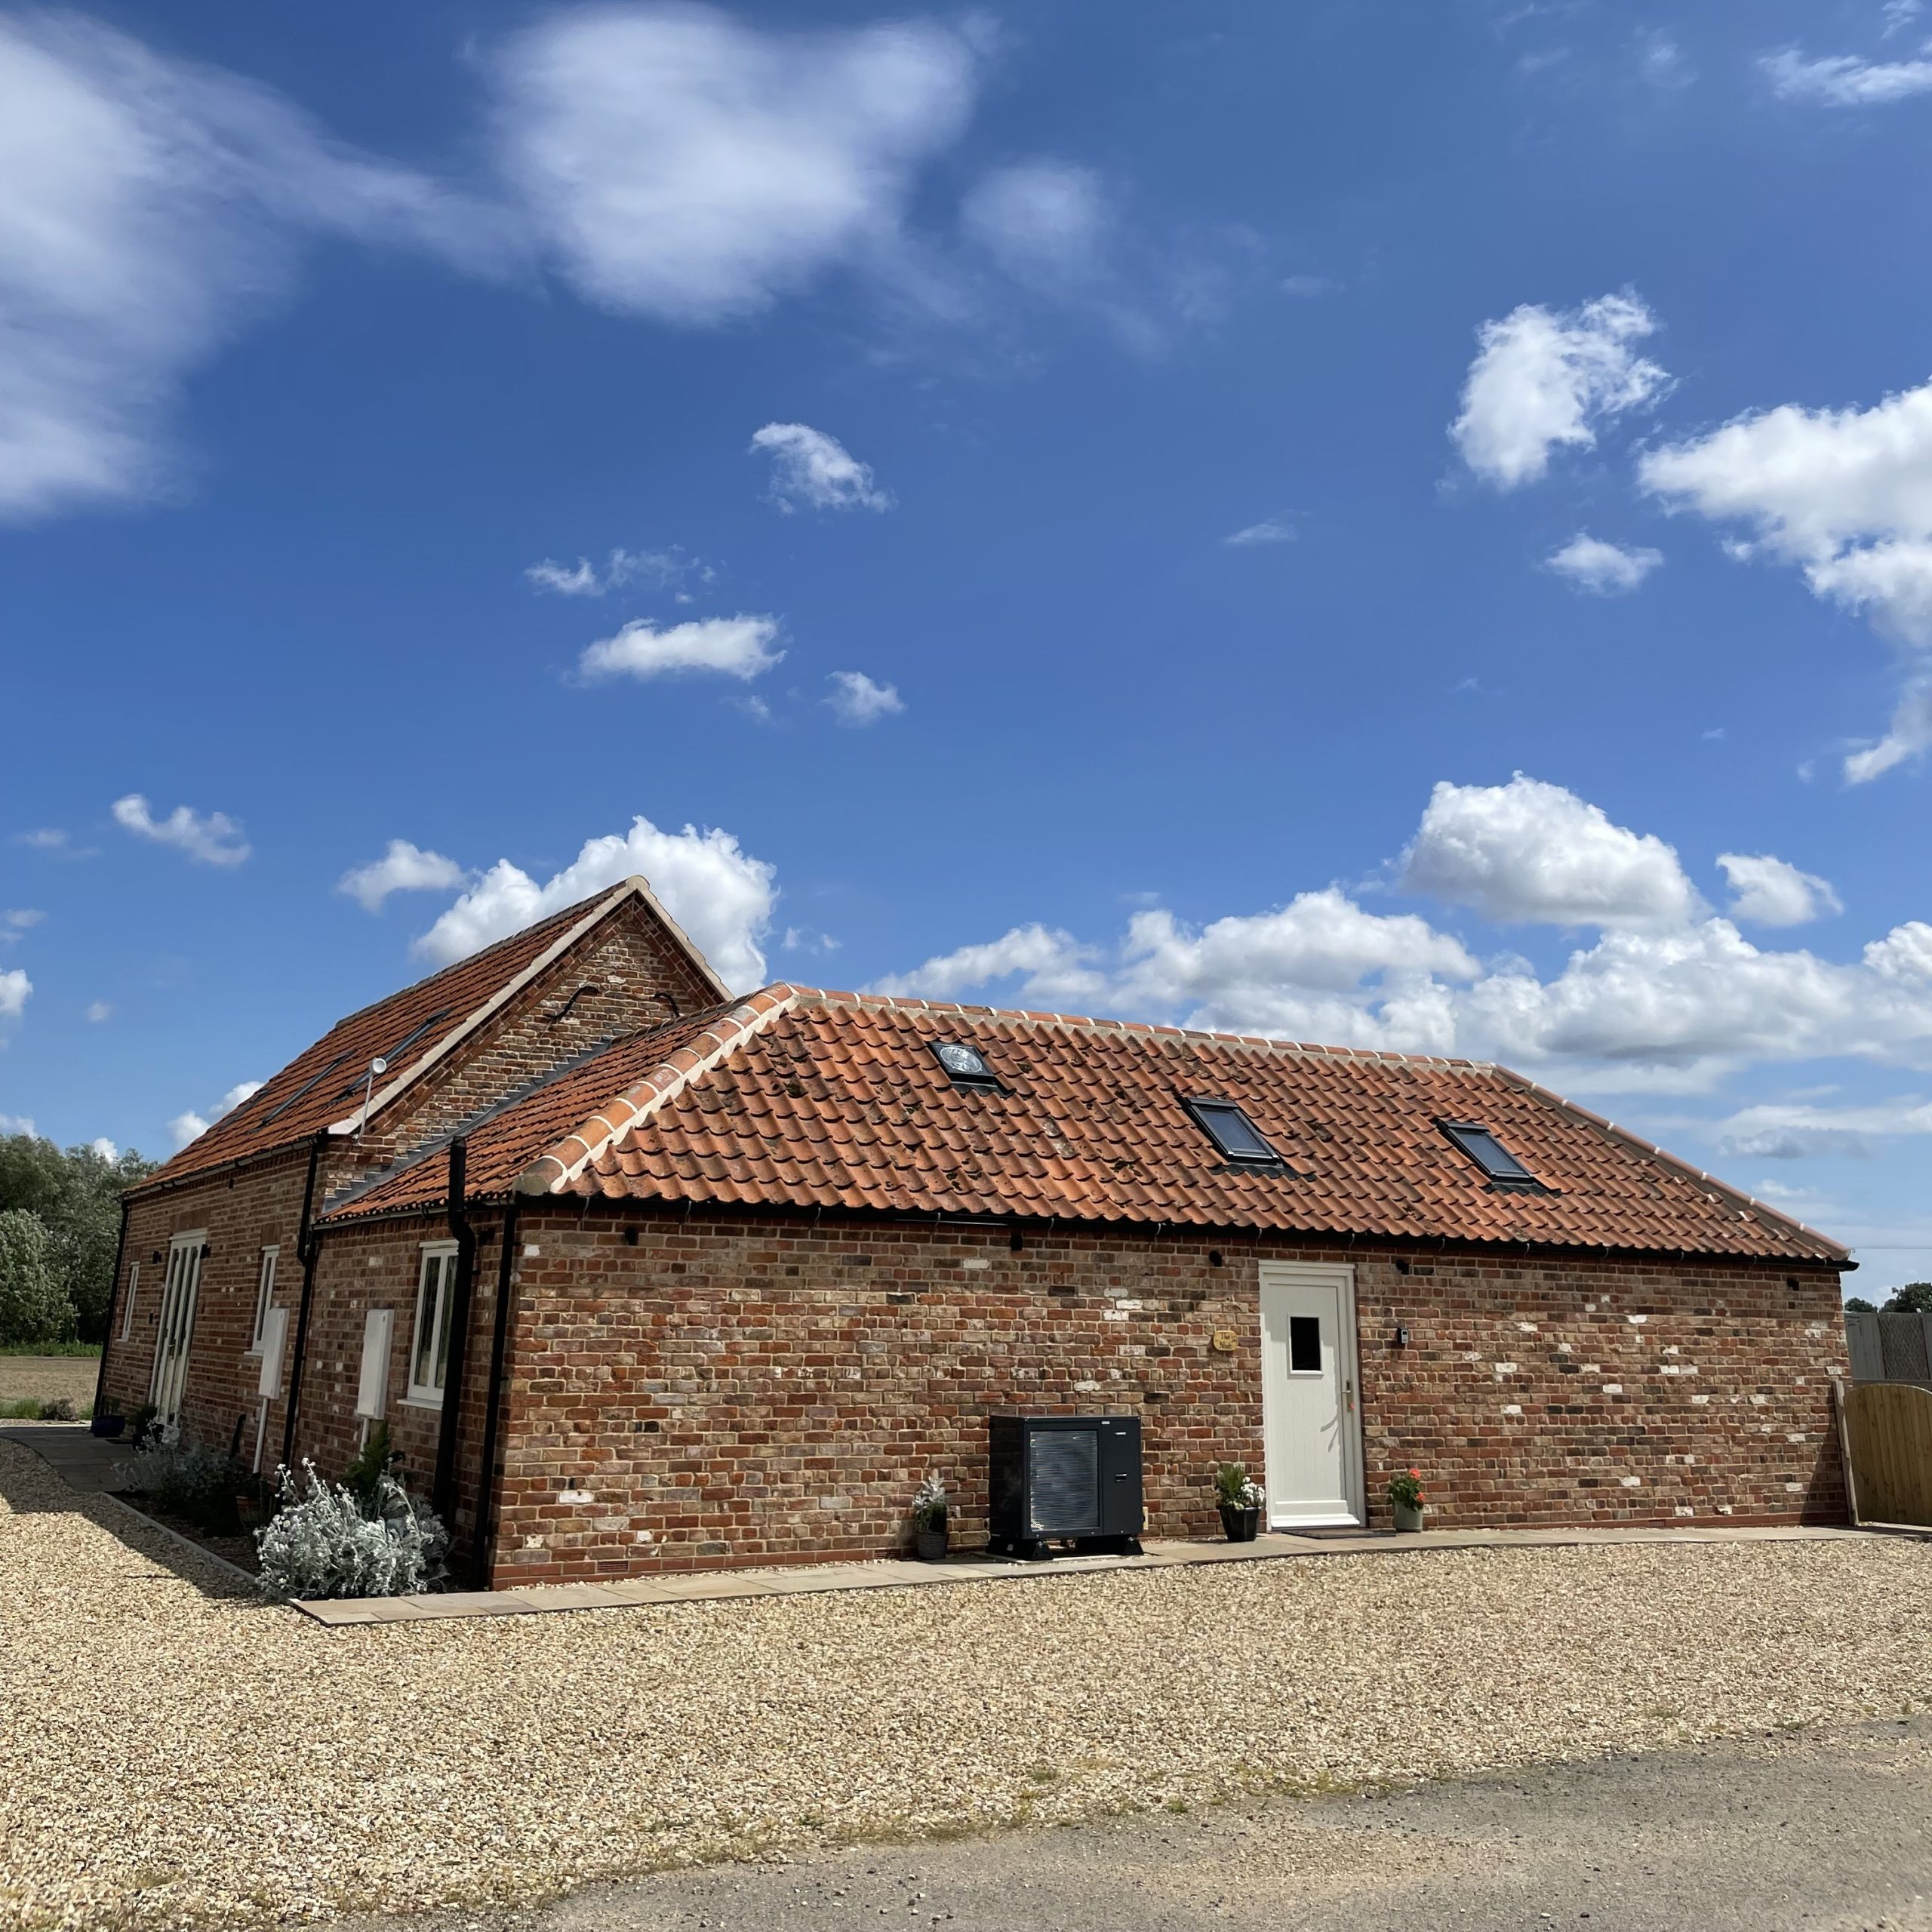
Single-story brick house with a red tile roof, skylights, and white doors, set against a blue sky with scattered clouds. Gravel driveway surrounds the building.
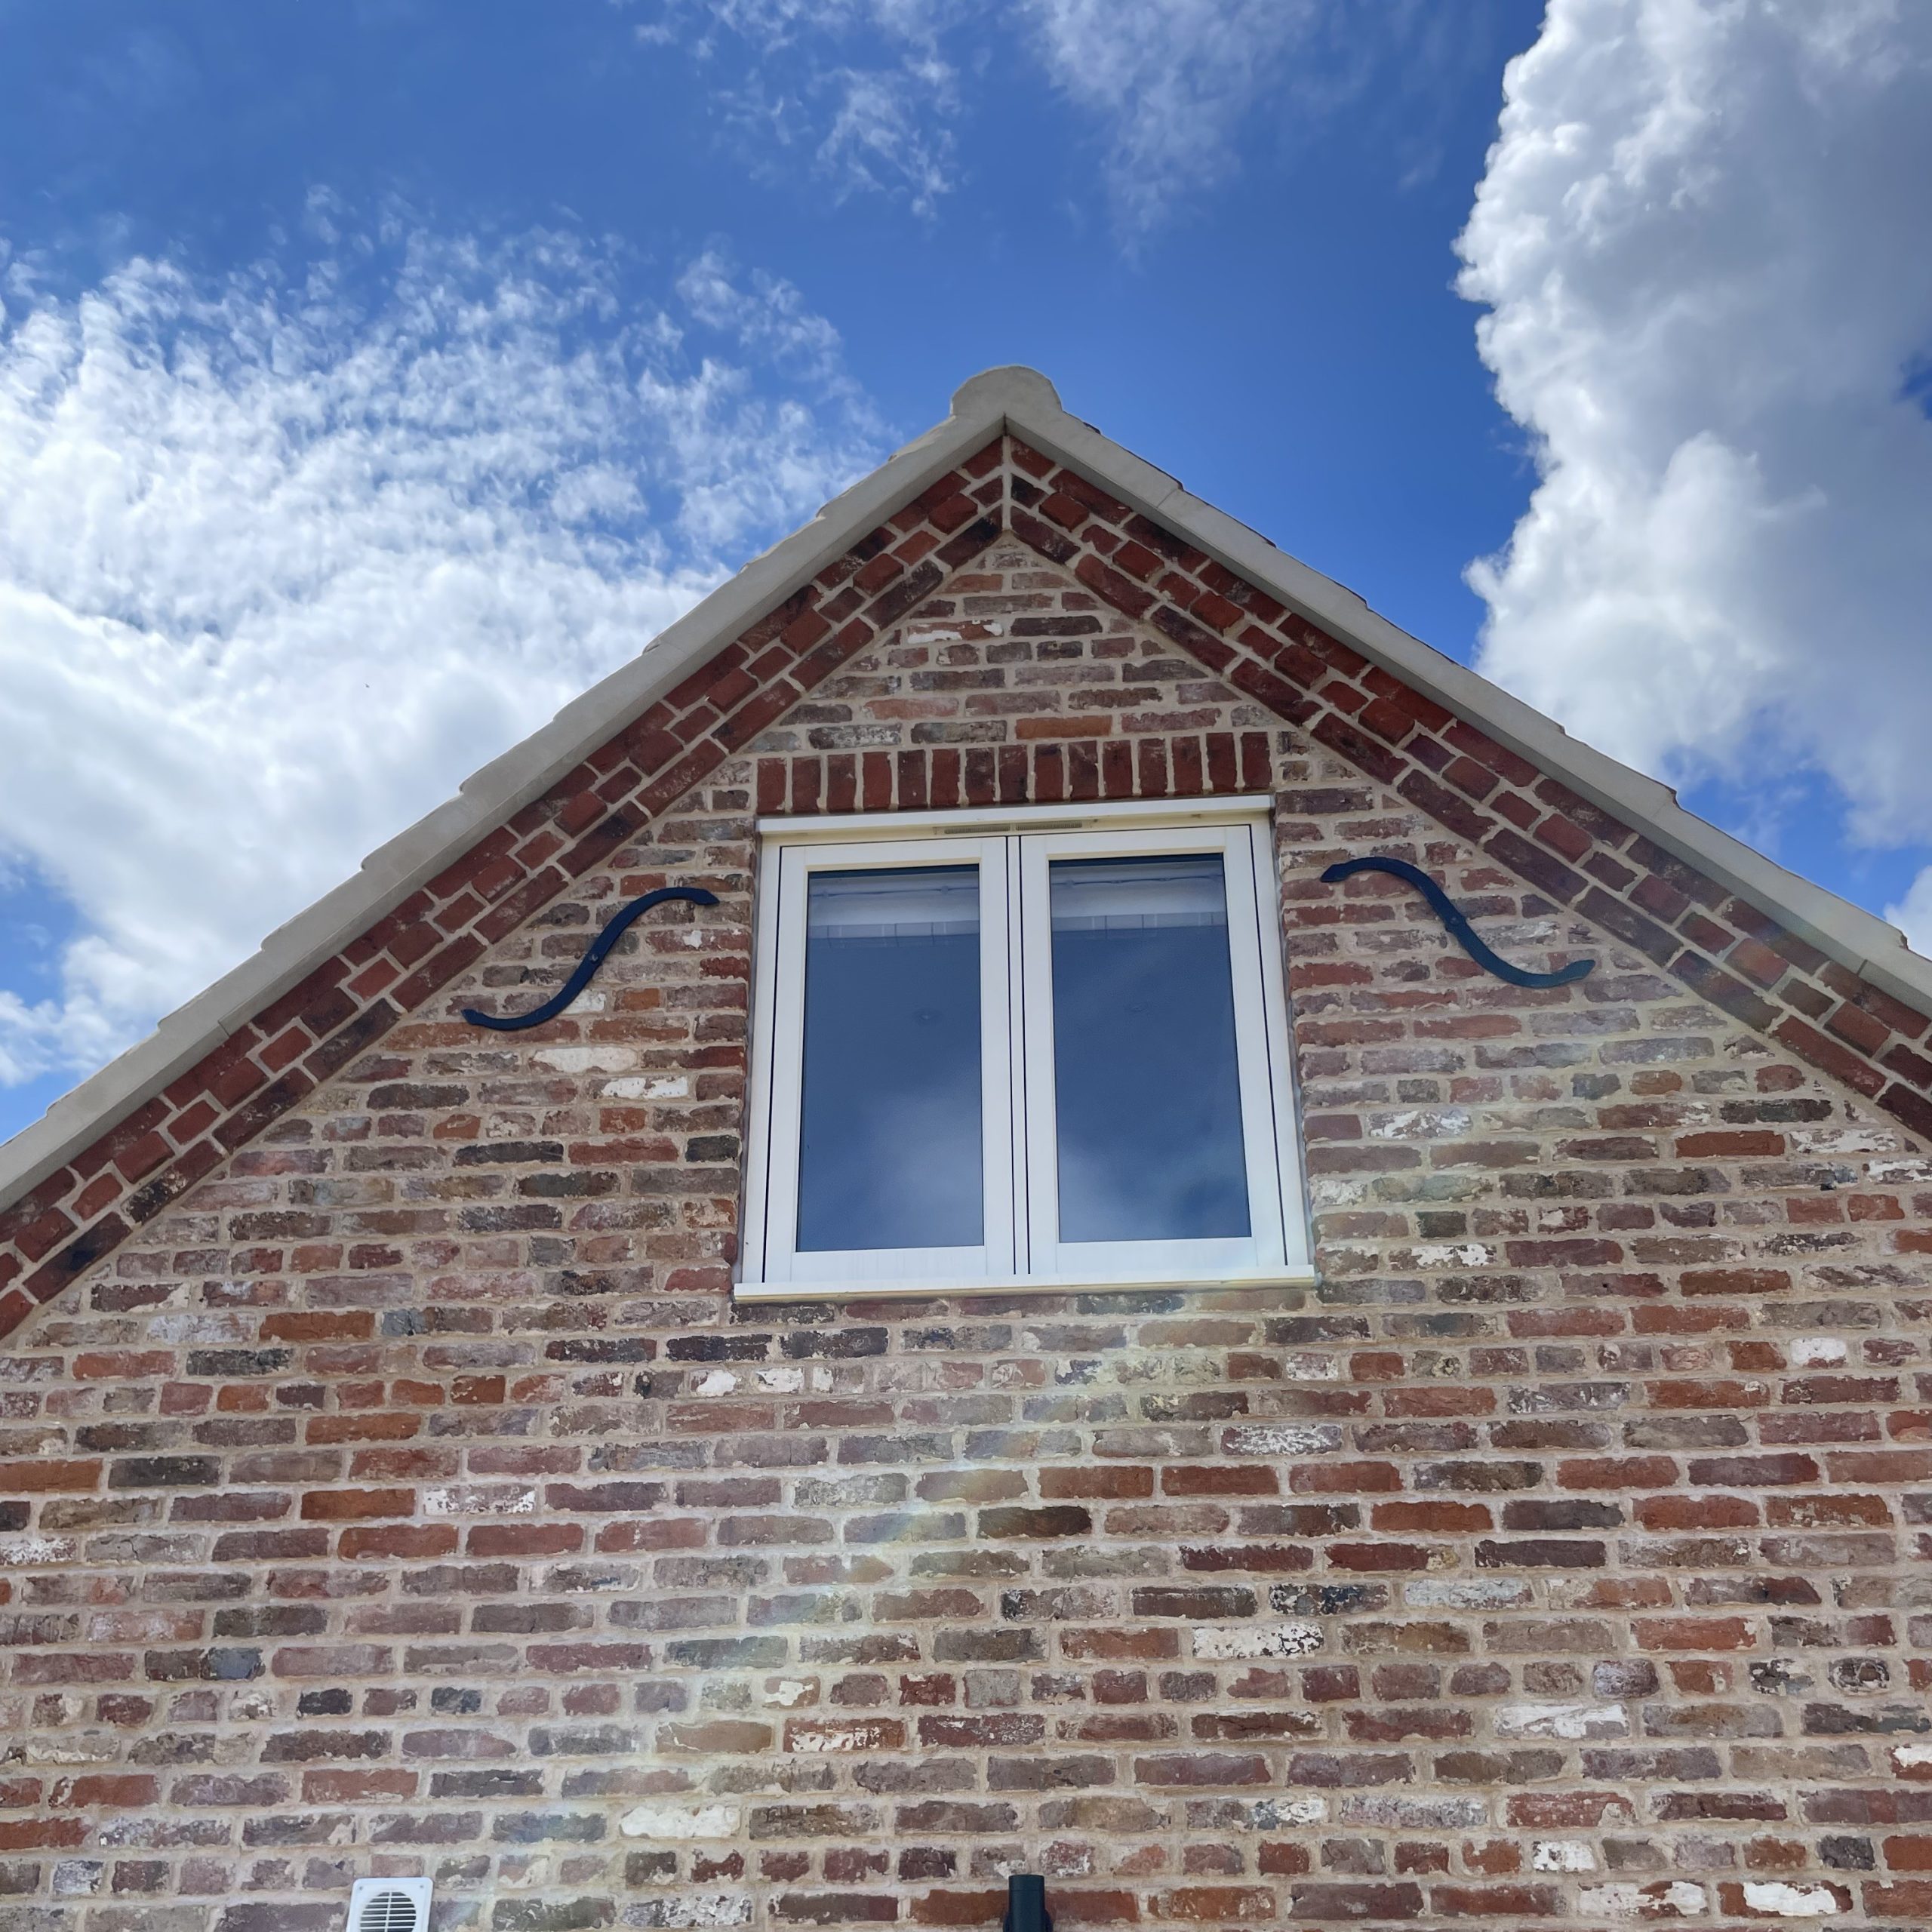
A gable of a brick house with a window in the center, two decorative black metal S-shaped supports on each side, under a blue sky with scattered clouds. Sunlight creates a faint lens flare on the bricks.
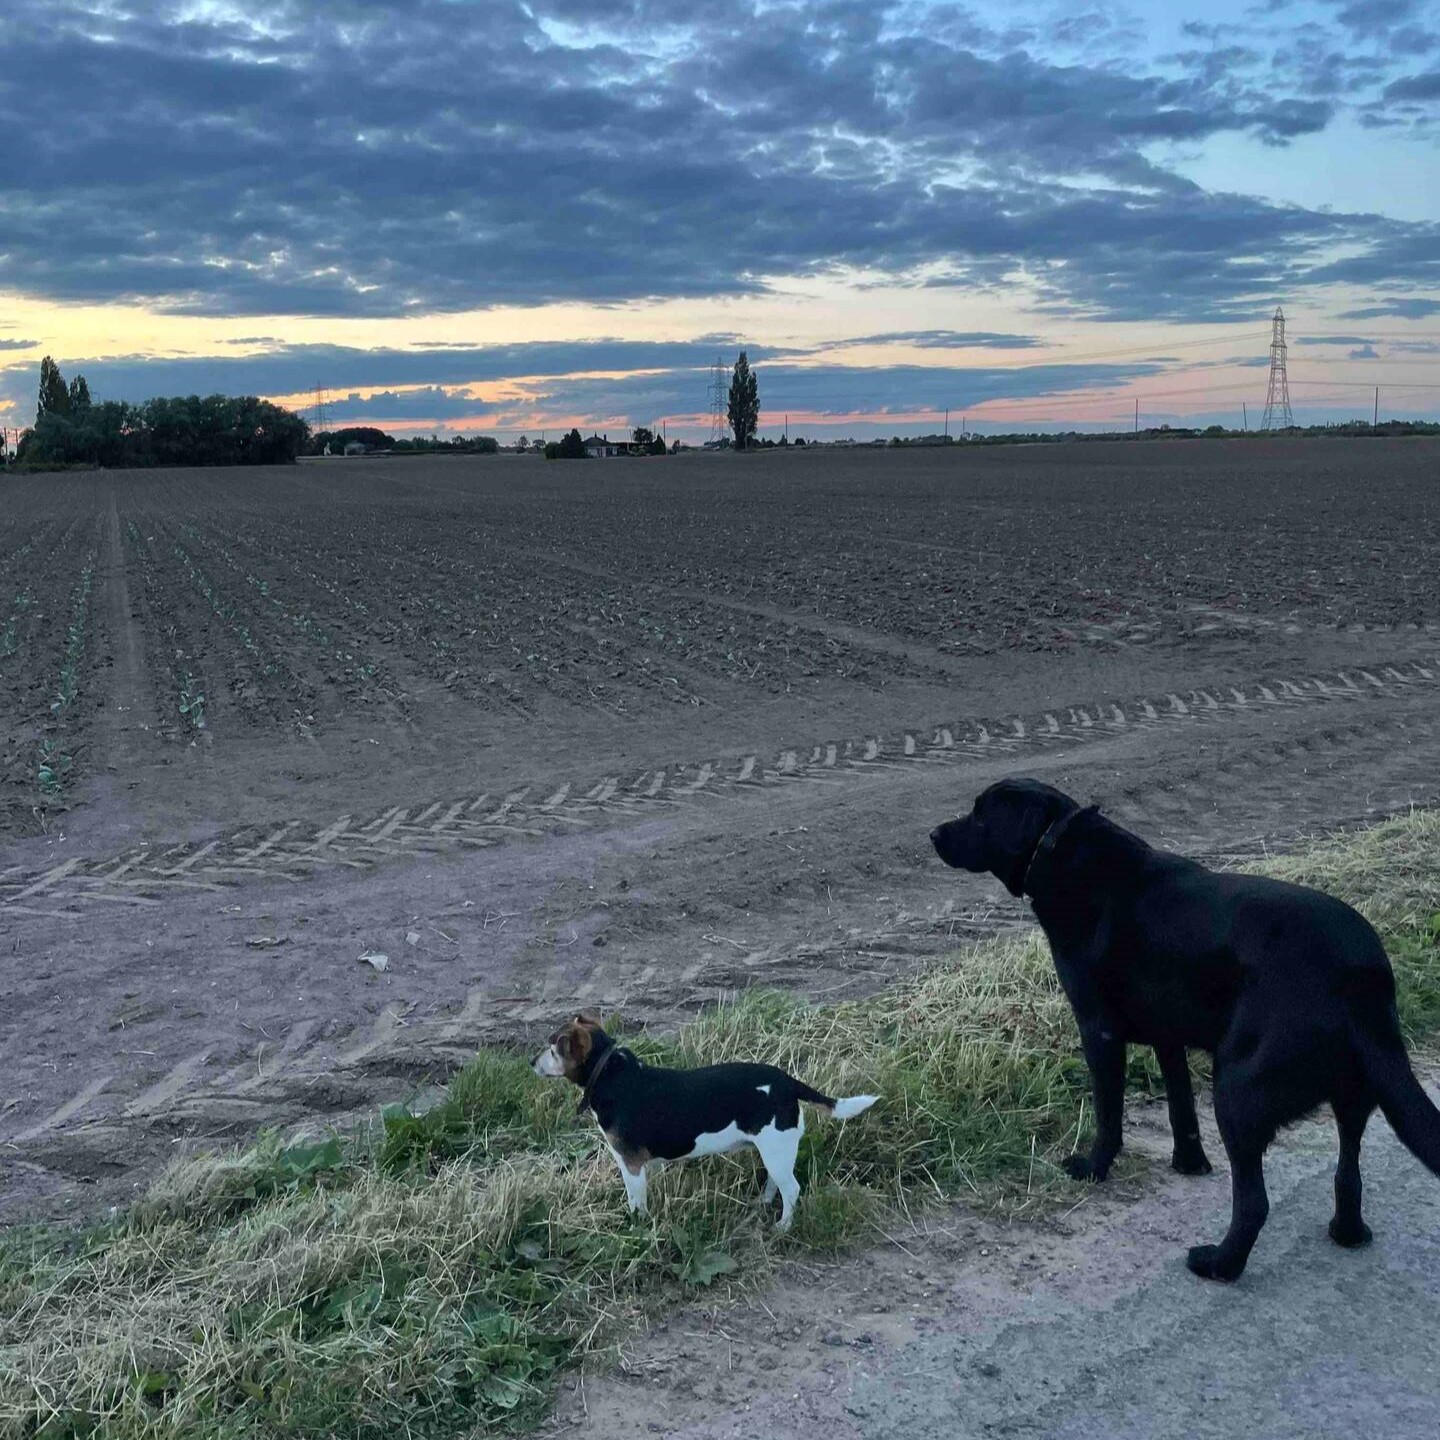
Two dogs, one small and one large, stand on a path next to a plowed field at sunset, with tire tracks in the soil and clouds covering part of the sky.
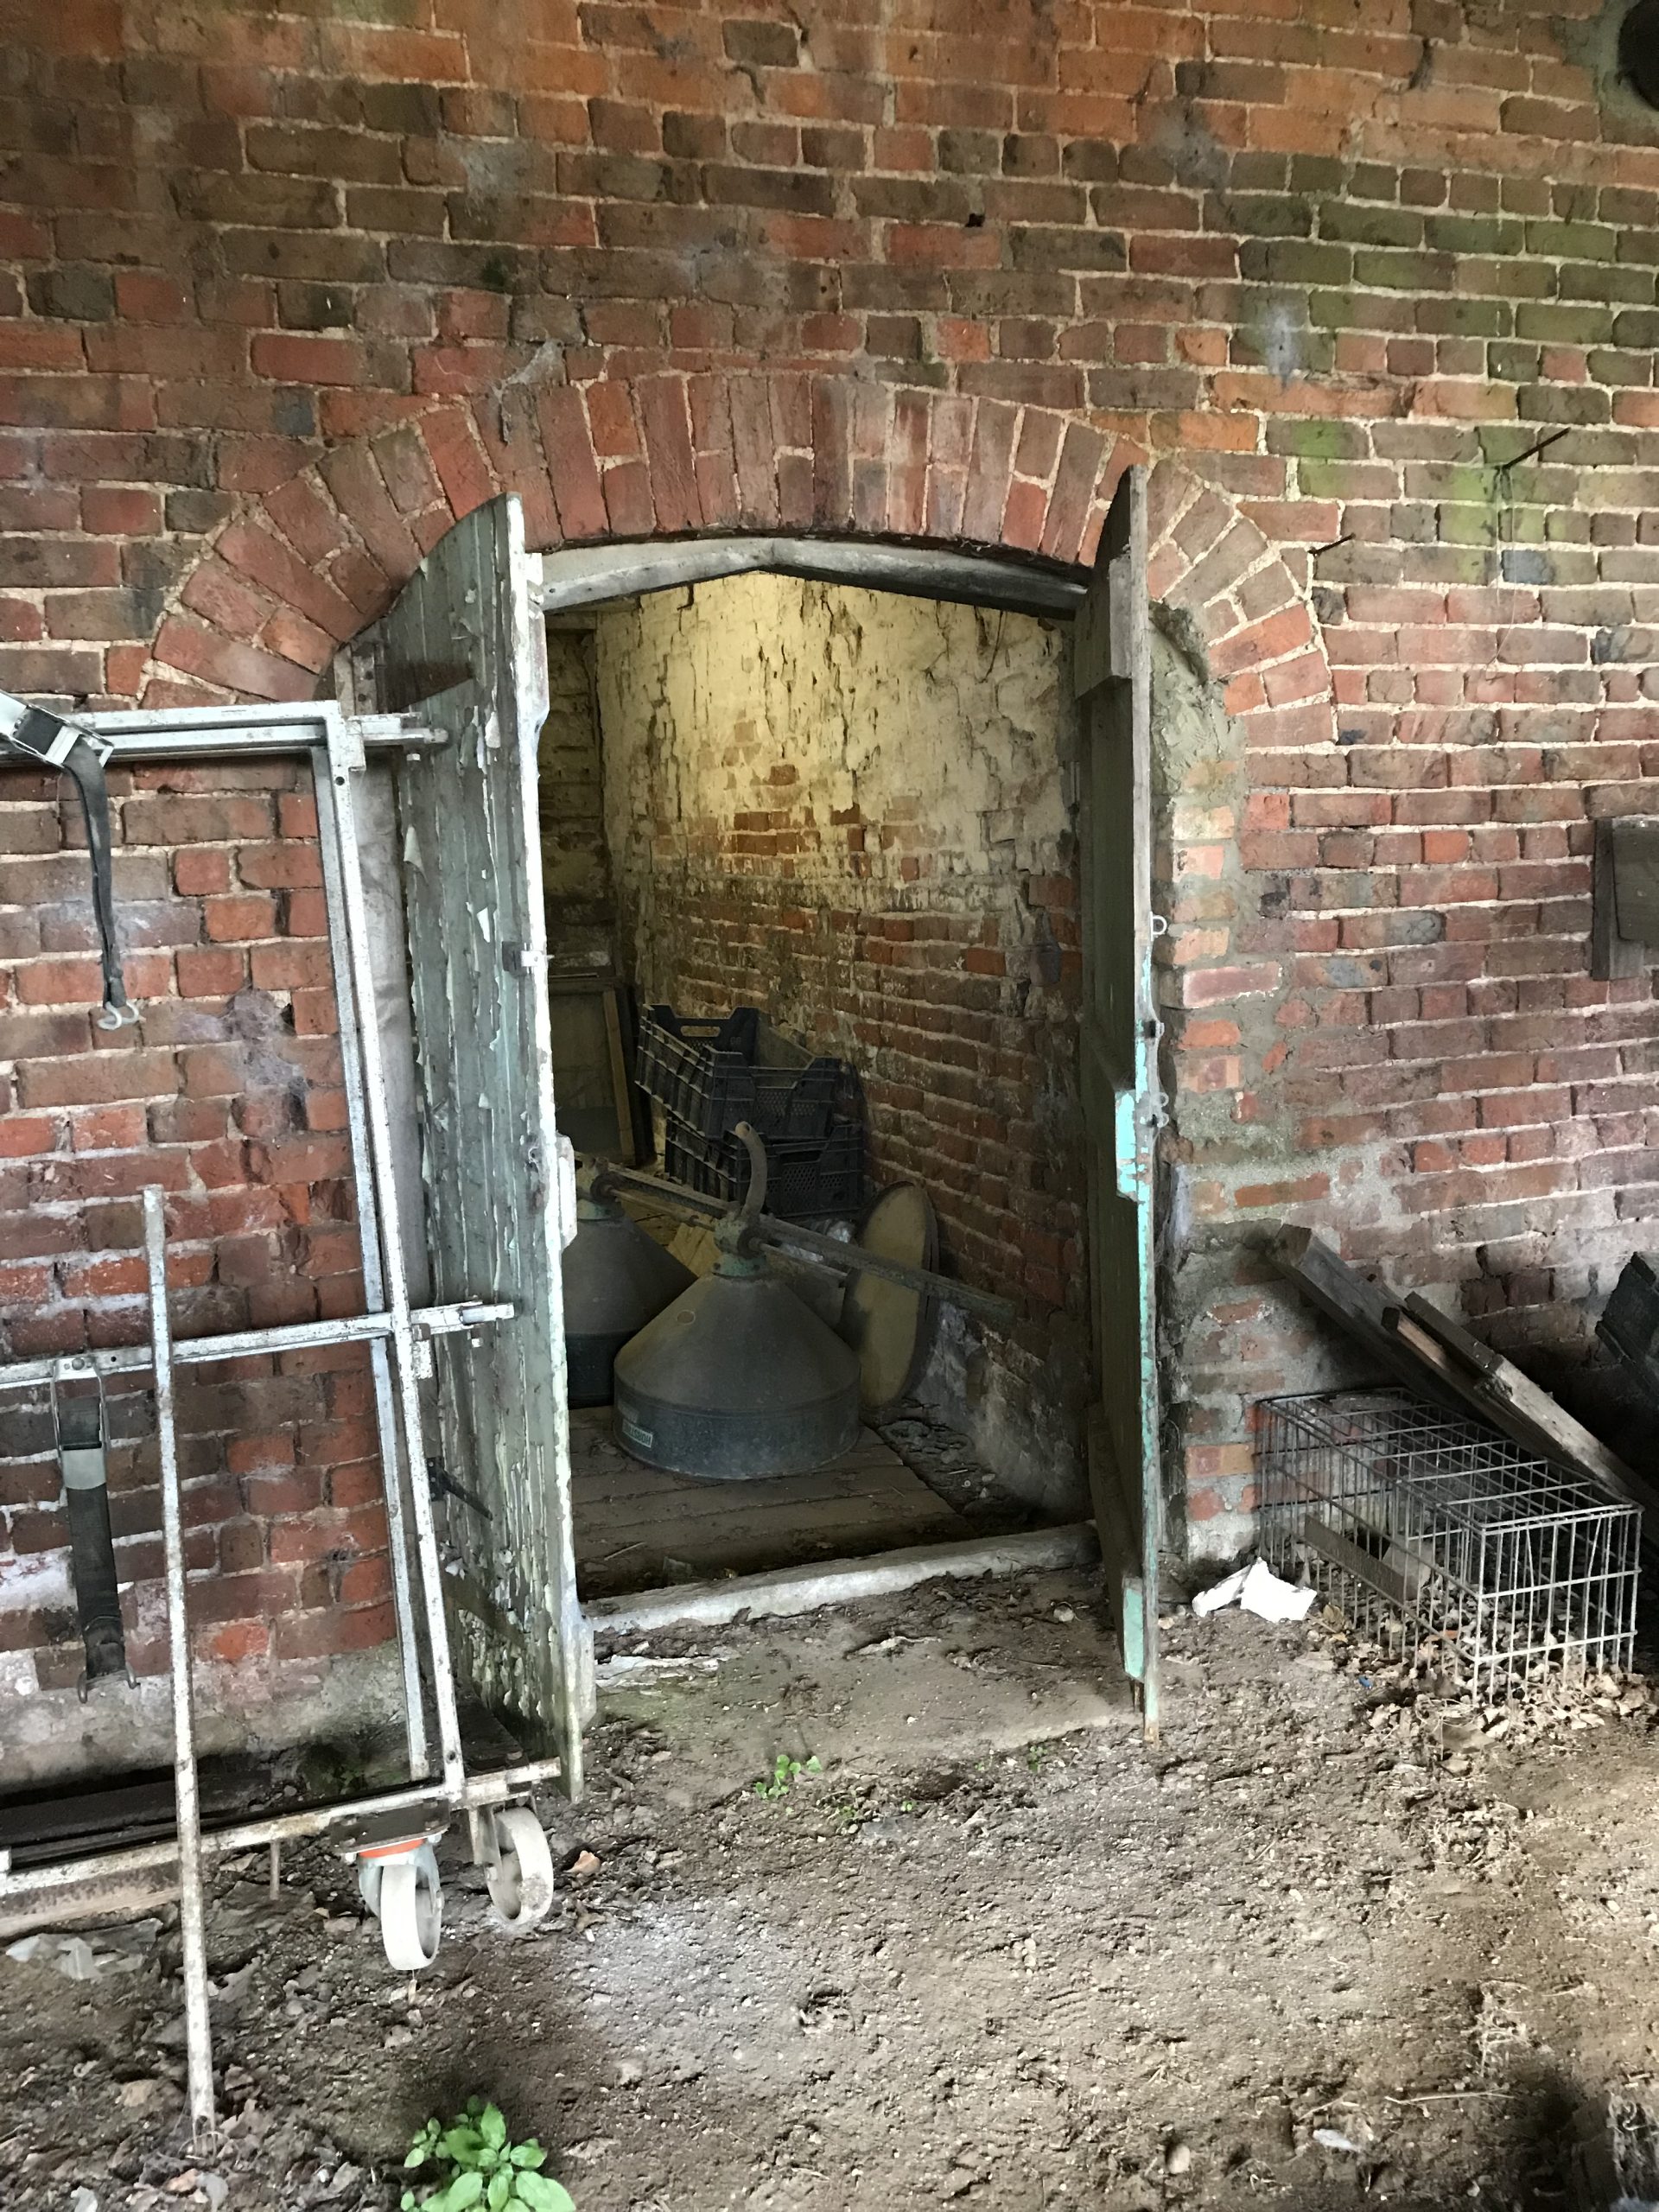
Old brick wall with an arched wooden door open, revealing large metal objects and a wire crate in a dimly lit, dusty storage space. Some metal scaffolding is leaning against the wall on the left.
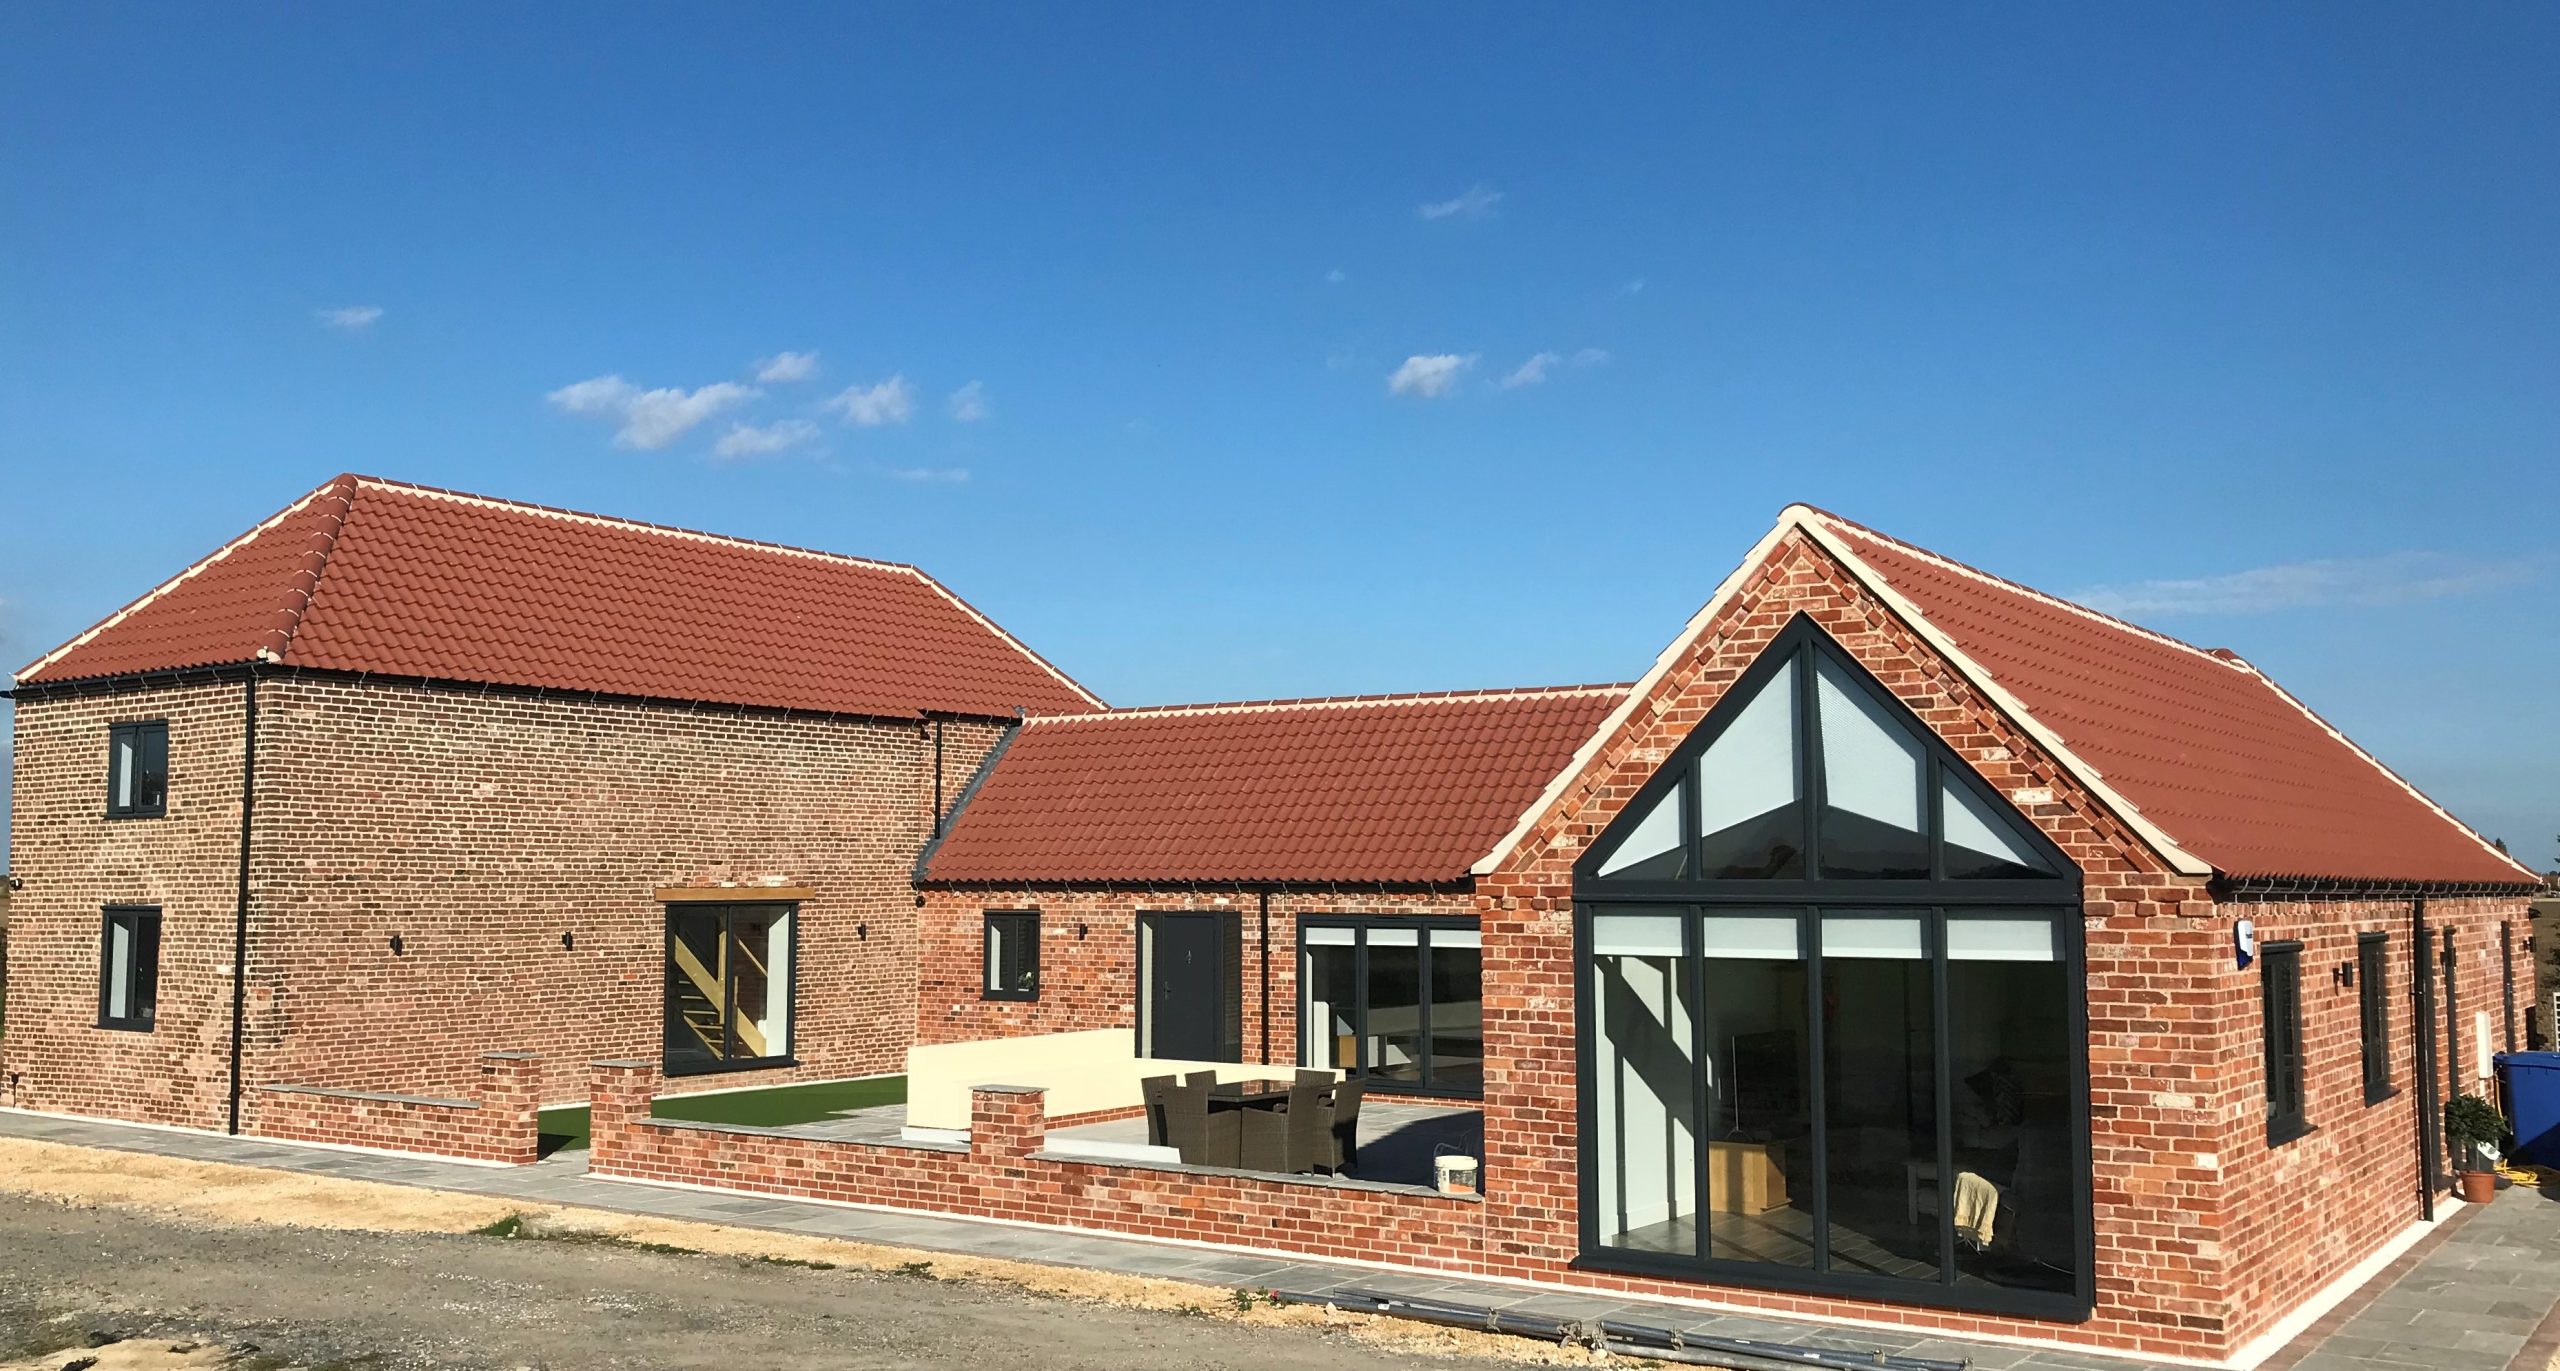
Brick Barn Conversion Extension Reinstatement
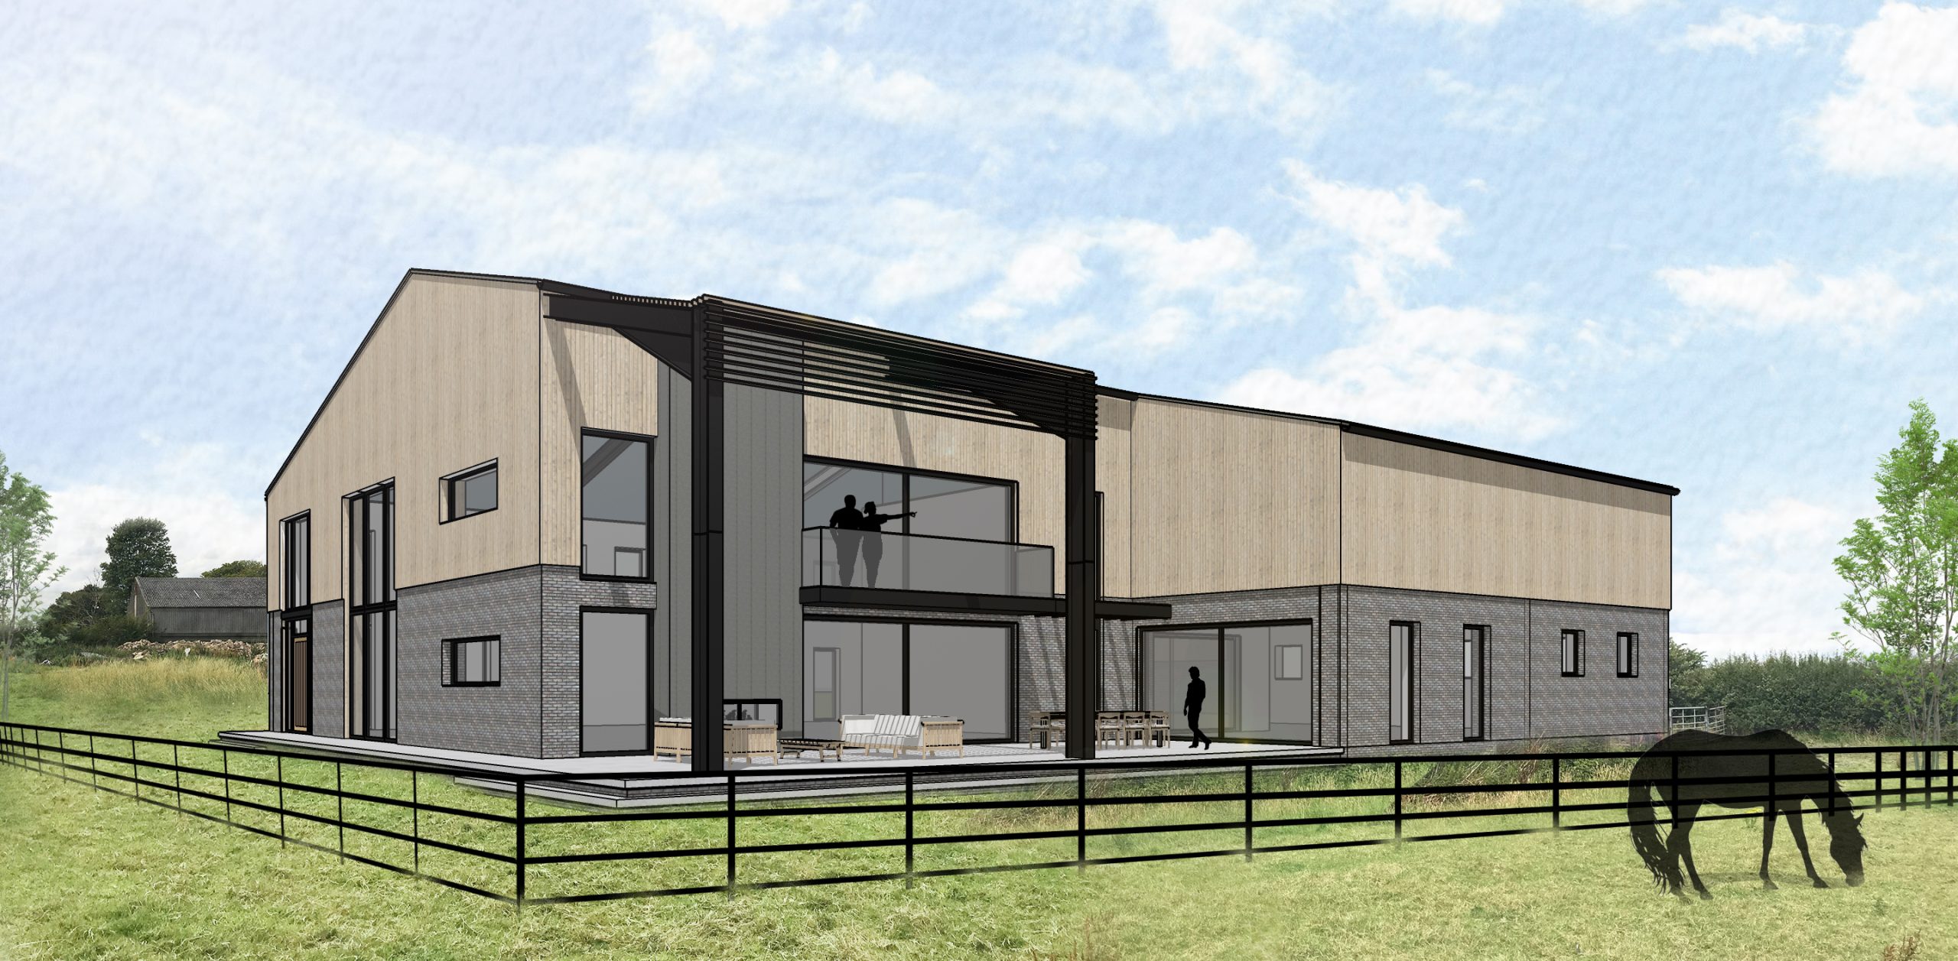

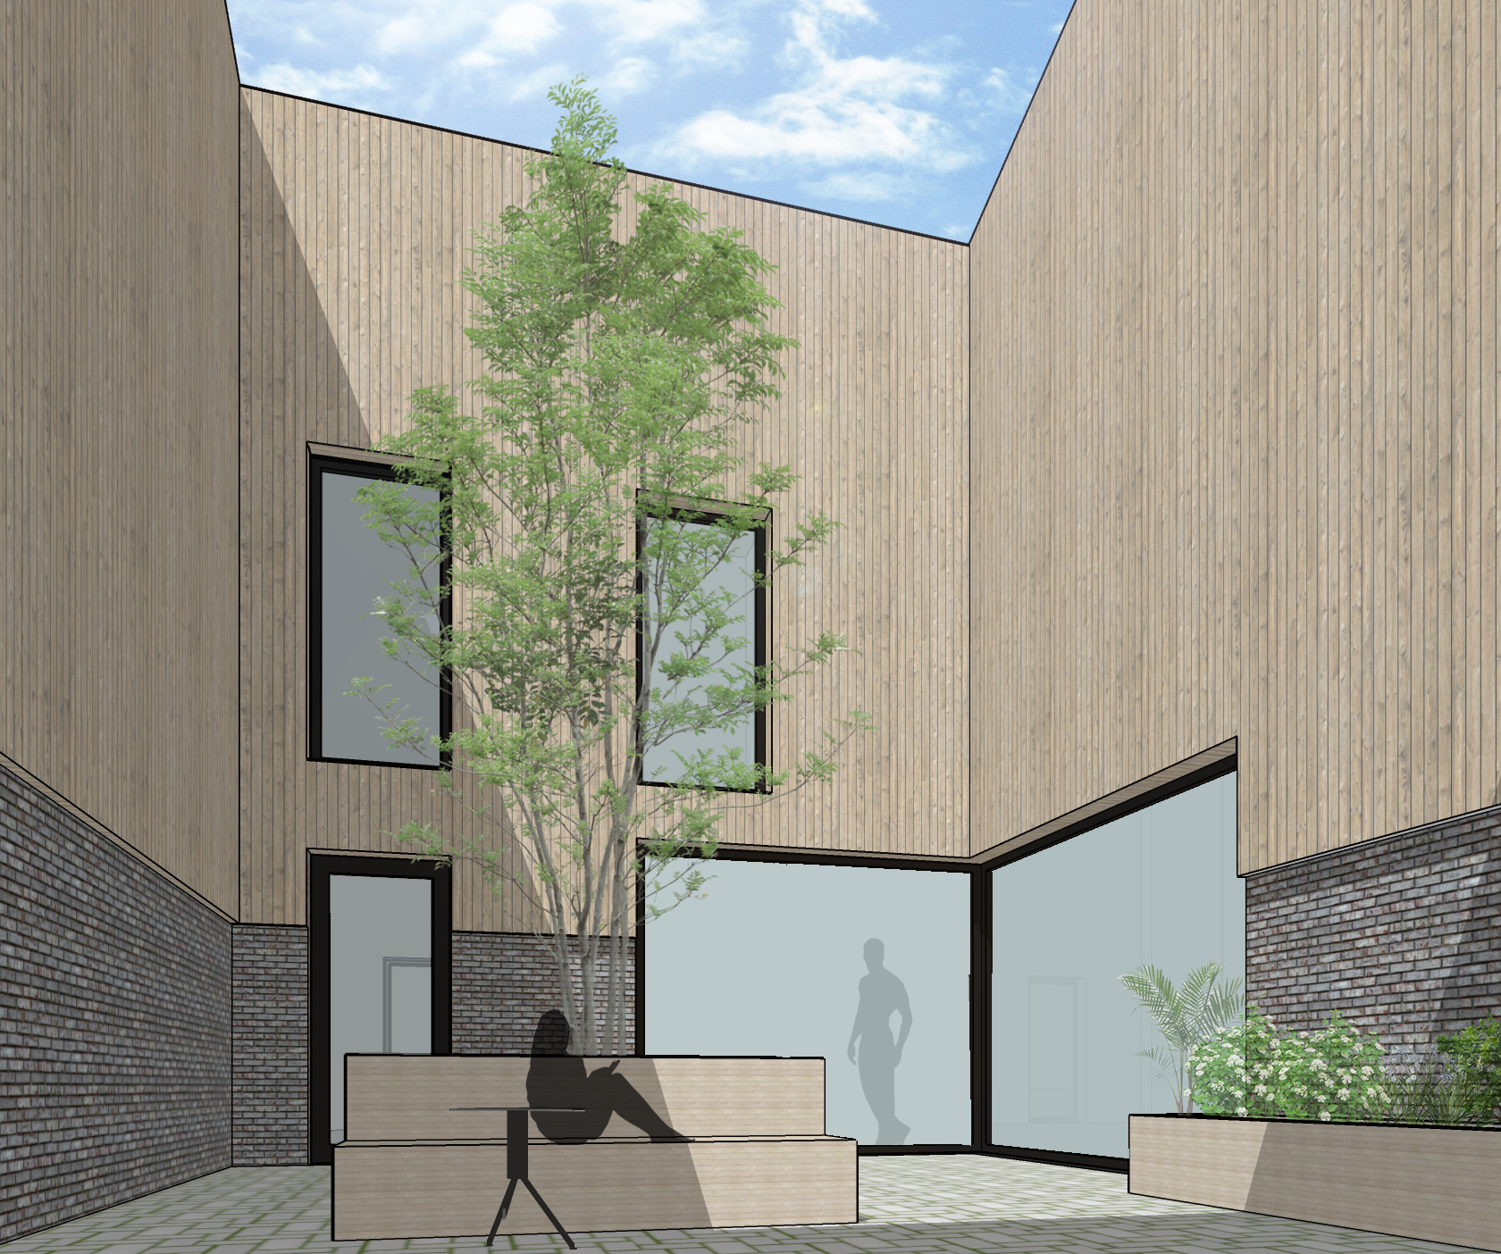
Class Q Barn Visual 1
Class Q Barn Visual 2
Class Q Barn Visual 3

Class Q Grain Store Conversion Plans
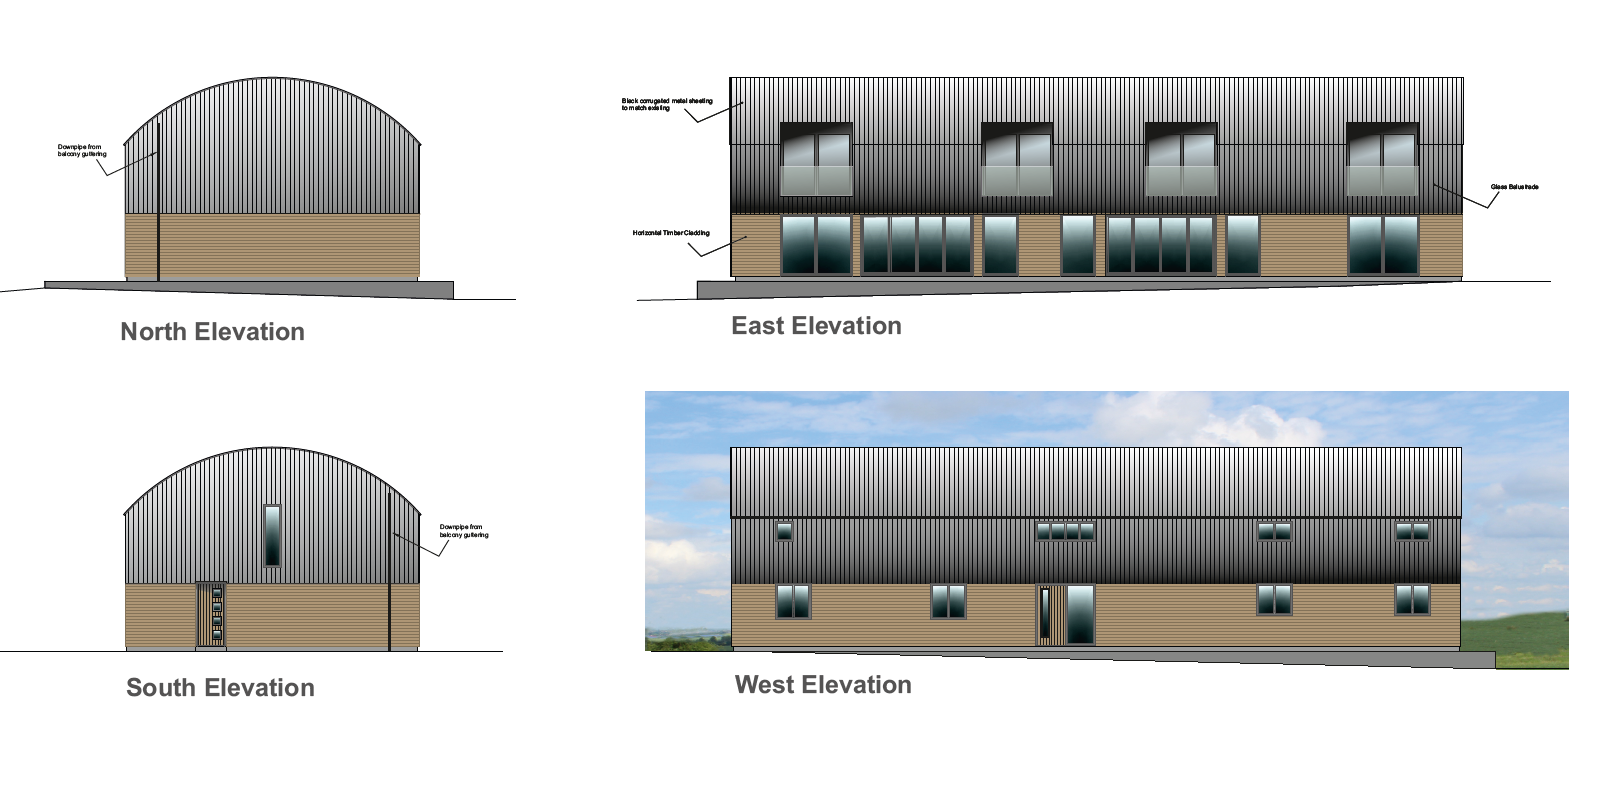
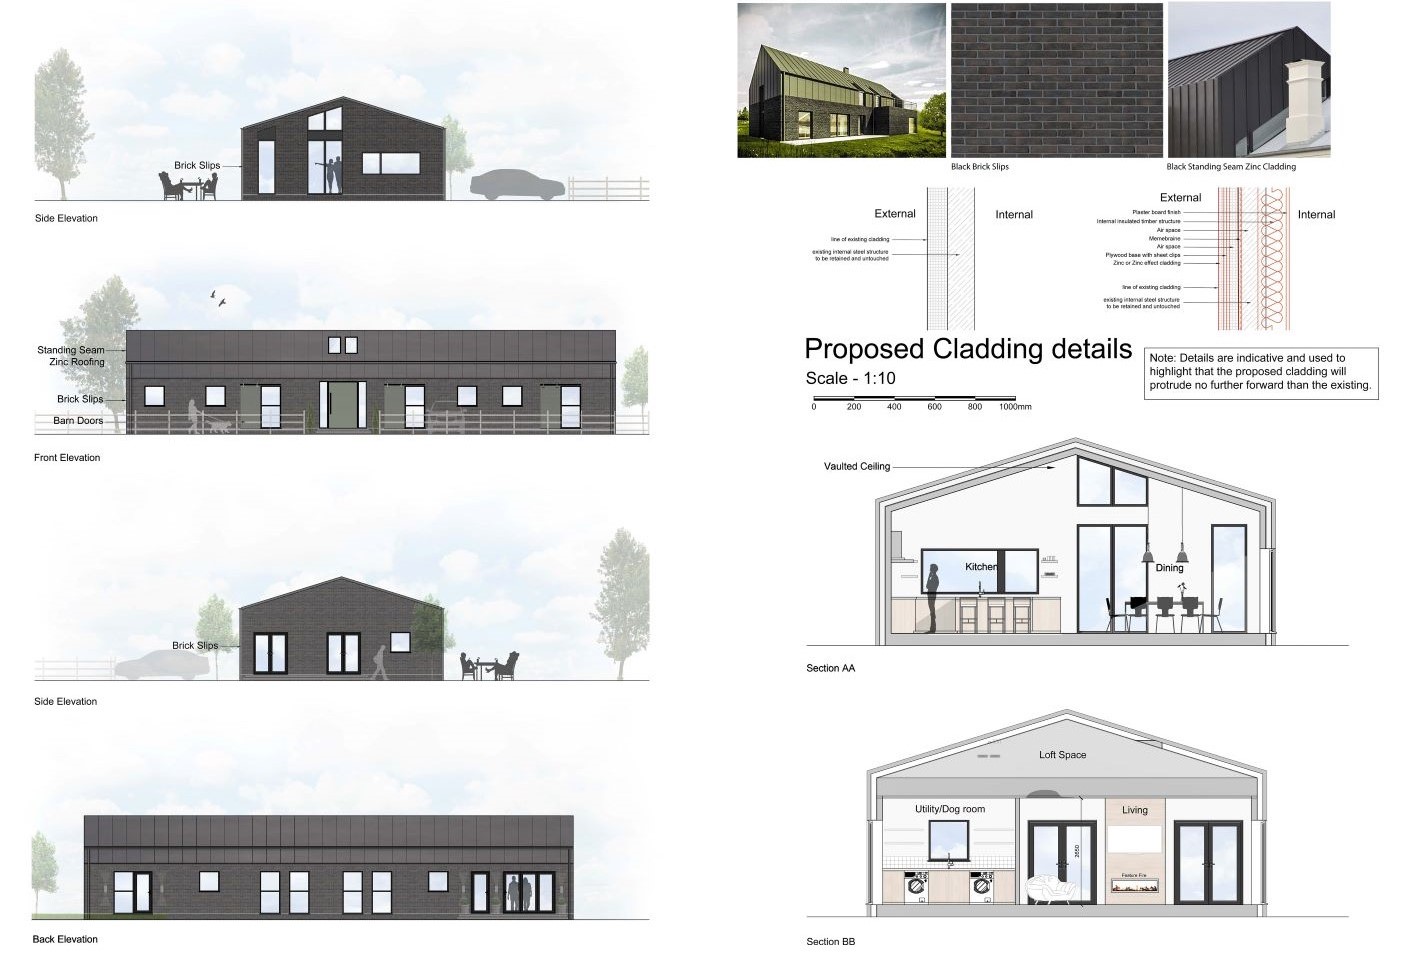
Dutch Barn Conversion Elevations
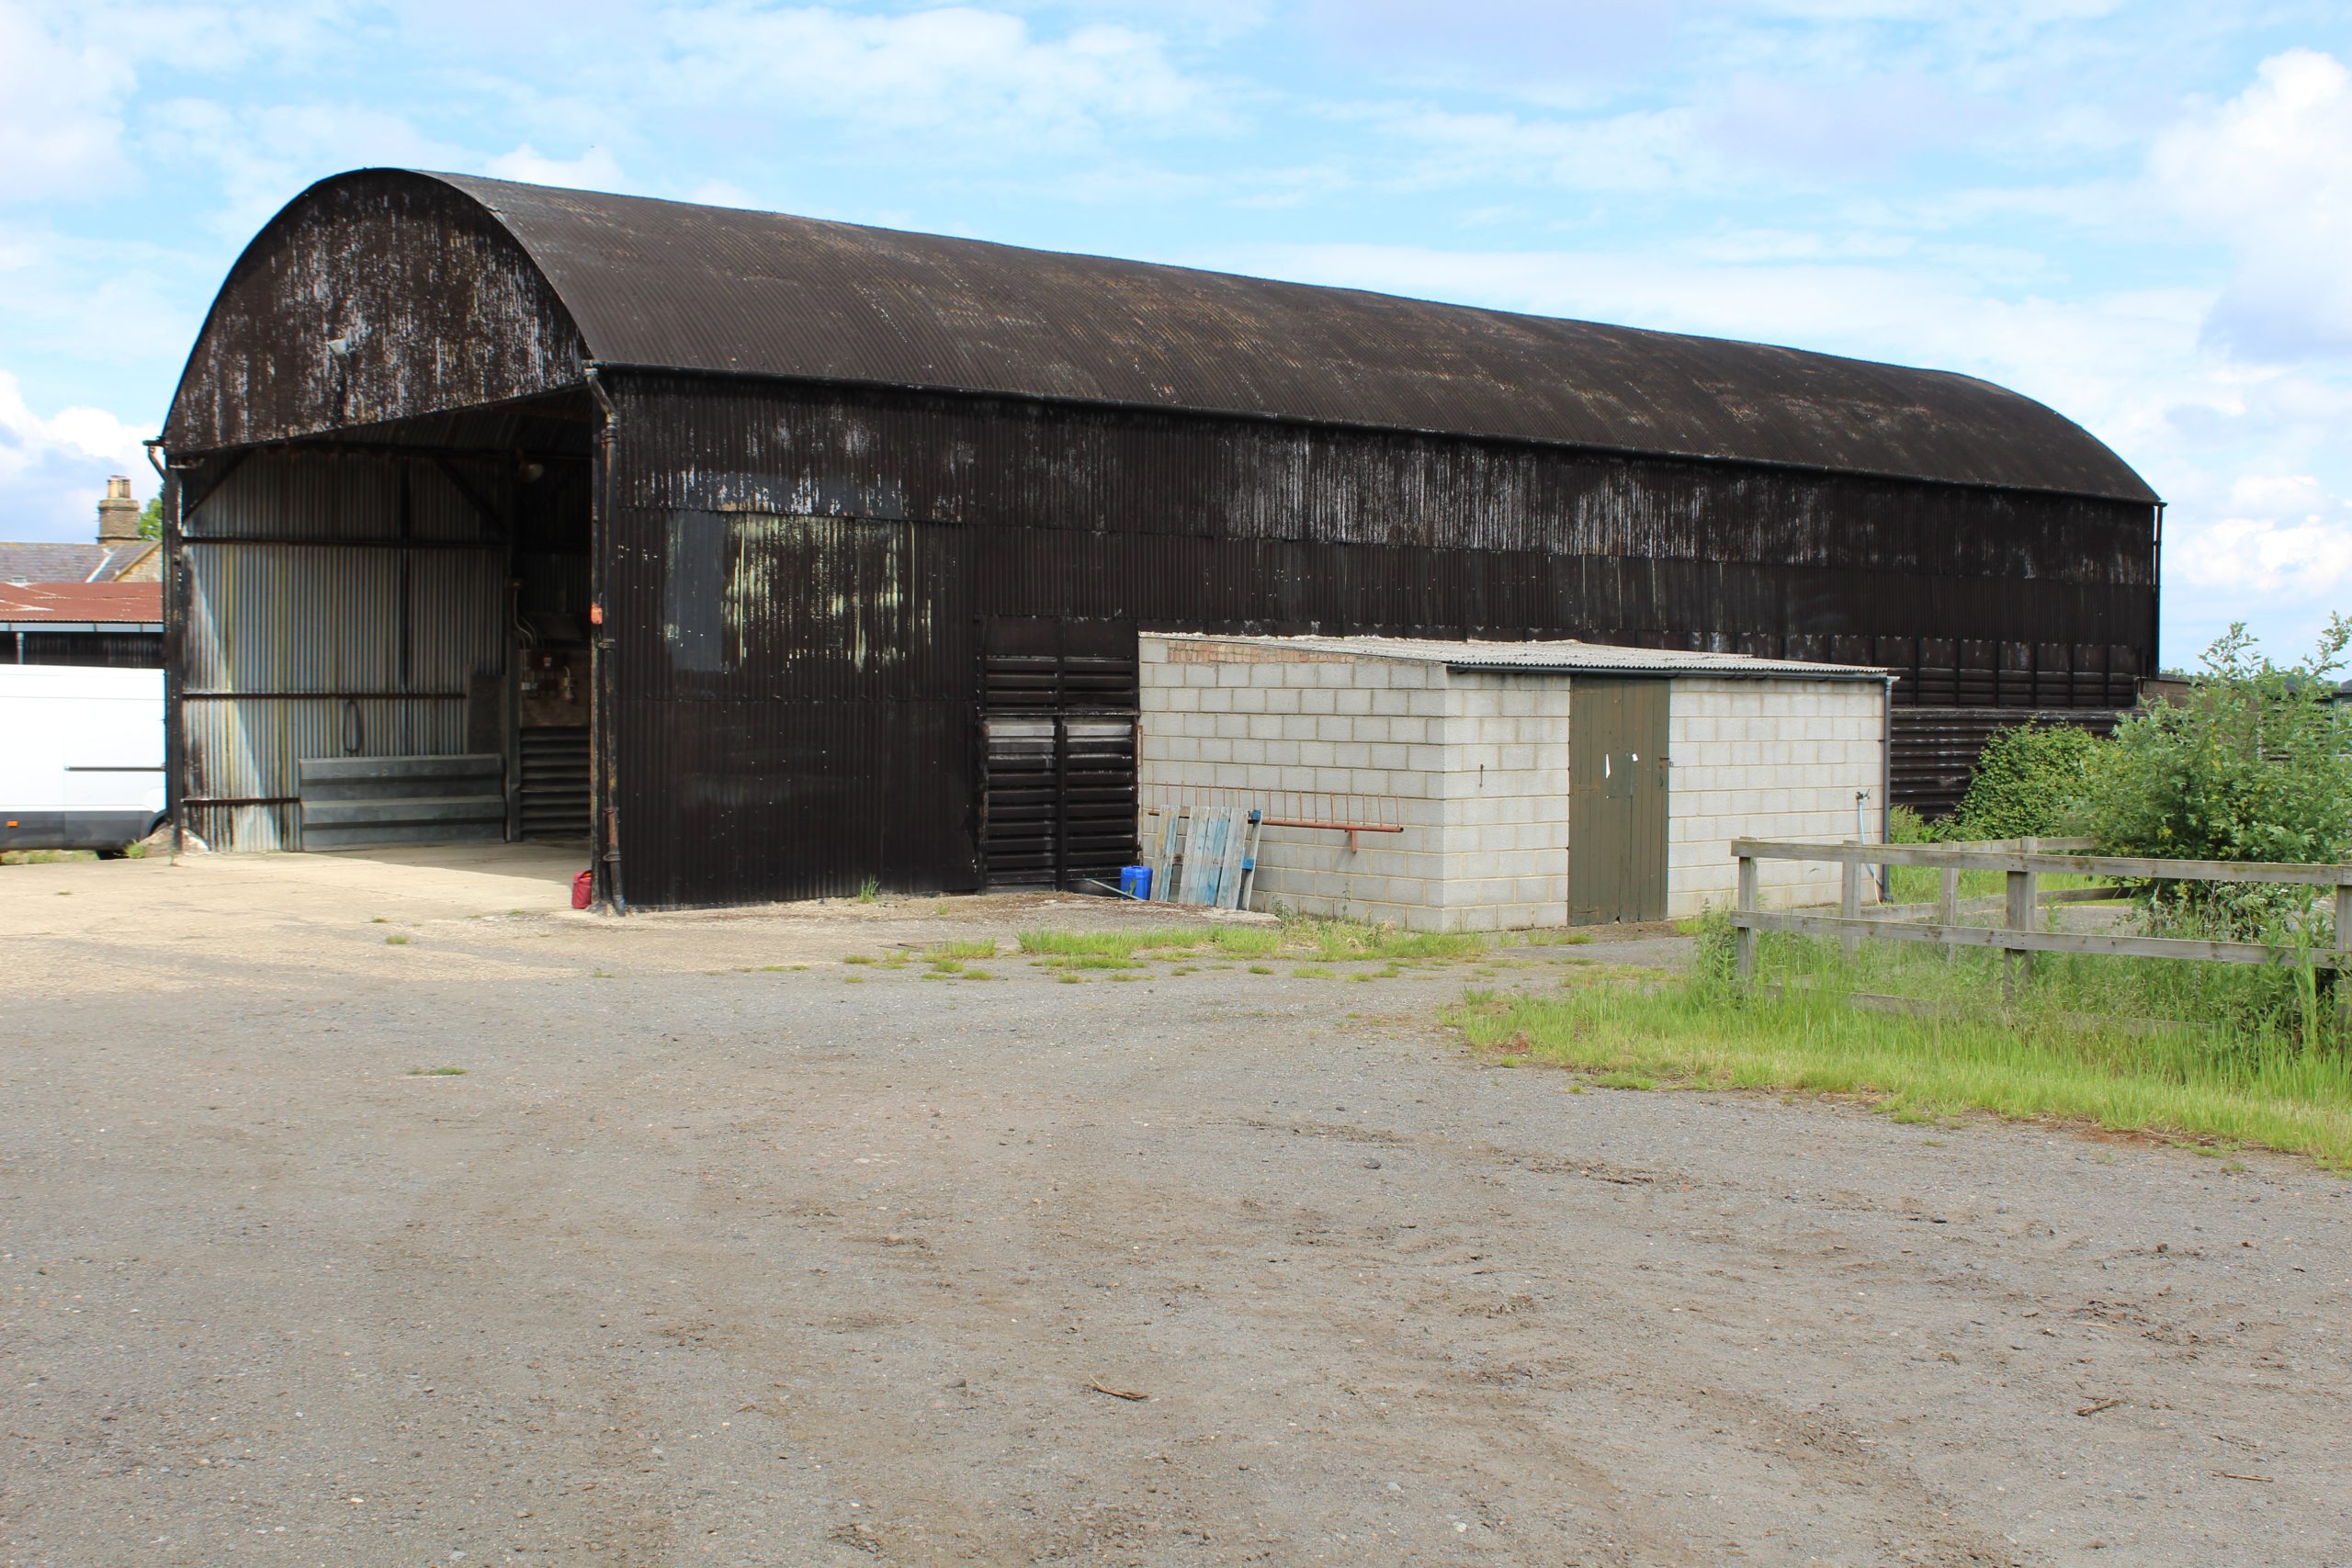
Dutch Barn for Conversion to dwelling

Dutch Barn inside
packing shed conversion to dwelling
default
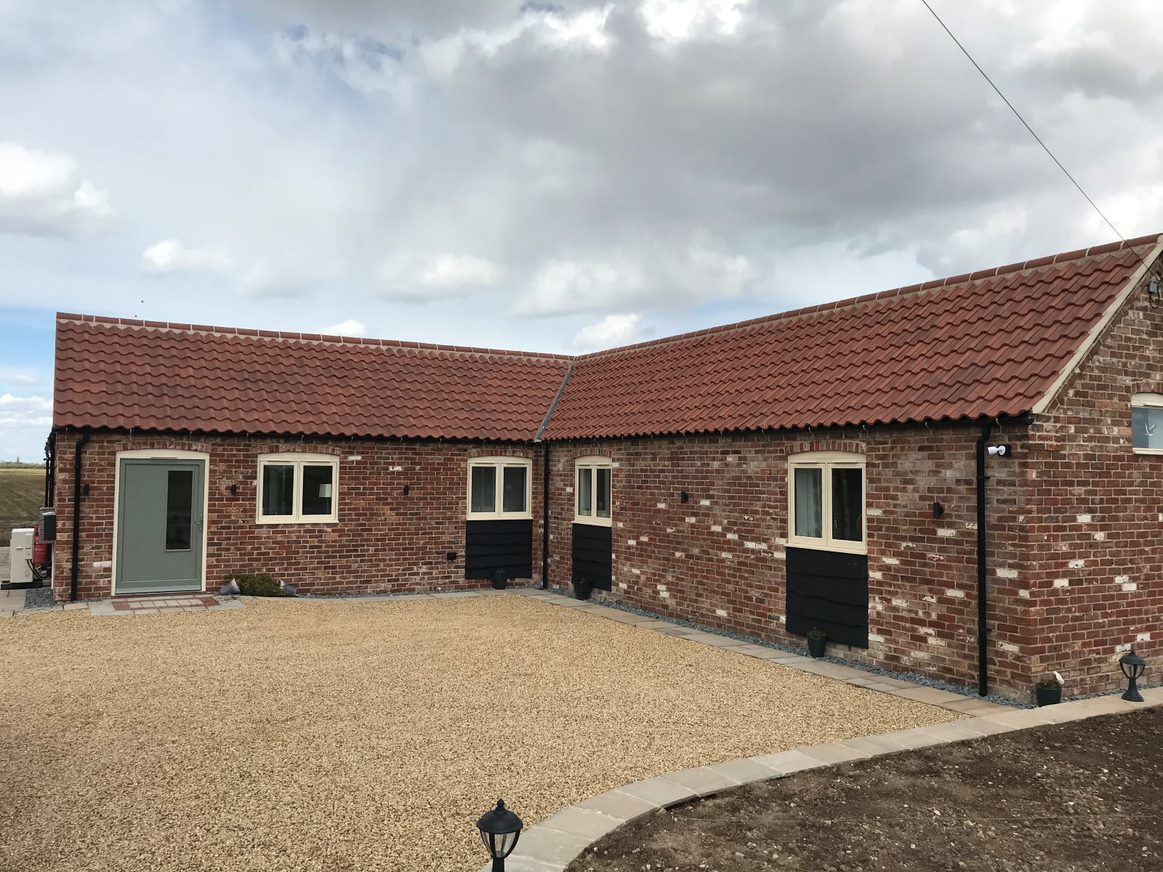

Red Brick Barn Conversion AFTER
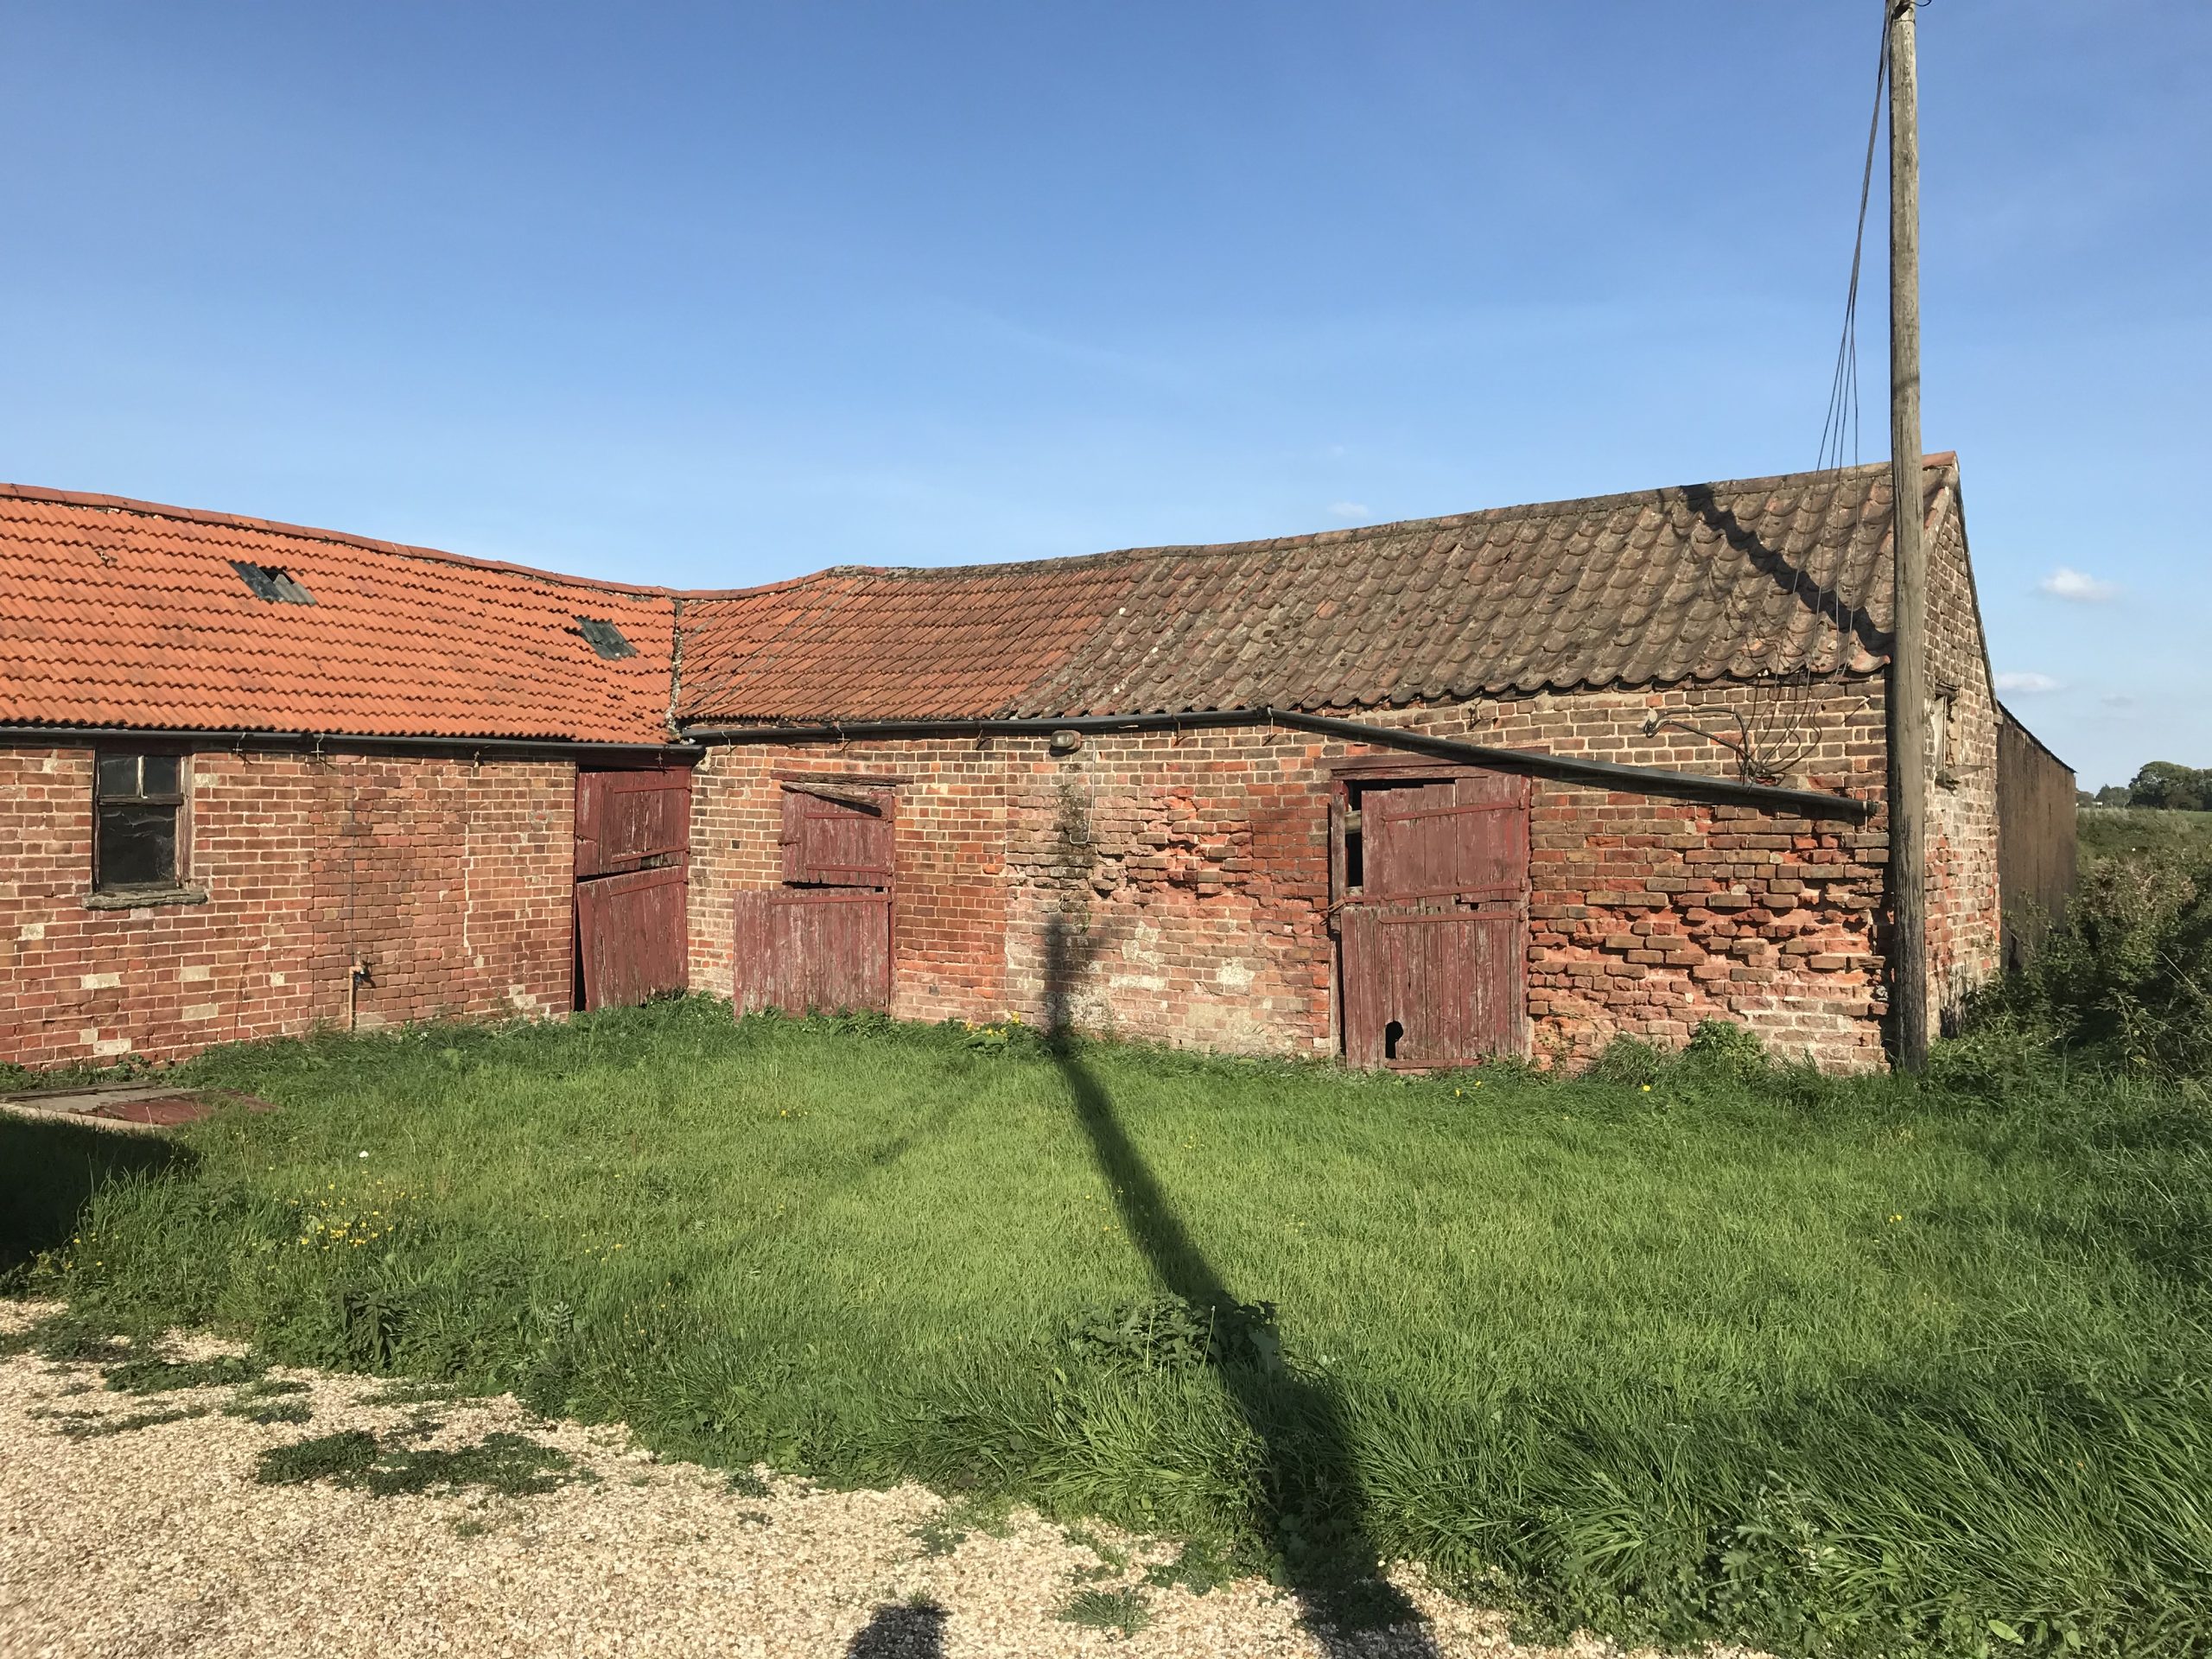
Red Brick Barn Conversion BEFORE
Red Brick Barn Conversion
Rural Planning
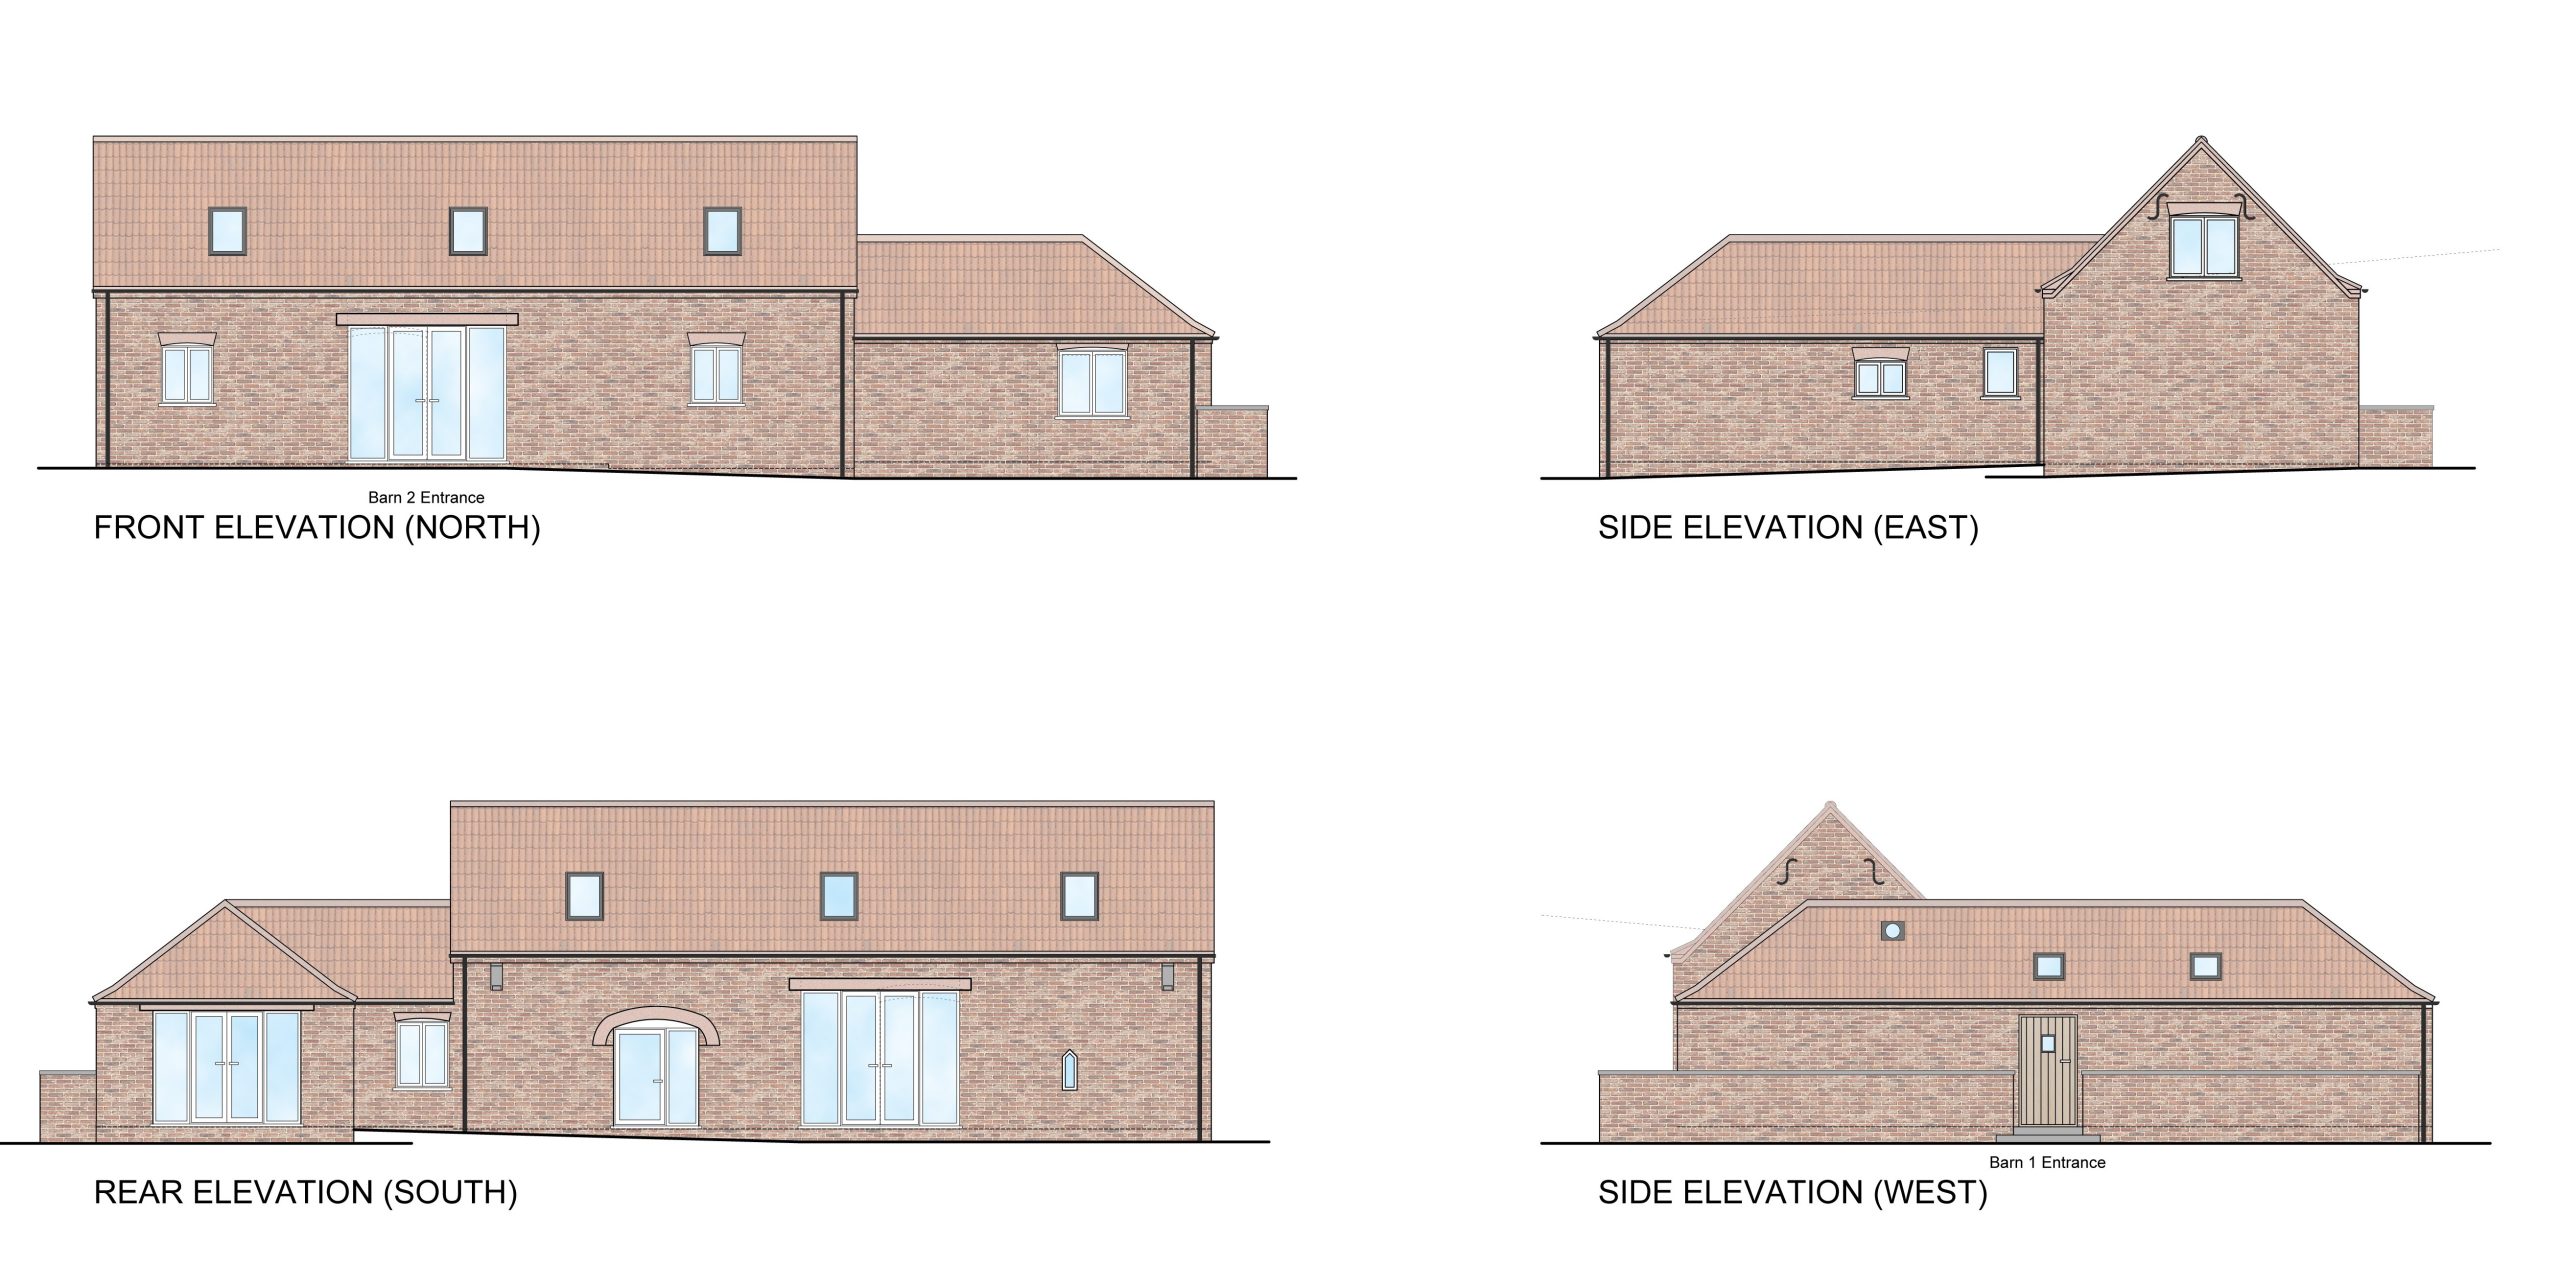
Prop Elevations